


Address
22602 Granite Drive, Frankfort, IL
Price
$ 995,000
Property Attributes
- MLS#12725703
- TypeSingle Family
- Listing Status Active
- CountyWILL
- CityFrankfort
- AreaFrankfort
- NeighborhoodFlagstone
- Zip60423
- Style
- Year Built2003
- Taxes$ 23938
- Price$ 995,000
- Bedrooms4
- Full Bathrooms4
- Half Bathrooms1
- Sqr Footage4725
- Lot Size0.5 Acres
Data Source:
Midwest Real Estate Data (MRED)
Property Description
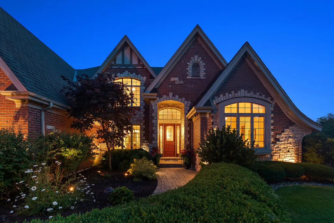
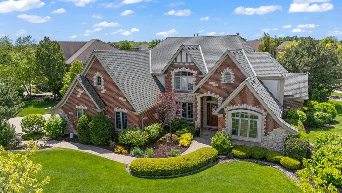
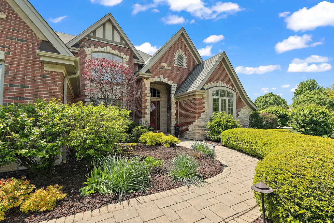
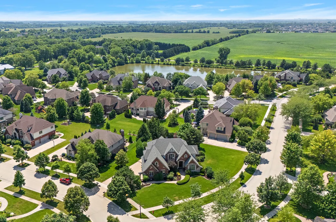
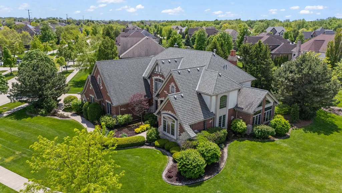
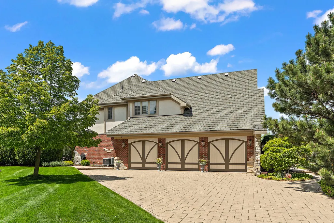
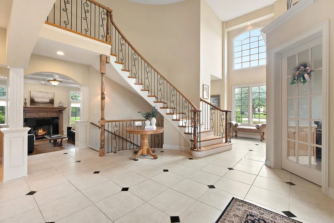
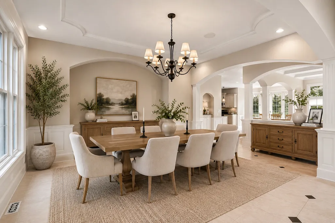
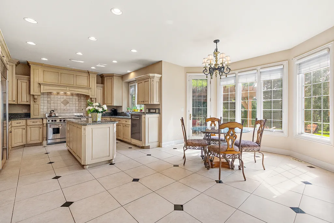
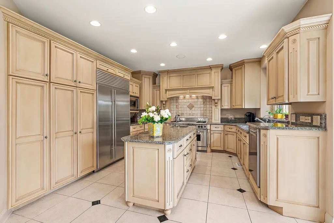
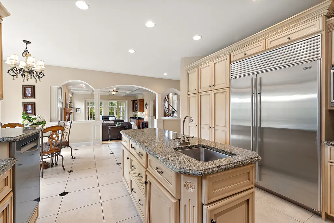
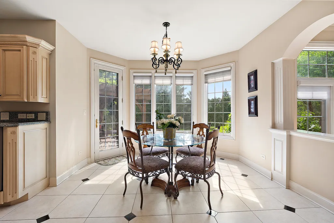
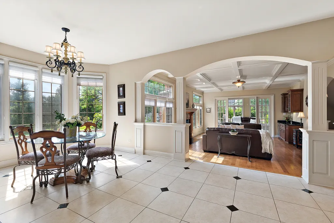
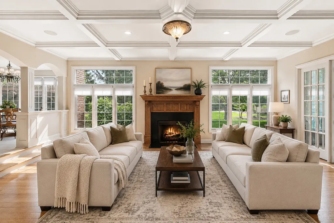
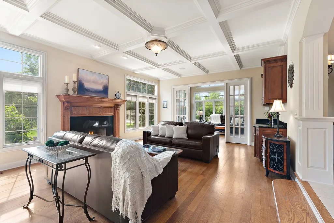
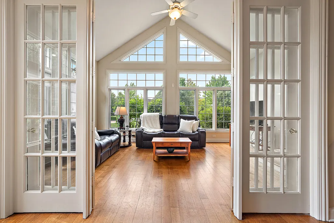
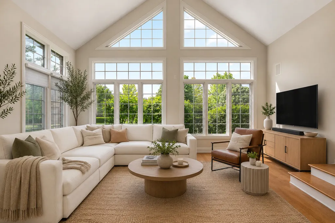
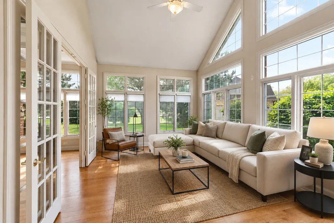
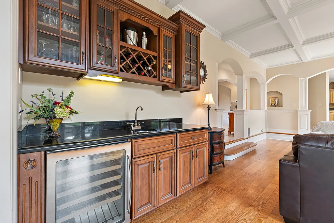
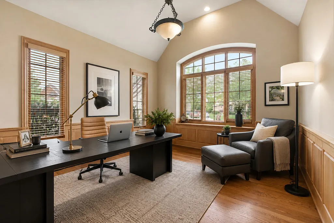
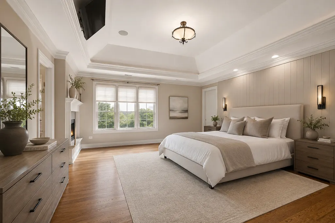
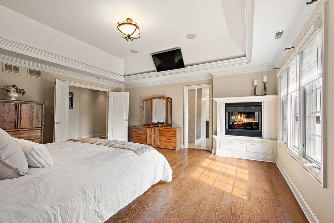
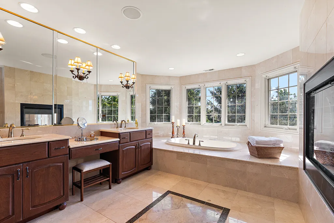
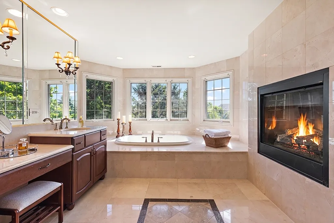
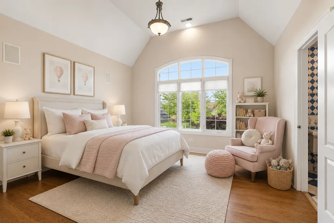
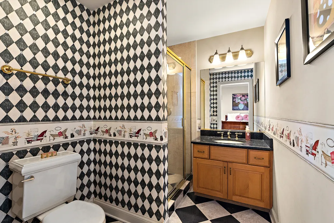
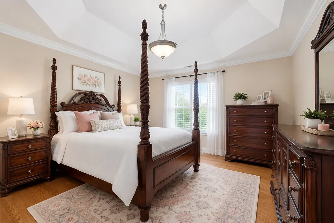
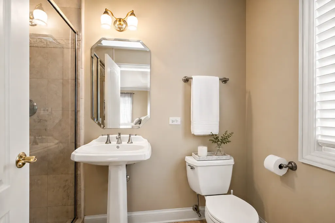
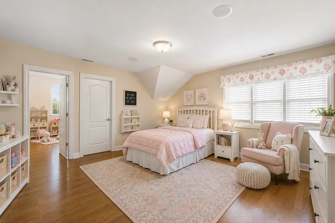
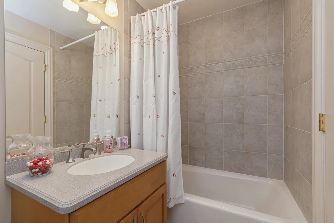
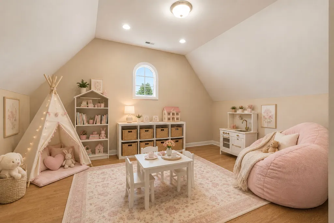
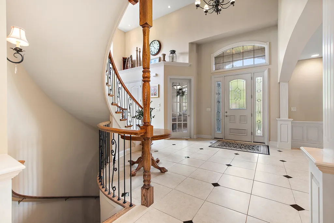
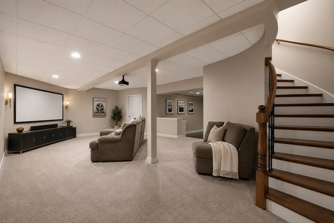
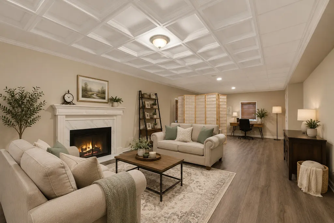
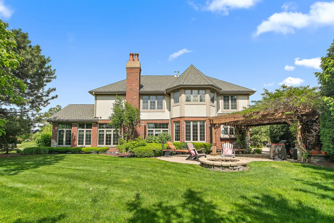
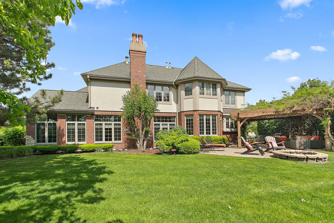
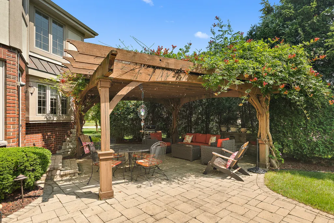
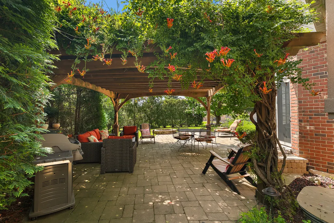
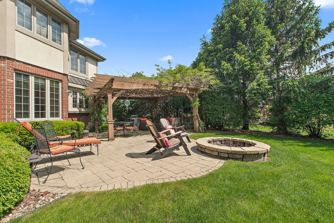
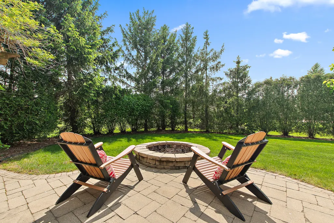
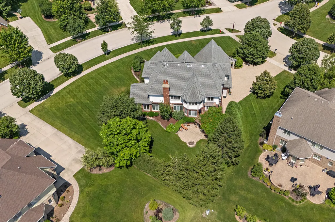
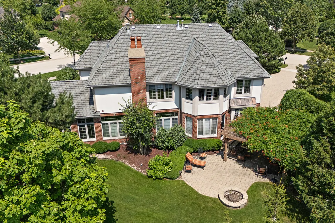
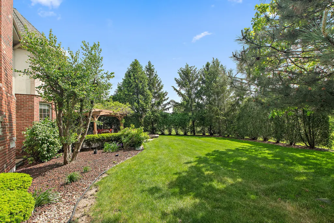
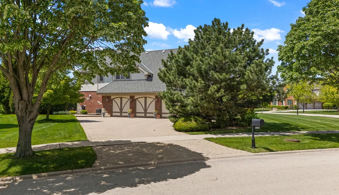
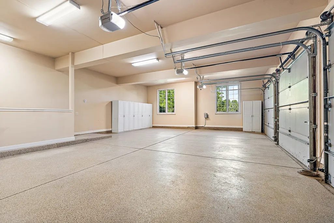
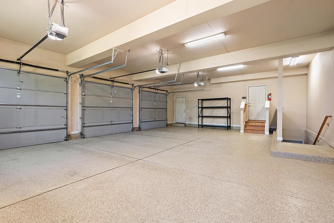
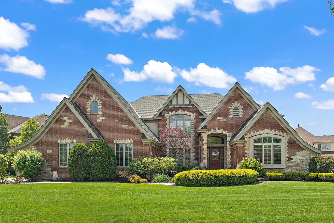
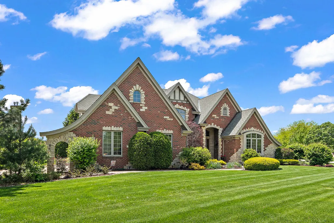
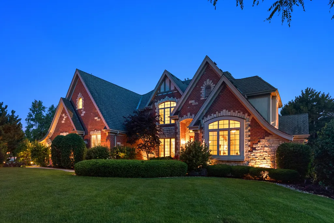
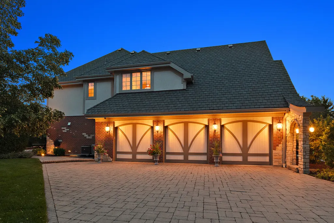
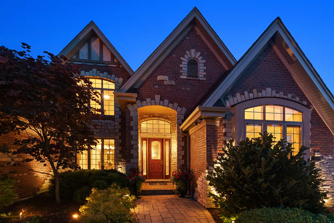
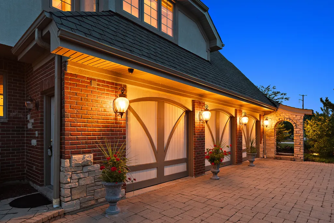
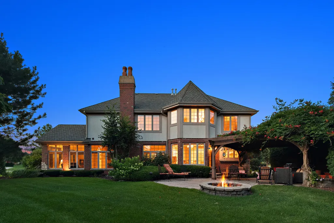
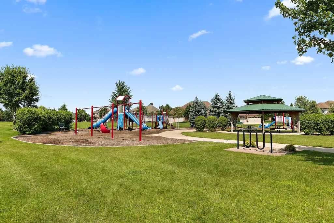
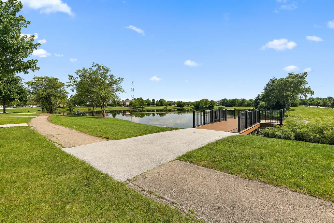
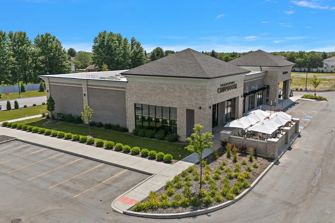
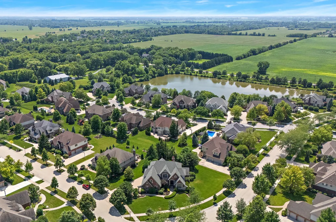
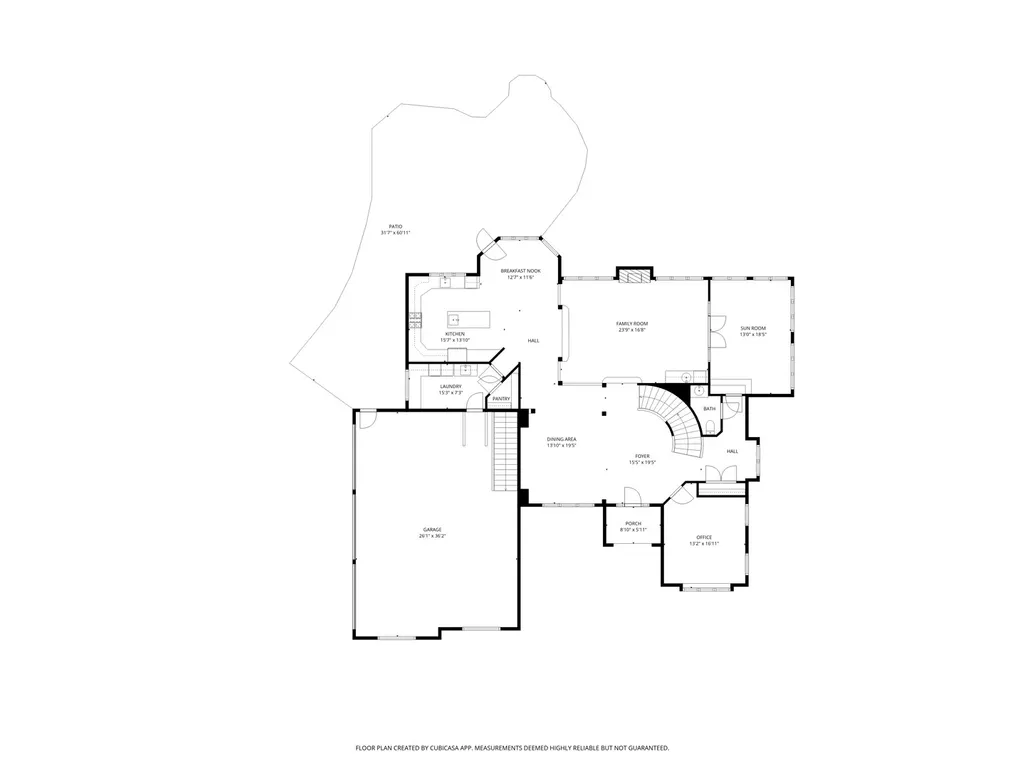
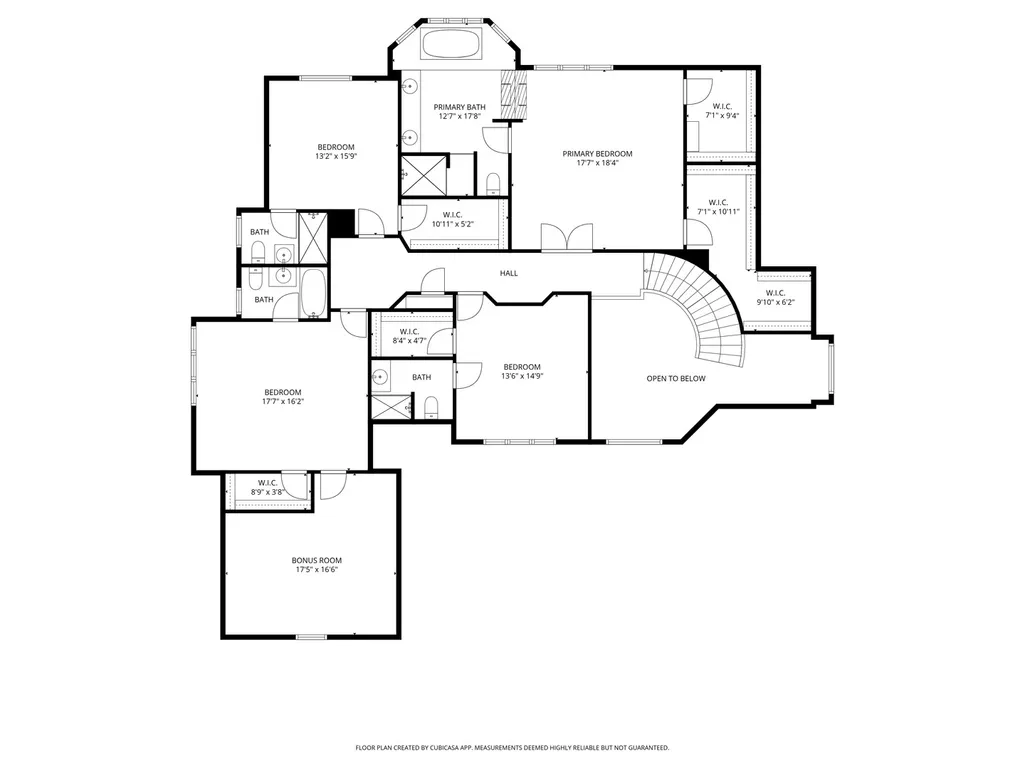
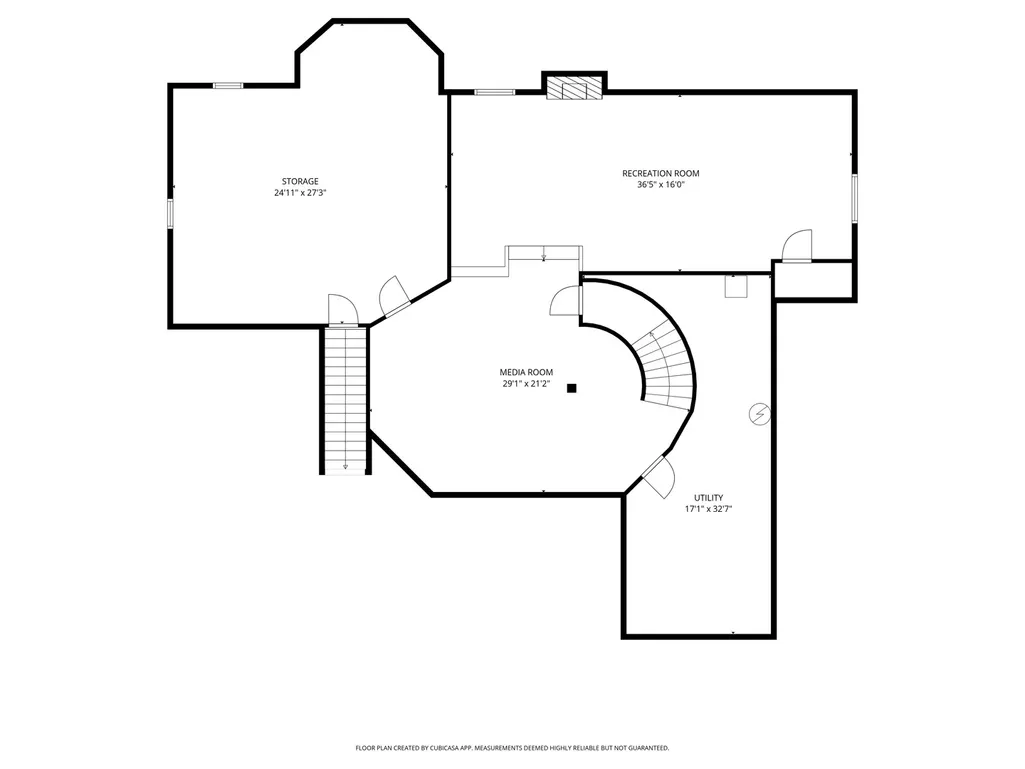
Timeless architecture. Exceptional craftsmanship. An extraordinary opportunity in Flagstone. Offering over 7,100 square feet of beautiful living space (4,725 square feet above grade plus a 2,444-square-foot finished lower level), this remarkable custom residence is set on a professionally landscaped half-acre homesite in one of Frankfort's most sought-after neighborhoods. Rich millwork, soaring ceilings, timeless architectural details, and exceptional craftsmanship create a home of enduring quality that is increasingly difficult to find or recreate today. Perfectly positioned in Flagstone, enjoy morning coffee at Dimes, bike rides along the Old Plank Trail, afternoons at the neighborhood park, evenings in Historic Downtown Frankfort, and dinner at Frankfort Chop House, all just minutes from home. Award-winning Frankfort 157C schools, Lincoln-Way East High School, boutique shopping, and year-round community events complete this exceptional lifestyle. A sweeping paver driveway leads to an impressive two-story foyer highlighted by a graceful curved staircase with custom iron scrollwork. A private office and elegant formal dining room provide refined spaces for working from home, hosting holidays, or gathering with family and friends. The spectacular family room showcases rich hardwood flooring, soaring 10-foot coffered ceilings, intricate millwork, and a striking fireplace before flowing seamlessly into one of the home's signature spaces-a breathtaking vaulted sunroom wrapped in walls of windows overlooking the professionally landscaped grounds. Designed with both beauty and functionality in mind, the gourmet kitchen features Sub-Zero refrigeration, a Wolf range, prep sink, generous workspace, and a spacious breakfast area overlooking the backyard. Outside, award-winning landscape design by Bertrand Landscape creates an exceptional outdoor retreat with multiple entertaining areas, a pergola draped in flowering trumpet vine, mature gardens, and exceptional privacy. Upstairs, the luxurious primary suite offers a dramatic cove ceiling, two-sided fireplace, an elegant marble spa bath with an oversized shower and vanity area, and dual walk-in closets. Hardwood flooring extends throughout the second level, where every bedroom enjoys walk-in closets and ensuite baths. A private fourth bedroom with an adjoining bonus room provides exceptional flexibility as a guest suite, home office, playroom, or multigenerational living space. The radiant-heated finished lower level expands the home's versatility with a spacious recreation room, fireplace, media room, updated luxury vinyl flooring, abundant storage, and endless possibilities for entertaining, fitness, hobbies, or extended living. Additional highlights include a radiant-heated three-car garage with epoxy flooring and direct basement access, hardwood flooring throughout the second level, a whole-house water filtration system, updated soffits, a Dacor microwave, new garage door openers (2025), one furnace and air conditioning system replaced in 2019, and a durable 50-year roof. Homes of this size, quality, and craftsmanship rarely become available at this price point. This is a rare opportunity to own an exceptional residence where timeless design, extraordinary craftsmanship, and an unmatched location come together to create a lifestyle as memorable as the home itself.
| Elementary School | Middle School | High School |
|---|---|---|
| Grand Prairie Elementary School | Hickory Creek Middle School | Lincoln-Way East High School |
| Price History | |
|---|---|
| 8/6/2026 | Listed $995,000 |
General Features
| Living Area | 4725 |
|---|---|
| Sewer | Public Sewer |
| Heating | Natural Gas,Forced Air,Radiant,Sep Heating Systems - 2+,Radiant Floor |
| Cooling | Central Air |
| Possession | Closing |
| Roof | Asphalt |
| Appliances | Range,Microwave,Dishwasher,High End Refrigerator,Washer,Dryer,Wine Refrigerator,Range Hood,Water Purifier,Water Softener,Humidifier |
| HOA Fee | 450 |
| Garage Spaces | 3 |
| Association Fee Includes | Other |
| Construction Materials | Brick |
| Year Built | 2003 |
| Electric | Circuit Breakers,200+ Amp Service |
| Township | Frankfort |
| Tax Year | 2024 |
| Ownership | Fee Simple w/ HO Assn. |
| Assoc Fee Paid Per | Annually |
| County | Will |
| New Construction | No |
| Property Type | Residential |
| Subdivision Name | Flagstone |
| Total Rooms | 13 |
| Full Baths | 4 |
| Status | Active |
| Directions | Laraway,to Ledgestone Way to Flagstone |
| High School | Lincoln-Way East High School |
| City | Frankfort |
| High School District | 210 |
| MLS Area | Frankfort |
| Elementary School | Grand Prairie Elementary School |
| Tax Annual Amount | 23938 |
| Middle/Junior High School | Hickory Creek Middle School |
| Additional Parcels Y/N | No |
| Virtual Tour | https://drive.google.com/file/d/16leAZUBO9kJfEluLkEwcGzB28jm1jMb0/view |
| Standard Status | Active |
| Middle/Junior School District | 157C |
| Elementary School District | 157C |
| Property Type | Detached Single |
Interior Features
| Interior Amenities | Vaulted Ceiling(s),Cathedral Ceiling(s),Wet Bar,Walk-In Closet(s),Special Millwork |
|---|---|
| Basement | Finished,Walk-Up Access,Full |
| Flooring | Hardwood |
| Total Fireplaces | 3 |
| Fireplace Features | Gas Log |
| Half Baths | 1 |
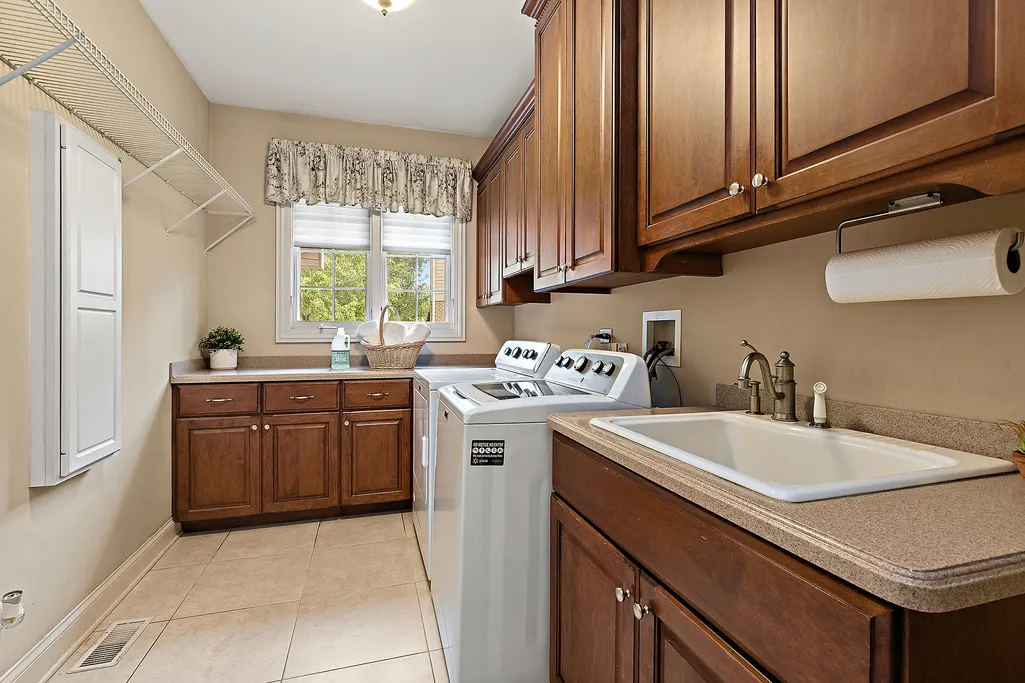
| Laundry Features | Main Level,Gas Dryer Hookup,Laundry Chute |
| Total Bedrooms | 4 |
| Below Grade Finished Area | 2444 |
| Room Type | Breakfast Room,Office,Bonus Room,Recreation Room,Theatre Room,Foyer,Walk In Closet,Storage,Utility Room-Lower Level |
| LivingAreaSource | Assessor |
| Total Baths | 5 |
| Bedrooms Possible | 4 |
| Bathroom | Whirlpool,Separate Shower,Double Sink,Full Body Spray Shower |
Exterior Features
| Exterior Amenities | Fire Pit |
|---|---|
| Parking Features | Brick Driveway,Side Driveway,Garage Door Opener,Heated Garage,Yes,Garage Owned,Attached,Garage |
| Lot Features | Corner Lot |
| Water Source | Public |
| Total Parking | 3 |
| Foundation Details | Concrete Perimeter |
| Lot Dimensions | 167x157x151x150 |
| Lot Size Acres | 0.5 |
| Waterfront Y/N | No |
| Other Equipment | Water-Softener Owned,Security System,CO Detectors,Ceiling Fan(s),Sump Pump,Sprinkler-Lawn |
Amenities
- Foreclosure
- Views
- Short Sale
- New Construction
- Adult 55+
- Lease To Own
- No HOA Fees
- Furnished
- Primary On Main
- Air Conditioning
- Seller Finance
- Green
- Fixer Upper
- Horse
- Golf
- Fireplace
- Deck
- Garage
- Basement
- Pool
Property vs Single Family Average in 60423
Price
Taxes
Year Built
Visits
 Midwest Real Estate Data (MRED) All information deemed reliable but not guaranteed. All properties are subject to prior sale, change or withdrawal. Neither listing broker(s) or information provider(s) shall be responsible for any typographical errors, misinformation, misprints and shall be held totally harmless. Listing(s) information is provided for consumer's personal, non-commercial use and may not be used for any purpose other than to identify prospective properties consumers may be interested in purchasing. The data relating to real estate for sale on this website comes in part from the Internet Data Exchange program of the Multiple Listing Service. Real estate listings held by brokerage firms other than Real People Realty may be marked with the Internet Data Exchange logo and detailed information about those properties will include the name of the listing broker(s) when required by the MLS. Copyright ©2026 All rights reserved.Based on information submitted to the MLS GRID as of September 2, 2026 1:11 PM UTC All data is obtained from various sources and may not have been verified by broker or MLS GRID. Supplied Open House Information is subject to change without notice.
Data is updated as of September 2, 2026 1:11 PM UTC
Midwest Real Estate Data (MRED) All information deemed reliable but not guaranteed. All properties are subject to prior sale, change or withdrawal. Neither listing broker(s) or information provider(s) shall be responsible for any typographical errors, misinformation, misprints and shall be held totally harmless. Listing(s) information is provided for consumer's personal, non-commercial use and may not be used for any purpose other than to identify prospective properties consumers may be interested in purchasing. The data relating to real estate for sale on this website comes in part from the Internet Data Exchange program of the Multiple Listing Service. Real estate listings held by brokerage firms other than Real People Realty may be marked with the Internet Data Exchange logo and detailed information about those properties will include the name of the listing broker(s) when required by the MLS. Copyright ©2026 All rights reserved.Based on information submitted to the MLS GRID as of September 2, 2026 1:11 PM UTC All data is obtained from various sources and may not have been verified by broker or MLS GRID. Supplied Open House Information is subject to change without notice.
Data is updated as of September 2, 2026 1:11 PM UTC
