
Address
4333 Emerson Avenue, Schiller Park, IL
Price
$ 770,000
Property Attributes
- MLS#12725680
- TypeSingle Family
- Listing Status Active
- CountyCOOK
- CitySchiller Park
- AreaSchiller Park
- Zip60176
- Style
- Year Built1922
- Taxes$ 2622
- Price$ 770,000
- Bedrooms4
- Full Bathrooms3
- Half Bathrooms1
- Sqr Footage3540
Data Source:
Midwest Real Estate Data (MRED)
Property Description
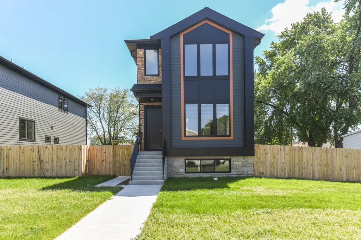
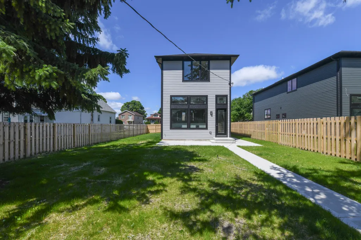
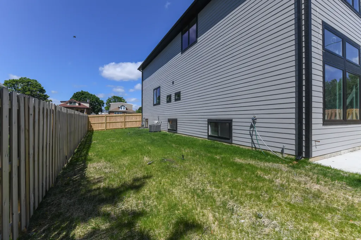
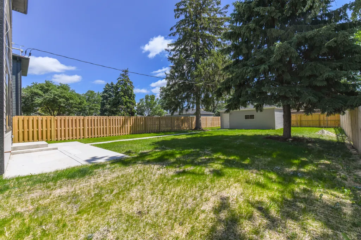
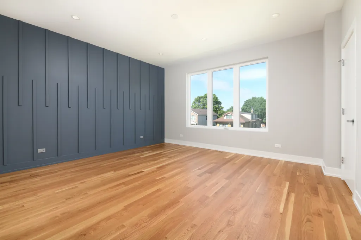
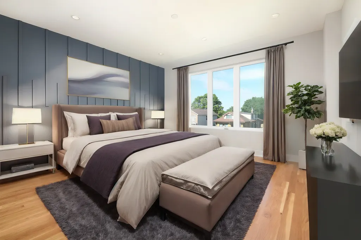
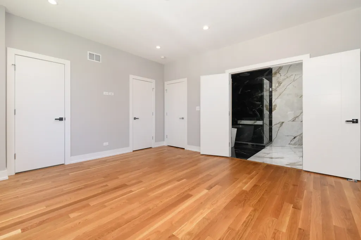
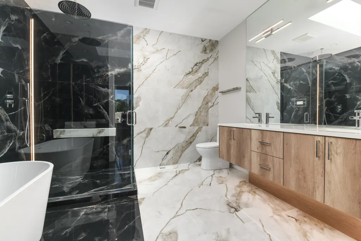
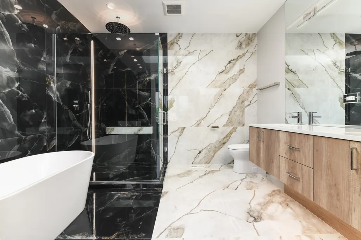
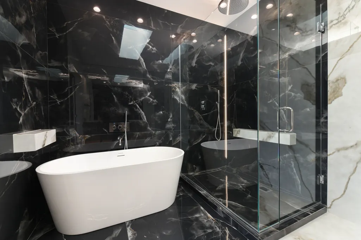
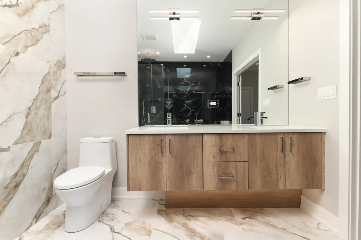
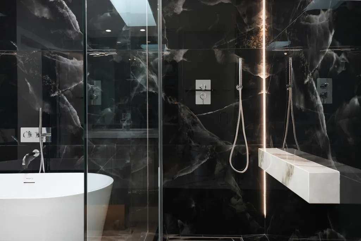
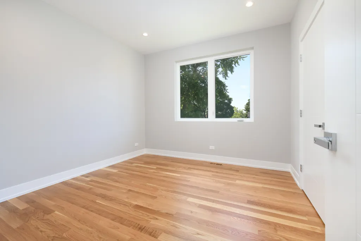
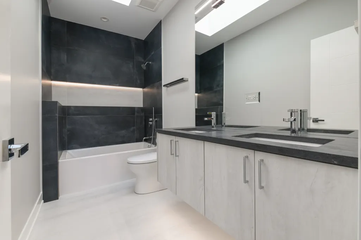
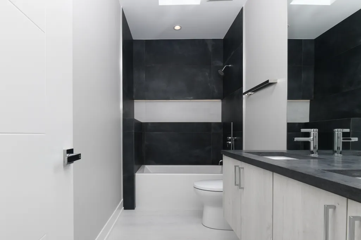
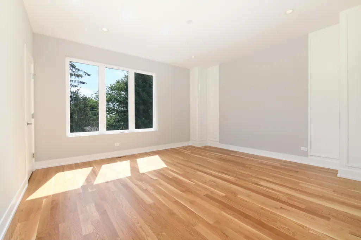
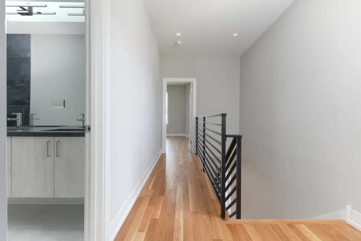
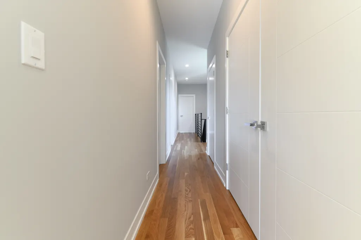
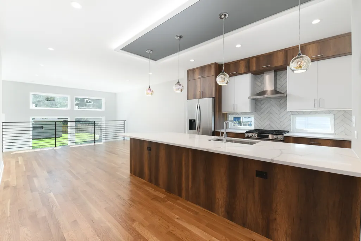
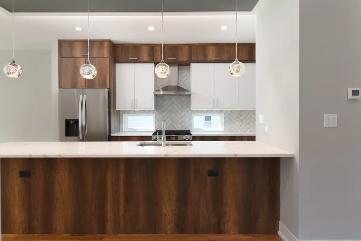
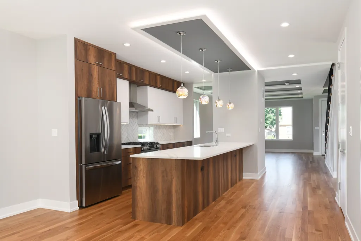
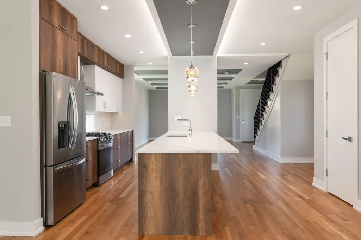
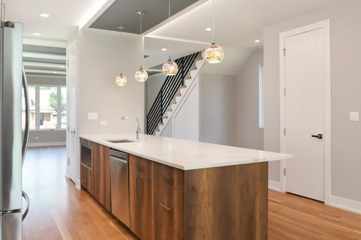
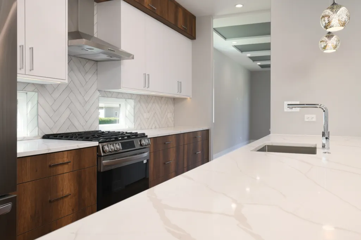
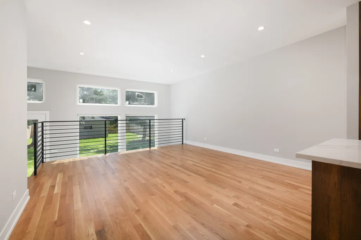
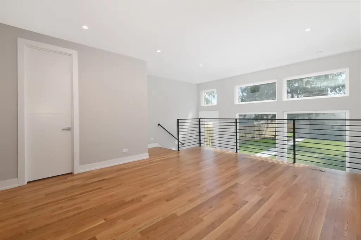
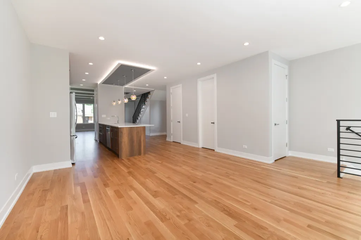
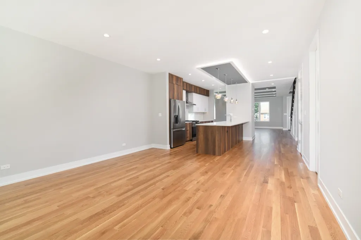
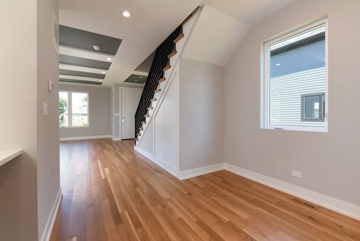
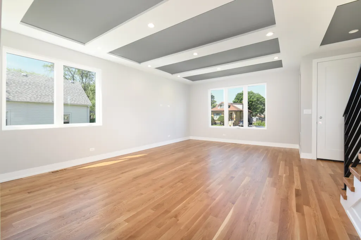
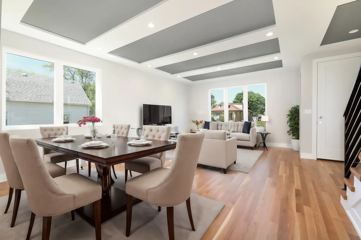
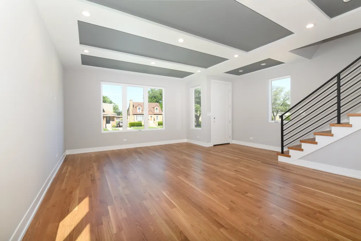
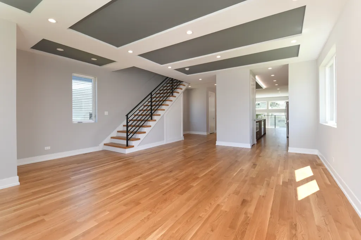
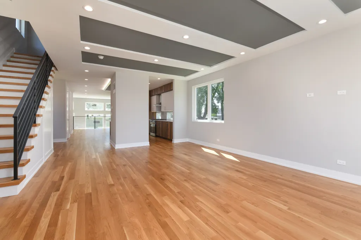
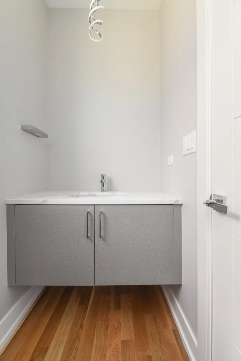
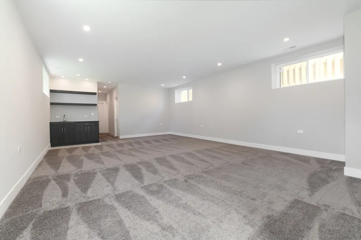
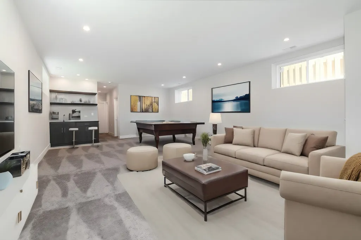
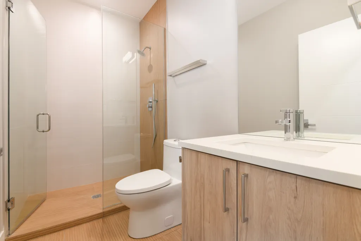
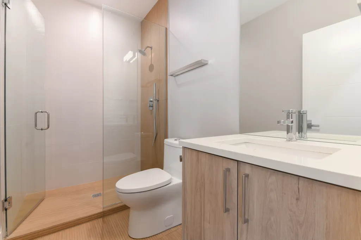
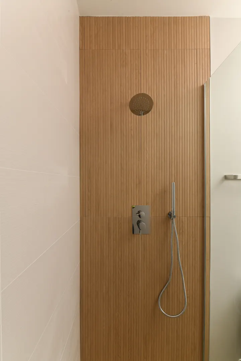
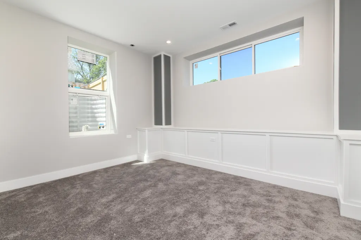
Step inside this beautifully designed contemporary home, where modern style and everyday comfort come together effortlessly. With 4 spacious bedrooms, 3.5 bathrooms, and a 2-car garage, this home offers the perfect blend of functionality and elegance. The open-concept main level is designed for both entertaining and everyday living. At the heart of the home, the stunning kitchen features premium cabinetry, a large center island, and a seamless flow into the dining and living spaces. Expansive windows fill the home with natural light, creating a bright, welcoming atmosphere you'll enjoy from morning to evening. Upstairs, you'll find generously sized bedrooms, including a peaceful primary suite that feels like your own private retreat. Thoughtfully selected finishes and modern design details throughout the home add both beauty and practicality. Step outside to enjoy your private backyard-perfect for relaxing, entertaining, or simply unwinding after a long day. If you're looking for a home that combines contemporary design with comfortable living, this one is a must-see. Come experience the space, light, and lifestyle for yourself-you'll feel right at home the moment you walk through the door.
| Price History | |
|---|---|
| 8/6/2026 | Listed $770,000 |
General Features
| Living Area | 3540 |
|---|---|
| Sewer | Public Sewer |
| Heating | Natural Gas,Forced Air |
| Cooling | Central Air,Zoned |
| Possession | Closing |
| Appliances | Range,Microwave,Dishwasher,Refrigerator,Disposal,Stainless Steel Appliance(s),Range Hood |
| Garage Spaces | 2 |
| Association Fee Includes | None |
| Construction Materials | Brick,Fiber Cement |
| Year Built | 1922 |
| Township | Leyden |
| Tax Year | 2023 |
| Ownership | Fee Simple |
| Assoc Fee Paid Per | Not Applicable |
| County | Cook |
| New Construction | No |
| Property Type | Residential |
| Total Rooms | 9 |
| Full Baths | 3 |
| Status | Active |
| Directions | IRVING PARK RD WEST OF RUBY/25TH TO EMERSON NORTH TO THE PROPERTY |
| City | Schiller Park |
| High School District | 212 |
| MLS Area | Schiller Park |
| Tax Annual Amount | 2622 |
| Additional Parcels Y/N | No |
| Standard Status | Active |
| Middle/Junior School District | 81 |
| Elementary School District | 81 |
| Property Type | Detached Single |
Interior Features
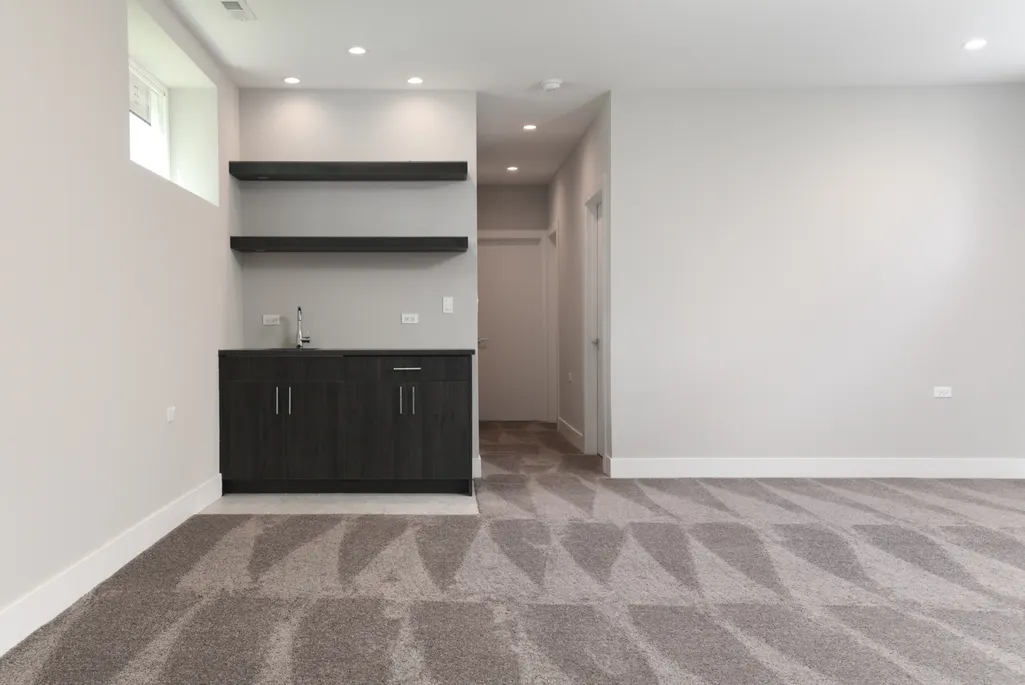
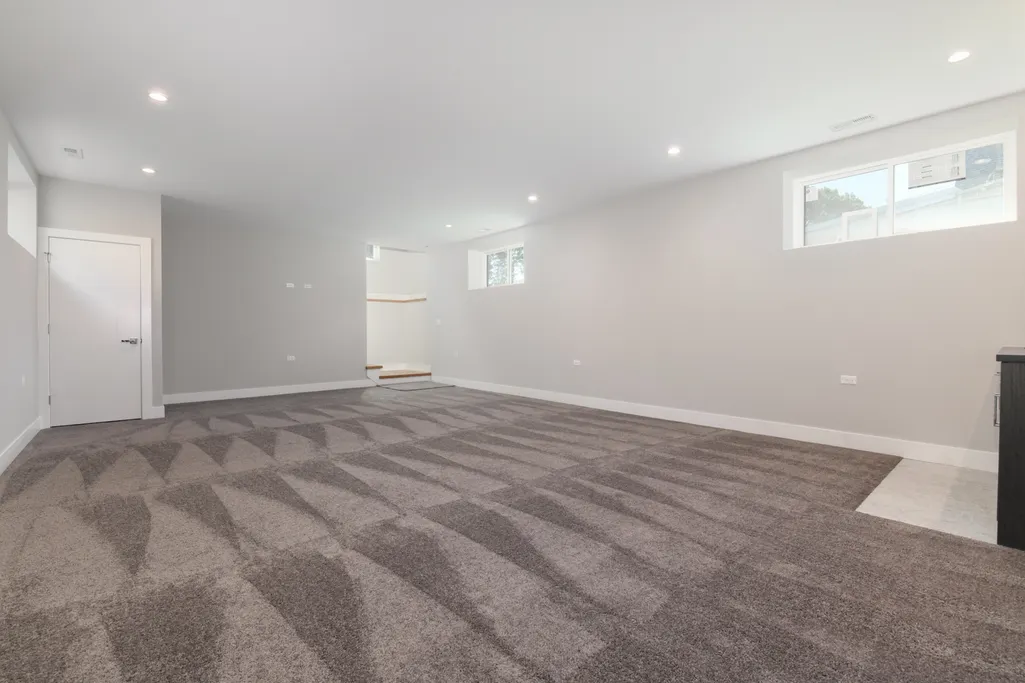
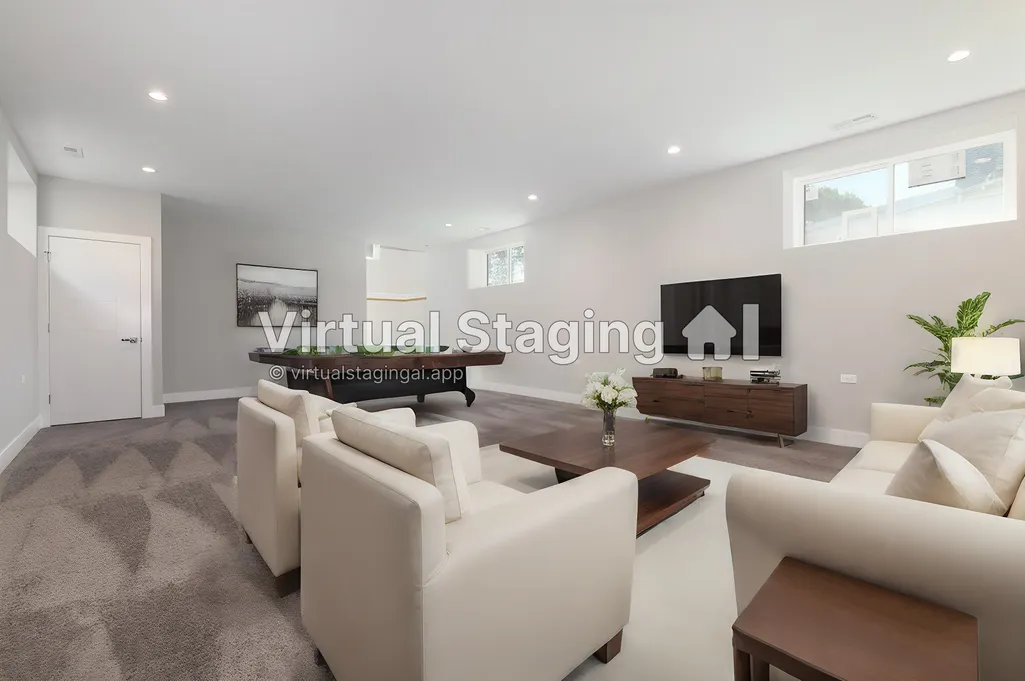
| Basement | Finished,Egress Window,9 ft + pour,Rec/Family Area,Storage Space,Full |
|---|---|
| Half Baths | 1 |
| Total Bedrooms | 3 |
| Room Type | Recreation Room,Storage |
| LivingAreaSource | Builder |
| Total Baths | 4 |
| Bedrooms Possible | 4 |
Exterior Features
| Parking Features | Detached,Garage |
|---|---|
| Water Source | Lake Michigan |
| Total Parking | 2 |
| Lot Dimensions | 50x181 |
| Waterfront Y/N | No |
Amenities
- Foreclosure
- Views
- Short Sale
- New Construction
- Adult 55+
- Lease To Own
- No HOA Fees
- Furnished
- Primary On Main
- Air Conditioning
- Seller Finance
- Green
- Fixer Upper
- Horse
- Golf
- Fireplace
- Deck
- Garage
- Basement
- Pool
Property vs Single Family Average in 60176
Price
Taxes
Year Built
Visits
 Midwest Real Estate Data (MRED) All information deemed reliable but not guaranteed. All properties are subject to prior sale, change or withdrawal. Neither listing broker(s) or information provider(s) shall be responsible for any typographical errors, misinformation, misprints and shall be held totally harmless. Listing(s) information is provided for consumer's personal, non-commercial use and may not be used for any purpose other than to identify prospective properties consumers may be interested in purchasing. The data relating to real estate for sale on this website comes in part from the Internet Data Exchange program of the Multiple Listing Service. Real estate listings held by brokerage firms other than Real People Realty may be marked with the Internet Data Exchange logo and detailed information about those properties will include the name of the listing broker(s) when required by the MLS. Copyright ©2026 All rights reserved.Based on information submitted to the MLS GRID as of September 2, 2026 1:11 PM UTC All data is obtained from various sources and may not have been verified by broker or MLS GRID. Supplied Open House Information is subject to change without notice.
Data is updated as of September 2, 2026 1:11 PM UTC
Midwest Real Estate Data (MRED) All information deemed reliable but not guaranteed. All properties are subject to prior sale, change or withdrawal. Neither listing broker(s) or information provider(s) shall be responsible for any typographical errors, misinformation, misprints and shall be held totally harmless. Listing(s) information is provided for consumer's personal, non-commercial use and may not be used for any purpose other than to identify prospective properties consumers may be interested in purchasing. The data relating to real estate for sale on this website comes in part from the Internet Data Exchange program of the Multiple Listing Service. Real estate listings held by brokerage firms other than Real People Realty may be marked with the Internet Data Exchange logo and detailed information about those properties will include the name of the listing broker(s) when required by the MLS. Copyright ©2026 All rights reserved.Based on information submitted to the MLS GRID as of September 2, 2026 1:11 PM UTC All data is obtained from various sources and may not have been verified by broker or MLS GRID. Supplied Open House Information is subject to change without notice.
Data is updated as of September 2, 2026 1:11 PM UTC
