
Views - Primary on Main
Address
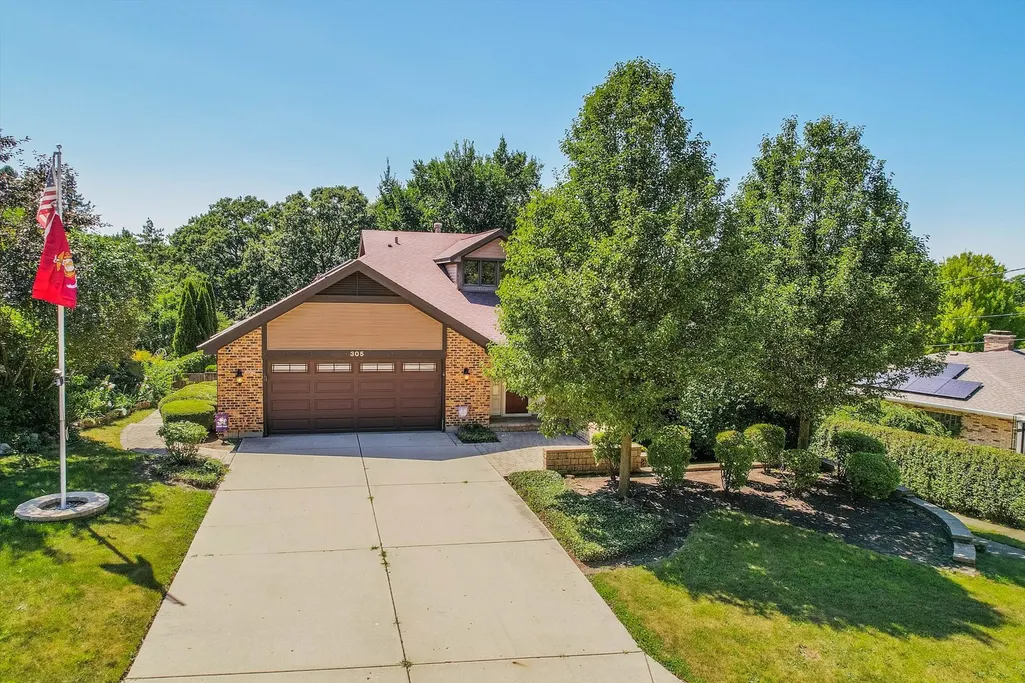
305 N Dale Avenue, McHenry, IL
Price
$ 749,900
Property Attributes
- MLS#12725506
- TypeSingle Family
- Listing Status Active
- CountyMCHENRY
- CityMcHenry
- AreaHoliday Hills - Johnsburg - McHenry - Lakemoor - M
- NeighborhoodEdgebrook Heights
- Zip60050
- StyleContemporary
- Taxes$ 14562
- Price$ 749,900
- Bedrooms4
- Full Bathrooms3
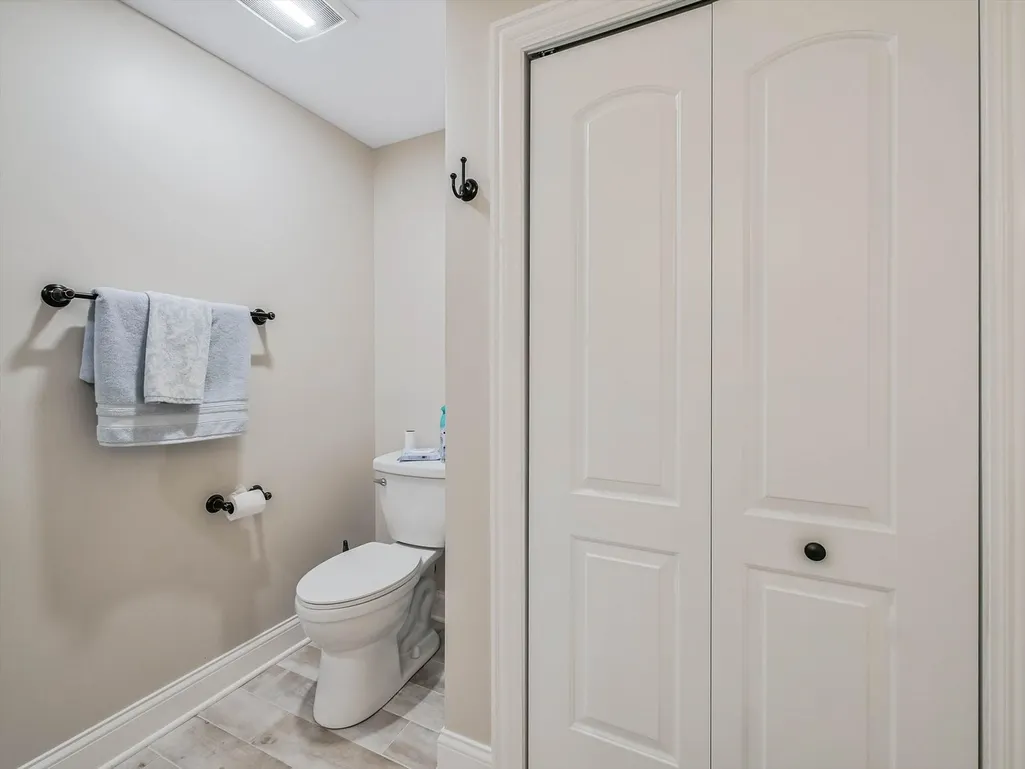
- Half Bathrooms1
- Sqr Footage3776
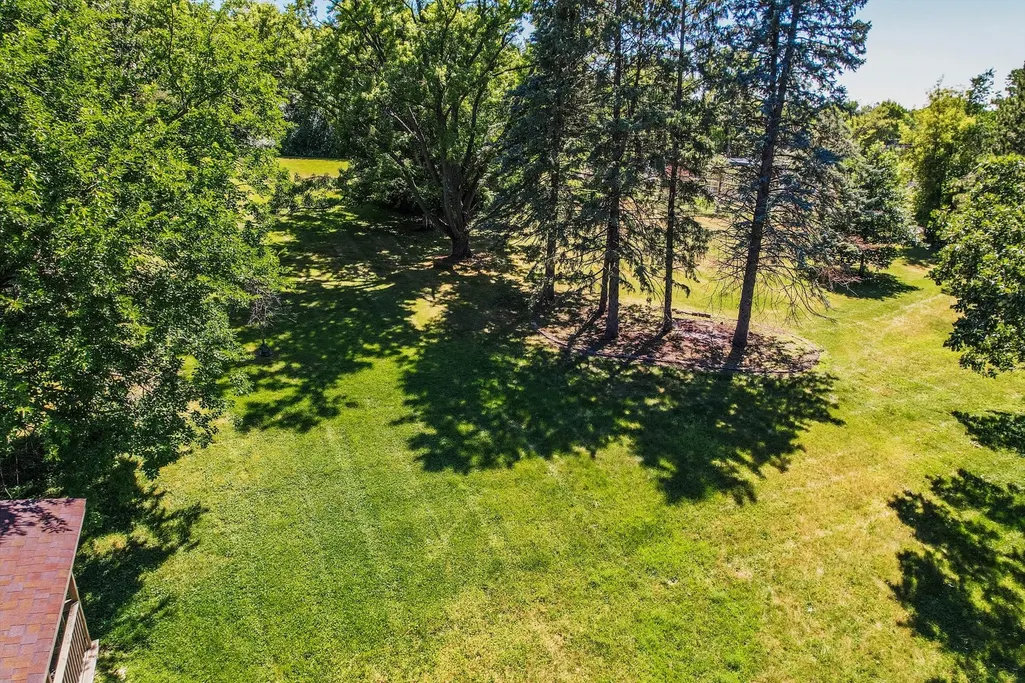
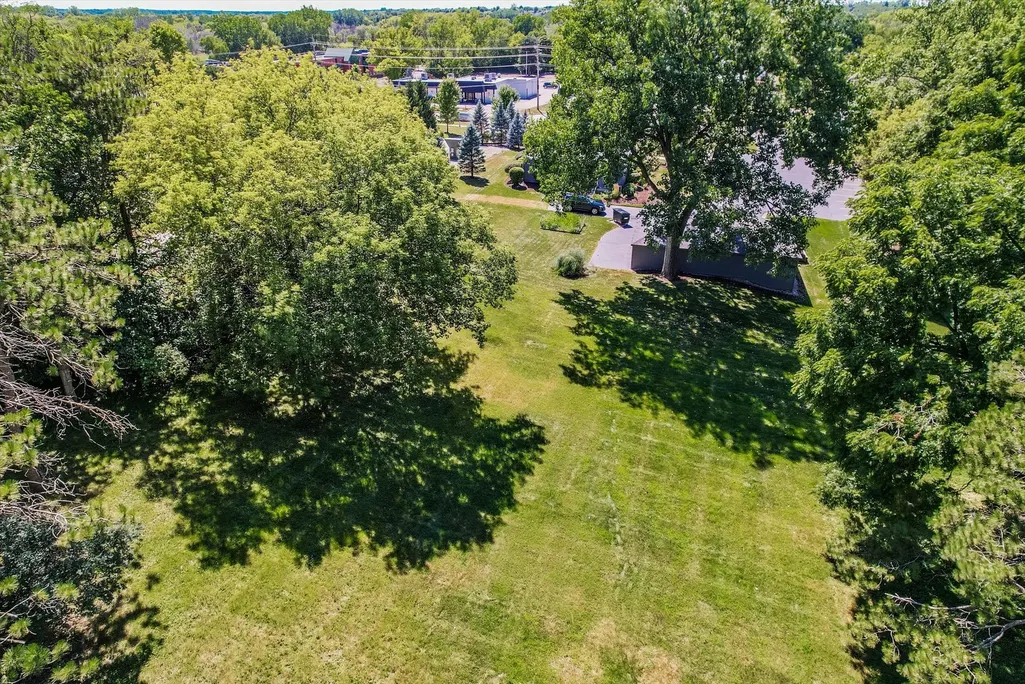
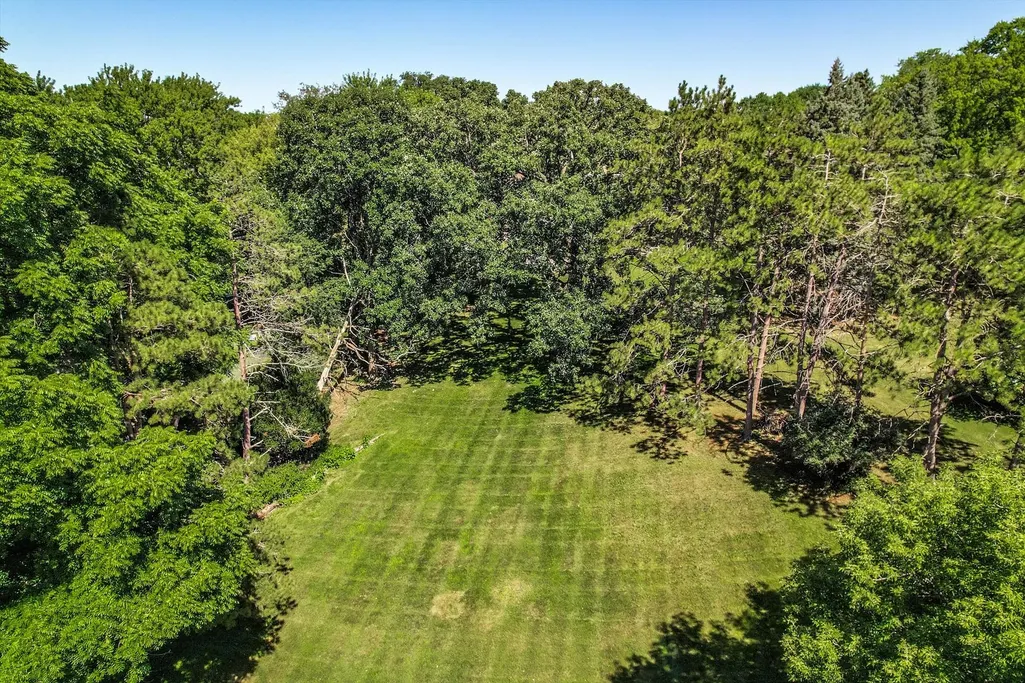
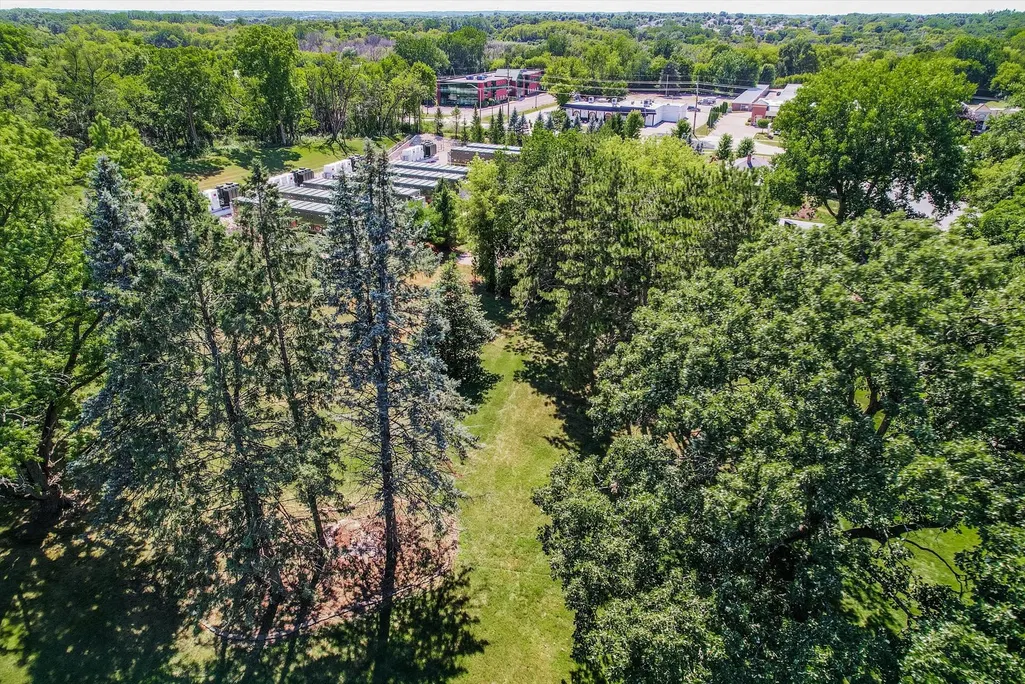
- Lot Size1.45 Acres
Data Source:
Midwest Real Estate Data (MRED)
Property Description
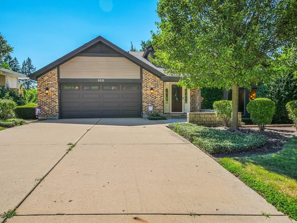
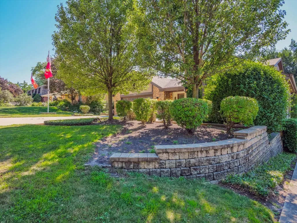
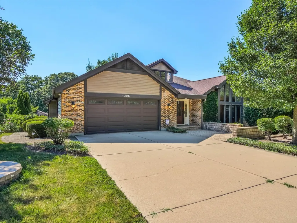
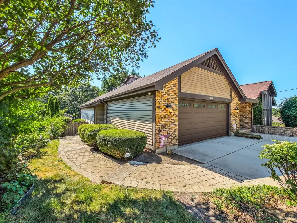
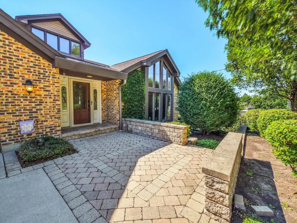
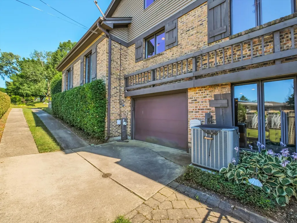
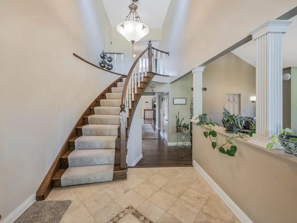
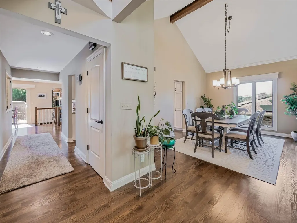
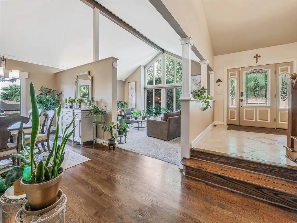
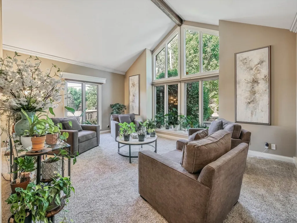
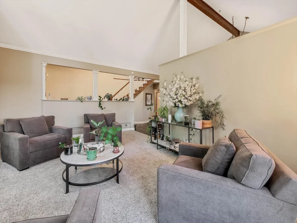
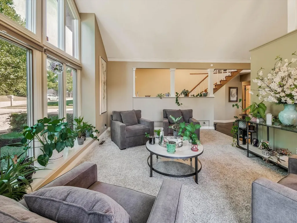
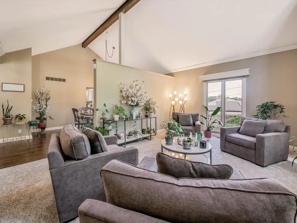
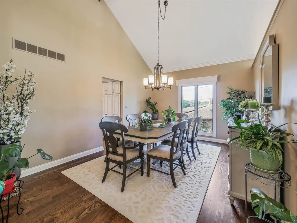
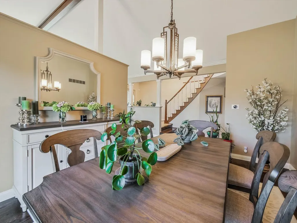
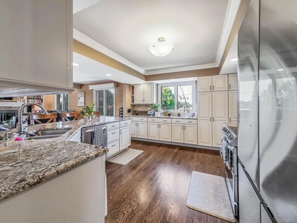
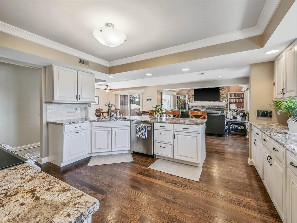
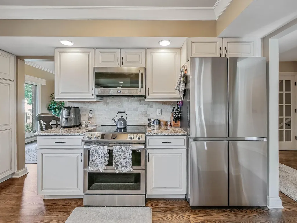
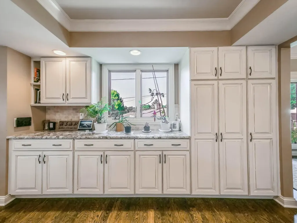
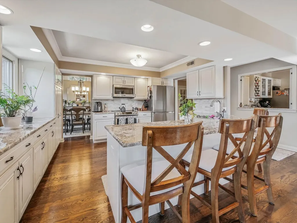
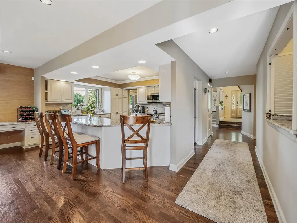
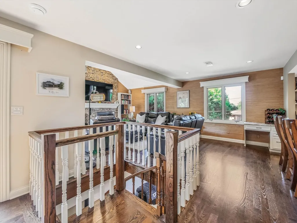
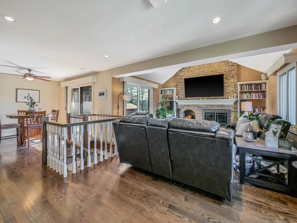
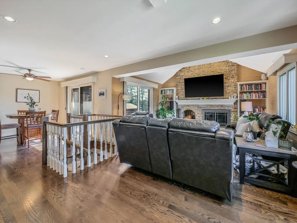
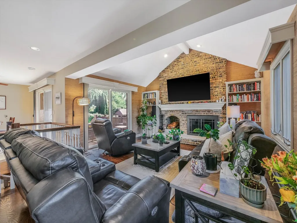
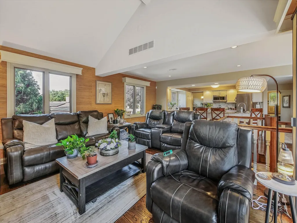
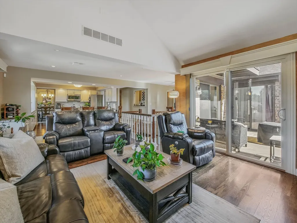
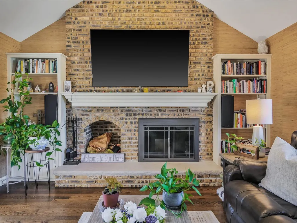
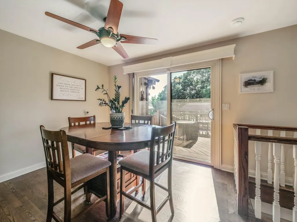
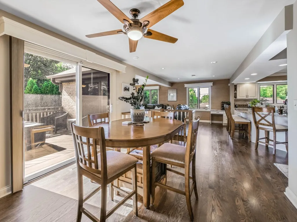
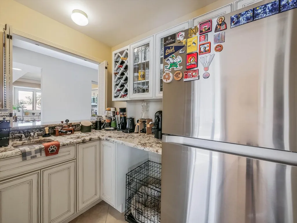
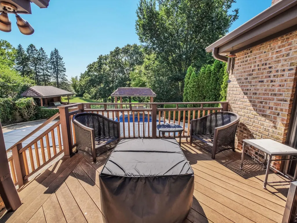
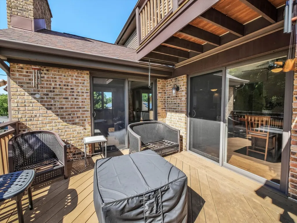
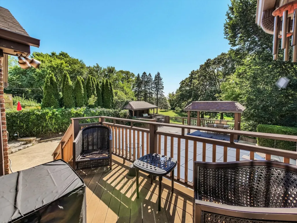
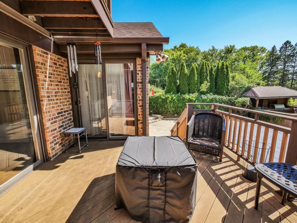
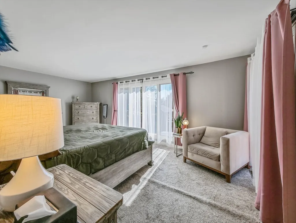
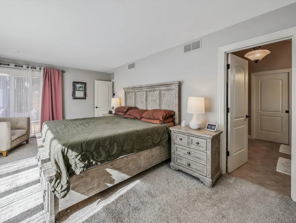
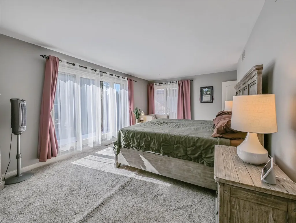
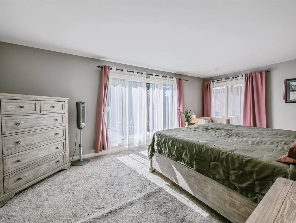
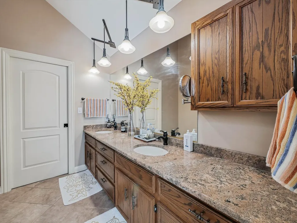
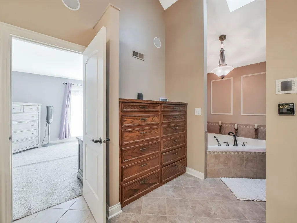
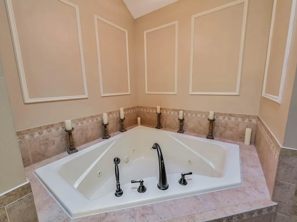
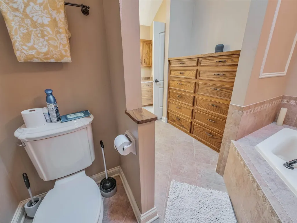
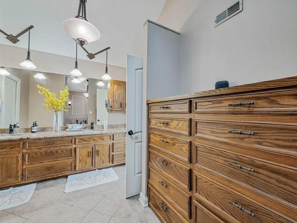
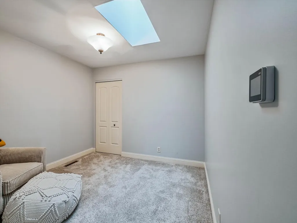
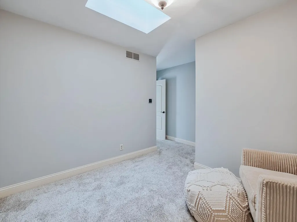
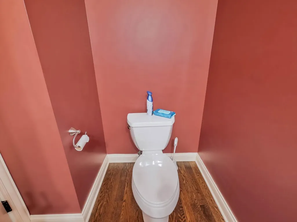
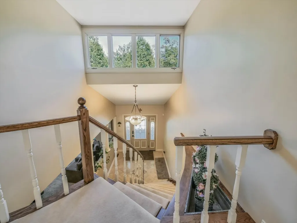
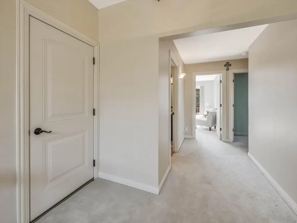
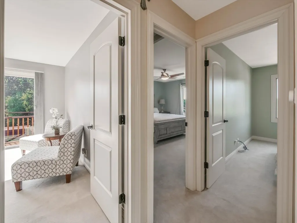
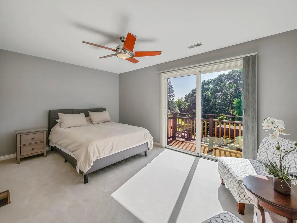
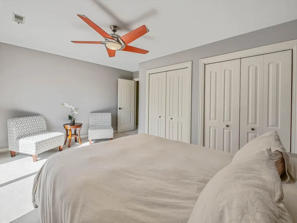
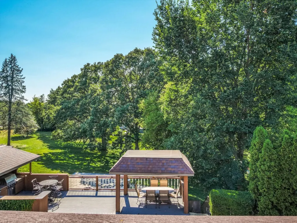
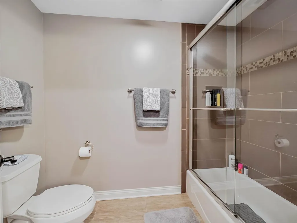
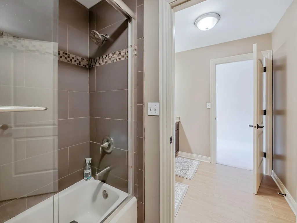
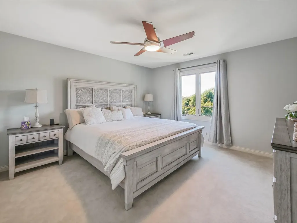
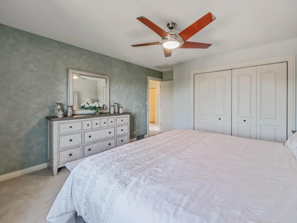
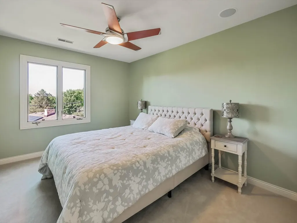
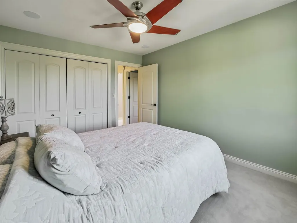
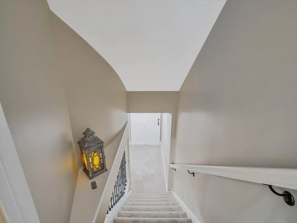
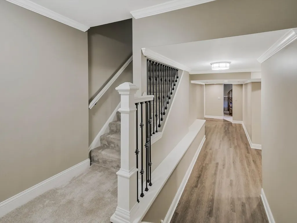
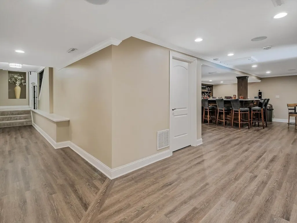
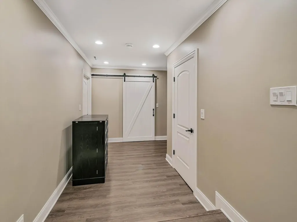
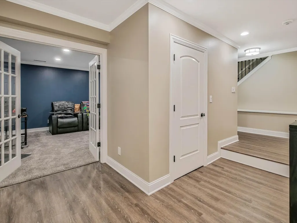
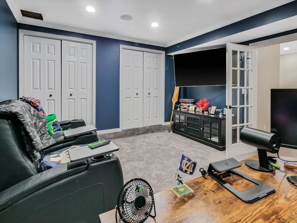
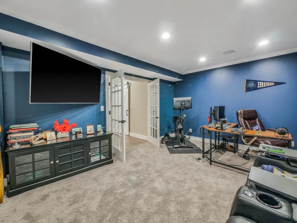
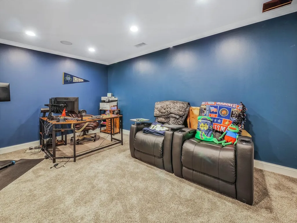
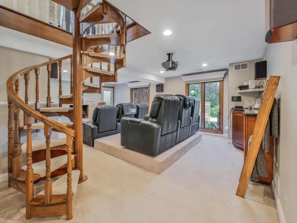
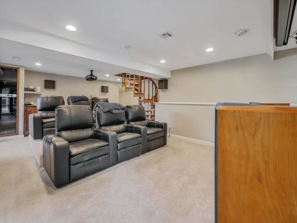
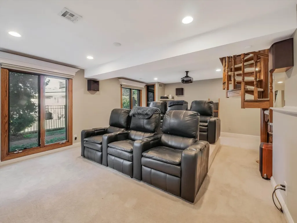
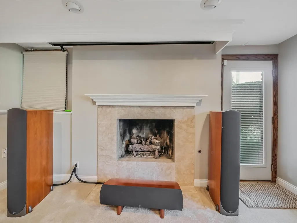
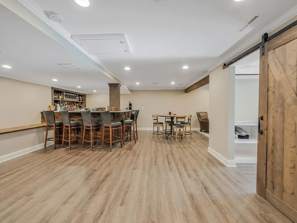
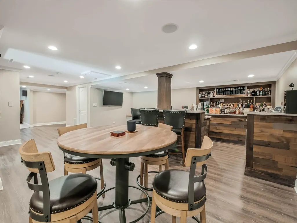
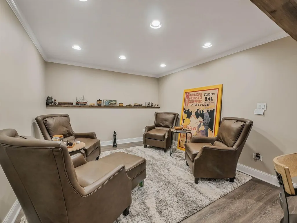
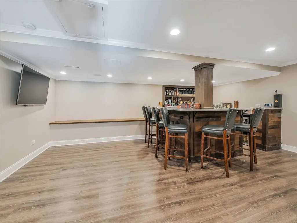
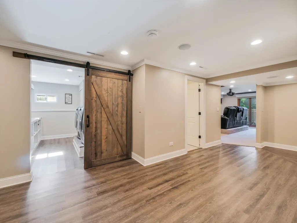
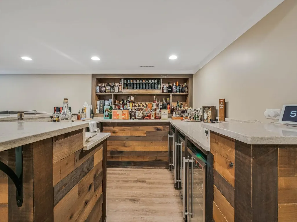
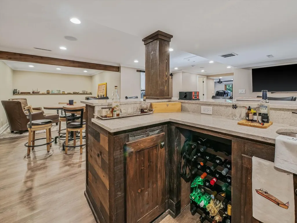
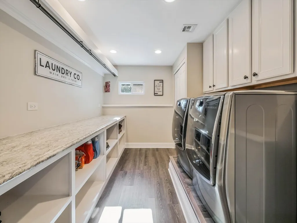
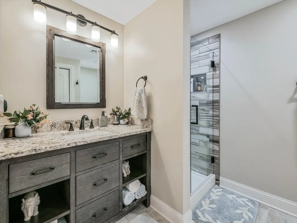
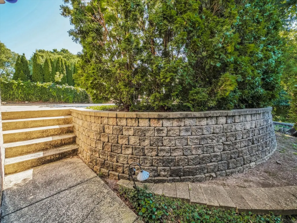
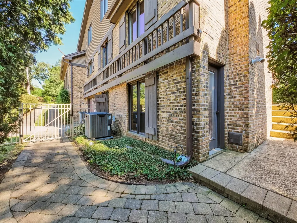
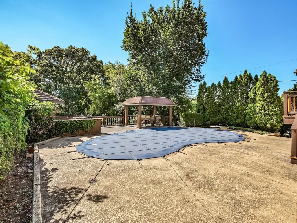
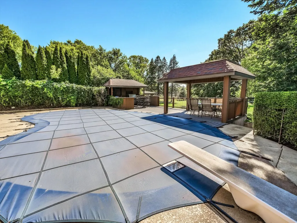
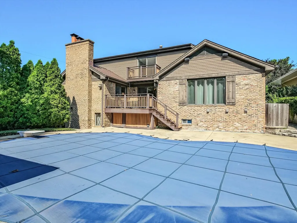
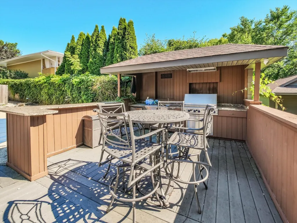
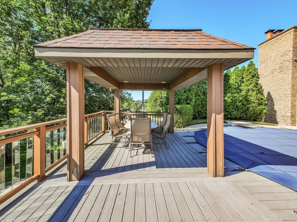
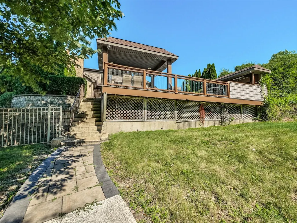
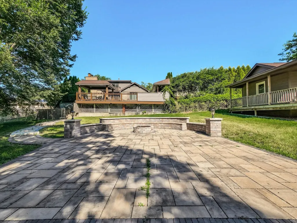
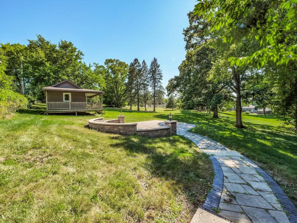
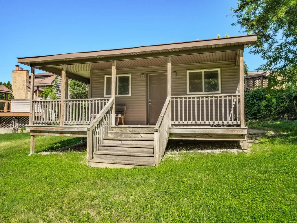
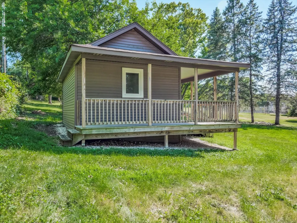
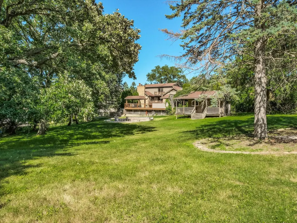
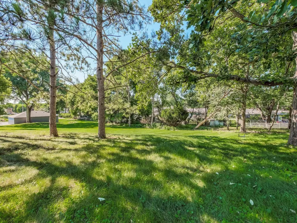
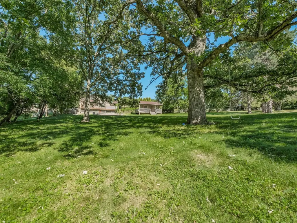
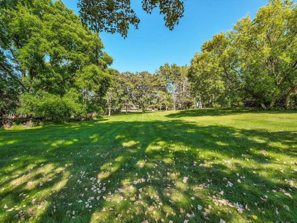
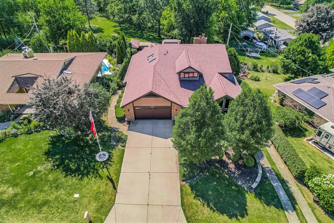
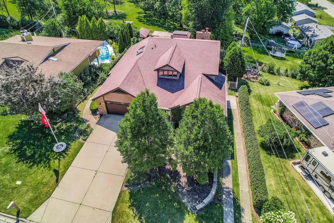
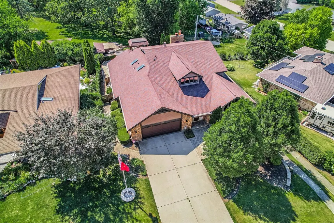
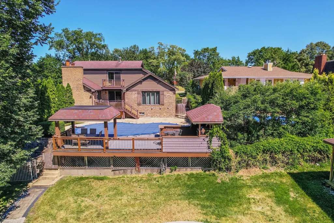
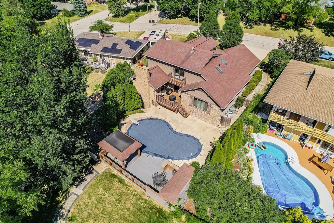
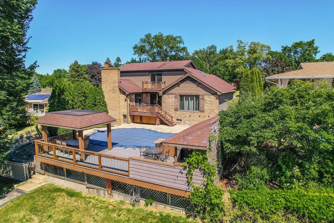
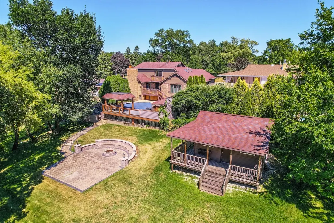
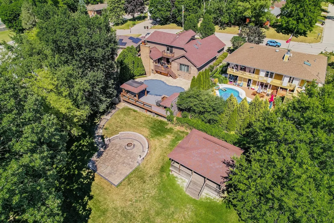
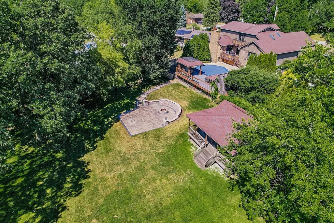
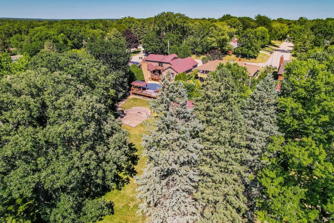
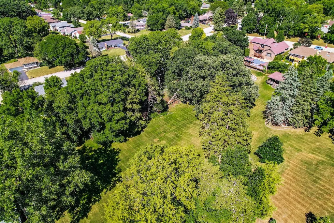
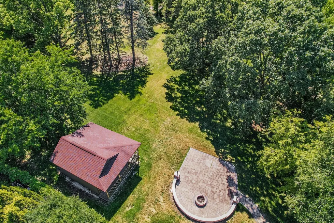
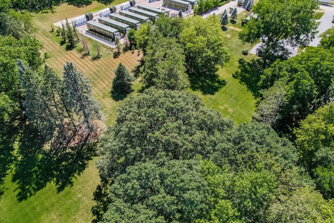
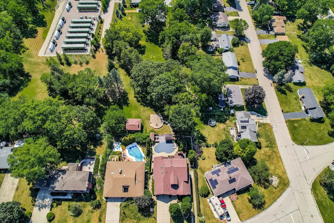
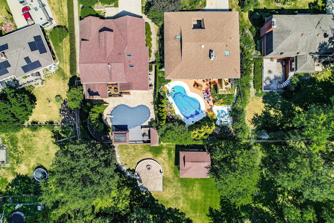
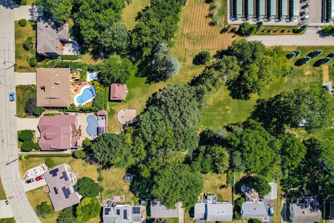
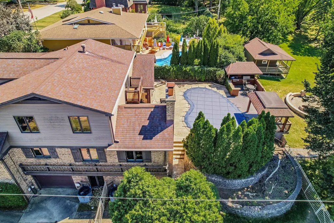
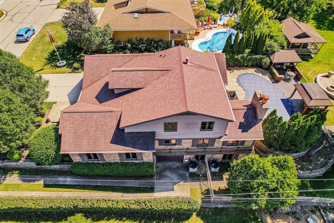
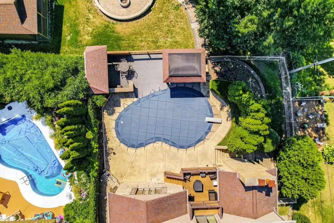
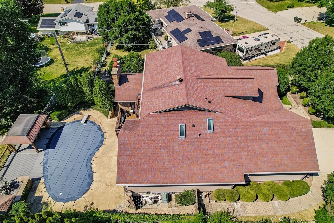
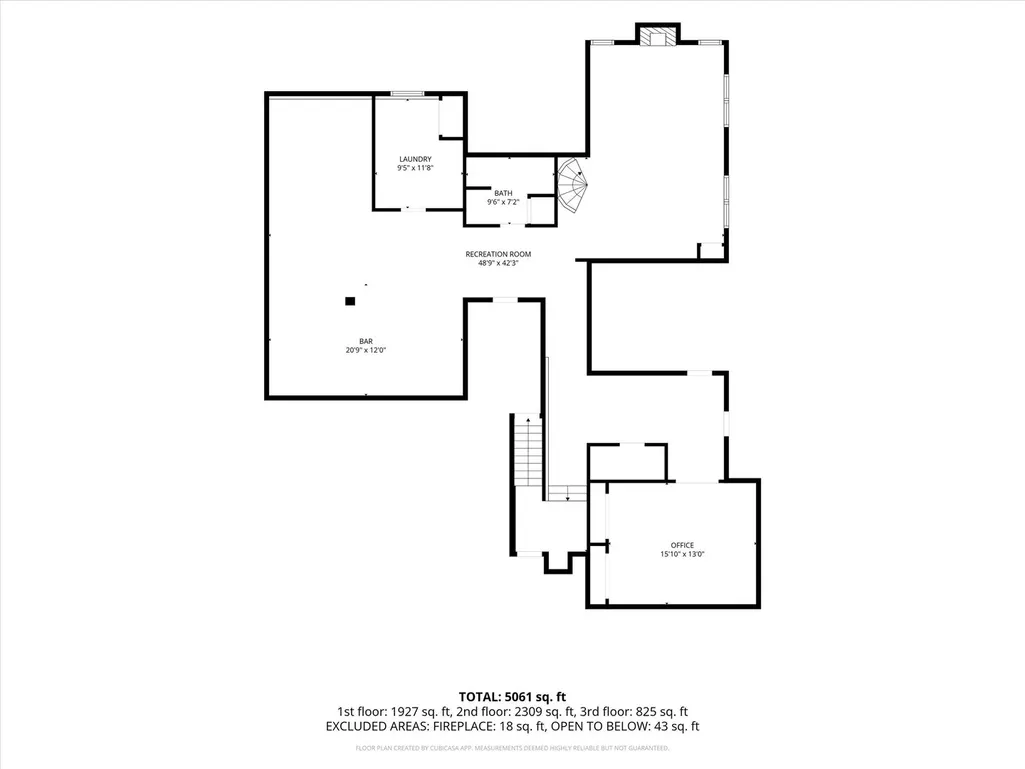
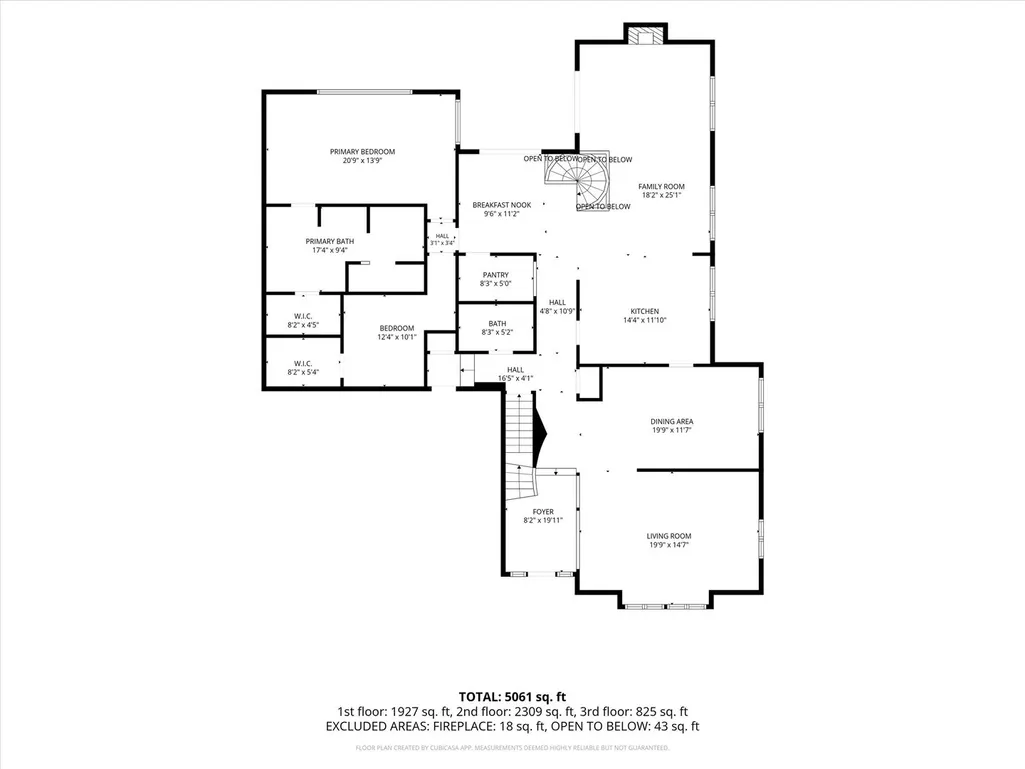
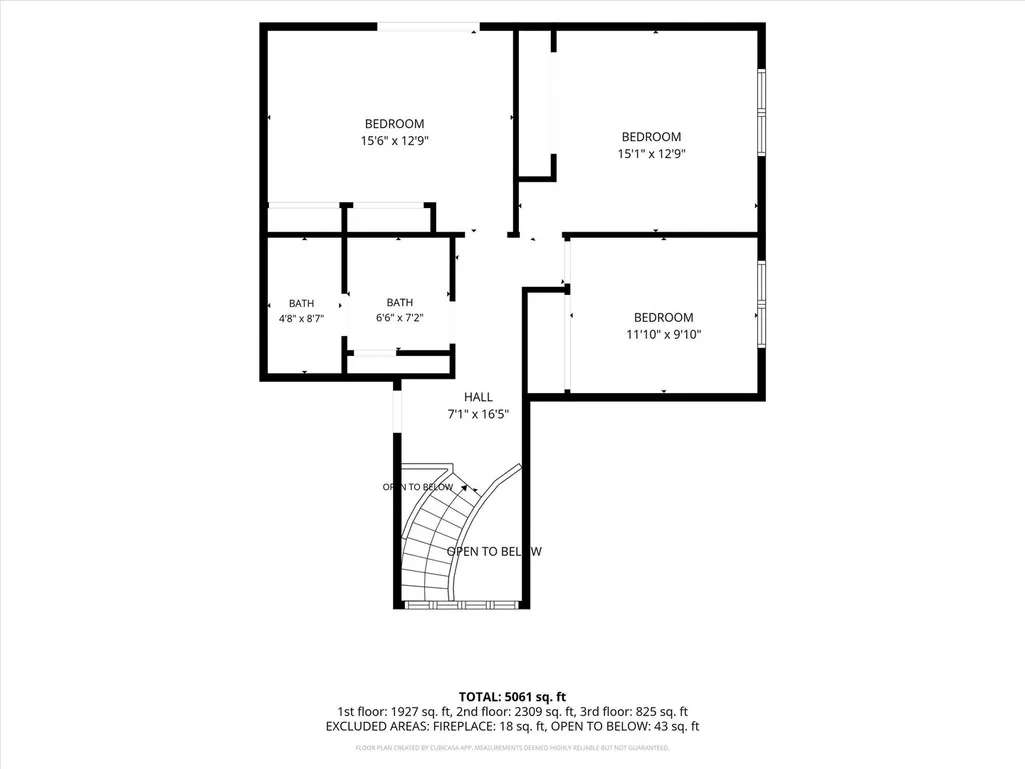
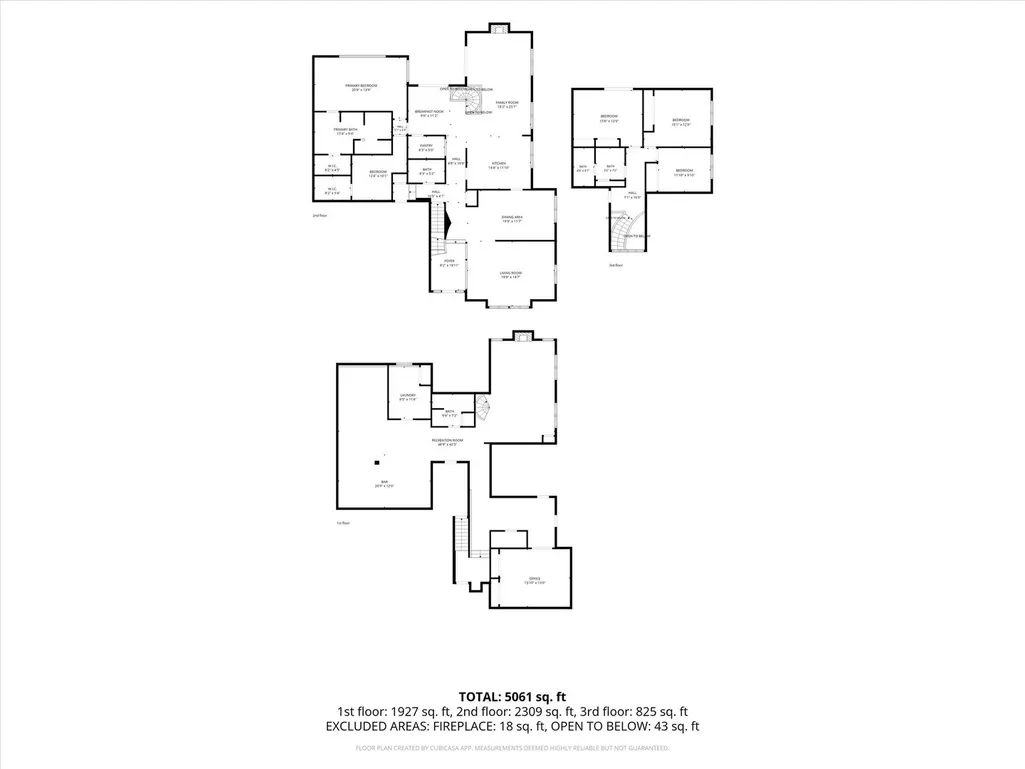
Warm, light-filled, and genuinely private, this executive home in Edgebrook Heights sits on close to two acres backing to forest, where deer, turkey, and fox wander through daily - you'll feel secluded and immersed in nature, yet minutes from everything McHenry offers. A custom stoned foyer and open staircase set the tone. The front room soaks in sunlight through tall windows under vaulted ceilings - tall enough for a 14-foot Christmas tree - while the formal dining room hosts a large table with room to entertain. The kitchen features new appliances and a large island, flowing into an open eating area and living room anchored by a custom brick fireplace with built-in shelving. A butler's pantry off the kitchen makes a perfect coffee bar or wine room. The main level also holds the master suite and a small office or nursery, with outdoor access from the master, kitchen, and living room. Throughout the home, a whole-house sound system plays through built-in speakers on every level. Upstairs, three bedrooms enjoy unobstructed views and spectacular sunsets, including one with a private balcony overlooking the entire property, pool, and forest beyond. A custom spiral staircase leads down to the recently remodeled walkout lower level, built for how you actually live: a theater with two rows of platform seating, a custom bar crafted from locally reclaimed wood, a sitting room with built-in exhaust that doubles as a cigar lounge, a flexible room ideal as an office, gym, playroom, or additional bedroom, and a large laundry room with built-in shelving, counters, and hanging space. Storage abounds throughout the home. A lower-level garage off the side driveway stores a golf cart, bikes, or motorcycles. Outside, the gazebo and entertainment area surround the in-ground pool, with stone steps and a custom paved walkway leading to a new firepit with built-in seating. A backyard shed is ready to become a guest cabin, hobby space, or home office. Stairs descend to the back acreage and forest - a stunning setting for a growing family and effortless entertaining alike.
| Elementary School | Middle School | High School |
|---|---|---|
| Edgebrook Elementary School | Mchenry Middle School | Mchenry Campus High School |
| Price History | |
|---|---|
| 8/24/2026 | Listed $749,900 |
General Features
| Living Area | 3776 |
|---|---|
| Sewer | Public Sewer |
| Heating | Natural Gas,Forced Air,Sep Heating Systems - 2+,Zoned |
| Cooling | Central Air |
| Possession | Closing |
| Roof | Asphalt |
| Appliances | Range,Microwave,Dishwasher,Refrigerator,Bar Fridge,Washer,Dryer,Disposal,Humidifier |
| Garage Spaces | 3 |
| Association Fee Includes | None |
| Architectural Style | Contemporary |
| Construction Materials | Brick,Cedar |
| Electric | Circuit Breakers |
| Township | McHenry |
| Tax Year | 2024 |
| Ownership | Fee Simple |
| Community Features | Curbs,Sidewalks,Street Lights,Street Paved |
| Additional Parcels Description | 0935352026 |
| Assoc Fee Paid Per | Not Applicable |
| County | McHenry |
| New Construction | No |
| Property Type | Residential |
| Subdivision Name | Edgebrook Heights |
| Other Structures | Gazebo,Pergola,Second Garage,Shed(s) |
| Total Rooms | 13 |
| Full Baths | 3 |
| Status | Active |
| Directions | Rt. 31 to High Street to Dale,right to home |
| High School | Mchenry Campus |
| City | McHenry |
| High School District | 156 |
| MLS Area | Holiday Hills / Johnsburg / McHenry / Lakemoor / McCullom Lake / Sunnyside / Ringwood |
| Elementary School | Edgebrook Elementary School |
| Tax Annual Amount | 14562 |
| Middle/Junior High School | Mchenry Middle School |
| Additional Parcels Y/N | Yes |
| Virtual Tour | https://my.matterport.com/show/?m=jvGWTKiA9Fw |
| Standard Status | Active |
| Middle/Junior School District | 15 |
| Elementary School District | 15 |
| Property Type | Detached Single |
Interior Features
| Interior Amenities | Vaulted Ceiling(s),Cathedral Ceiling(s),Wet Bar,1st Floor Bedroom,In-Law Floorplan,1st Floor Full Bath,Built-in Features,Beamed Ceilings |
|---|---|
| Basement | Finished,Exterior Entry,Rec/Family Area,Storage Space,Walk-Up Access,Full,Walk-Out Access |
| Flooring | Hardwood |
| Total Fireplaces | 2 |
| Fireplace Features | Wood Burning,Gas Log,Gas Starter |
| Half Baths | 1 |
| Total Bedrooms | 4 |
| Room Type | Eating Area,Foyer,Office,Den,Sitting Room,Theatre Room |
| LivingAreaSource | Assessor |
| Total Baths | 4 |
| Bedrooms Possible | 4 |
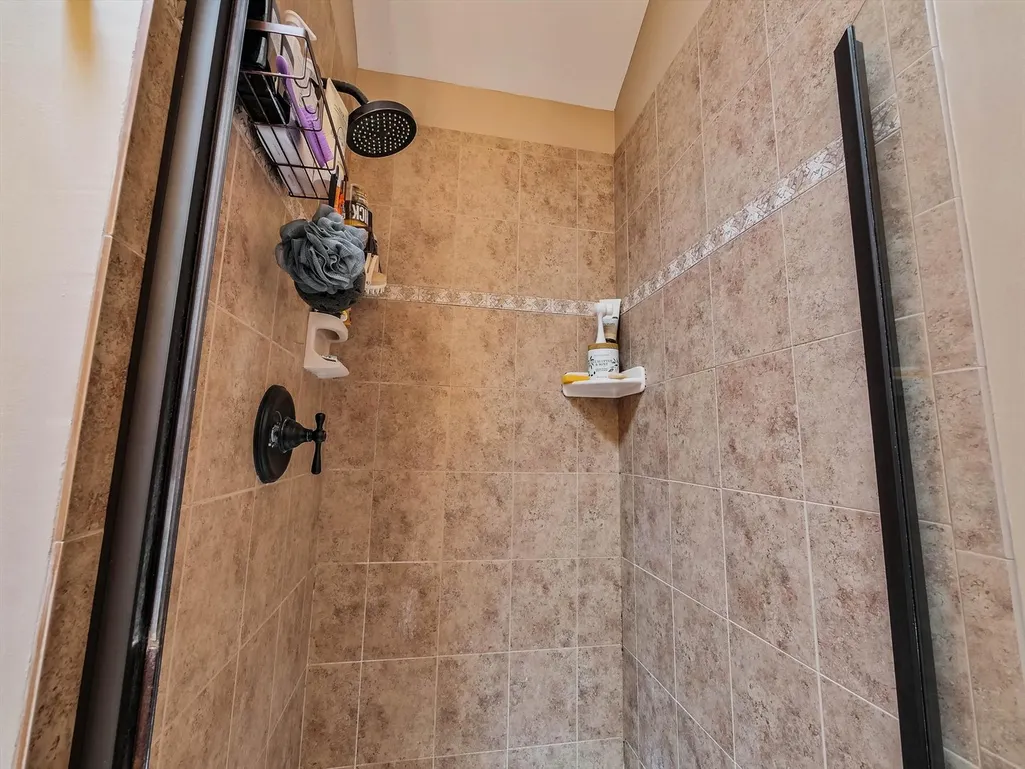
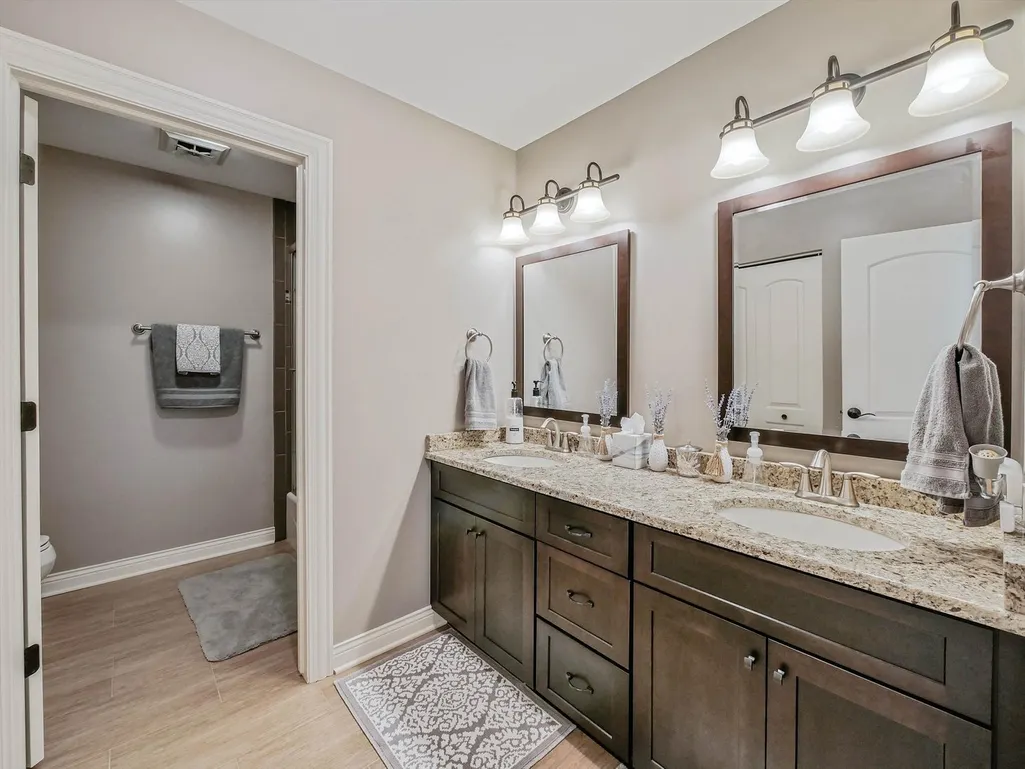
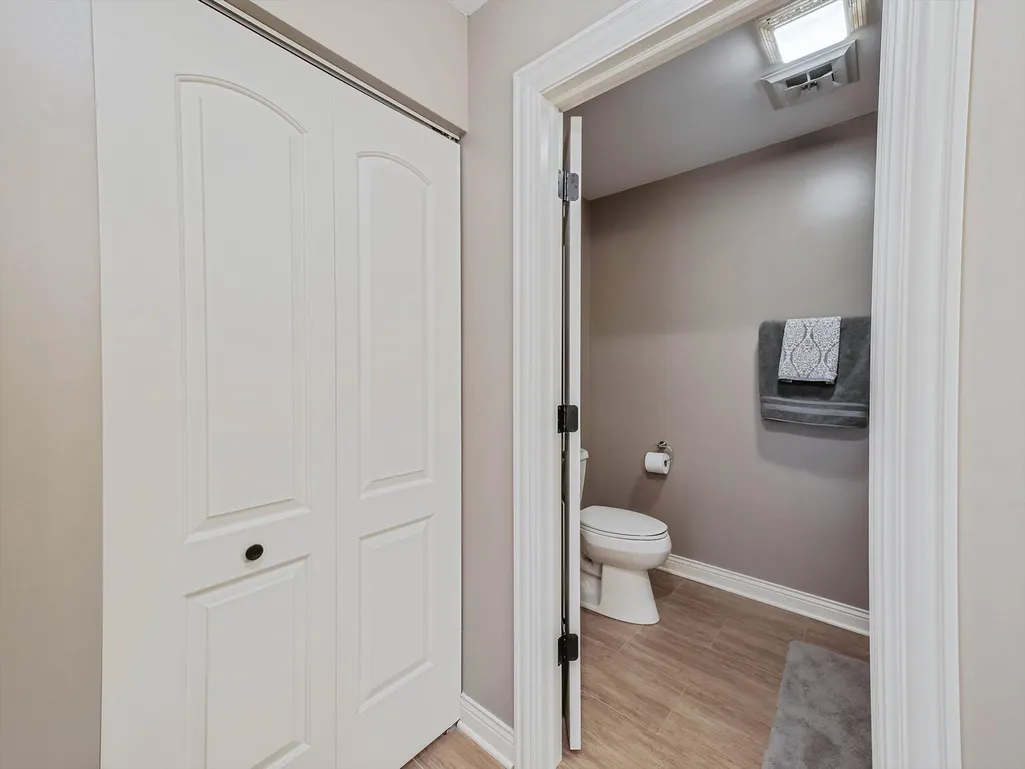
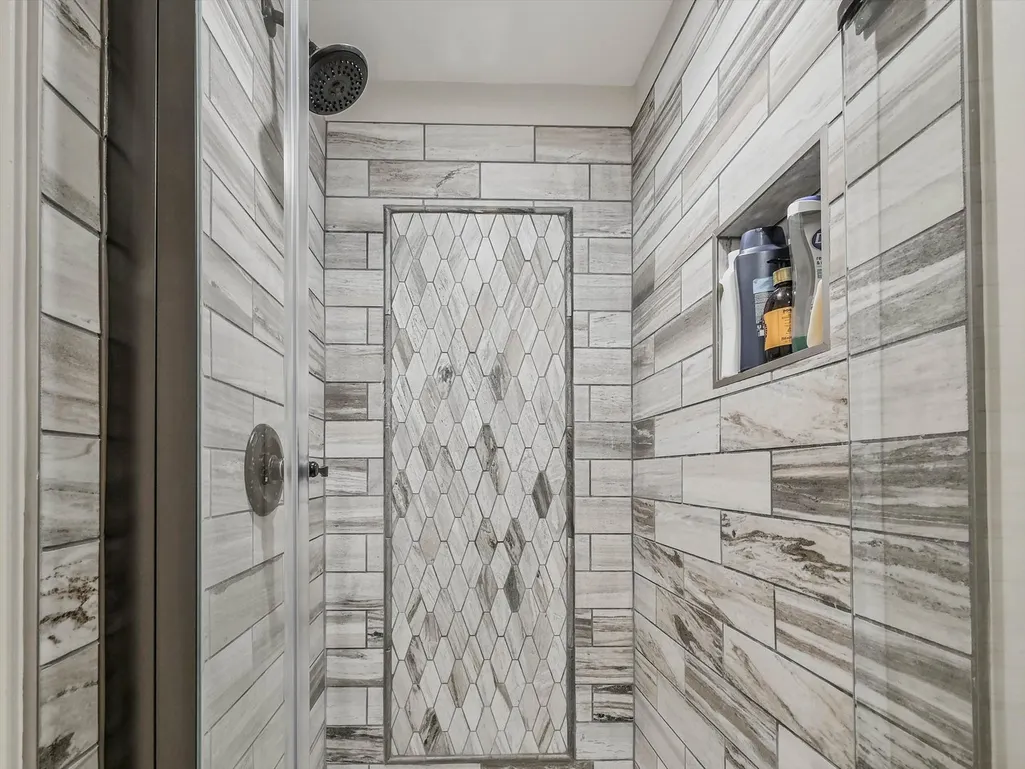
| Bathroom | Whirlpool,Separate Shower,Double Sink |
Exterior Features
| Model | CUSTOM |
|---|---|
| Exterior Amenities | Balcony,Fire Pit |
| Parking Features | Concrete,Garage Door Opener,Garage,Yes,Garage Owned,Attached |
| Lot Features | Landscaped,Mature Trees |
| Water Source | Public |
| Total Parking | 3 |
| Foundation Details | Concrete Perimeter |
| Lot Dimensions | 76X136X316X55 |
| Lot Size Acres | 1.45 |
| Waterfront Y/N | No |
| Other Equipment | Water-Softener Owned,Central Vacuum,Security System,CO Detectors,Ceiling Fan(s) |
Amenities
- Foreclosure
- Views
- Short Sale
- New Construction
- Adult 55+
- Lease To Own
- No HOA Fees
- Furnished
- Primary On Main
- Air Conditioning
- Seller Finance
- Green
- Fixer Upper
- Horse
- Golf
- Fireplace
- Deck
- Garage
- Basement
- Pool
Property vs Single Family Average in 60050
Price
Taxes
Visits
 Midwest Real Estate Data (MRED) All information deemed reliable but not guaranteed. All properties are subject to prior sale, change or withdrawal. Neither listing broker(s) or information provider(s) shall be responsible for any typographical errors, misinformation, misprints and shall be held totally harmless. Listing(s) information is provided for consumer's personal, non-commercial use and may not be used for any purpose other than to identify prospective properties consumers may be interested in purchasing. The data relating to real estate for sale on this website comes in part from the Internet Data Exchange program of the Multiple Listing Service. Real estate listings held by brokerage firms other than Real People Realty may be marked with the Internet Data Exchange logo and detailed information about those properties will include the name of the listing broker(s) when required by the MLS. Copyright ©2026 All rights reserved.Based on information submitted to the MLS GRID as of September 2, 2026 1:11 PM UTC All data is obtained from various sources and may not have been verified by broker or MLS GRID. Supplied Open House Information is subject to change without notice.
Data is updated as of September 2, 2026 1:11 PM UTC
Midwest Real Estate Data (MRED) All information deemed reliable but not guaranteed. All properties are subject to prior sale, change or withdrawal. Neither listing broker(s) or information provider(s) shall be responsible for any typographical errors, misinformation, misprints and shall be held totally harmless. Listing(s) information is provided for consumer's personal, non-commercial use and may not be used for any purpose other than to identify prospective properties consumers may be interested in purchasing. The data relating to real estate for sale on this website comes in part from the Internet Data Exchange program of the Multiple Listing Service. Real estate listings held by brokerage firms other than Real People Realty may be marked with the Internet Data Exchange logo and detailed information about those properties will include the name of the listing broker(s) when required by the MLS. Copyright ©2026 All rights reserved.Based on information submitted to the MLS GRID as of September 2, 2026 1:11 PM UTC All data is obtained from various sources and may not have been verified by broker or MLS GRID. Supplied Open House Information is subject to change without notice.
Data is updated as of September 2, 2026 1:11 PM UTC
