
Views - Primary on Main


Address
25139 W Caine Road, Ingleside, IL
Price
$ 685,000
Property Attributes
- MLS#12725288
- TypeSingle Family
- Listing Status Active
- CountyLAKE
- CityIngleside
- AreaIngleside
- NeighborhoodCaines Woods
- Zip60041
- Style
- Year Built1996
- Taxes$ 9212
- Price$ 685,000
- Bedrooms5
- Full Bathrooms3
- Half Bathrooms1
- Sqr Footage5162
- Lot Size0.9127 Acres
Data Source:
Midwest Real Estate Data (MRED)
Property Description
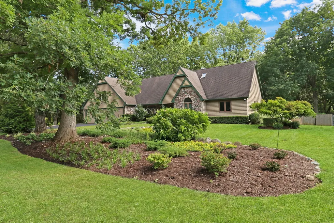
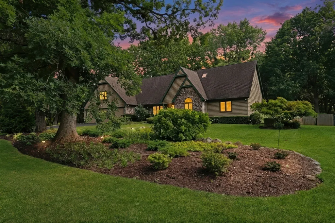
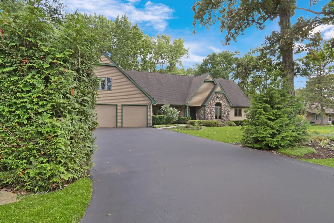
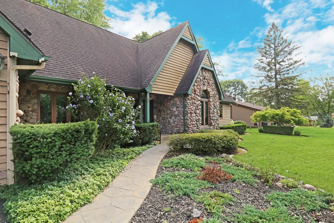
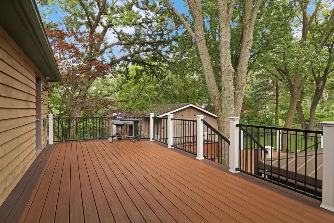
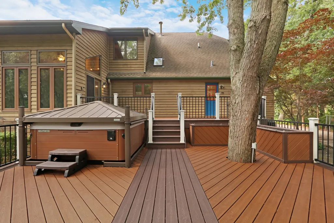
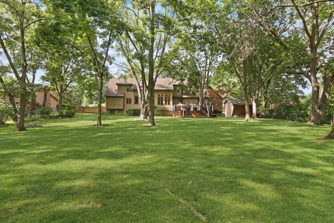
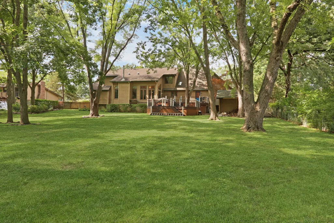
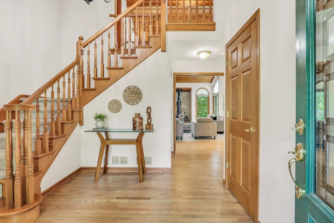
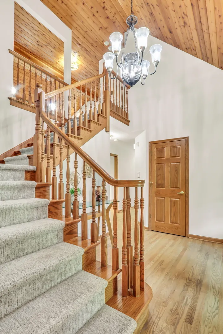
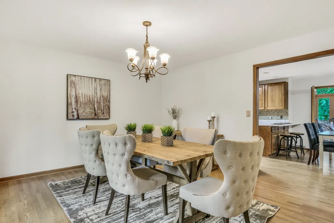
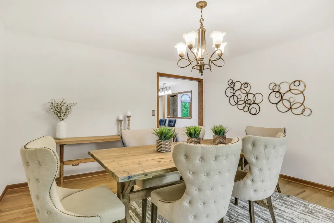
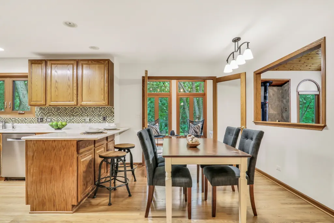
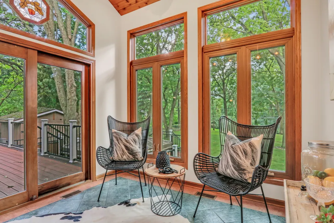
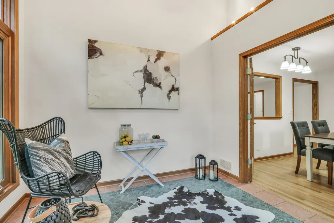
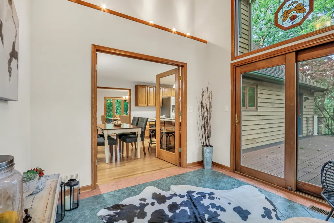
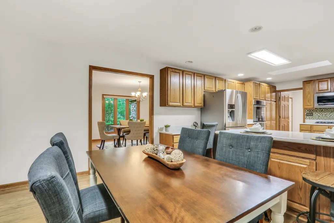
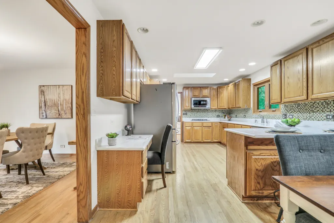
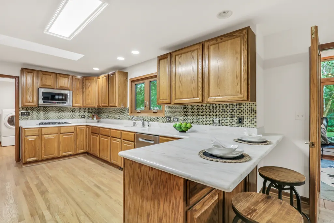
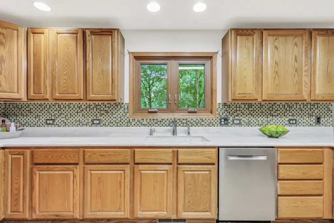
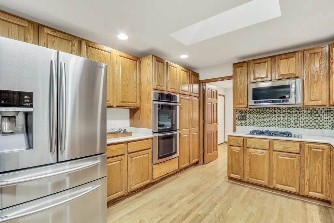
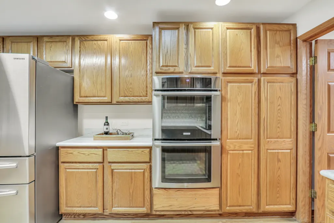
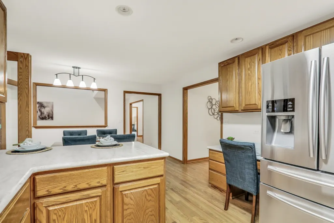
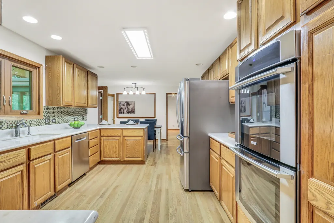
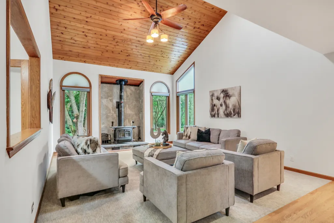
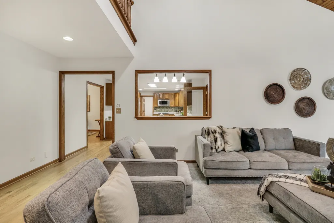
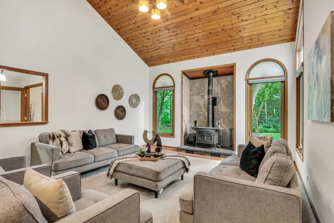
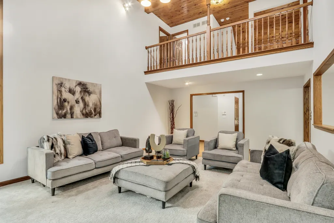
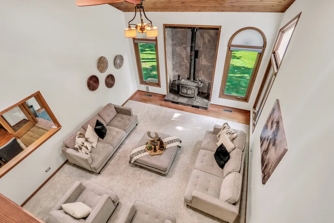
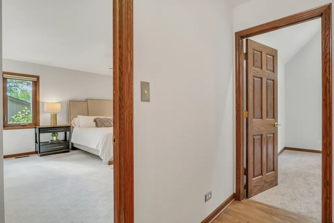
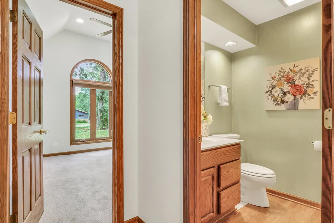
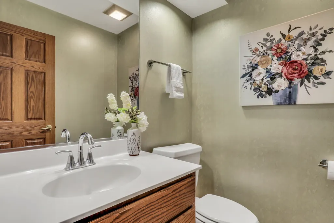
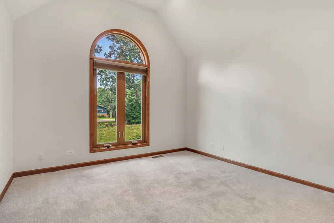
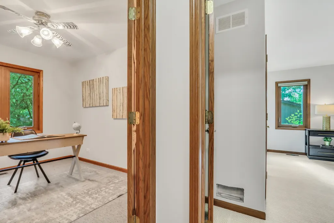
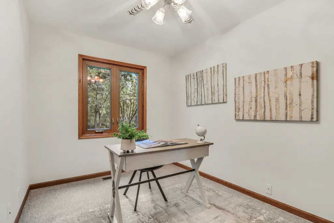
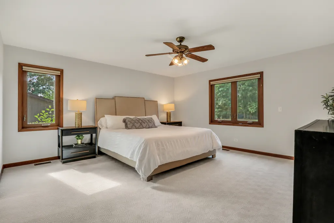
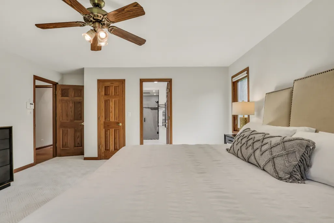
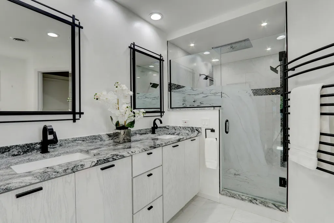
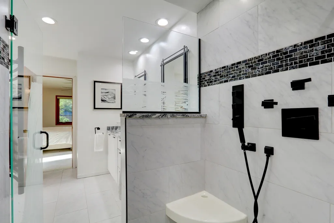
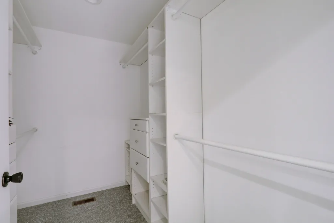
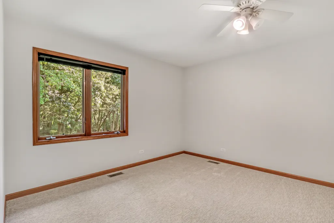
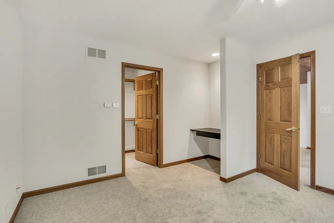
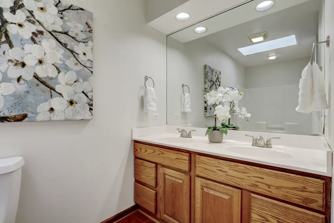
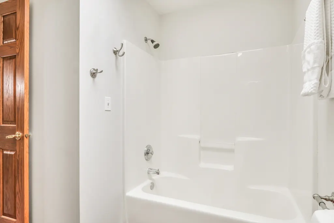
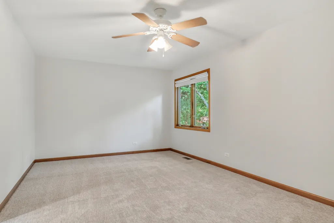
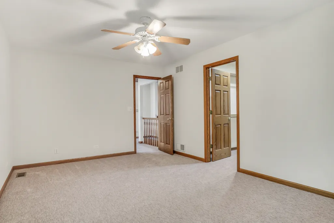
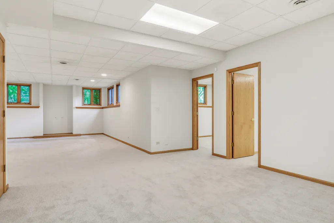
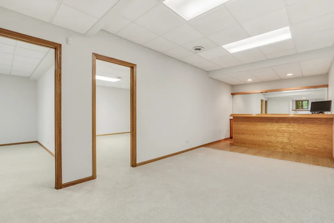
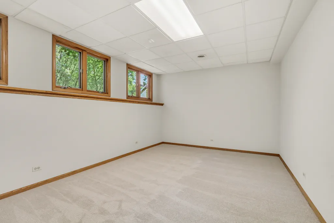
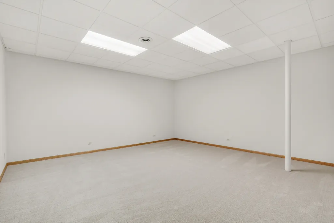
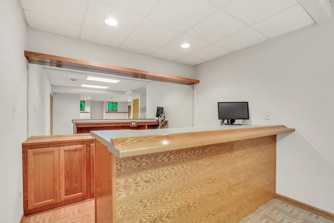
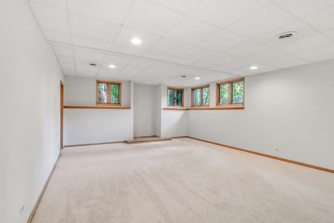
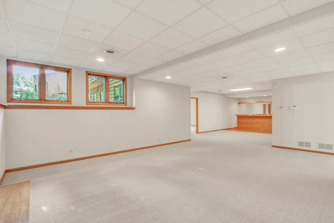
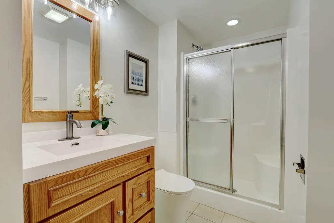
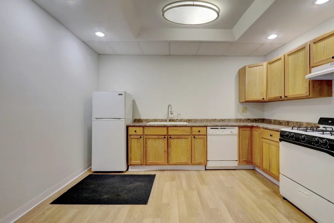
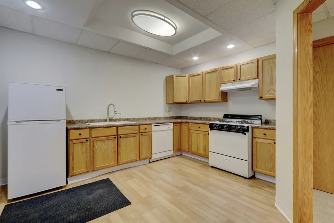
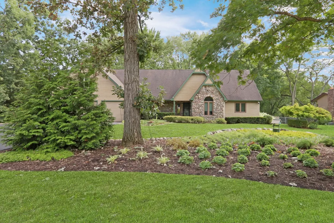
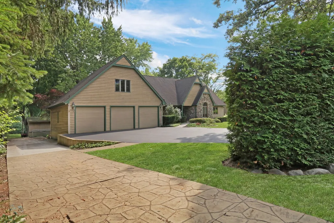
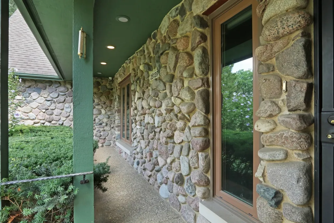
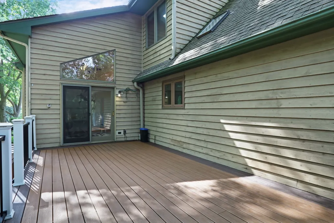
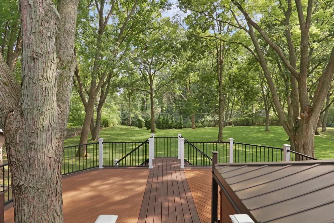
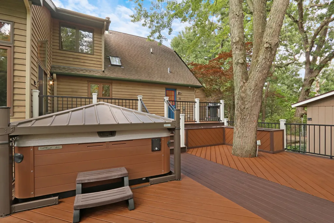
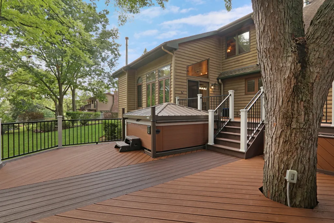
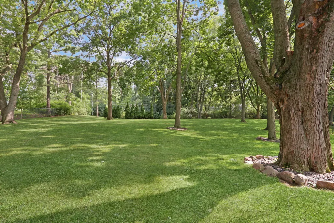
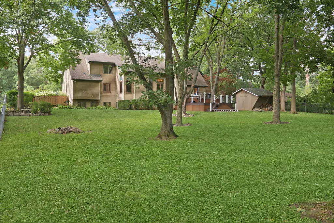
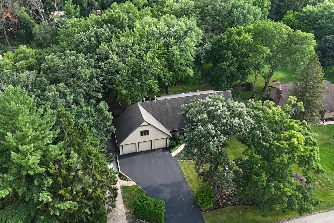
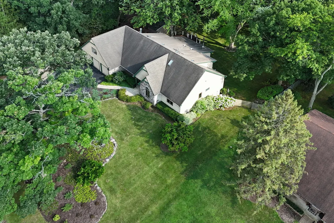
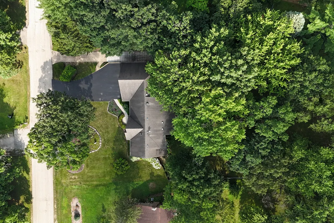
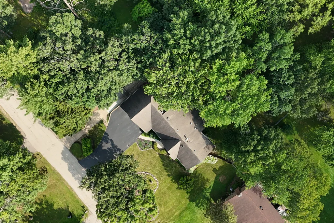
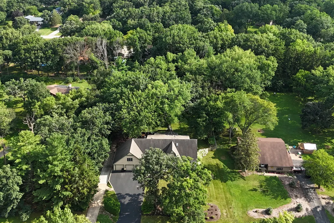
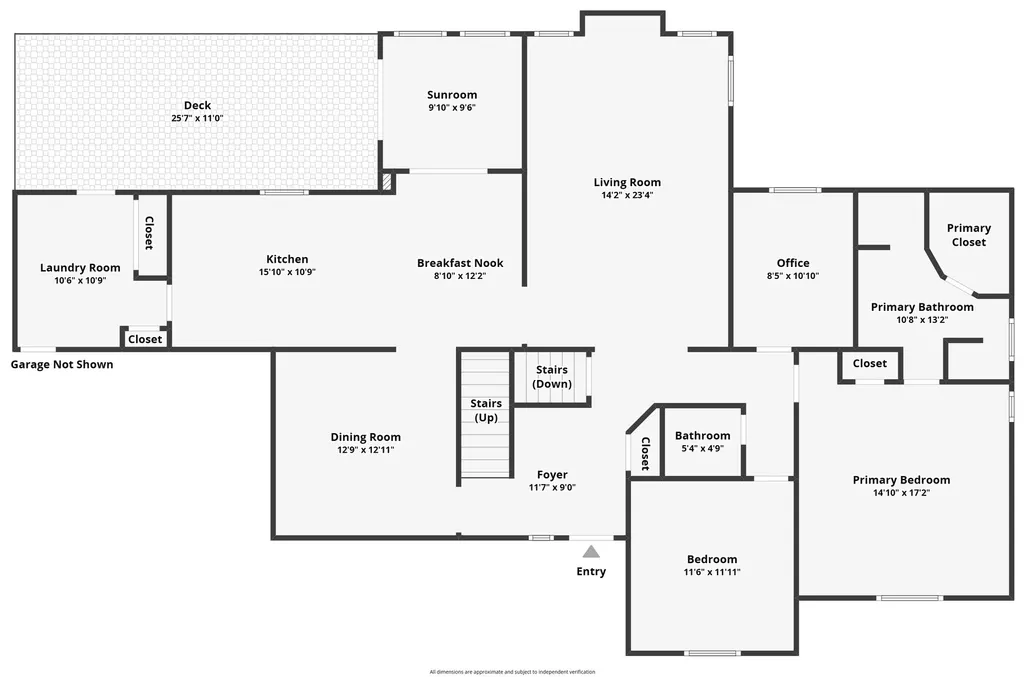
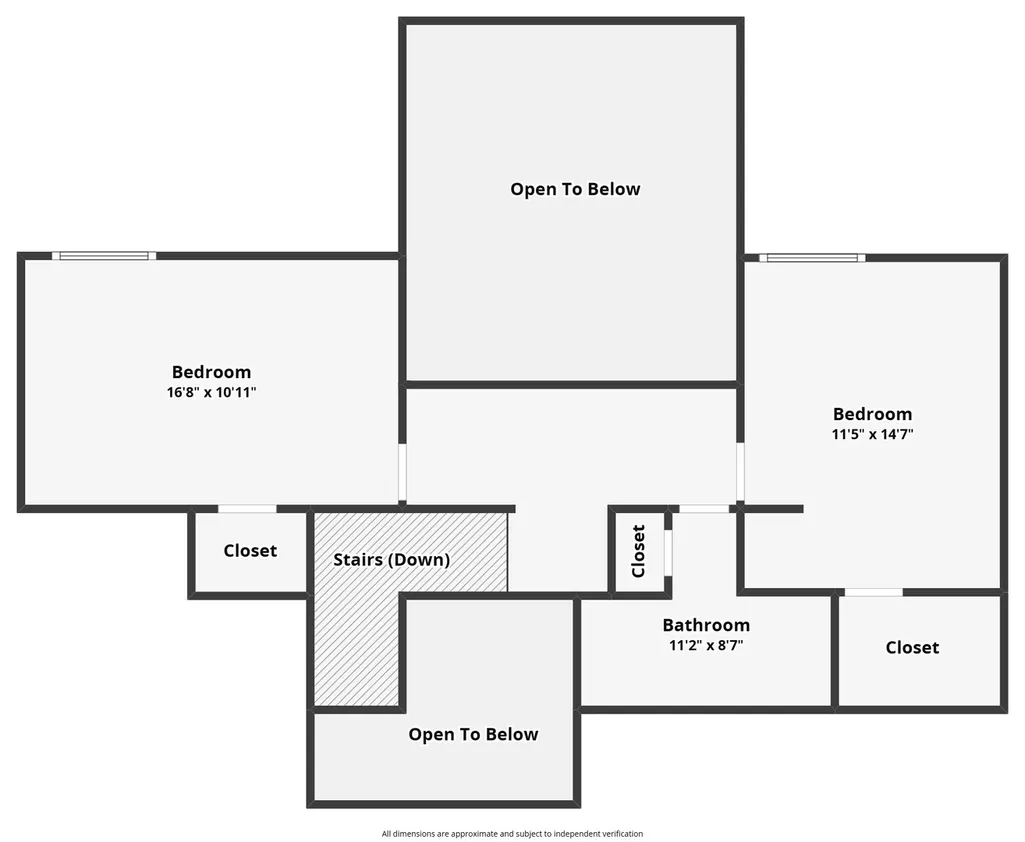
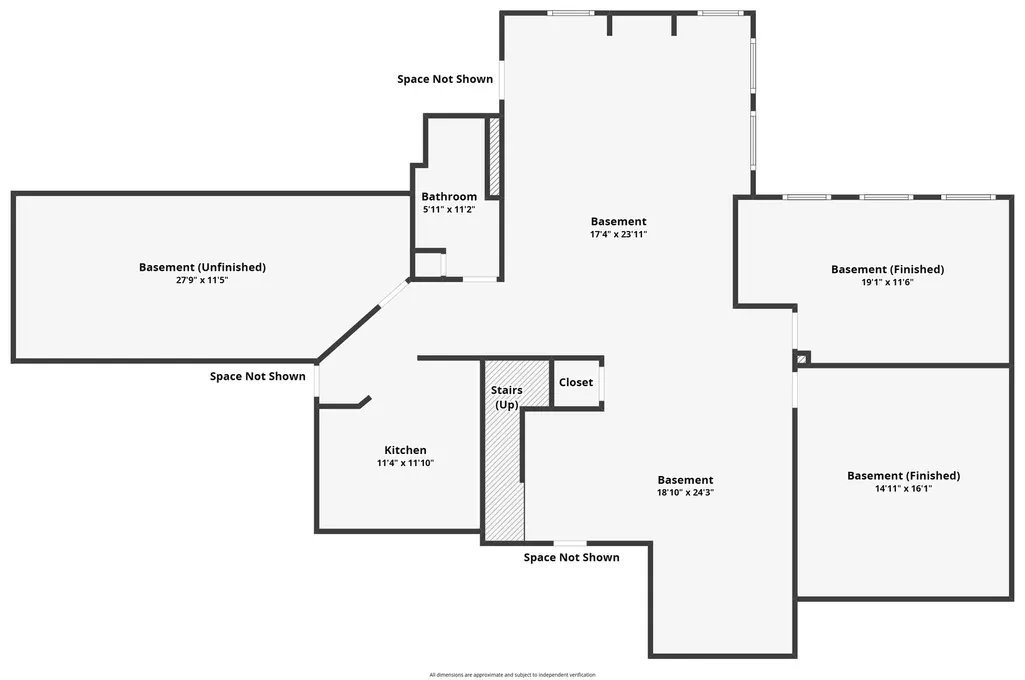
Welcome Home to this absolutely stunning retreat in the highly sought-after Caines Woods! Perfectly situated on an incredible, nearly one-acre lot surrounded by mature trees and lush landscaping, this beautiful property offers the privacy, space, and peaceful setting you've been searching for. A long driveway welcomes you home and leads to the impressive cedar and stone exterior, three-car garage, and charming front porch that sets the tone for everything waiting inside. Step through the front door into the breathtaking two-story foyer, where soaring ceilings, beautiful hardwood floors, fresh paint, and an abundance of natural light create a warm and inviting first impression. The formal dining room offers the perfect setting for holiday gatherings, dinner parties, and special celebrations. Continue into the spacious kitchen featuring an abundance of oak cabinetry, plenty of counter space, and a convenient peninsula with seating for two. The adjoining breakfast nook is ideal for casual meals and morning coffee, while the beautiful sunroom provides a peaceful place to relax and take in the gorgeous backyard views in every season. Step outside and discover your own private oasis! The HUGE fenced backyard offers endless possibilities, with mature trees, beautiful landscaping, and a fantastic deck overlooking it all-the perfect setting for summer barbecues, outdoor entertaining, family gatherings, or simply enjoying the tranquility of your surroundings. Back inside, the spacious living room is truly impressive, showcasing volume ceilings, a cozy wood-burning stove, and walls of windows that fill the space with natural light while bringing the beauty of the outdoors in. The main-level primary suite is a retreat all its own, complete with a spacious walk-in closet and a gorgeous private en suite featuring a double-sink vanity, custom tilework, and a stunning walk-in shower. An additional main-level bedroom, dedicated office space, and convenient half bath provide wonderful flexibility for guests, working from home, or everyday living. Head upstairs to find two additional generously sized bedrooms and a full bathroom, creating plenty of room for everyone. And there's even more to love downstairs! The finished basement offers an enormous recreation area with endless possibilities for a media room, game room, home gym, playroom, or entertaining space. A second kitchen, additional bedroom, full bathroom, and loads of storage make this lower level incredibly versatile and functional. With its spectacular nearly one-acre setting, three-car garage, spacious and flexible floor plan, main-level primary suite, finished basement, incredible outdoor space, and beautiful Caines Woods location, this exceptional home truly has it all. This is more than just a home-it's your own private retreat, ready to be enjoyed for years to come!
| High School |
|---|
| Grant Community High School |
| Price History | |
|---|---|
| 8/6/2026 | Listed $685,000 |
General Features
| Living Area | 5162 |
|---|---|
| Sewer | Public Sewer |
| Heating | Natural Gas,Forced Air |
| Cooling | Central Air |
| Possession | Closing |
| Roof | Asphalt |
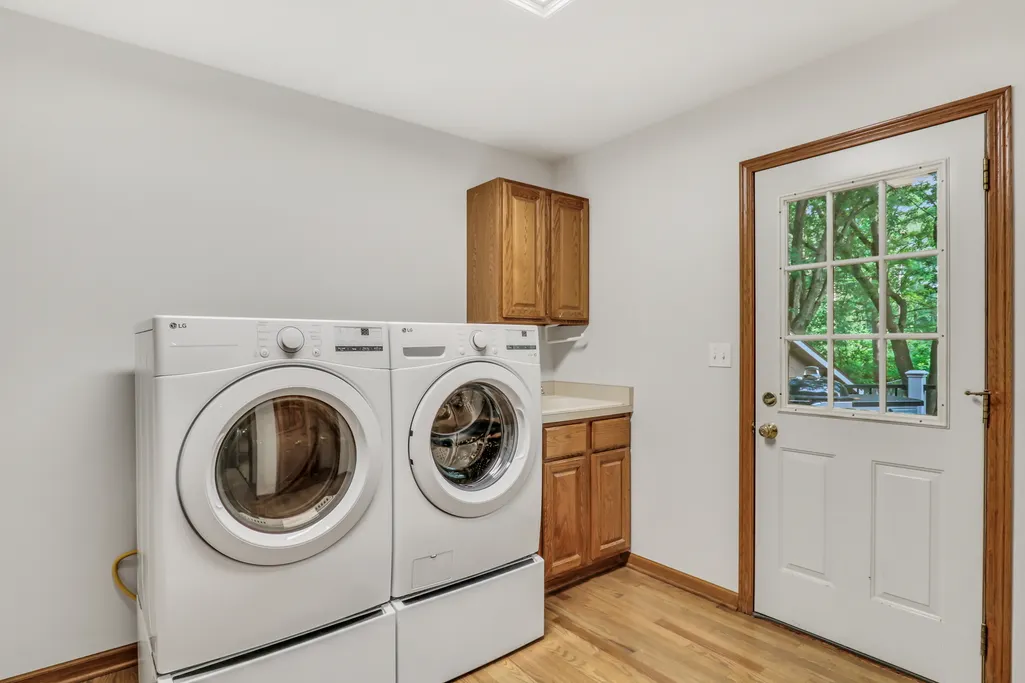
| Appliances | Double Oven,Microwave,Dishwasher,Refrigerator,Washer,Dryer |
| Garage Spaces | 3 |
| Association Fee Includes | None |
| Construction Materials | Cedar,Stone |
| Year Built | 1996 |
| Electric | Circuit Breakers |
| Township | Grant |
| Tax Year | 2025 |
| Ownership | Fee Simple |
| Assoc Fee Paid Per | Not Applicable |
| County | Lake |
| New Construction | No |
| Property Type | Residential |
| Subdivision Name | Caines Woods |
| Total Rooms | 13 |
| Full Baths | 3 |
| Status | Active |
| Directions | IL-134 N Fairfield Rd to W Caine Rd right onto Caine Rd |
| High School | Grant Community High School |
| City | Ingleside |
| High School District | 124 |
| MLS Area | Ingleside |
| Tax Annual Amount | 9212.44 |
| Standard Status | Active |
| Middle/Junior School District | 37 |
| Elementary School District | 37 |
| Property Type | Detached Single |
Interior Features
| Interior Amenities | Vaulted Ceiling(s),1st Floor Bedroom,Built-in Features,Walk-In Closet(s) |
|---|---|
| Basement | Finished,Full,Daylight |
| Flooring | Hardwood |
| Total Fireplaces | 1 |
| Half Baths | 1 |
| Laundry Features | Main Level,In Unit |
| Total Bedrooms | 4 |
| Room Type | Foyer,Office,Heated Sun Room,Kitchen,Bedroom 5,Breakfast Room |
| LivingAreaSource | Estimated |
| Total Baths | 4 |
| Bedrooms Possible | 5 |
| Bathroom | Separate Shower,Double Sink |
Exterior Features
| Exterior Amenities | Hot Tub |
|---|---|
| Parking Features | Asphalt,Garage Door Opener,Yes,Garage Owned,Attached,Garage |
| Lot Features | Mature Trees |
| Water Source | Well |
| Total Parking | 3 |
| Foundation Details | Concrete Perimeter |
| Lot Dimensions | 130X289X173X109X187 |
| Lot Size Acres | 0.9127 |
| Waterfront Y/N | No |
| Other Equipment | Water-Softener Owned,CO Detectors,Sump Pump |
Amenities
- Foreclosure
- Views
- Short Sale
- New Construction
- Adult 55+
- Lease To Own
- No HOA Fees
- Furnished
- Primary On Main
- Air Conditioning
- Seller Finance
- Green
- Fixer Upper
- Horse
- Golf
- Fireplace
- Deck
- Garage
- Basement
- Pool
Property vs Single Family Average in 60041
Price
Taxes
Year Built
Visits
 Midwest Real Estate Data (MRED) All information deemed reliable but not guaranteed. All properties are subject to prior sale, change or withdrawal. Neither listing broker(s) or information provider(s) shall be responsible for any typographical errors, misinformation, misprints and shall be held totally harmless. Listing(s) information is provided for consumer's personal, non-commercial use and may not be used for any purpose other than to identify prospective properties consumers may be interested in purchasing. The data relating to real estate for sale on this website comes in part from the Internet Data Exchange program of the Multiple Listing Service. Real estate listings held by brokerage firms other than Real People Realty may be marked with the Internet Data Exchange logo and detailed information about those properties will include the name of the listing broker(s) when required by the MLS. Copyright ©2026 All rights reserved.Based on information submitted to the MLS GRID as of September 2, 2026 1:11 PM UTC All data is obtained from various sources and may not have been verified by broker or MLS GRID. Supplied Open House Information is subject to change without notice.
Data is updated as of September 2, 2026 1:11 PM UTC
Midwest Real Estate Data (MRED) All information deemed reliable but not guaranteed. All properties are subject to prior sale, change or withdrawal. Neither listing broker(s) or information provider(s) shall be responsible for any typographical errors, misinformation, misprints and shall be held totally harmless. Listing(s) information is provided for consumer's personal, non-commercial use and may not be used for any purpose other than to identify prospective properties consumers may be interested in purchasing. The data relating to real estate for sale on this website comes in part from the Internet Data Exchange program of the Multiple Listing Service. Real estate listings held by brokerage firms other than Real People Realty may be marked with the Internet Data Exchange logo and detailed information about those properties will include the name of the listing broker(s) when required by the MLS. Copyright ©2026 All rights reserved.Based on information submitted to the MLS GRID as of September 2, 2026 1:11 PM UTC All data is obtained from various sources and may not have been verified by broker or MLS GRID. Supplied Open House Information is subject to change without notice.
Data is updated as of September 2, 2026 1:11 PM UTC
