
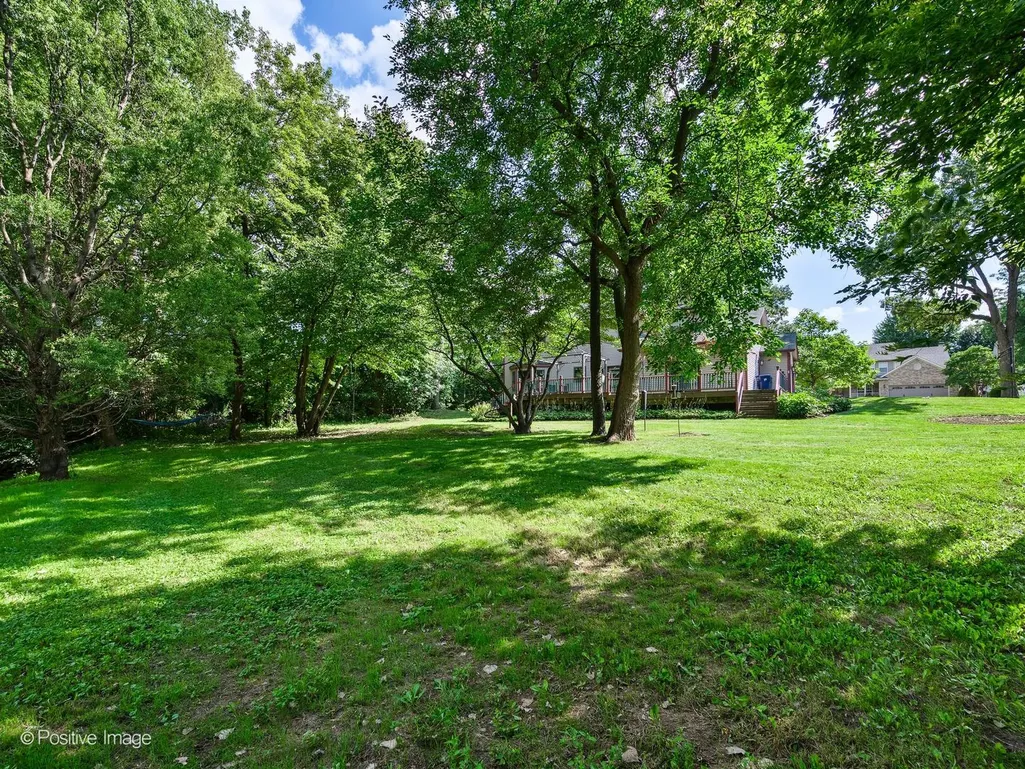
Address
2080 Clearwater Way, Elgin, IL
Price
$ 499,900
Property Attributes
- MLS#12725210
- TypeSingle Family
- Listing Status Active
- CountyKANE
- CityElgin
- AreaElgin
- NeighborhoodValley Creek
- Zip60123
- StyleFarmhouse
- Year Built1995
- Taxes$ 11568
- Price$ 499,900
- Bedrooms4
- Full Bathrooms3
- Half Bathrooms1
- Sqr Footage3034
- Lot Size0.24 Acres
Data Source:
Midwest Real Estate Data (MRED)
Property Description
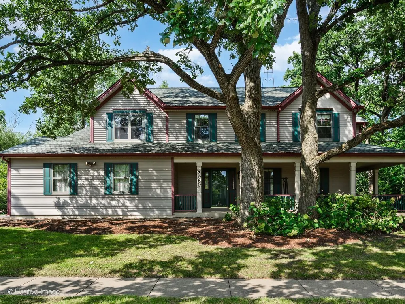
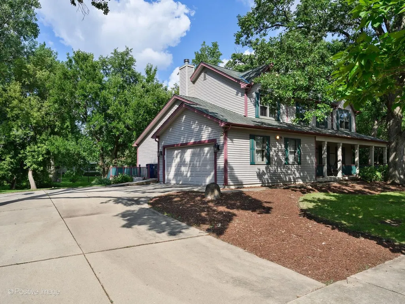
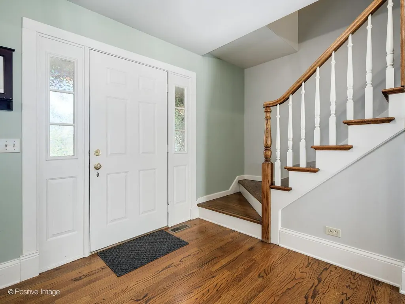
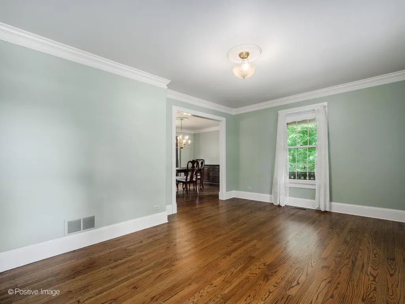
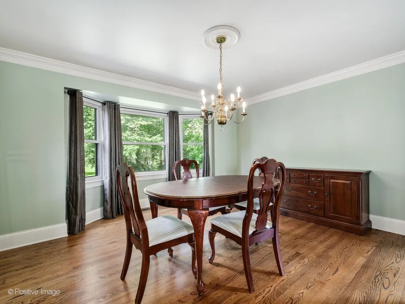
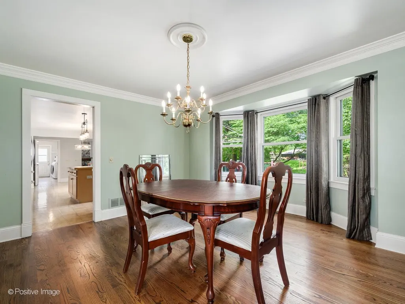
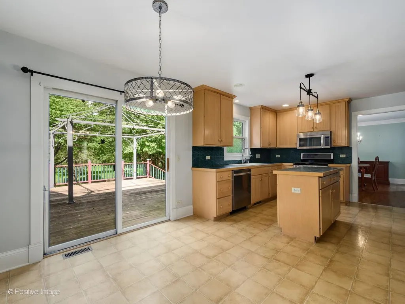
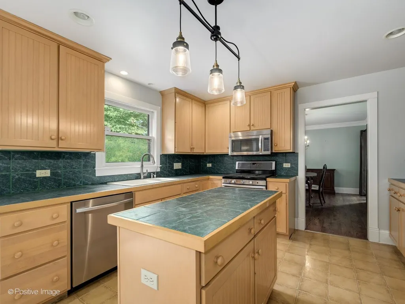
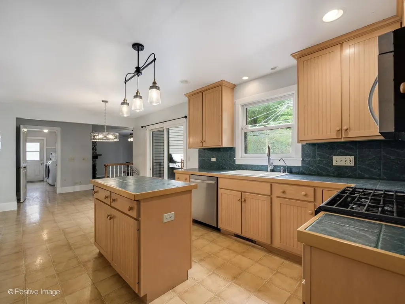
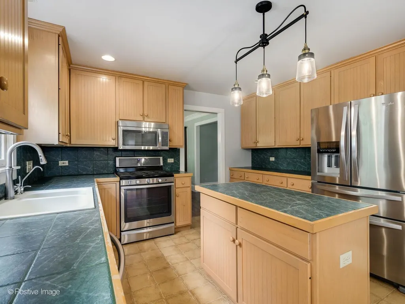
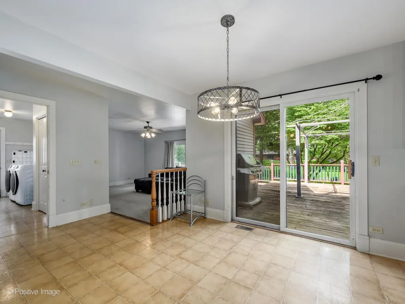
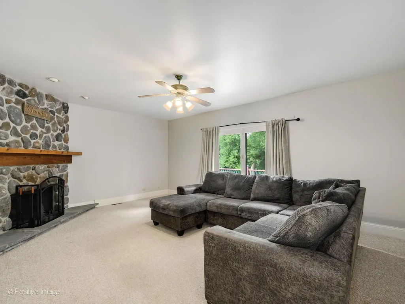
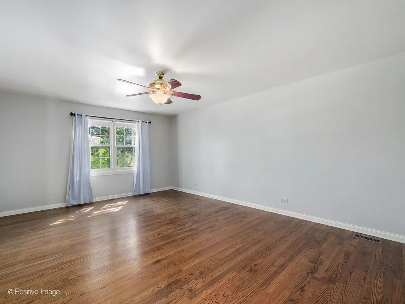
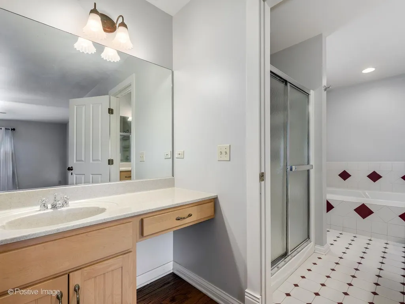
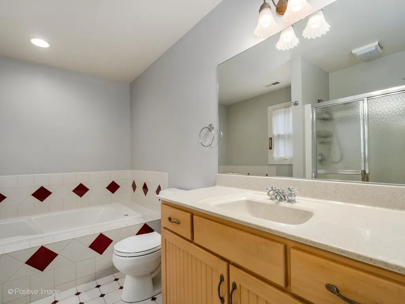
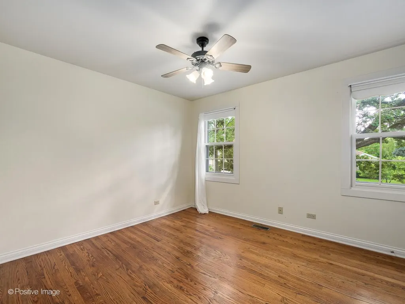
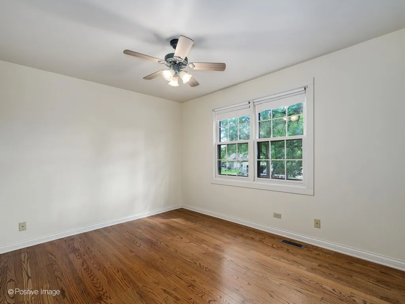
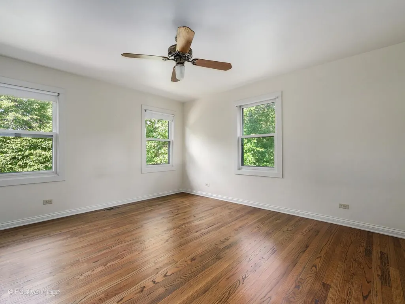
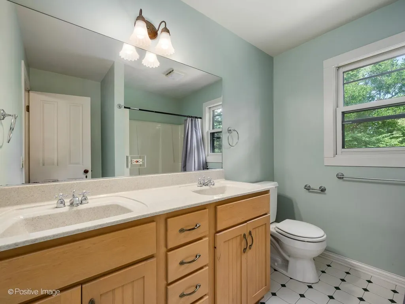
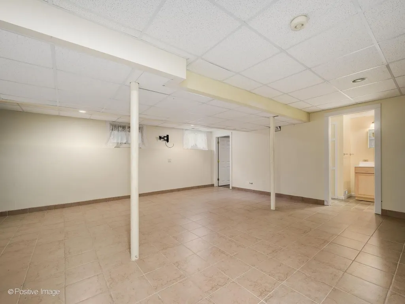
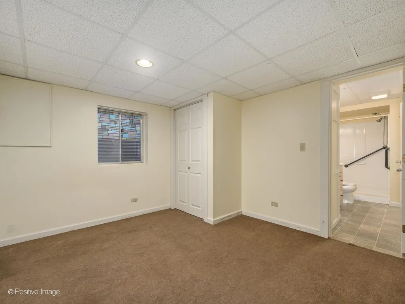
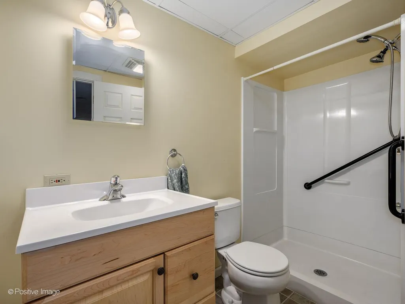
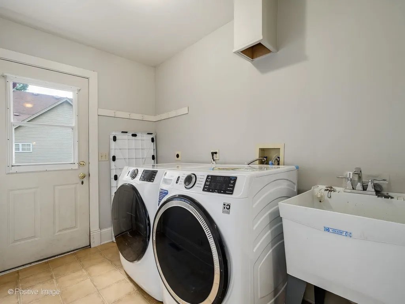
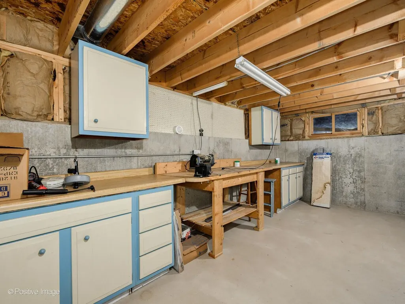
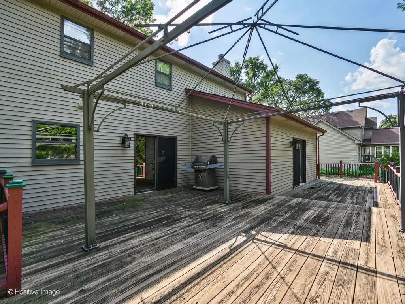
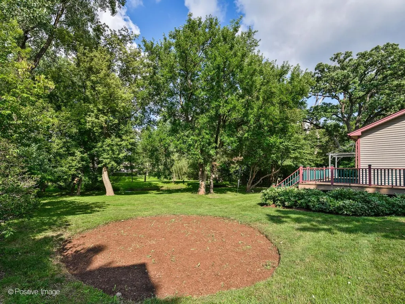
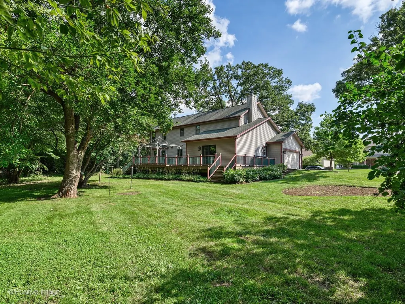
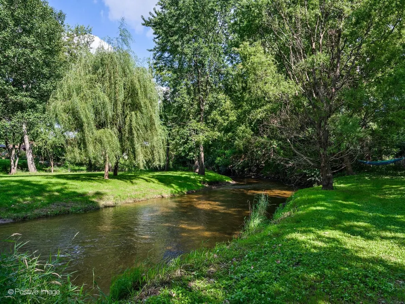
Welcome to 2080 Clearwater Way in Elgin, located in the Valley Creek subdivision. This two story home has some wonderful features! 4 large bedrooms, 3.1 baths. Living and dining room with large open kitchen, breakfast area and family room. First floor powder room, laundry, and mudroom. Hardwood floors, finished basement with large rec area, and office. Wraparound porch backs up to woods and Tyler Creek. Great location near shopping, parks, schools, I-90 and Metra. Needs some updating.
| Elementary School | Middle School | High School |
|---|---|---|
| Creekside Elementary School | Kimball Middle School | Larkin High School |
| Price History | |
|---|---|
| 8/5/2026 | Listed $499,900 |
General Features
| Living Area | 3034 |
|---|---|
| Sewer | Public Sewer |
| Heating | Natural Gas,Forced Air |
| Cooling | Central Air |
| Possession | Closing |
| Roof | Asphalt |
| Appliances | Range,Microwave,Dishwasher,Refrigerator,Washer,Dryer,Disposal,Stainless Steel Appliance(s),Humidifier |
| Garage Spaces | 2 |
| Association Fee Includes | None |
| Architectural Style | Farmhouse |
| Construction Materials | Aluminum Siding |
| Year Built | 1995 |
| Electric | Circuit Breakers |
| Township | Elgin |
| Tax Year | 2025 |
| Ownership | Fee Simple |
| Community Features | Curbs,Sidewalks,Street Lights,Street Paved |
| Assoc Fee Paid Per | Not Applicable |
| County | Kane |
| New Construction | No |
| Property Type | Residential |
| Subdivision Name | Valley Creek |
| Total Rooms | 11 |
| Full Baths | 3 |
| Status | Active |
| Directions | Randall Rd to Royal Blvd to Clearwater Way to home |
| High School | Larkin High School |
| City | Elgin |
| High School District | 46 |
| MLS Area | Elgin |
| Elementary School | Creekside Elementary School |
| Tax Annual Amount | 11568 |
| Middle/Junior High School | Kimball Middle School |
| Additional Parcels Y/N | No |
| Virtual Tour | https://tours.positiveimagelive.com/2399065?idx=1 |
| Standard Status | Active |
| Middle/Junior School District | 46 |
| Elementary School District | 46 |
| Property Type | Detached Single |
Interior Features
| Interior Amenities | Walk-In Closet(s) |
|---|---|
| Basement | Finished,Full |
| Flooring | Hardwood |
| Total Fireplaces | 1 |
| Fireplace Features | Gas Starter |
| Half Baths | 1 |
| Laundry Features | Main Level,Gas Dryer Hookup,In Unit |
| Total Bedrooms | 4 |
| Below Grade Finished Area | 1023 |
| Room Type | Eating Area,Office,Recreation Room,Foyer |
| LivingAreaSource | Other |
| Total Baths | 4 |
| Bedrooms Possible | 4 |
| Bathroom | Separate Shower,Double Sink |
Exterior Features
| Parking Features | Concrete,Garage Door Opener,Yes,Garage Owned,Attached,Garage |
|---|---|
| Lot Features | Landscaped,Mature Trees |
| Water Source | Public |
| Total Parking | 2 |
| Foundation Details | Concrete Perimeter |
| Lot Dimensions | 100X115 |
| Lot Size Acres | 0.24 |
| Waterfront Y/N | No |
| Other Equipment | CO Detectors,Ceiling Fan(s),Sump Pump |
Amenities
- Foreclosure
- Views
- Short Sale
- New Construction
- Adult 55+
- Lease To Own
- No HOA Fees
- Furnished
- Primary On Main
- Air Conditioning
- Seller Finance
- Green
- Fixer Upper
- Horse
- Golf
- Fireplace
- Deck
- Garage
- Basement
- Pool
Property vs Single Family Average in 60123
Price
Taxes
Year Built
Visits

