
Views
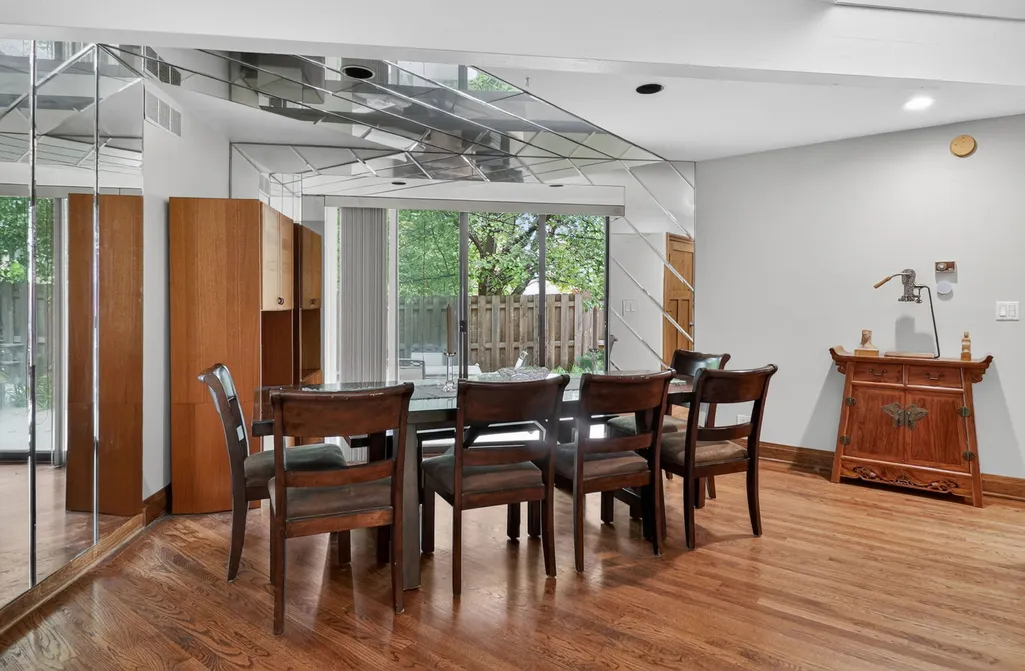
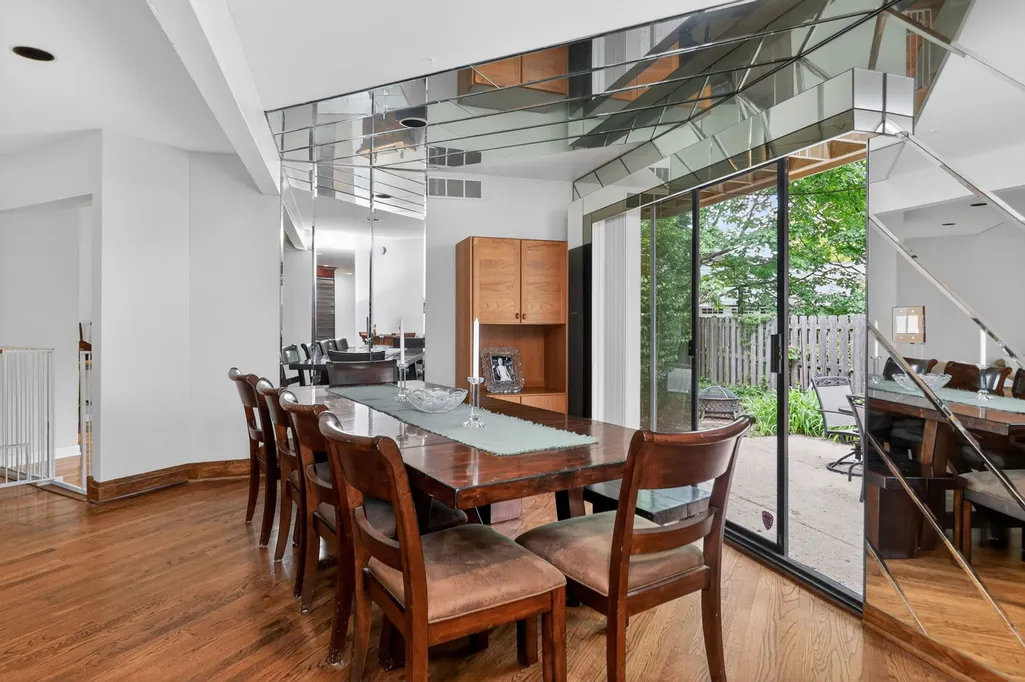
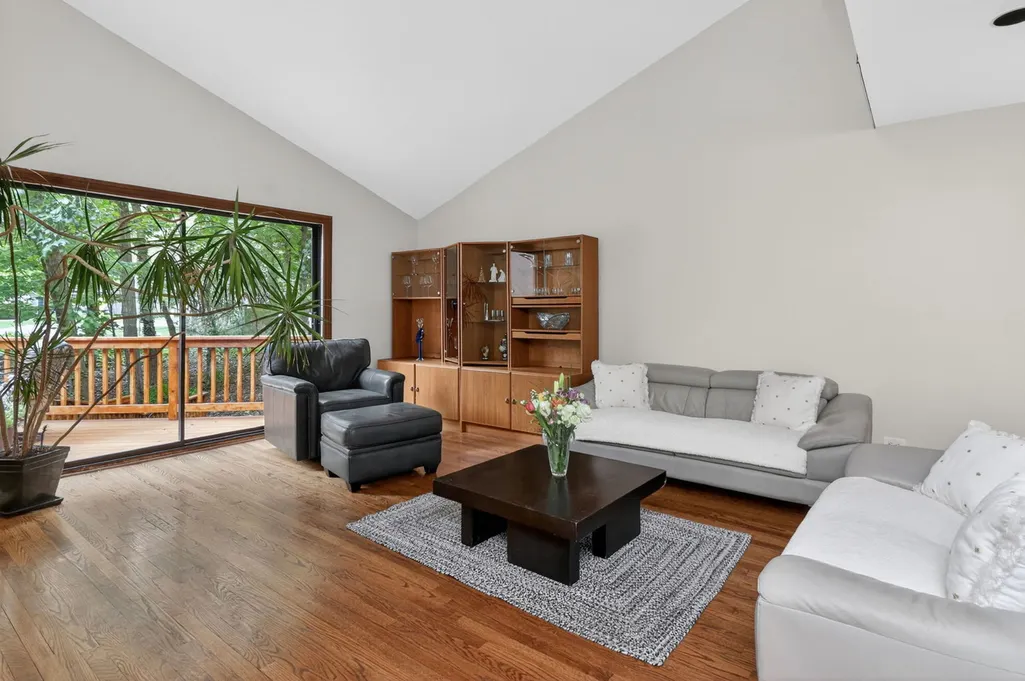
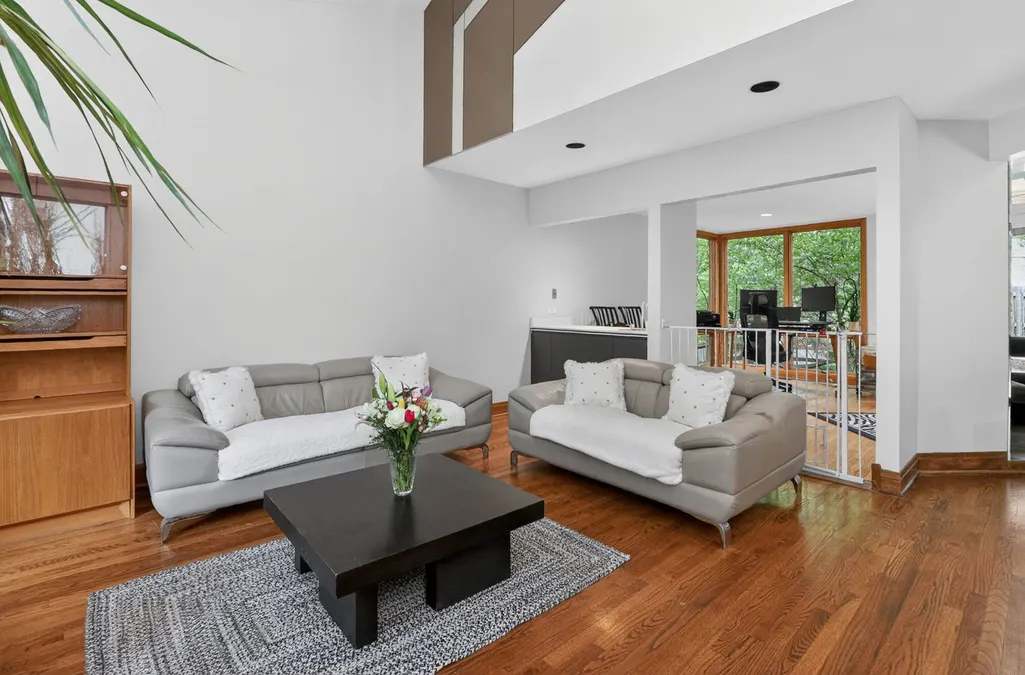
Address
5337 Brookbank Road, Downers Grove, IL
Price
$ 1,125,000
Property Attributes
- MLS#12725067
- TypeSingle Family
- Listing Status Active
- CountyDUPAGE
- CityDowners Grove
- AreaDowners Grove
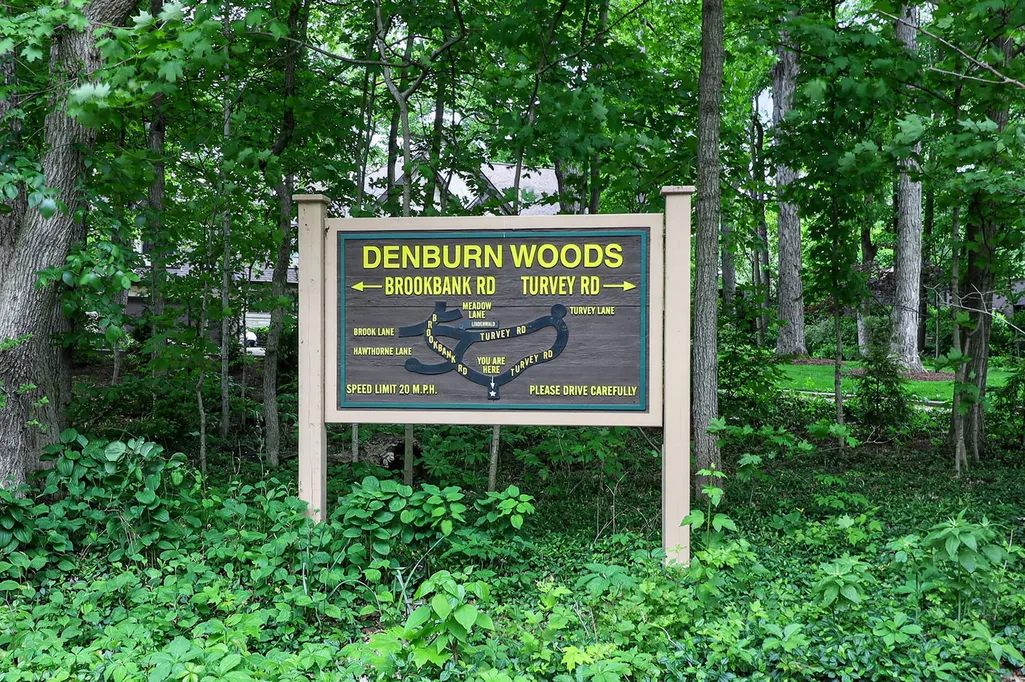
- NeighborhoodDenburn Woods
- Zip60515
- StyleContemporary,Mid-Century Modern
- Year Built1978
- Taxes$ 15109
- Price$ 1,125,000
- Bedrooms5
- Full Bathrooms3
- Half Bathrooms1
- Sqr Footage2992
- Lot Size0.3197 Acres
Data Source:
Midwest Real Estate Data (MRED)
Property Description
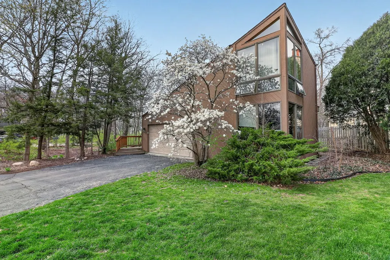
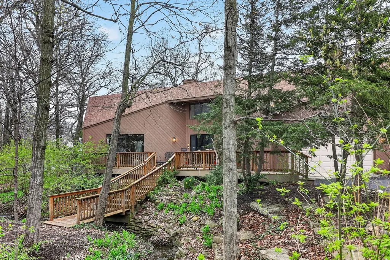
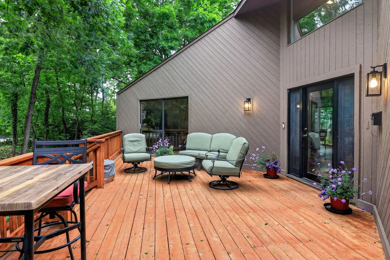
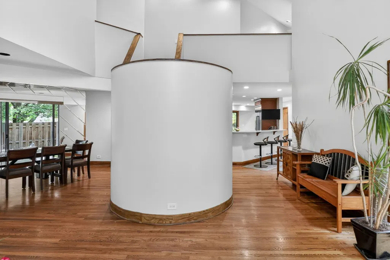
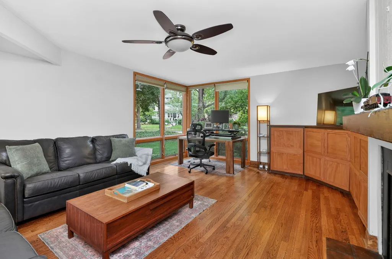
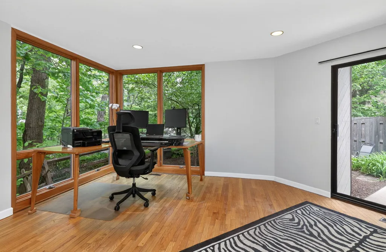
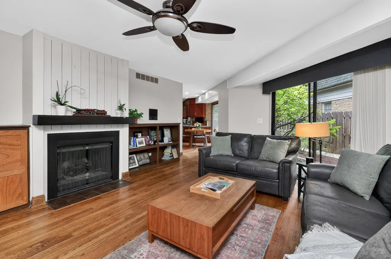
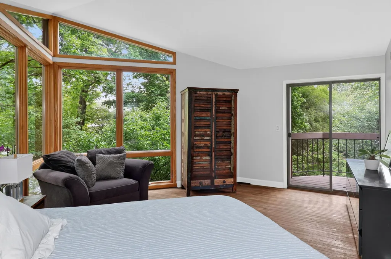
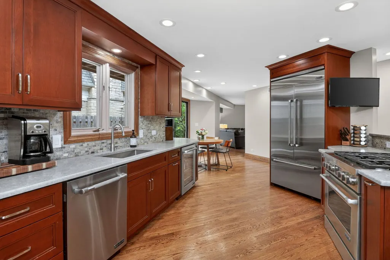
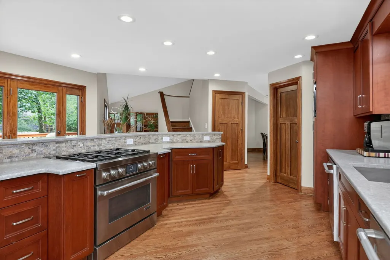
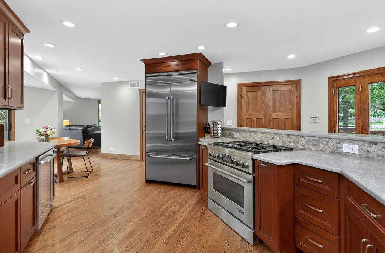
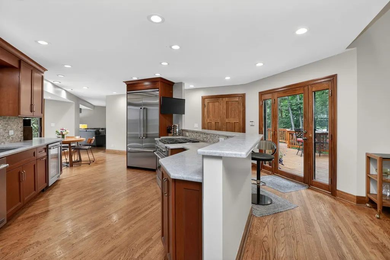
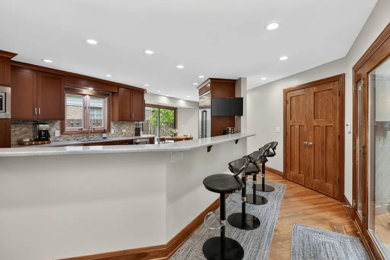
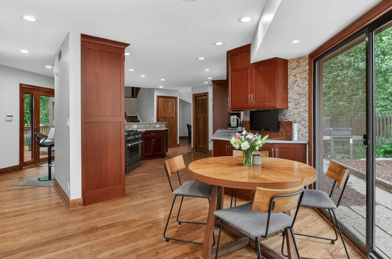
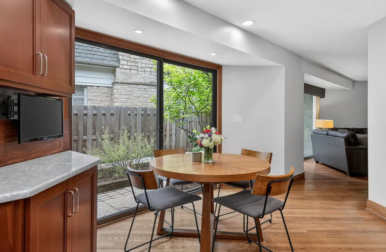
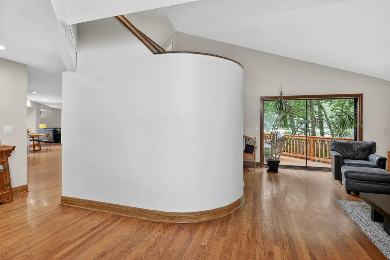
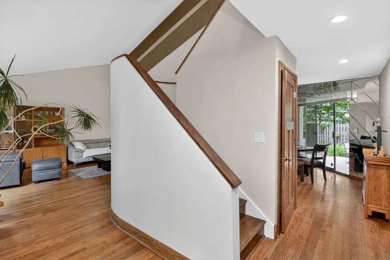
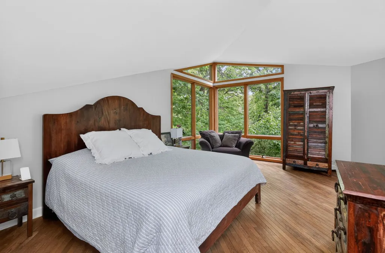
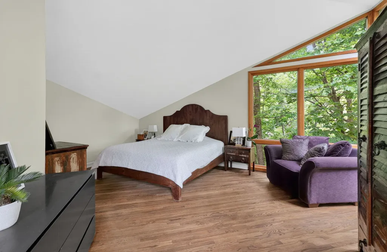
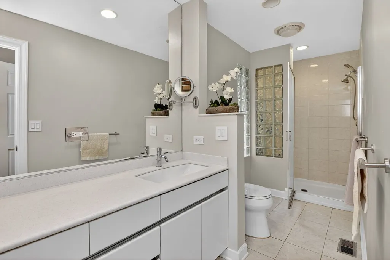
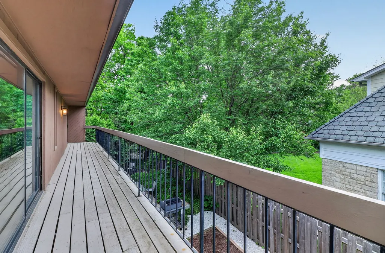
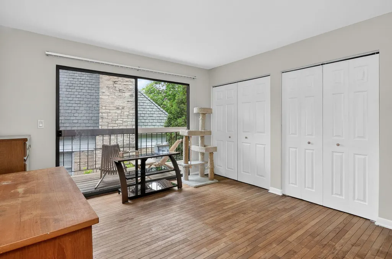
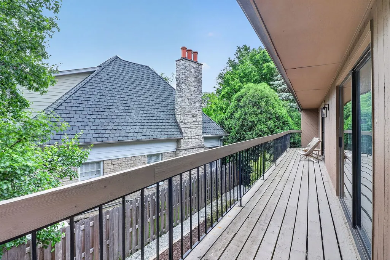
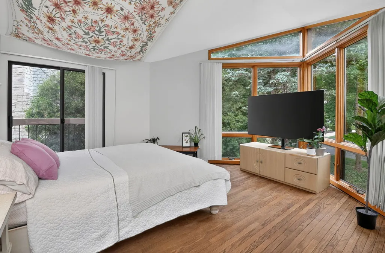
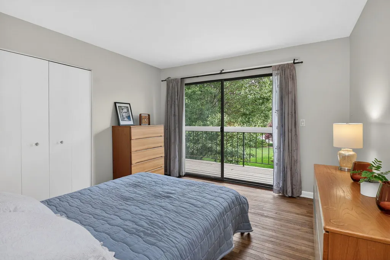
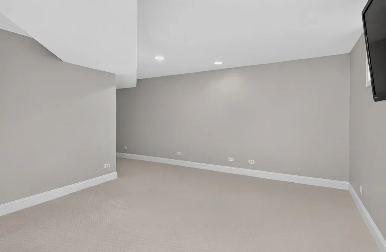
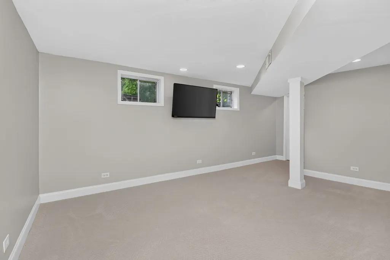
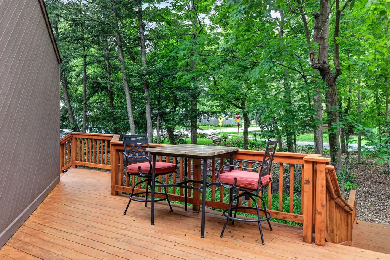
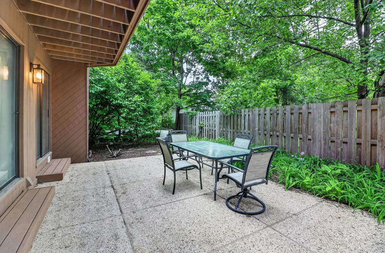
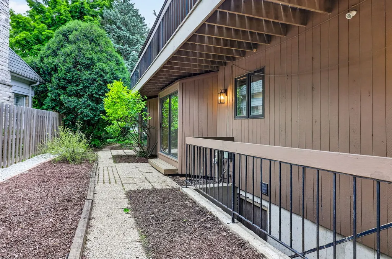
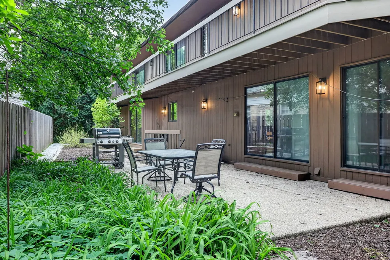
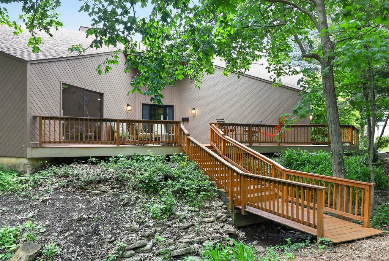
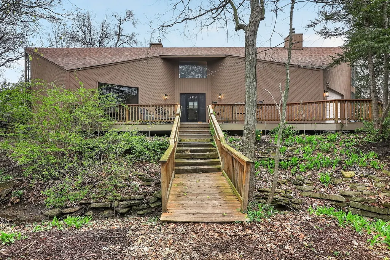
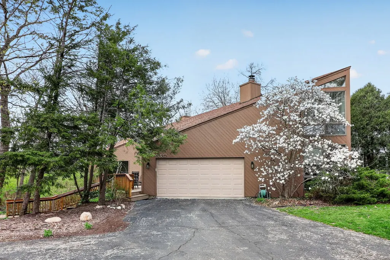
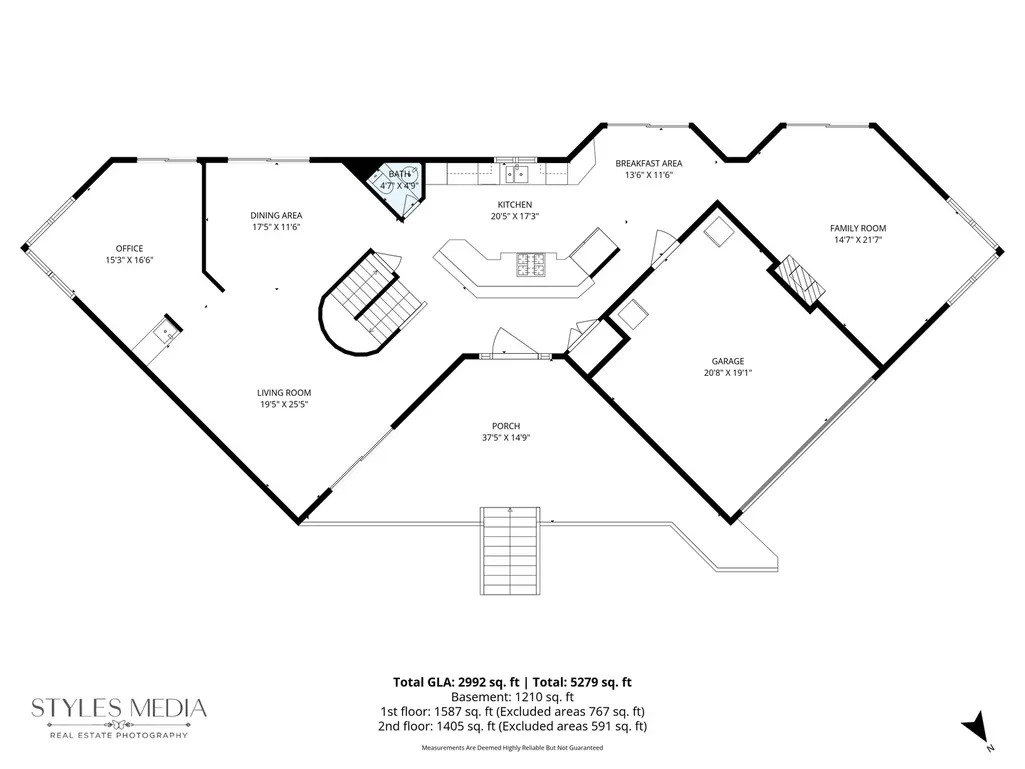
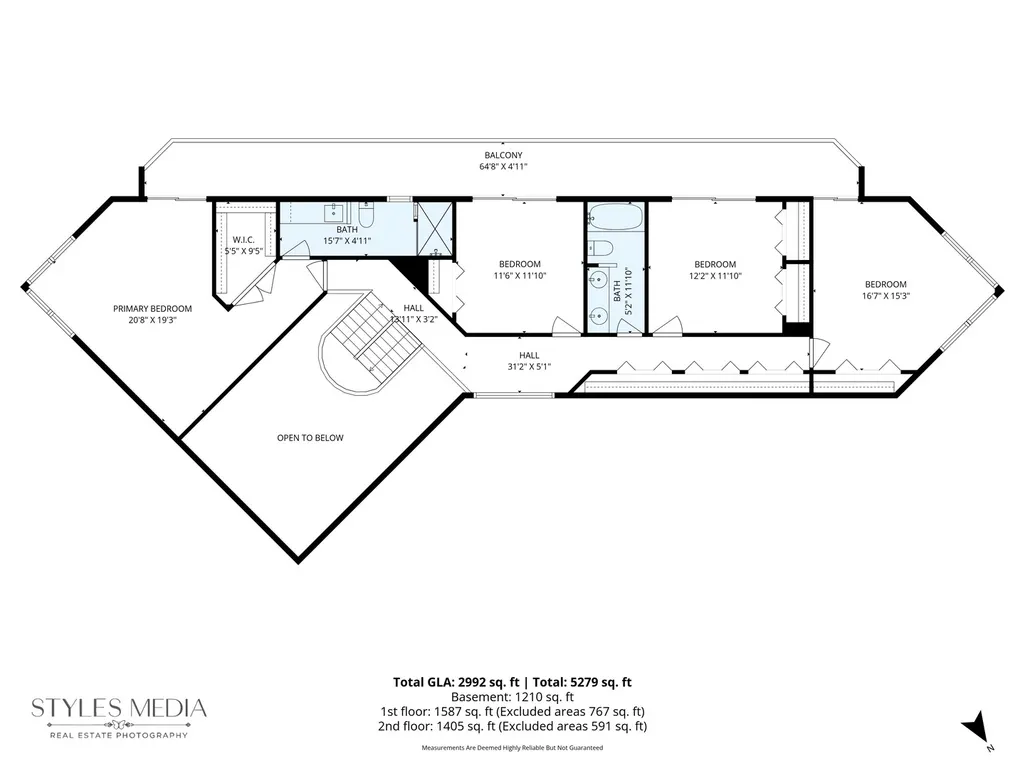
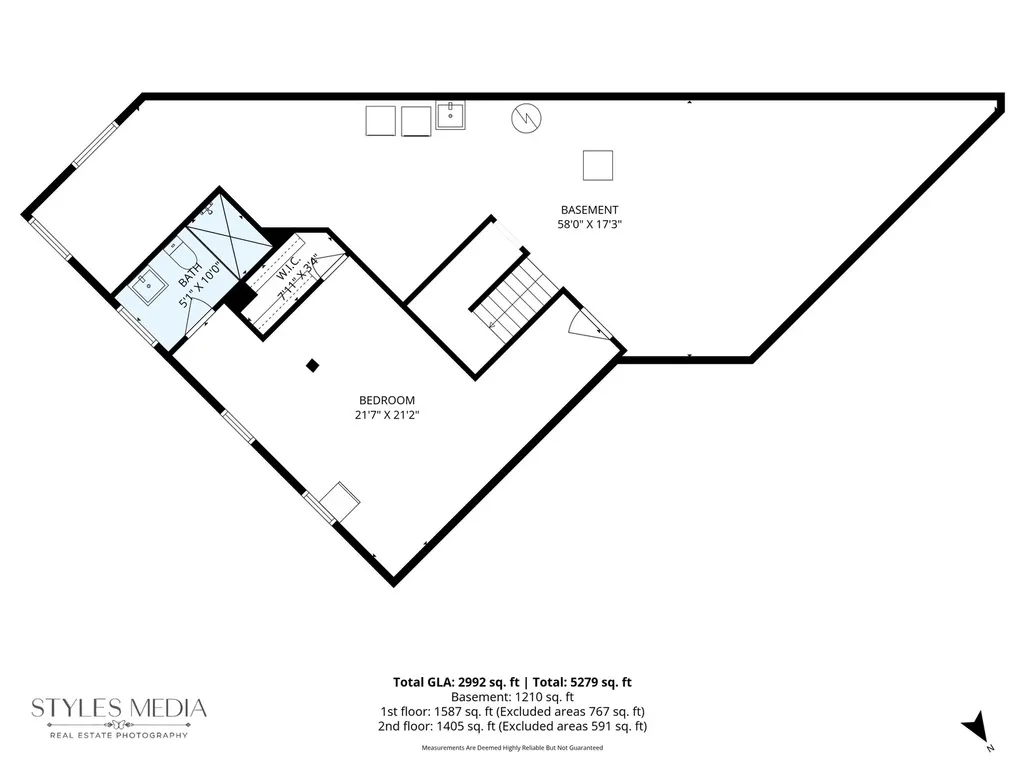
Located in Denburn Woods, one of Downers Grove's most enchanting enclaves, this architecturally striking five-bedroom Mid-Century Modern retreat was designed by noted architect Richard Marker. Surrounded by towering trees, the home features two-story walls of glass, clerestory windows, a dazzling staircase, cathedral ceilings, diagonal cedar siding, sliding glass doors, hardwood floors and thoughtful modern updates. The home office is on the main level near the living room, with beautiful year-round views of the forested yard. The renovated kitchen offers quartz countertops, JennAir stainless steel appliances, a breakfast bar for six and direct deck access which is used year round. The primary suite and three additional bedrooms share a continuous balcony overlooking the wooded setting. A lower-level bedroom with ensuite bath and walk-in closet is ideal for guests, au pair or multigenerational living. This is a home that seamlessly connects the indoors with nature. Conveniently located near Maple Grove Forest, Avery Coonley School, BNSF Metra Train Station, Fishel Park and Downtown Downers Grove. A rare combination of architecture, privacy and location. Move Confidently.
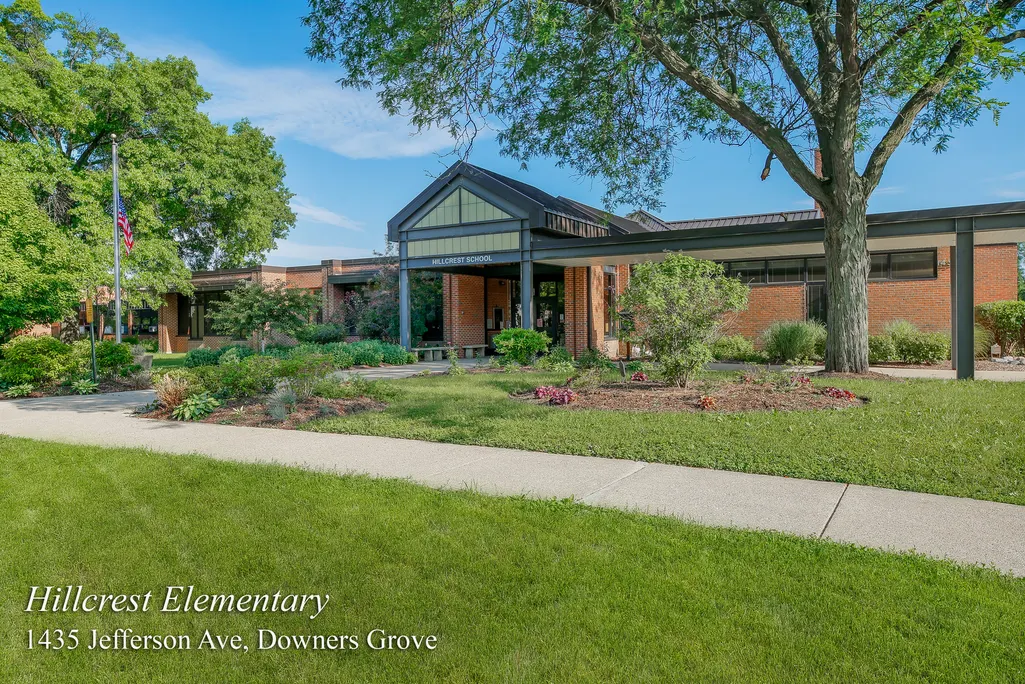
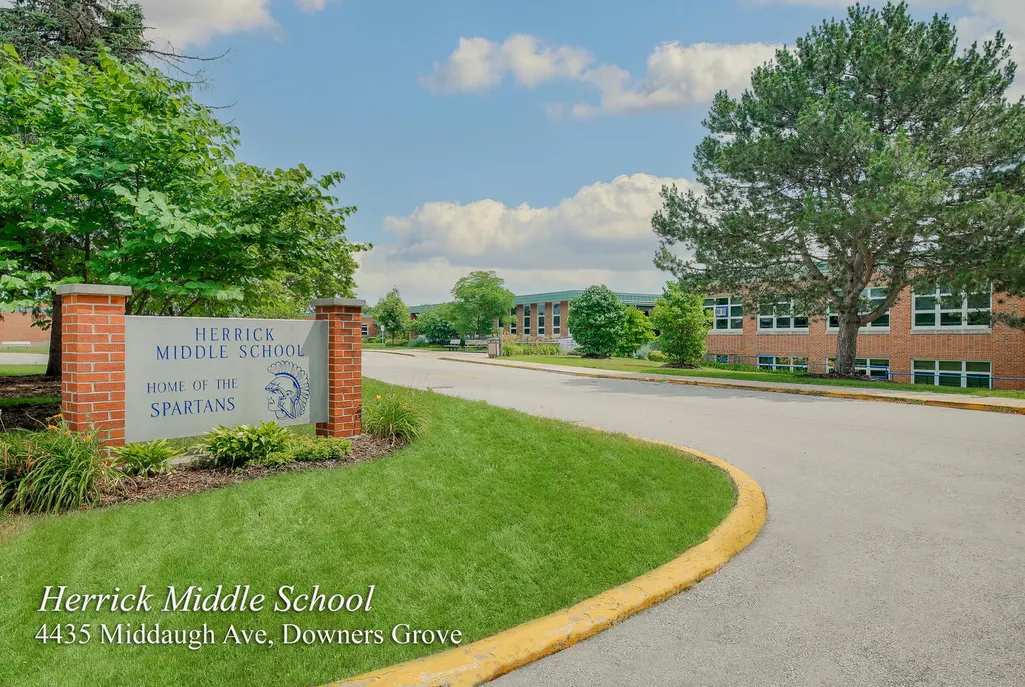
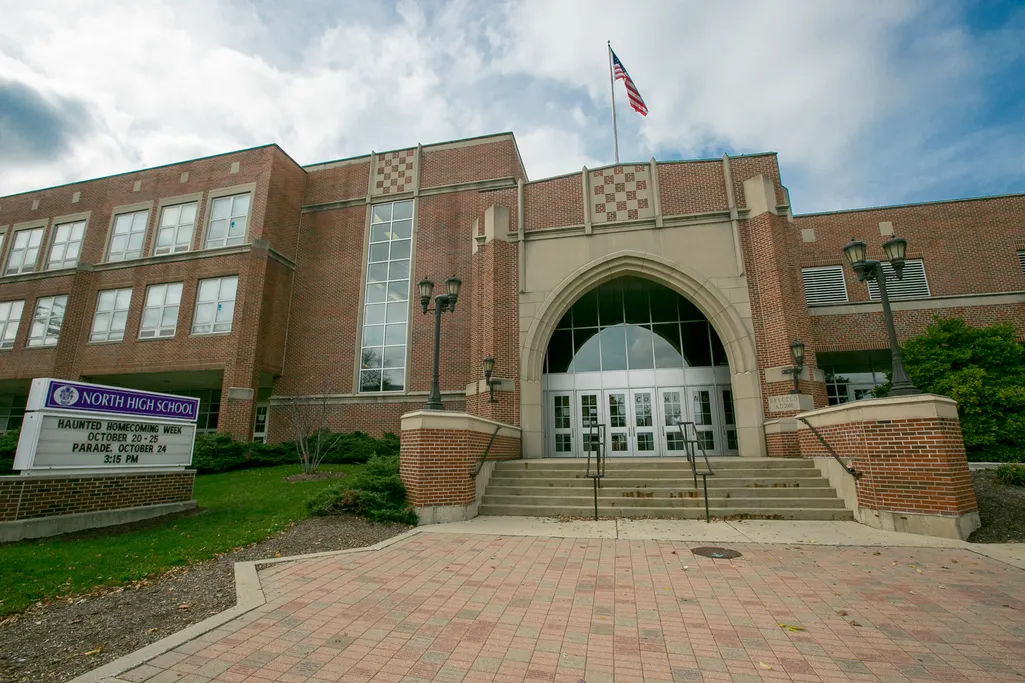
| Elementary School | Middle School | High School |
|---|---|---|
| Hillcrest Elementary School | Herrick Middle School | Downers Grove North High School |
| Price History | |
|---|---|
| 8/22/2026 | Listed $1,125,000 |
General Features
| Living Area | 2992 |
|---|---|
| Sewer | Public Sewer |
| Heating | Forced Air |
| Cooling | Central Air |
| Possession | Closing,Immediate |
| Roof | Asphalt |
| Appliances | Range,Microwave,Dishwasher,High End Refrigerator,Washer,Dryer,Disposal,Stainless Steel Appliance(s),Wine Refrigerator,Down Draft,Humidifier |
| Garage Spaces | 2 |
| Association Fee Includes | None |
| Architectural Style | Contemporary,Mid-Century Modern |
| Construction Materials | Cedar |
| Year Built | 1978 |
| Electric | Circuit Breakers |
| Township | Downers Grove |
| Tax Year | 2024 |
| Ownership | Fee Simple |
| Community Features | Park,Other |
| Assoc Fee Paid Per | Not Applicable |
| County | DuPage |
| New Construction | No |
| Property Type | Residential |
| Subdivision Name | Denburn Woods |
| Other Structures | None |
| Total Rooms | 11 |
| Full Baths | 3 |
| Status | Active |
| Directions | Located at the entry of Denburn Woods,Maple Avenue or Brookbank to the home. Driveway faces Maple Avenue. |
| High School | Downers Grove North High School |
| City | Downers Grove |
| High School District | 99 |
| MLS Area | Downers Grove |
| Elementary School | Hillcrest Elementary School |
| Tax Annual Amount | 15109 |
| Middle/Junior High School | Herrick Middle School |
| Additional Parcels Y/N | No |
| Standard Status | Active |
| Middle/Junior School District | 58 |
| Elementary School District | 58 |
| Property Type | Detached Single |
Interior Features
| Interior Amenities | Vaulted Ceiling(s),Cathedral Ceiling(s),Built-in Features,Granite Counters |
|---|---|
| Basement | Partially Finished,Partial |
| Flooring | Hardwood |
| Total Fireplaces | 1 |
| Fireplace Features | Gas Log,Gas Starter |
| Half Baths | 1 |
| Laundry Features | Gas Dryer Hookup,In Unit |
| Total Bedrooms | 4 |
| Room Type | Breakfast Room,Office,Bedroom 5,Walk In Closet,Balcony/Porch/Lanai,Other Room |
| LivingAreaSource | Plans |
| Total Baths | 4 |
| Bedrooms Possible | 5 |
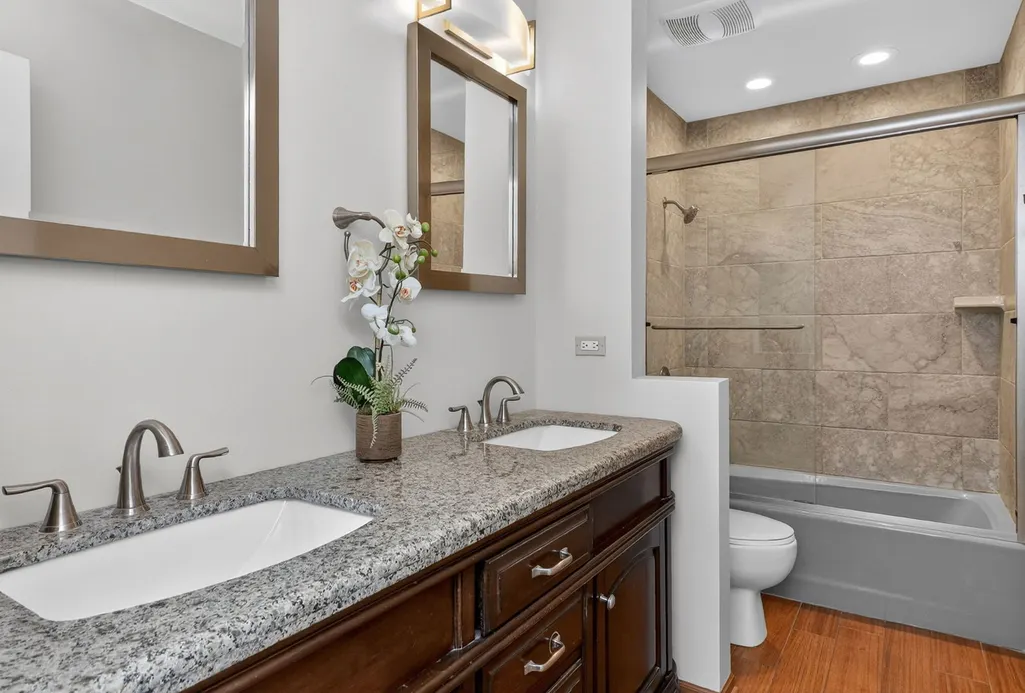
| Bathroom | Separate Shower,Double Sink,Soaking Tub |
Exterior Features
| Exterior Amenities | Balcony,Other |
|---|---|
| Parking Features | Asphalt,Garage Door Opener,Yes,Garage Owned,Attached,Off Street,Driveway,Owned,Garage |
| Lot Features | Corner Lot,Irregular Lot,Landscaped,Wooded,Mature Trees |
| Water Source | Public |
| Total Parking | 8 |
| Foundation Details | Concrete Perimeter |
| Lot Dimensions | 43x37x37x37x81x151 |
| Lot Size Acres | 0.3197 |
| Waterfront Y/N | No |
| Other Equipment | Ceiling Fan(s),Water Heater-Gas |
Amenities
- Foreclosure
- Views
- Short Sale
- New Construction
- Adult 55+
- Lease To Own
- No HOA Fees
- Furnished
- Primary On Main
- Air Conditioning
- Seller Finance
- Green
- Fixer Upper
- Horse
- Golf
- Fireplace
- Deck
- Garage
- Basement
- Pool
Property vs Single Family Average in 60515
Price
Taxes
Year Built
Visits

