
Address
222 W Old Mill Road, Lake Forest, IL
Price
$ 1,799,000
Property Attributes
- MLS#12725059
- TypeSingle Family
- Listing Status Active
- CountyLAKE
- CityLake Forest
- AreaLake Forest
- NeighborhoodOld Elm Estates
- Zip60045
- Style
- Year Built1984
- Taxes$ 26145
- Price$ 1,799,000
- Bedrooms5
- Full Bathrooms4
- Half Bathrooms1
- Sqr Footage5312
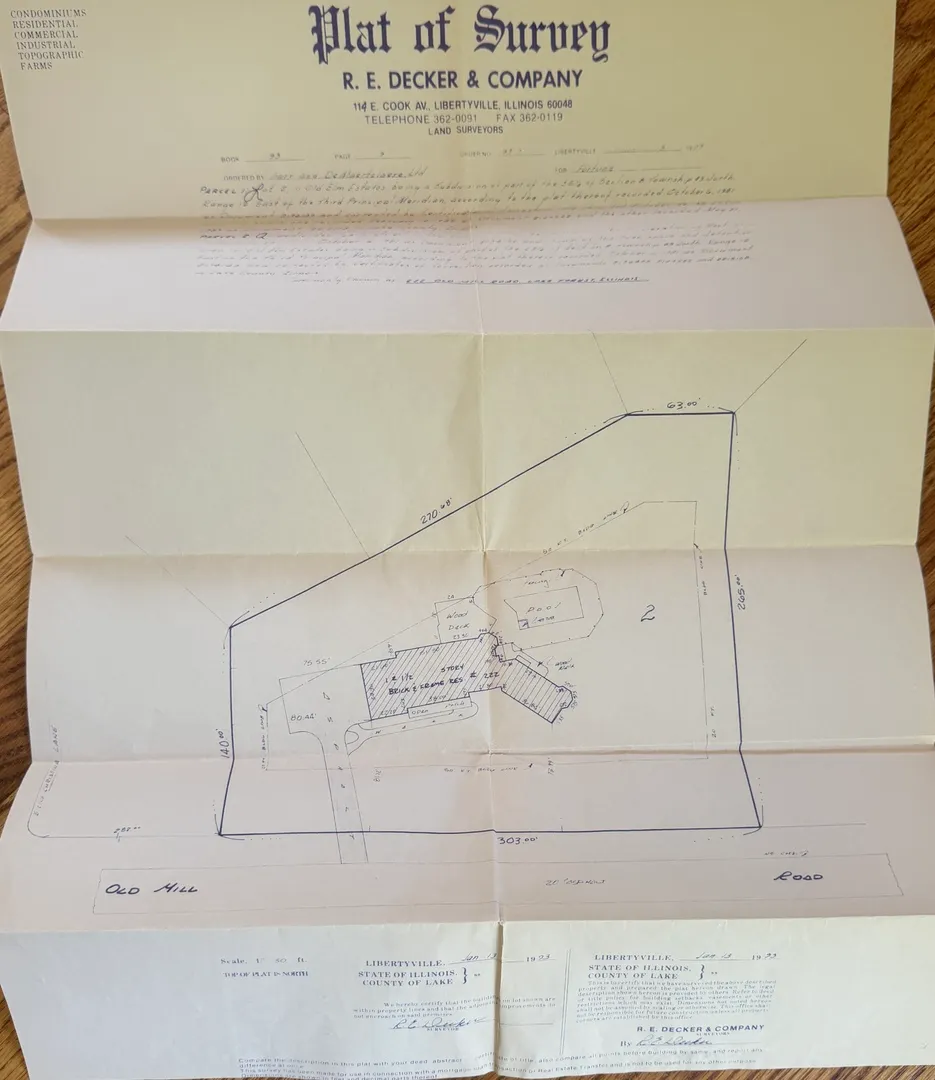
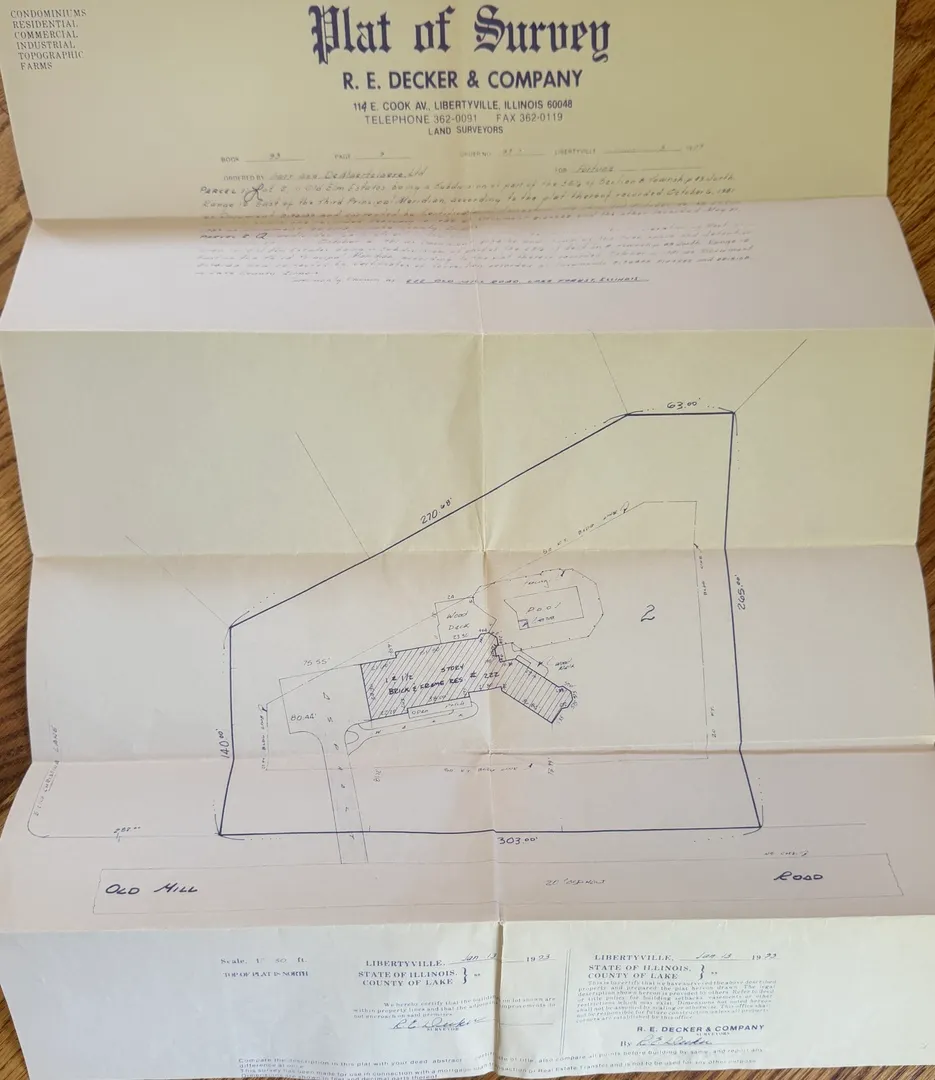
- Lot Size1.5 Acres
Data Source:
Midwest Real Estate Data (MRED)
Property Description
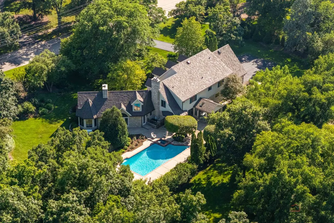
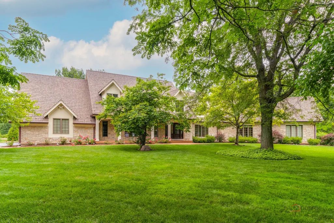
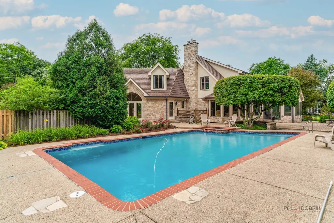
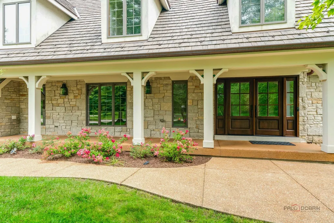
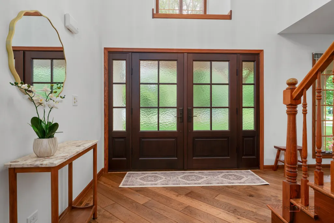
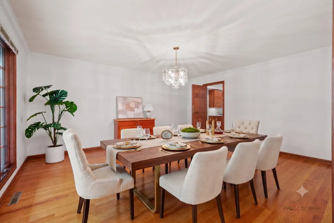
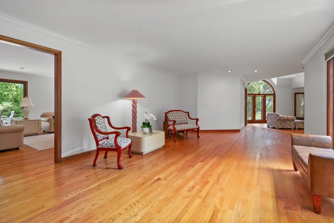
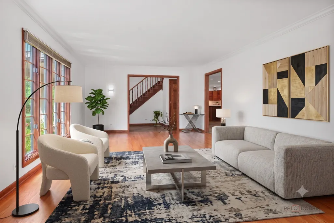
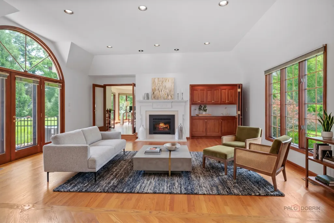
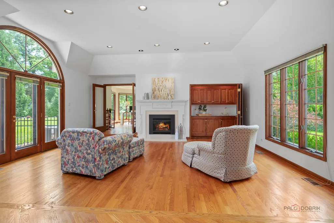
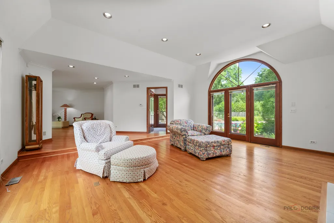
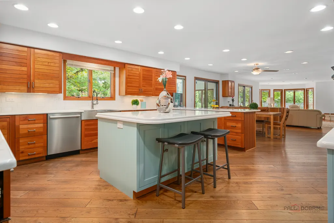
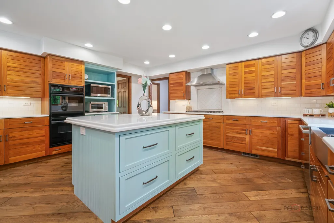
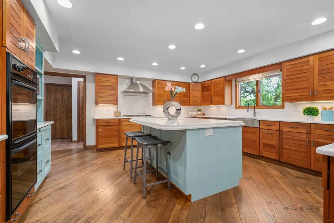
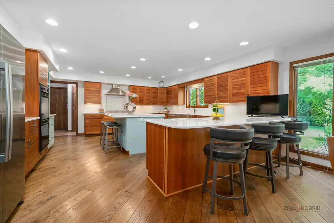
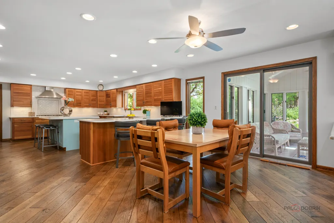
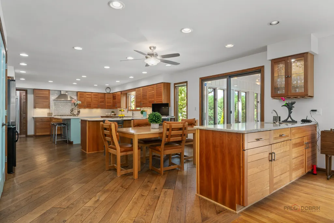
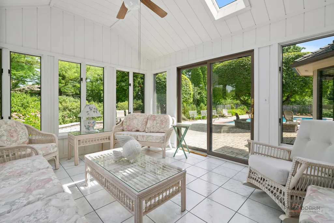
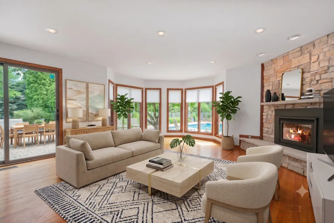
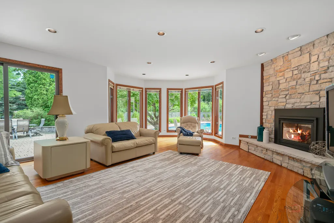
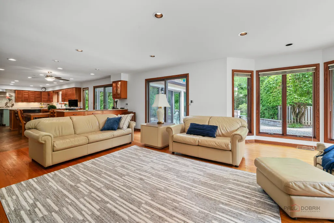
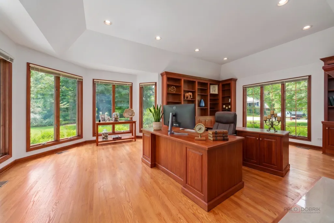
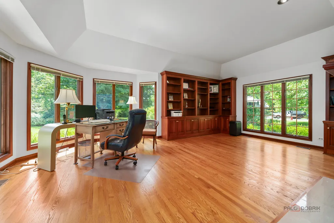
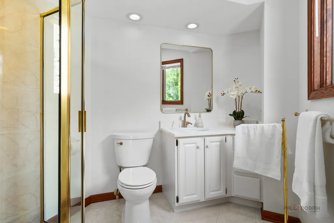
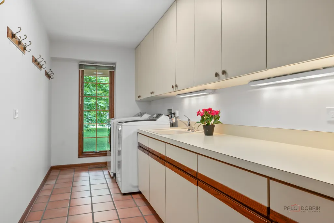
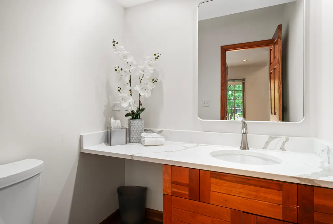
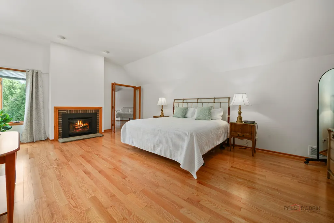
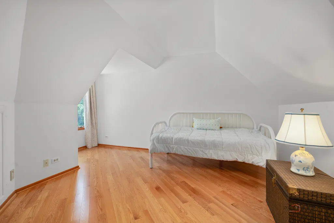
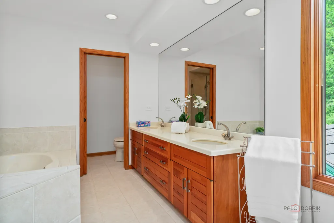
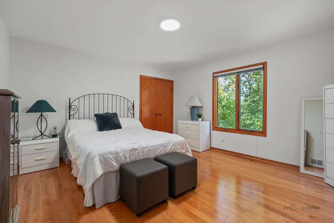
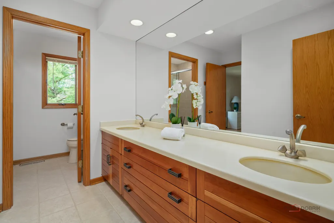
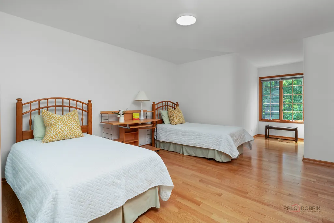
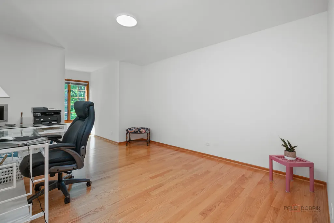
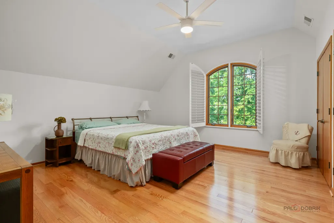
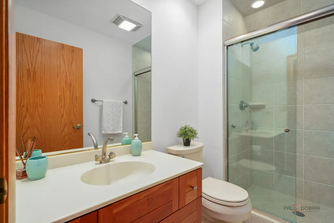
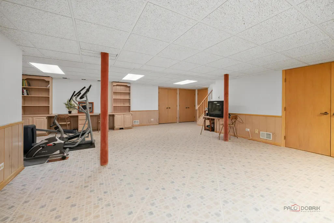
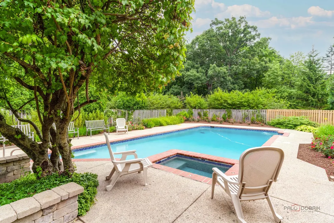
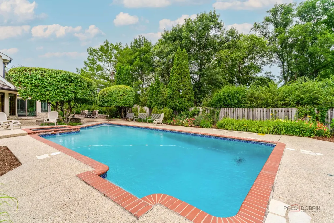
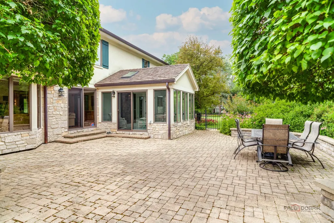
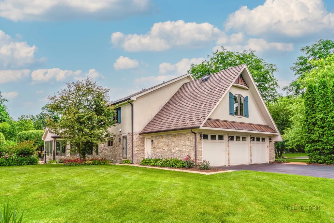
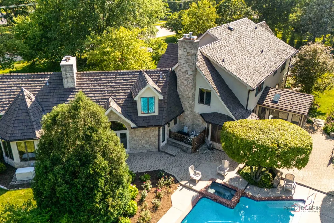
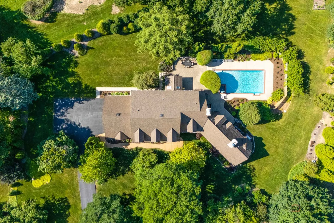
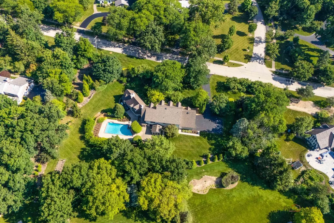
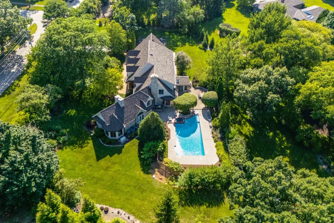
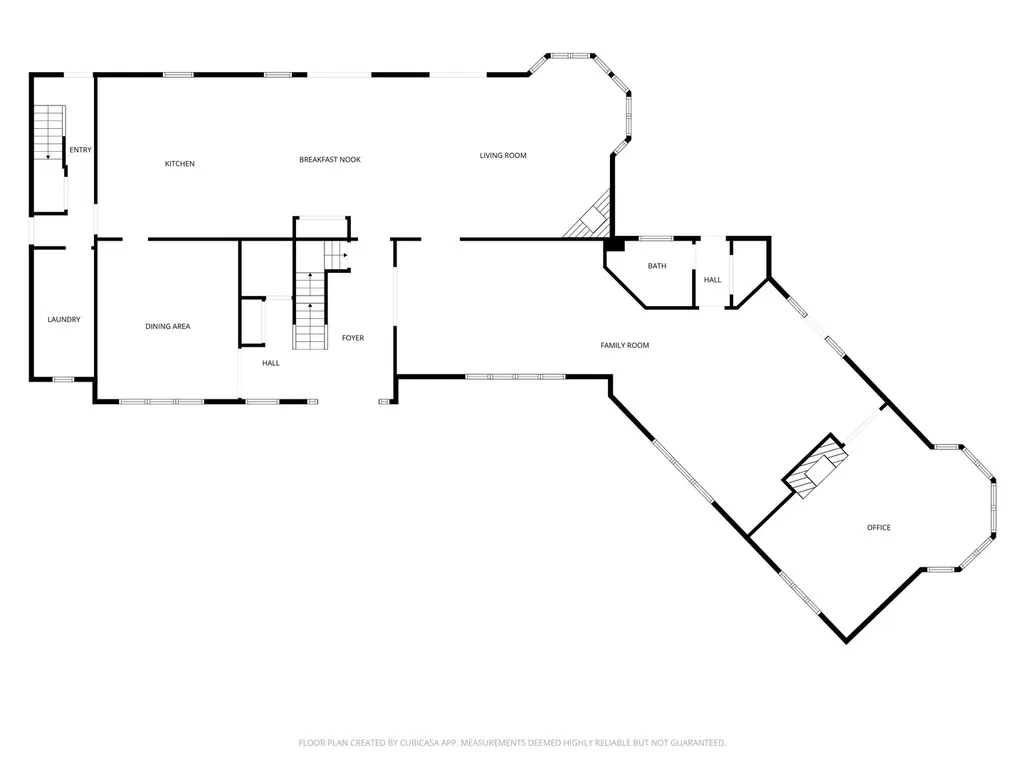
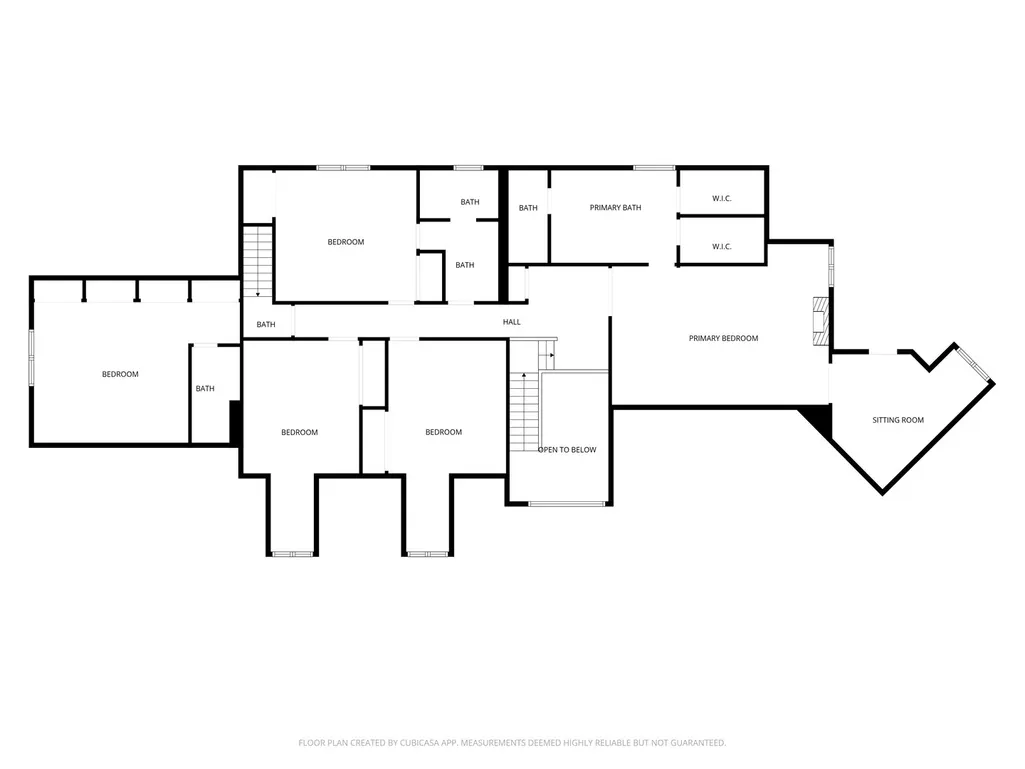
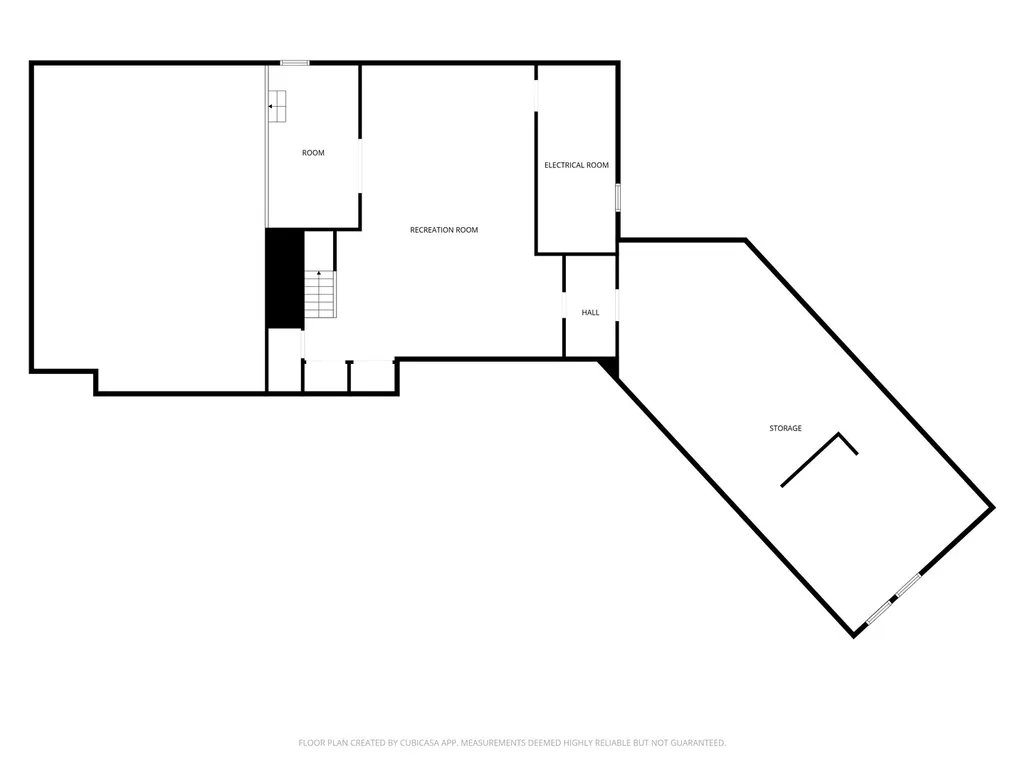
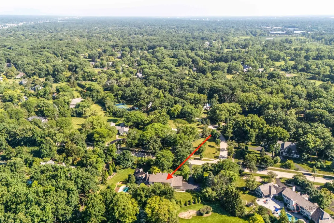
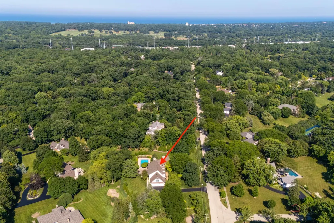
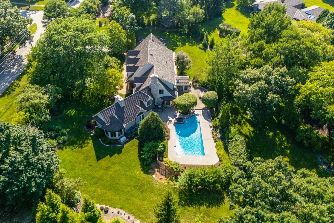
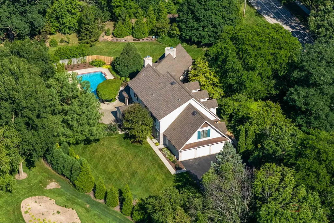
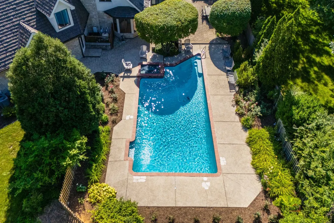
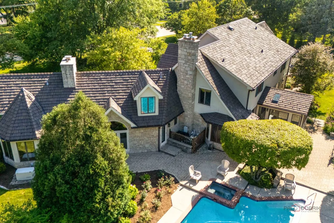
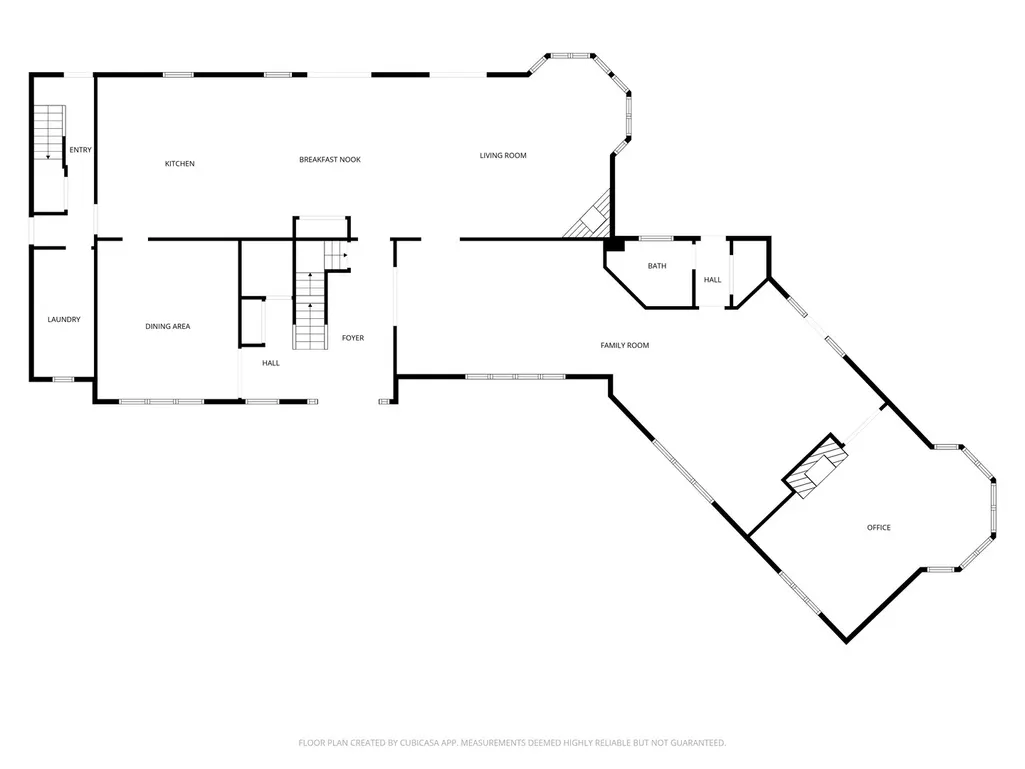
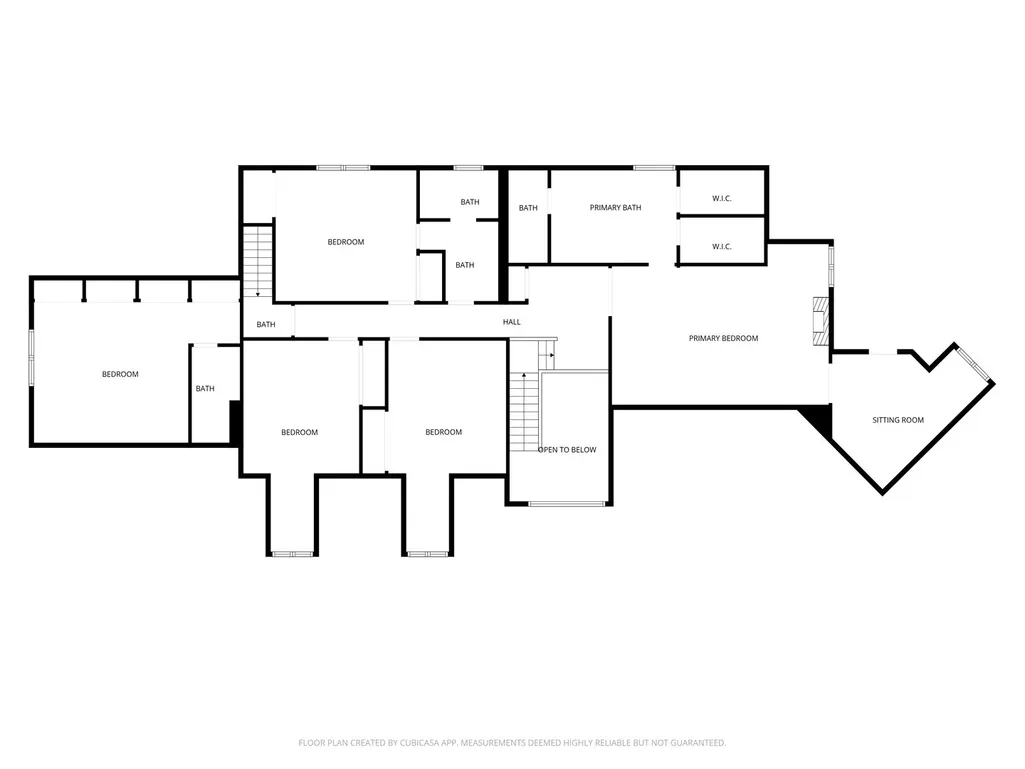
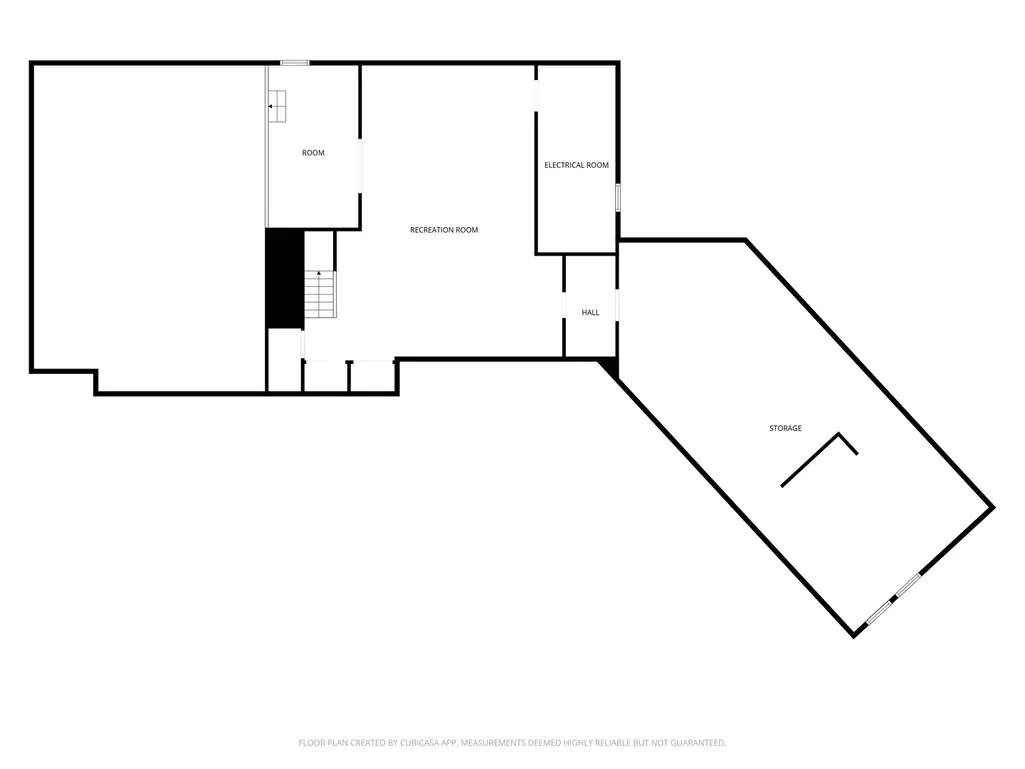
Impressive 5-bedroom, 4.1-bath home situated on 1.5 beautifully landscaped acres in the highly desirable Old Elm Estates subdivision. Big ticket updates with the 2023 Brava composite roof and copper gutters, 2020 & 2023 HVAC, 2023 Water Heater. Whole house interior paint 2026!!! Hardwood floors main level and second level!!! Exceptional curb appeal, a charming front porch, and a resort-style backyard make this home truly one of a kind. The inviting living and dining rooms are ideal for entertaining and everyday living. The gourmet kitchen showcases quartz countertops, a large center island with breakfast bar, a second breakfast bar, double ovens, subway tile backsplash, and a spacious custom pantry. The bright eating area opens to a stunning three-season room overlooking the incredible backyard. Step outside to your private outdoor retreat featuring a large brick paver patio, in-ground pool with attached hot tub, expansive lawn, and mature landscaping. The pool and patio area are fully fenced for added privacy and convenience. The spacious family room offers a cozy fireplace, wet bar, and direct access to the backyard. A versatile den provides vaulted ceilings, a striking fireplace, wet bar, and a full bath with direct access to the pool area-perfect for changing after a swim or providing easy access for guests. A dedicated office features vaulted ceilings, French doors, built-in shelving, and its own fireplace, creating an ideal work-from-home space. A laundry room and half bath complete the main level. Retreat upstairs to the luxurious primary suite with vaulted ceilings, a fireplace, and an adjoining bonus room perfect for a sitting area, exercise space, or nursery. The private ensuite includes a dual-sink vanity, whirlpool tub, separate shower, and two walk-in closets. The second bedroom enjoys a shared ensuite, while the spacious fifth bedroom features its own private ensuite. Two additional generously sized bedrooms complete the second level. The finished basement offers endless possibilities with an expansive recreation area, second laundry hookup, and abundant storage. Completing this exceptional property is an attached 3-car garage. Ideally located just minutes from major highways and the Metra train for an easy commute, while also being close to charming downtown Lake Forest and the scenic Prairie Wolf Forest Preserve. An outstanding location that perfectly combines convenience, recreation, and natural beauty.
| Elementary School | Middle School | High School |
|---|---|---|
| Cherokee Elementary School | Deer Path Middle School | Lake Forest High School |
| Price History | |
|---|---|
| 8/5/2026 | Listed $1,799,000 |
General Features
| Living Area | 5312 |
|---|---|
| Sewer | Public Sewer |
| Heating | Natural Gas,Forced Air,Sep Heating Systems - 2+,Indv Controls,Zoned |
| Cooling | Central Air,Zoned |
| Possession | Closing |
| Roof | Other |
| Appliances | Double Oven,Microwave,Dishwasher,Refrigerator,Bar Fridge,Freezer,Washer,Dryer,Disposal,Cooktop,Range Hood,Humidifier |
| Garage Spaces | 3 |
| Association Fee Includes | None |
| Construction Materials | Stucco,Stone |
| Year Built | 1984 |
| Township | West Deerfield |
| Tax Year | 2025 |
| Ownership | Fee Simple |
| Community Features | Curbs,Sidewalks,Street Lights,Street Paved |
| Assoc Fee Paid Per | Not Applicable |
| County | Lake |
| New Construction | No |
| Property Type | Residential |
| Subdivision Name | Old Elm Estates |
| Total Rooms | 14 |
| Full Baths | 4 |
| Status | Active |
| Directions | RT 60/RT 41,S onto RT 41,R onto Old Elm Rd,L onto S Ridge Rd,R onto W Old Mill Rd |
| High School | Lake Forest High School |
| City | Lake Forest |
| High School District | 115 |
| MLS Area | Lake Forest |
| Elementary School | Cherokee Elementary School |
| Tax Annual Amount | 26145.52 |
| Middle/Junior High School | Deer Path Middle School |
| Virtual Tour | https://my.matterport.com/show/?m=7x6c19wZKJN&mls=1 |
| Standard Status | Active |
| Middle/Junior School District | 67 |
| Elementary School District | 67 |
| Property Type | Detached Single |
Interior Features
| Interior Amenities | Vaulted Ceiling(s),Wet Bar,1st Floor Full Bath,Built-in Features,Walk-In Closet(s) |
|---|---|
| Basement | Finished,Full |
| Flooring | Hardwood |
| Total Fireplaces | 4 |
| Fireplace Features | Attached Fireplace Doors/Screen,Gas Log,Gas Starter |
| Half Baths | 1 |
| Laundry Features | Main Level,Multiple Locations,Sink |
| Total Bedrooms | 5 |
| Room Type | Bedroom 5,Eating Area,Den,Office,Recreation Room,Foyer,Sun Room,Bonus Room |
| LivingAreaSource | Plans |
| Total Baths | 5 |
| Bedrooms Possible | 5 |
| Bathroom | Whirlpool,Separate Shower,Double Sink |
Exterior Features
| Exterior Amenities | Hot Tub |
|---|---|
| Parking Features | Asphalt,Garage Door Opener,Yes,Garage Owned,Attached,Garage |
| Lot Features | Landscaped,Mature Trees |
| Water Source | Public |
| Total Parking | 3 |
| Lot Dimensions | 303x131x263x64x249 |
| Lot Size Acres | 1.5 |
| Waterfront Y/N | No |
| Other Equipment | Central Vacuum,Security System,CO Detectors,Ceiling Fan(s),Sump Pump,Sprinkler-Lawn,Backup Sump Pump;,Generator,Multiple Water Heaters |
Amenities
- Foreclosure
- Views
- Short Sale
- New Construction
- Adult 55+
- Lease To Own
- No HOA Fees
- Furnished
- Primary On Main
- Air Conditioning
- Seller Finance
- Green
- Fixer Upper
- Horse
- Golf
- Fireplace
- Deck
- Garage
- Basement
- Pool
Property vs Single Family Average in 60045
Price
Taxes
Year Built
Visits
 Midwest Real Estate Data (MRED) All information deemed reliable but not guaranteed. All properties are subject to prior sale, change or withdrawal. Neither listing broker(s) or information provider(s) shall be responsible for any typographical errors, misinformation, misprints and shall be held totally harmless. Listing(s) information is provided for consumer's personal, non-commercial use and may not be used for any purpose other than to identify prospective properties consumers may be interested in purchasing. The data relating to real estate for sale on this website comes in part from the Internet Data Exchange program of the Multiple Listing Service. Real estate listings held by brokerage firms other than Real People Realty may be marked with the Internet Data Exchange logo and detailed information about those properties will include the name of the listing broker(s) when required by the MLS. Copyright ©2026 All rights reserved.Based on information submitted to the MLS GRID as of September 2, 2026 1:11 PM UTC All data is obtained from various sources and may not have been verified by broker or MLS GRID. Supplied Open House Information is subject to change without notice.
Data is updated as of September 2, 2026 1:11 PM UTC
Midwest Real Estate Data (MRED) All information deemed reliable but not guaranteed. All properties are subject to prior sale, change or withdrawal. Neither listing broker(s) or information provider(s) shall be responsible for any typographical errors, misinformation, misprints and shall be held totally harmless. Listing(s) information is provided for consumer's personal, non-commercial use and may not be used for any purpose other than to identify prospective properties consumers may be interested in purchasing. The data relating to real estate for sale on this website comes in part from the Internet Data Exchange program of the Multiple Listing Service. Real estate listings held by brokerage firms other than Real People Realty may be marked with the Internet Data Exchange logo and detailed information about those properties will include the name of the listing broker(s) when required by the MLS. Copyright ©2026 All rights reserved.Based on information submitted to the MLS GRID as of September 2, 2026 1:11 PM UTC All data is obtained from various sources and may not have been verified by broker or MLS GRID. Supplied Open House Information is subject to change without notice.
Data is updated as of September 2, 2026 1:11 PM UTC
