
New Construction
Address
414 Laurel Avenue, Wilmette, IL
Price
$ 3,099,000
Property Attributes
- MLS#12724828
- TypeSingle Family
- Listing Status Active
- CountyCOOK
- CityWilmette
- AreaWilmette
- Zip60091
- Style
- Year Built2026
- Price$ 3,099,000
- Bedrooms6
- Full Bathrooms5
- Half Bathrooms1
Data Source:
Midwest Real Estate Data (MRED)
Property Description
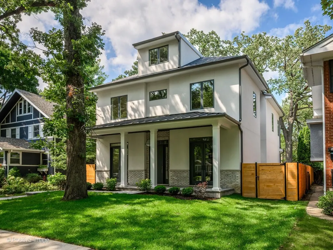
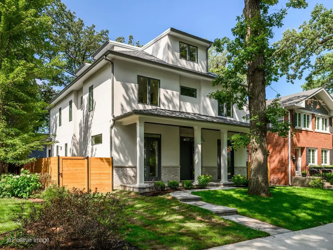
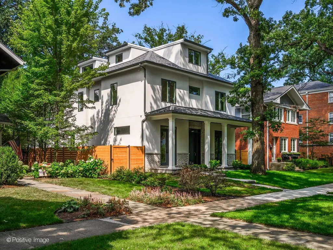
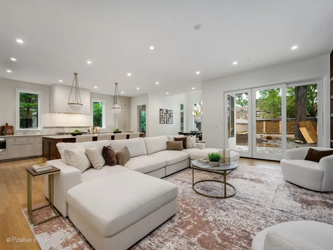
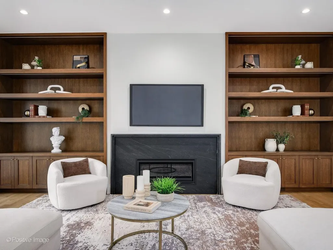
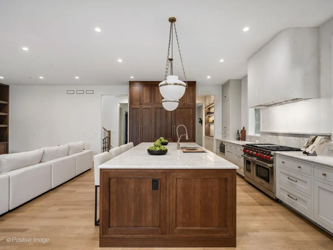
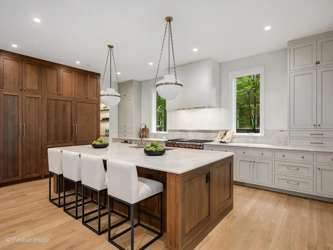
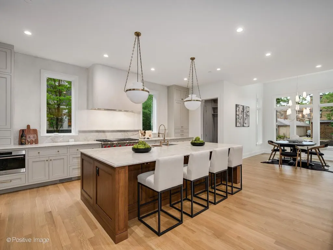
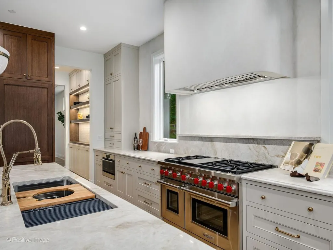
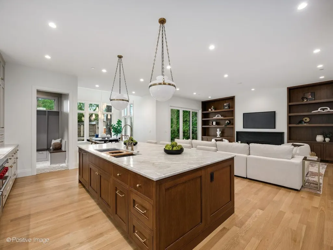
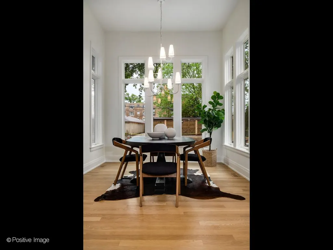
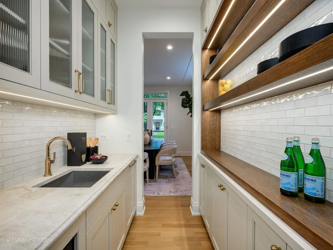
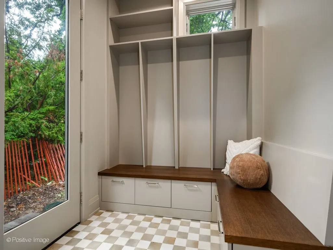
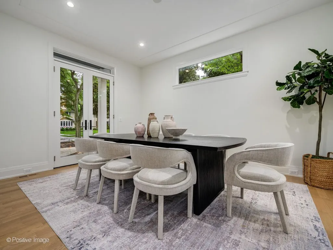
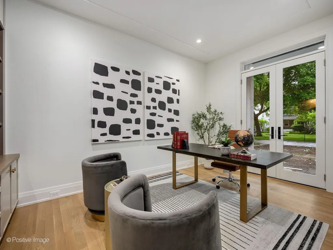
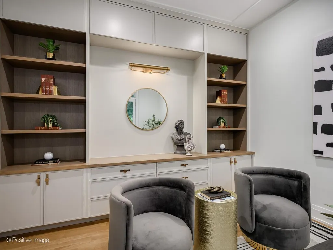
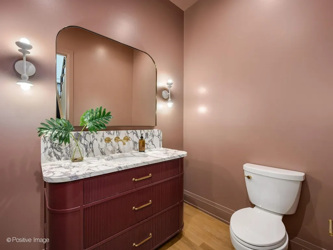
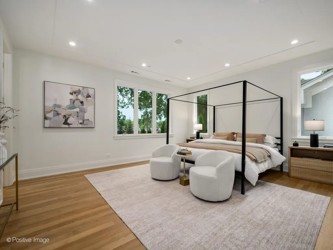
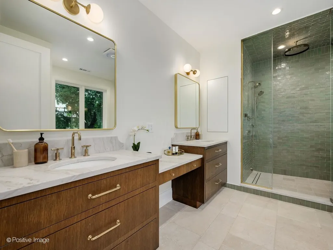
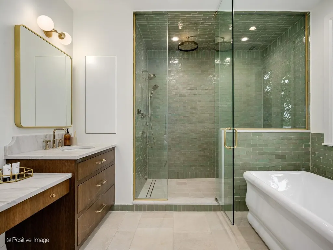
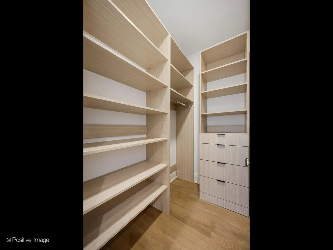
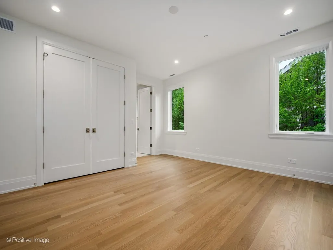
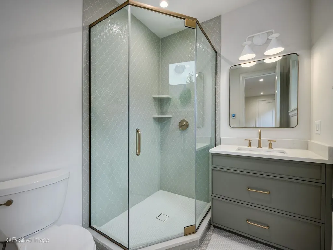
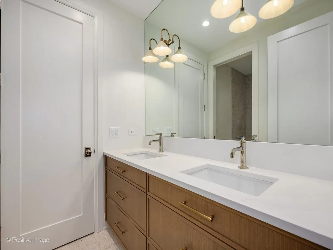
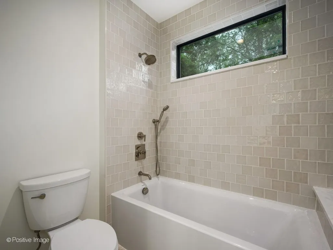
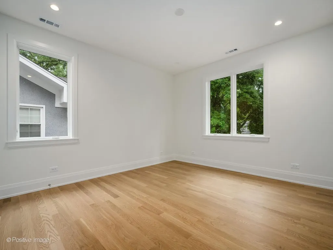
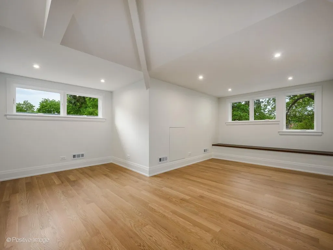
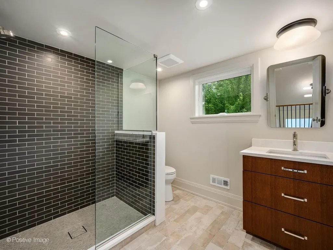
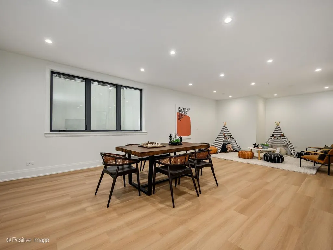
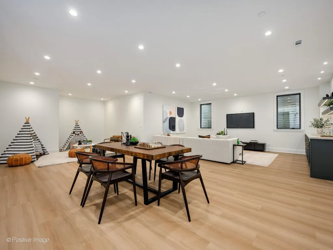
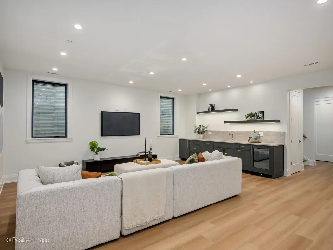
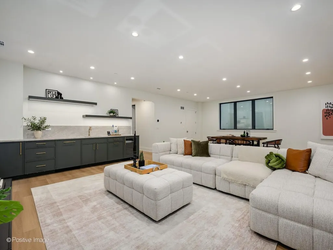
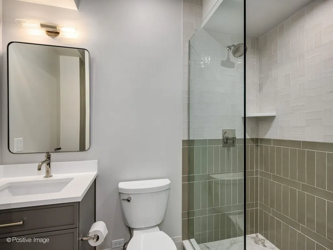
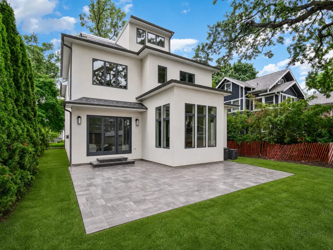
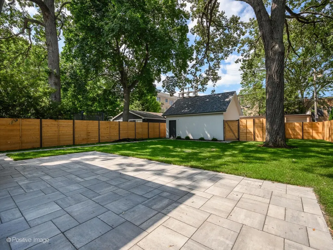
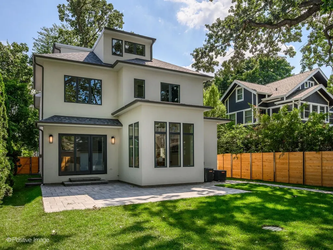
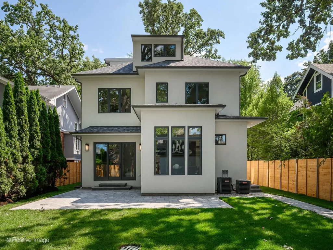
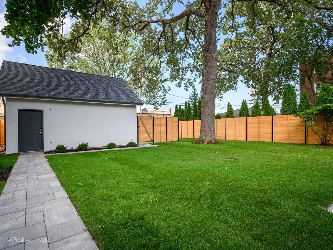
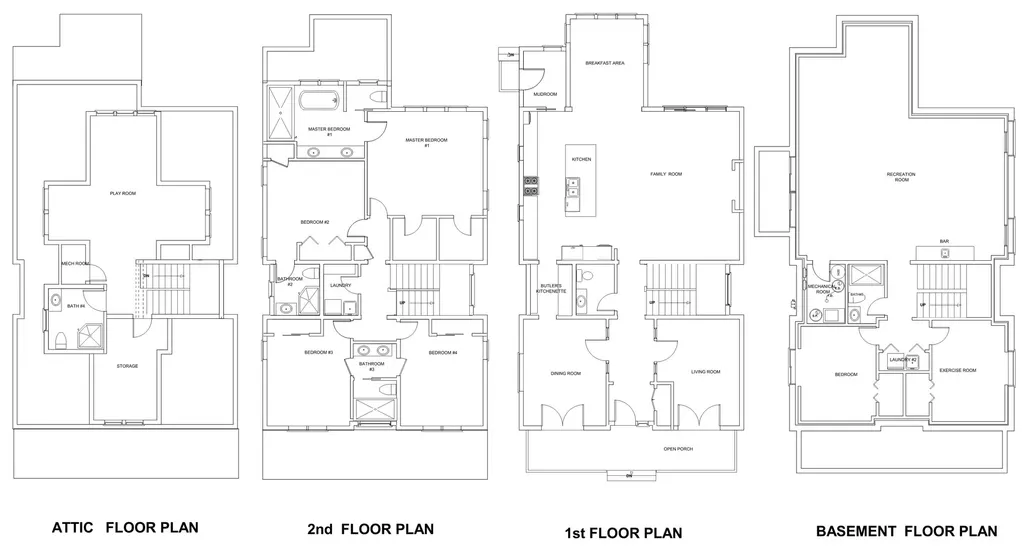
BEAUTIFUL NEW CONSTRUCTION SINGLE-FAMILY HOME IN AN AMAZING PART OF EAST-WILMETTE near Gilson Beach and the new Plaza De Lago shopping center. Designed for elevated living and effortless entertaining, this home offers expansive living, dining, and family spaces anchored by a chef's kitchen with Sub-Zero/Wolf appliances, custom cabinetry, oversized island, butler's pantry, and fireplace-centered great room. The second level features a serene primary suite with spa bath, steam shower, freestanding tub, radiant heated floors, and additional generously sized bedrooms. Above it all is a versatile loft which provides an ideal space for a home office or lounge. The fully finished basement includes a large recreation room with bar, exercise room, guest bedroom, and full bath-- perfect for entertaining or extended living. Luxury finishes include wide-plank white oak floors, 8' doors, Marvin Elevate windows, designer lighting allowance, custom millwork, radiant-heated basement, zoned HVAC, spray-foam insulation, and full sprinkler system. Bluestone entry, landscaped yard, patio, and 2-car garage with EV-ready charging complete this exceptional residence. *Renderings and plans, etc. are for marketing purposes only; finishes/plans may change at the discretion of Seller. Buyer(s) and their representation to confirm all finishes prior to purchase.
| Elementary School | Middle School | High School |
|---|---|---|
| Central Elementary School | Highcrest Middle School | New Trier Twp H.S. Northfield/Wi |
| Price History | |
|---|---|
| 8/5/2026 | Listed $3,099,000 |
General Features
| Sewer | Public Sewer |
|---|---|
| Heating | Natural Gas,Forced Air |
| Cooling | Central Air |
| Possession | Closing |
| Appliances | Range,Microwave,Dishwasher,Refrigerator,Freezer,Washer,Dryer |
| Garage Spaces | 2 |
| Association Fee Includes | None |
| Construction Materials | Brick,Stucco |
| Year Built | 2026 |
| Township | New Trier |
| Tax Year | 2024 |
| Ownership | Fee Simple |
| Assoc Fee Paid Per | Not Applicable |
| County | Cook |
| New Construction | Yes |
| Property Type | Residential |
| Total Rooms | 13 |
| Full Baths | 5 |
| Status | Active |
| Directions | Linden Ave to 5th St. South on 5th St to Laurel Ave. East on Laurel Ave to property. |
| High School | New Trier Twp H.S. Northfield/Wi |
| City | Wilmette |
| High School District | 203 |
| MLS Area | Wilmette |
| Elementary School | Central Elementary School |
| Middle/Junior High School | Highcrest Middle School |
| Standard Status | Active |
| Middle/Junior School District | 39 |
| Elementary School District | 39 |
| Property Type | Detached Single |
Interior Features
| Basement | Finished,Full |
|---|---|
| Half Baths | 1 |
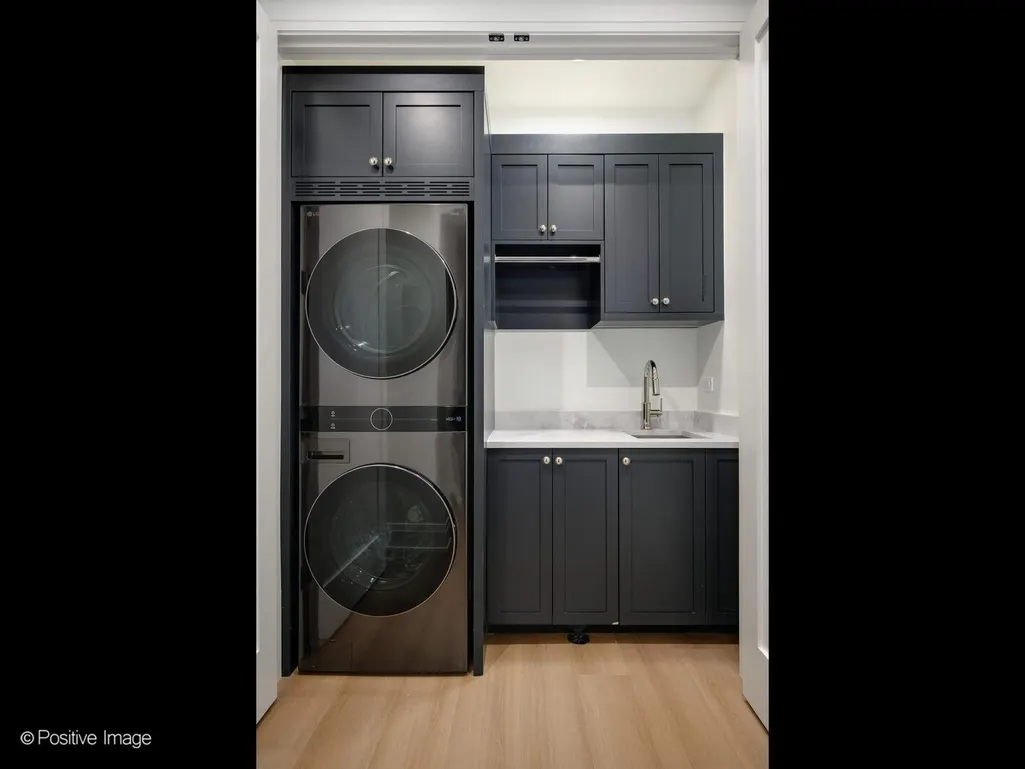
| Laundry Features | In Unit,Multiple Locations |
| Total Bedrooms | 4 |
| Room Type | Bedroom 5,Bedroom 6,Foyer,Breakfast Room,Recreation Room,Loft,Mud Room,Pantry,Storage,Other Room |
| LivingAreaSource | Not Reported |
| Total Baths | 6 |
| Bedrooms Possible | 6 |
Exterior Features
| Parking Features | Yes,Garage Owned,Detached,Owned,Garage |
|---|---|
| Water Source | Public |
| Total Parking | 3 |
| Lot Dimensions | 50x158 |
| Waterfront Y/N | No |
Amenities
- Foreclosure
- Views
- Short Sale
- New Construction
- Adult 55+
- Lease To Own
- No HOA Fees
- Furnished
- Primary On Main
- Air Conditioning
- Seller Finance
- Green
- Fixer Upper
- Horse
- Golf
- Fireplace
- Deck
- Garage
- Basement
- Pool
Property vs Single Family Average in 60091
Price
Year Built
Visits
 Midwest Real Estate Data (MRED) All information deemed reliable but not guaranteed. All properties are subject to prior sale, change or withdrawal. Neither listing broker(s) or information provider(s) shall be responsible for any typographical errors, misinformation, misprints and shall be held totally harmless. Listing(s) information is provided for consumer's personal, non-commercial use and may not be used for any purpose other than to identify prospective properties consumers may be interested in purchasing. The data relating to real estate for sale on this website comes in part from the Internet Data Exchange program of the Multiple Listing Service. Real estate listings held by brokerage firms other than Real People Realty may be marked with the Internet Data Exchange logo and detailed information about those properties will include the name of the listing broker(s) when required by the MLS. Copyright ©2026 All rights reserved.Based on information submitted to the MLS GRID as of September 2, 2026 1:11 PM UTC All data is obtained from various sources and may not have been verified by broker or MLS GRID. Supplied Open House Information is subject to change without notice.
Data is updated as of September 2, 2026 1:11 PM UTC
Midwest Real Estate Data (MRED) All information deemed reliable but not guaranteed. All properties are subject to prior sale, change or withdrawal. Neither listing broker(s) or information provider(s) shall be responsible for any typographical errors, misinformation, misprints and shall be held totally harmless. Listing(s) information is provided for consumer's personal, non-commercial use and may not be used for any purpose other than to identify prospective properties consumers may be interested in purchasing. The data relating to real estate for sale on this website comes in part from the Internet Data Exchange program of the Multiple Listing Service. Real estate listings held by brokerage firms other than Real People Realty may be marked with the Internet Data Exchange logo and detailed information about those properties will include the name of the listing broker(s) when required by the MLS. Copyright ©2026 All rights reserved.Based on information submitted to the MLS GRID as of September 2, 2026 1:11 PM UTC All data is obtained from various sources and may not have been verified by broker or MLS GRID. Supplied Open House Information is subject to change without notice.
Data is updated as of September 2, 2026 1:11 PM UTC
