
Views - Primary on Main
Address
1313 Waverly Drive, Champaign, IL
Price
$ 799,000
Property Attributes
- MLS#12724792
- TypeSingle Family
- Listing Status Active
- CountyCHAMPAIGN
- CityChampaign
- AreaChampaign - Savoy
- NeighborhoodMayfair
- Zip61821
- StyleRanch
- Year Built1957
- Taxes$ 16832
- Price$ 799,000
- Bedrooms4
- Full Bathrooms2
- Half Bathrooms1
- Sqr Footage3090
Data Source:
Midwest Real Estate Data (MRED)
Property Description
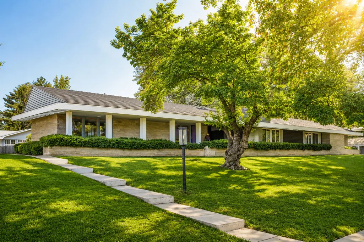
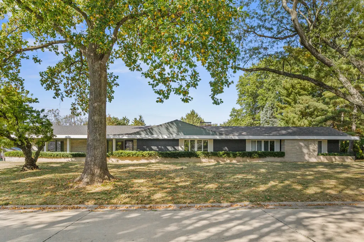
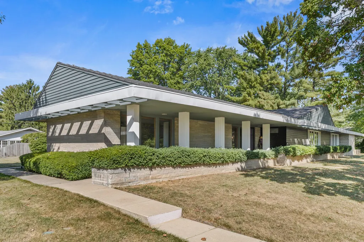
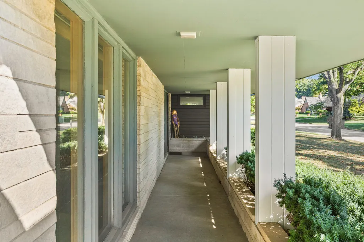
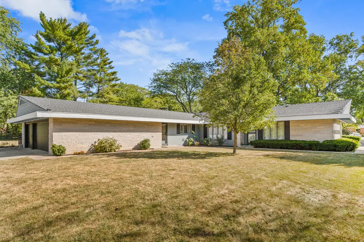
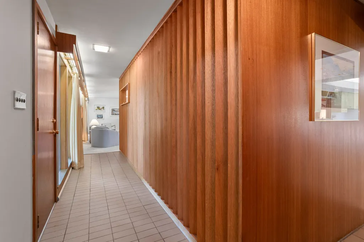
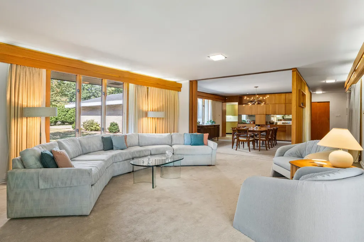
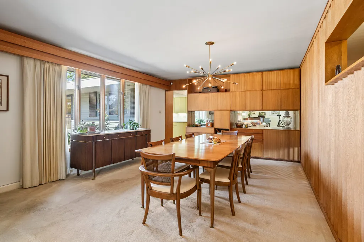
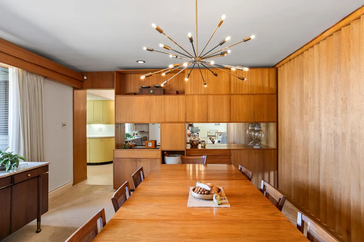
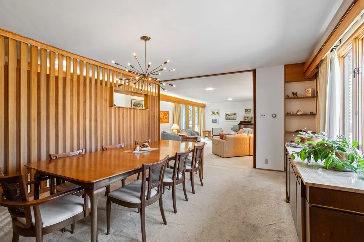
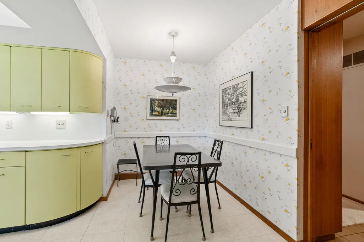
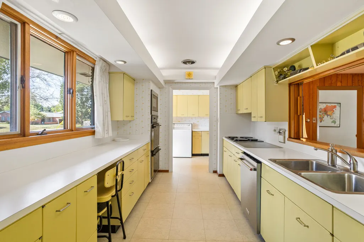
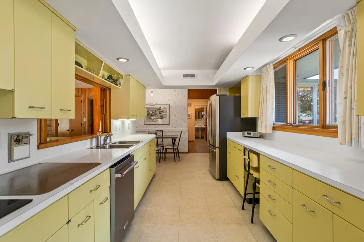
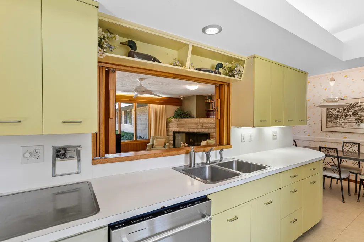
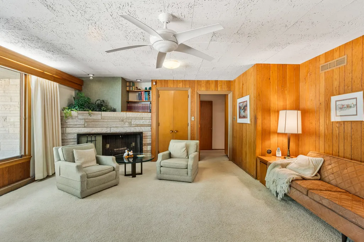
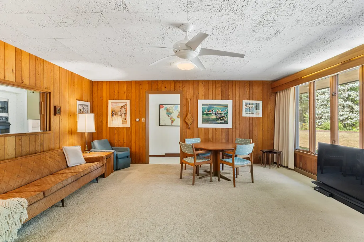
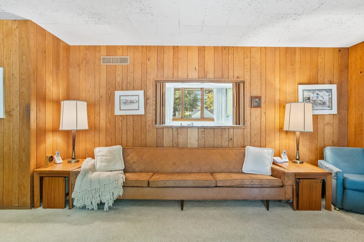
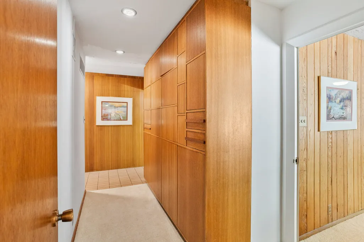
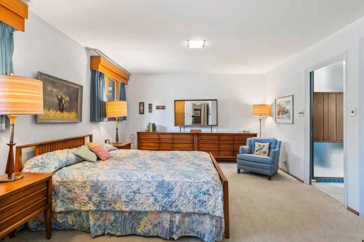
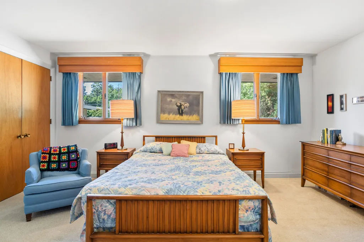
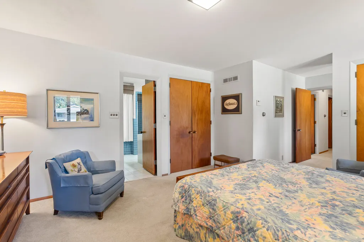
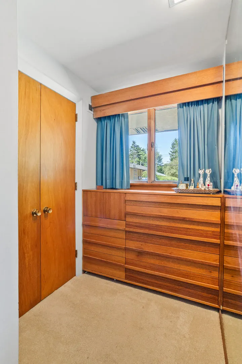
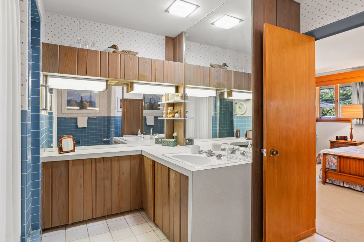
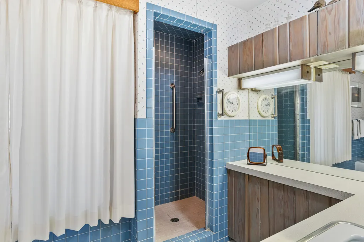
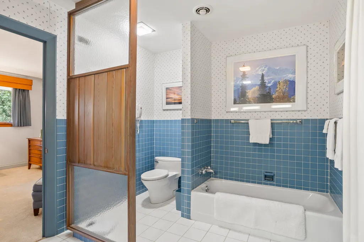
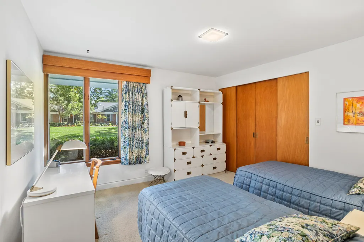
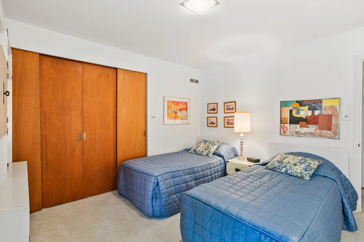
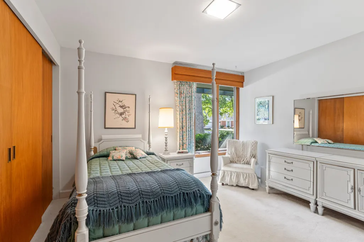
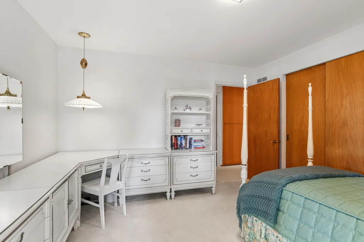
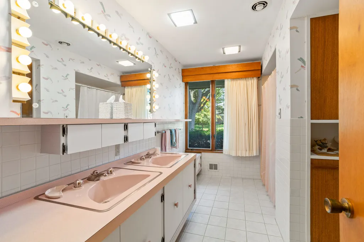
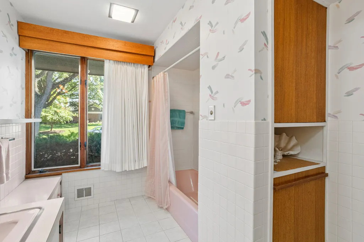
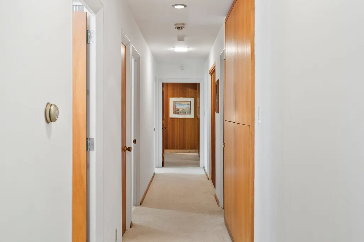
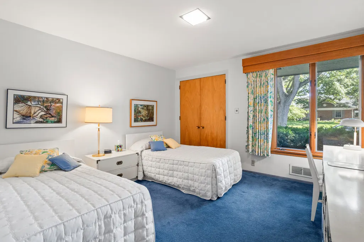
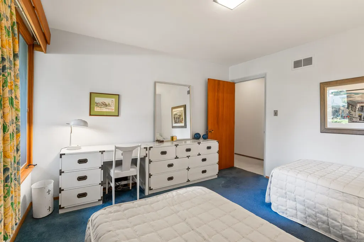
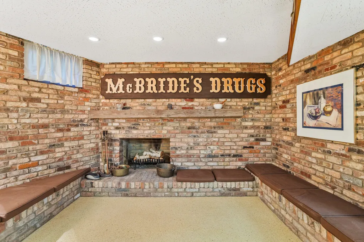
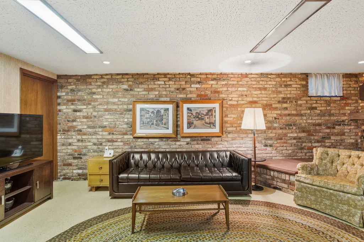
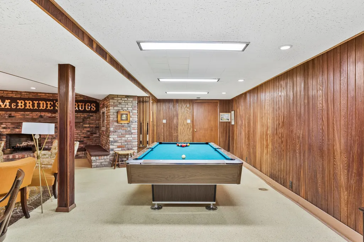
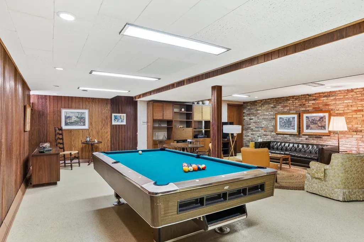
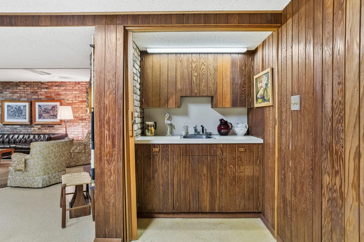
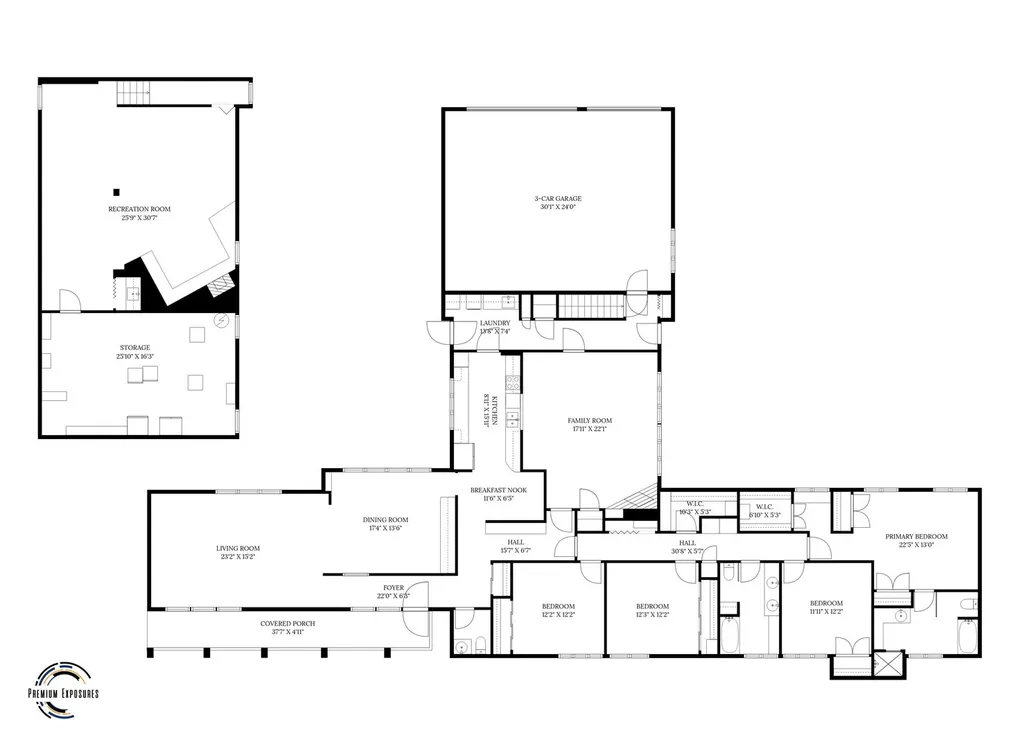
First time offered. Iconic design. Unmatched preservation. This Don Laz designed Mid-Century Modern showpiece in prestigious Mayfair delivers standout architecture, exceptional construction, and authentic style that is nearly impossible to replicate. The curb appeal is immediate, featuring a commanding stone exterior, dramatic sweeping lines, and a premier corner lot presence. A generous covered entry (38 x 5) and integrated planters create a polished, welcoming approach. Inside, the foyer opens to formal living and dining rooms and an expansive galley kitchen, setting the stage for effortless entertaining. With 3,090 square feet on the first floor, the home offers four bedrooms, two full baths, one half bath, and a sunlit family room with views of the fenced yard. Family room closet shows oak hardwood flooring, due to previous photos we believe it is under carpet in family room. Finished basement, a three-car garage, abundant storage, and A-1 condition complete the offering. Held by one family for 69 years and passionately maintained to its original architecture and decor, this is a truly rare Mayfair opportunity.
| Elementary School | Middle School | High School |
|---|---|---|
| Unit 4 Of Choice Elementary School | Champaign/Middle Call Unit 4 351 Middle School | Centennial High School |
| Price History | |
|---|---|
| 8/5/2026 | Listed $799,000 |
General Features
| Living Area | 3090 |
|---|---|
| Sewer | Public Sewer |
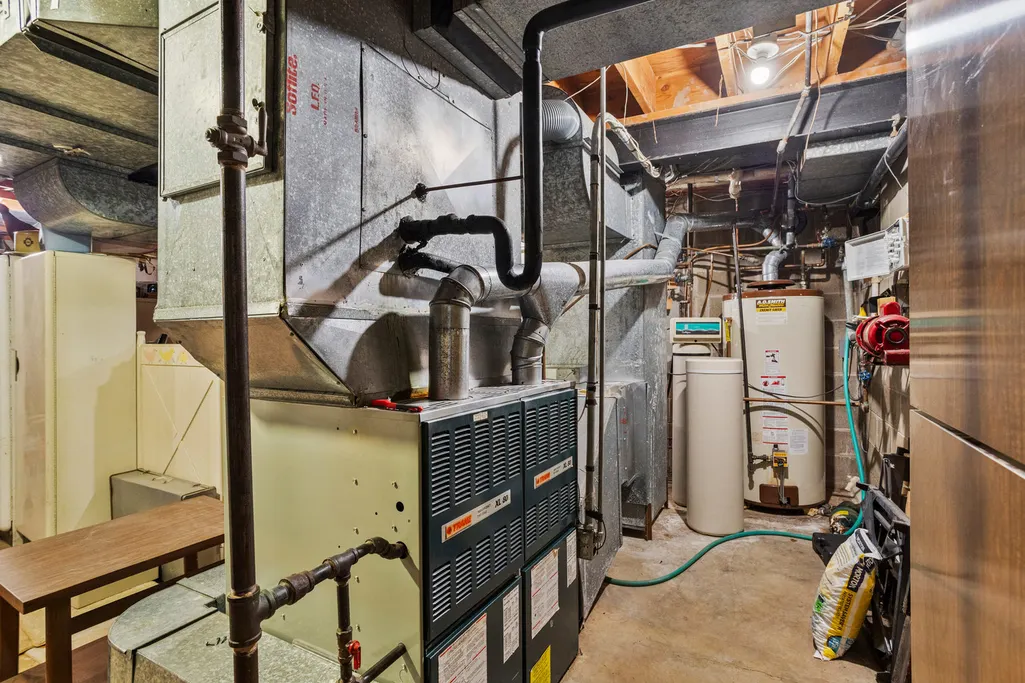
| Heating | Natural Gas,Forced Air |
| Cooling | Central Air |
| Possession | Closing |
| Roof | Metal |
| Appliances | Double Oven,Microwave,Refrigerator,Washer,Dryer,Disposal |
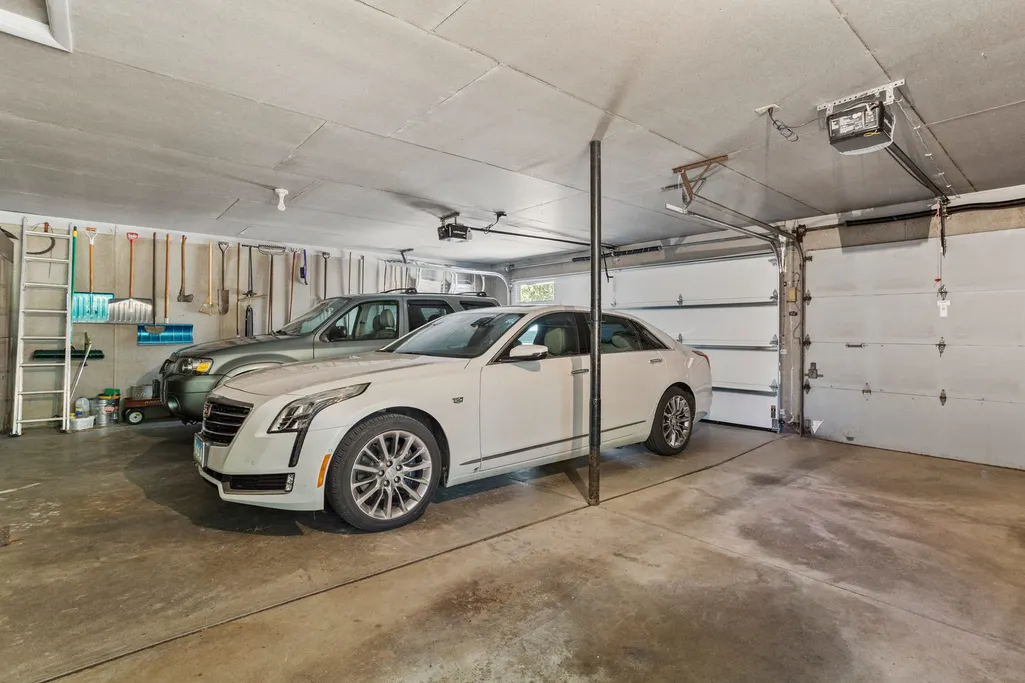
| Garage Spaces | 3 |
| Association Fee Includes | None |
| Architectural Style | Ranch |
| Construction Materials | Stone,Wood Siding |
| Year Built | 1957 |
| Township | Champaign |
| Tax Year | 2025 |
| Ownership | Fee Simple |
| Community Features | Park,Street Paved |
| Assoc Fee Paid Per | Not Applicable |
| County | Champaign |
| New Construction | No |
| Property Type | Residential |
| Subdivision Name | Mayfair |
| Total Rooms | 10 |
| Full Baths | 2 |
| Status | Active |
| Directions | West on Armory Avenue,continuing onto Country Lane and turn left onto Waverly Drive. |
| High School | Centennial High School |
| City | Champaign |
| High School District | 4 |
| MLS Area | Champaign,Savoy |
| Elementary School | Unit 4 Of Choice |
| Tax Annual Amount | 16832 |
| Middle/Junior High School | Champaign/Middle Call Unit 4 351 |
| Virtual Tour | https://tours.premiumexposures.net/2353996?idx=1 |
| Standard Status | Active |
| Middle/Junior School District | 4 |
| Elementary School District | 4 |
| Property Type | Detached Single |
Interior Features
| Interior Amenities | Wet Bar,1st Floor Bedroom,1st Floor Full Bath,Built-in Features,Walk-In Closet(s),Bookcases,Separate Dining Room |
|---|---|
| Basement | Partially Finished,Partial |
| Total Fireplaces | 2 |
| Fireplace Features | Wood Burning |
| Half Baths | 1 |
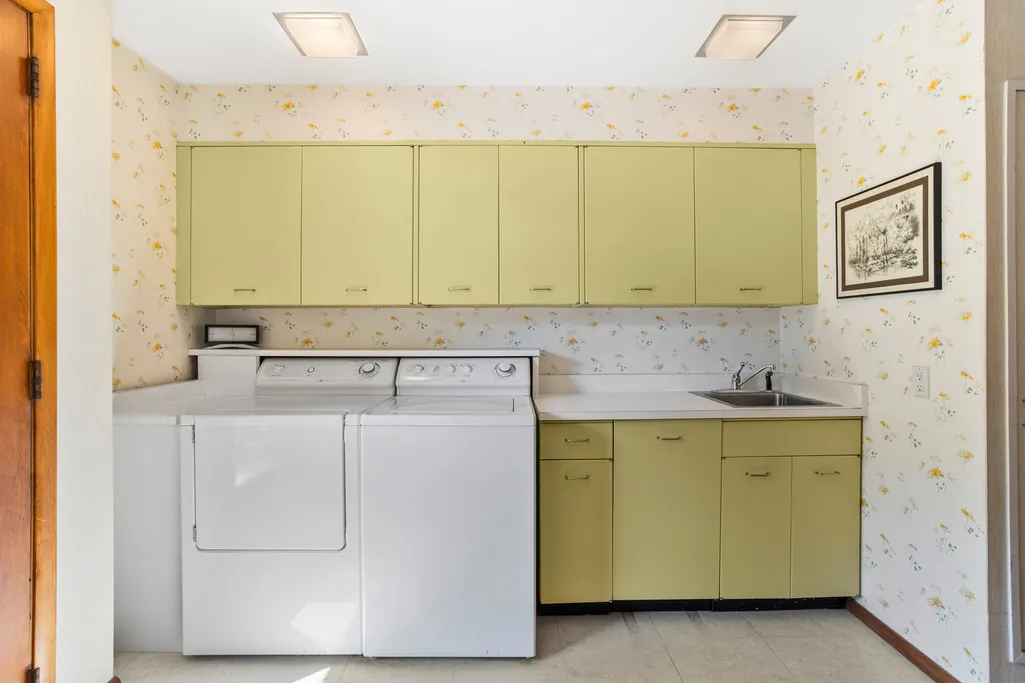
| Laundry Features | Main Level,Sink |
| Total Bedrooms | 4 |
| Below Grade Finished Area | 840 |
| Room Type | Recreation Room,Breakfast Room,Foyer,Walk In Closet |
| LivingAreaSource | Appraiser |
| Total Baths | 3 |
| Bedrooms Possible | 4 |
| Bathroom | Separate Shower,Double Sink |
Exterior Features
| Parking Features | Garage Door Opener,Yes,Garage Owned,Attached,Garage |
|---|---|
| Lot Features | Mature Trees |
| Water Source | Public |
| Total Parking | 3 |
| Lot Dimensions | 130.37 x 148.5 x 169.89 x 145 x 45.27 |
| Waterfront Y/N | No |
Amenities
- Foreclosure
- Views
- Short Sale
- New Construction
- Adult 55+
- Lease To Own
- No HOA Fees
- Furnished
- Primary On Main
- Air Conditioning
- Seller Finance
- Green
- Fixer Upper
- Horse
- Golf
- Fireplace
- Deck
- Garage
- Basement
- Pool
Property vs Single Family Average in 61821
Price
Taxes
Year Built
Visits
 Midwest Real Estate Data (MRED) All information deemed reliable but not guaranteed. All properties are subject to prior sale, change or withdrawal. Neither listing broker(s) or information provider(s) shall be responsible for any typographical errors, misinformation, misprints and shall be held totally harmless. Listing(s) information is provided for consumer's personal, non-commercial use and may not be used for any purpose other than to identify prospective properties consumers may be interested in purchasing. The data relating to real estate for sale on this website comes in part from the Internet Data Exchange program of the Multiple Listing Service. Real estate listings held by brokerage firms other than Real People Realty may be marked with the Internet Data Exchange logo and detailed information about those properties will include the name of the listing broker(s) when required by the MLS. Copyright ©2026 All rights reserved.Based on information submitted to the MLS GRID as of September 3, 2026 4:26 PM UTC All data is obtained from various sources and may not have been verified by broker or MLS GRID. Supplied Open House Information is subject to change without notice.
Data is updated as of September 3, 2026 4:26 PM UTC
Midwest Real Estate Data (MRED) All information deemed reliable but not guaranteed. All properties are subject to prior sale, change or withdrawal. Neither listing broker(s) or information provider(s) shall be responsible for any typographical errors, misinformation, misprints and shall be held totally harmless. Listing(s) information is provided for consumer's personal, non-commercial use and may not be used for any purpose other than to identify prospective properties consumers may be interested in purchasing. The data relating to real estate for sale on this website comes in part from the Internet Data Exchange program of the Multiple Listing Service. Real estate listings held by brokerage firms other than Real People Realty may be marked with the Internet Data Exchange logo and detailed information about those properties will include the name of the listing broker(s) when required by the MLS. Copyright ©2026 All rights reserved.Based on information submitted to the MLS GRID as of September 3, 2026 4:26 PM UTC All data is obtained from various sources and may not have been verified by broker or MLS GRID. Supplied Open House Information is subject to change without notice.
Data is updated as of September 3, 2026 4:26 PM UTC
