
Primary on Main



Address
13100 Fox Lane, Lemont, IL
Price
$ 1,999,997
Property Attributes
- MLS#12724694
- TypeSingle Family
- Listing Status Active
- CountyCOOK
- CityLemont
- AreaLemont
- NeighborhoodFoxmoor Estates
- Zip60439
- StyleRanch
- Year Built2000
- Taxes$ 18244
- Price$ 1,999,997
- Bedrooms4
- Full Bathrooms5
- Half Bathrooms0
- Sqr Footage10000
- Lot Size2 Acres
Data Source:
Midwest Real Estate Data (MRED)
Property Description
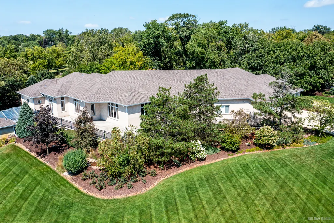
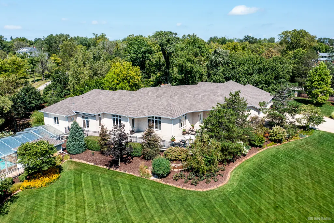
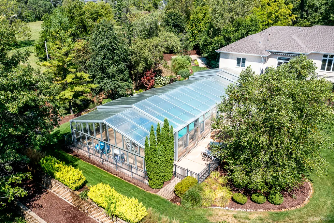
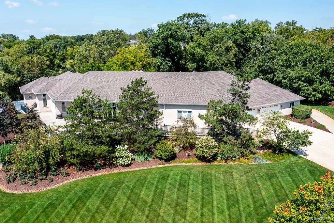
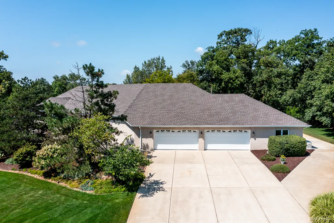
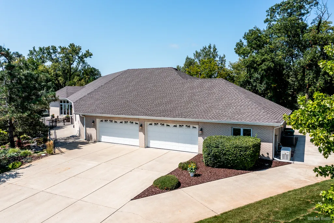
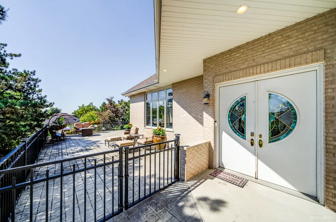
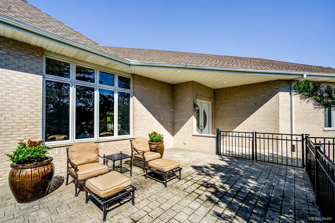
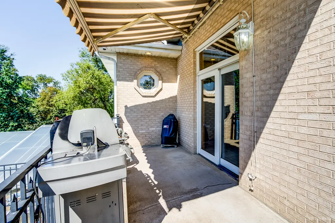
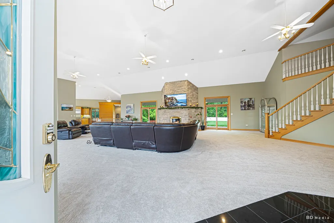
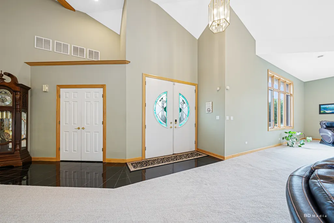
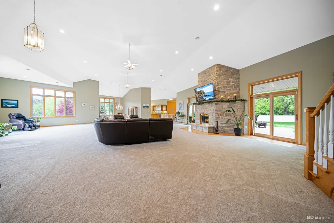
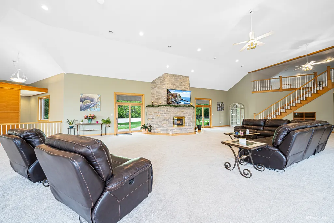
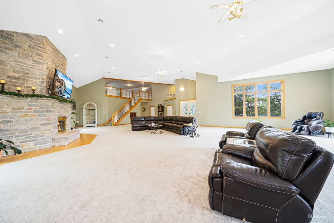
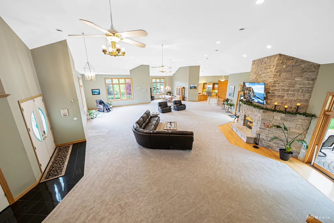
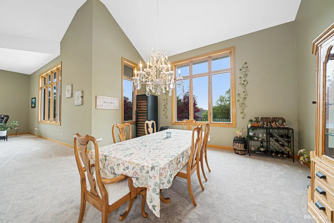
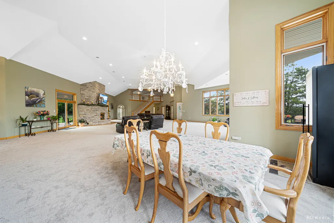
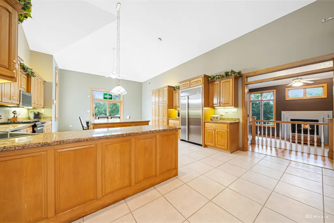
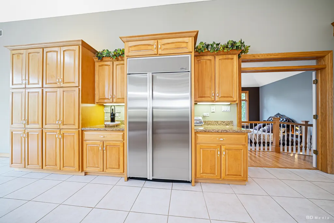
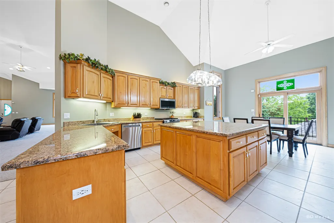
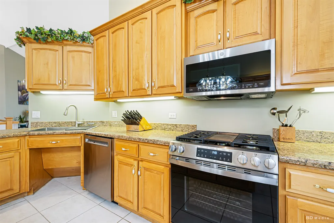
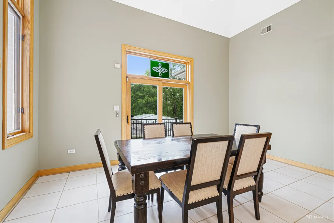
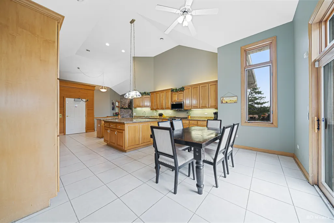
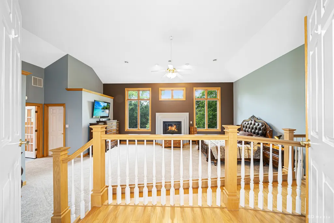
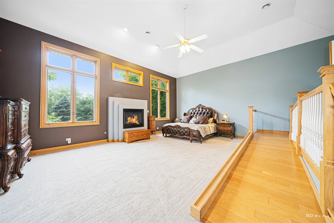
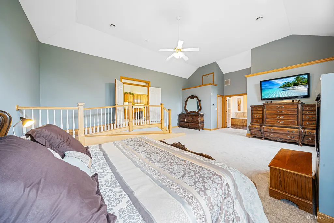
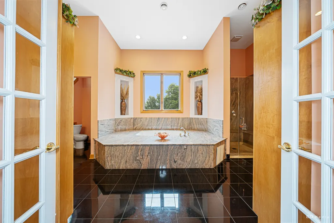
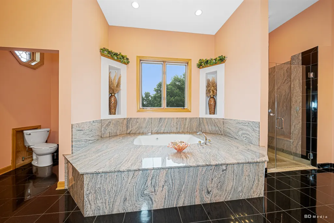
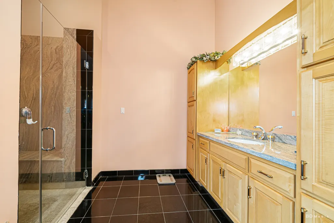
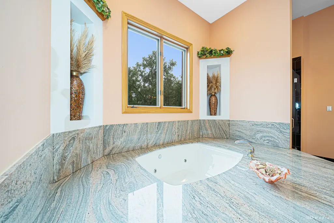
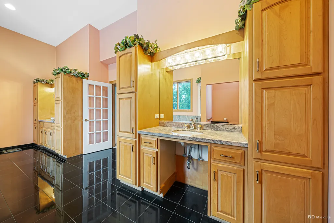
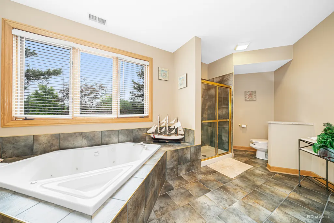
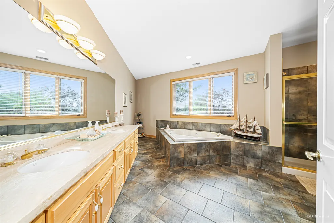
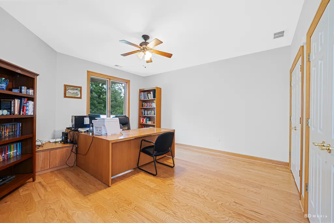
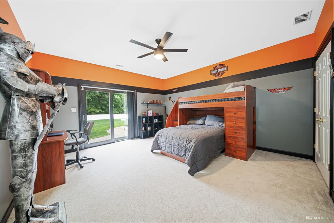
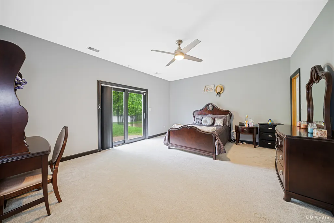
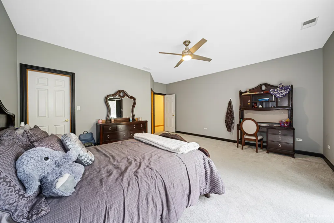
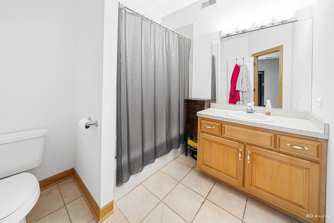
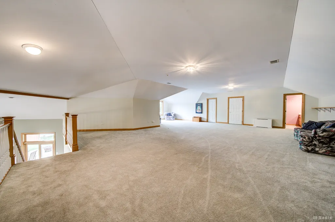
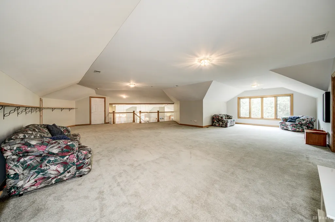
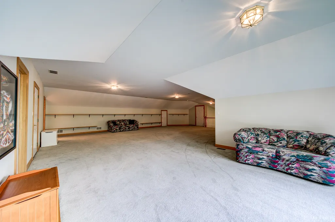
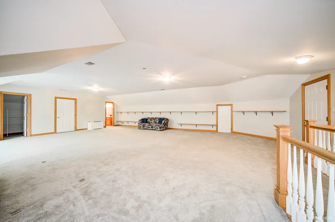
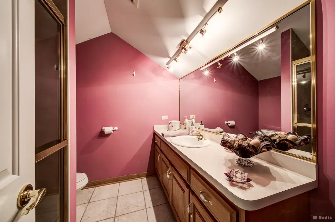
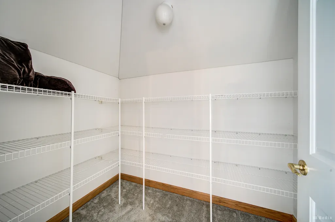
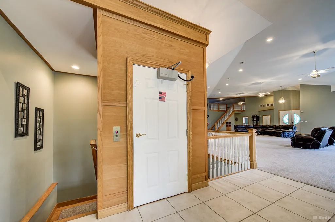
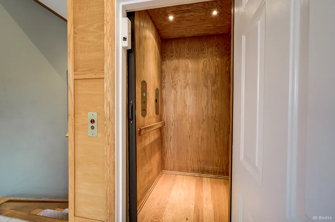
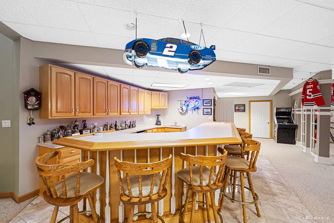
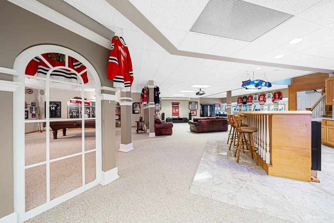
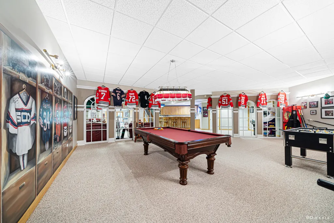
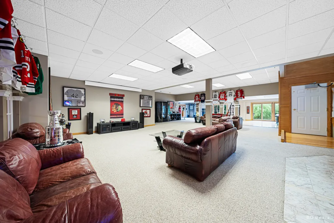
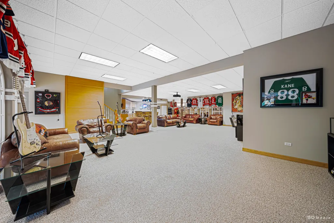
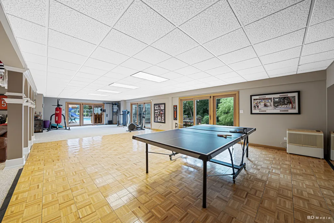
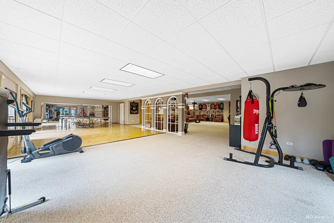
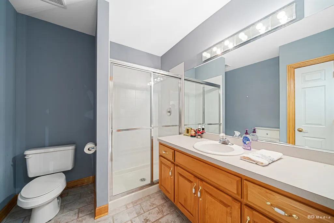
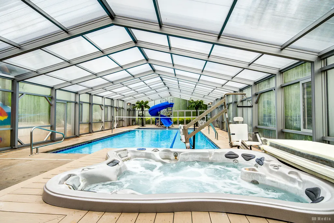
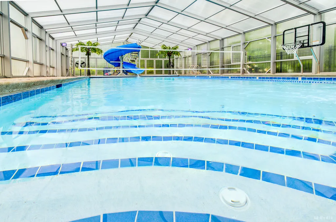
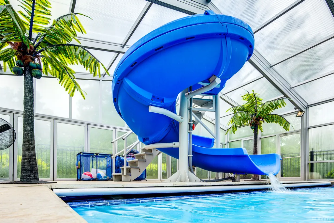
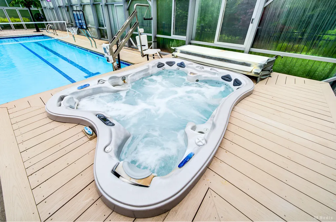

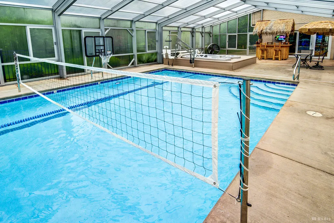
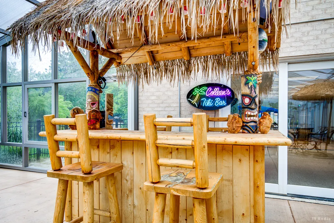
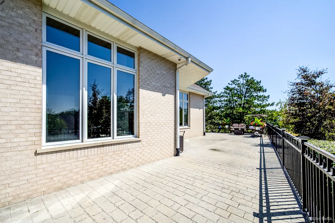
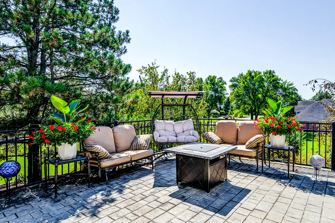
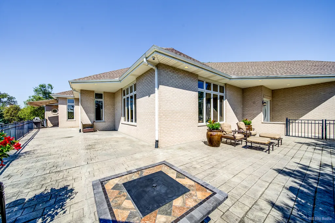
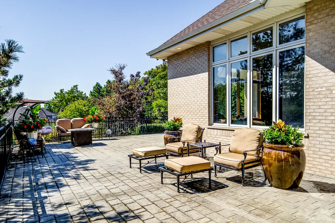
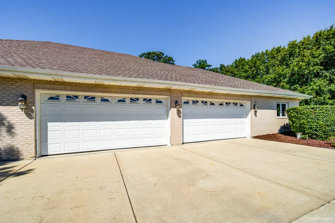
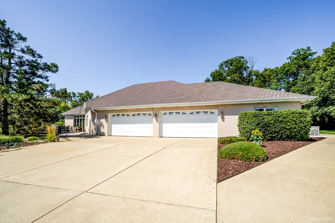
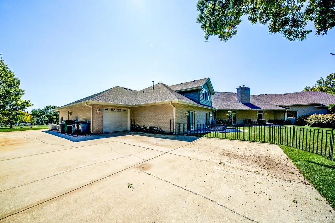
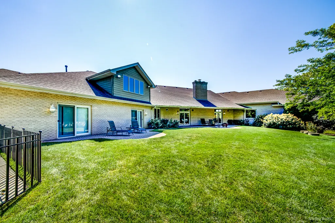
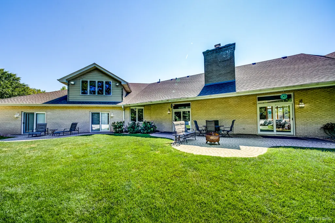
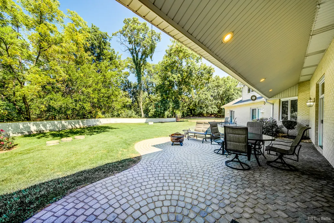
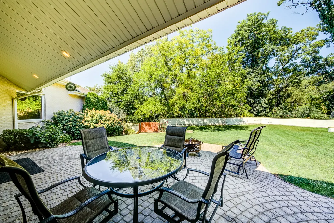
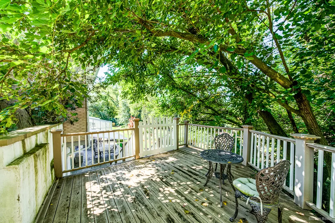
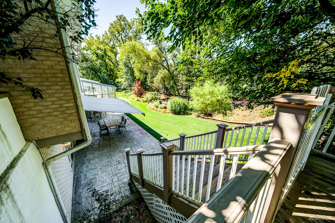
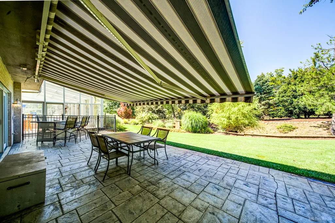
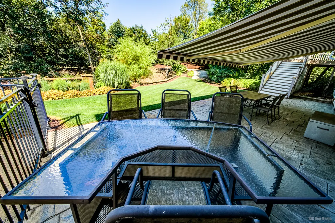
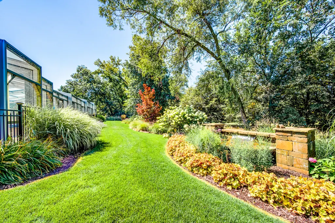
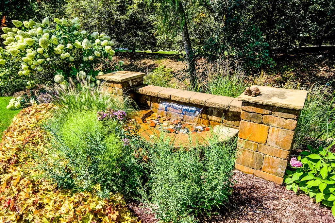
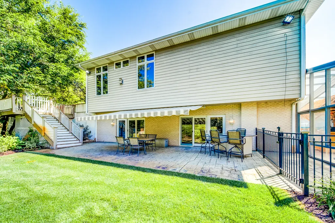
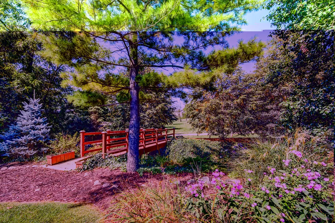
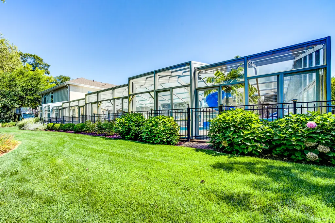
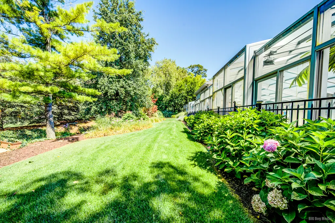

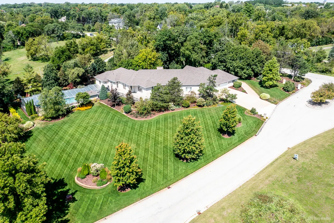
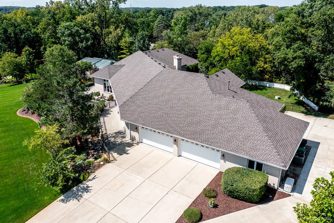
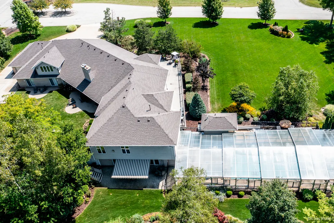
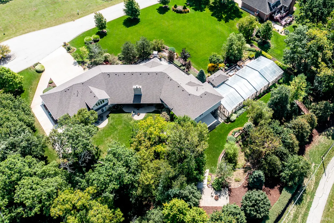
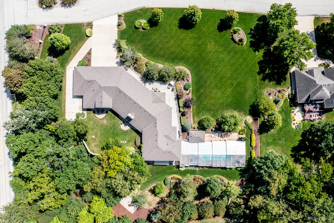
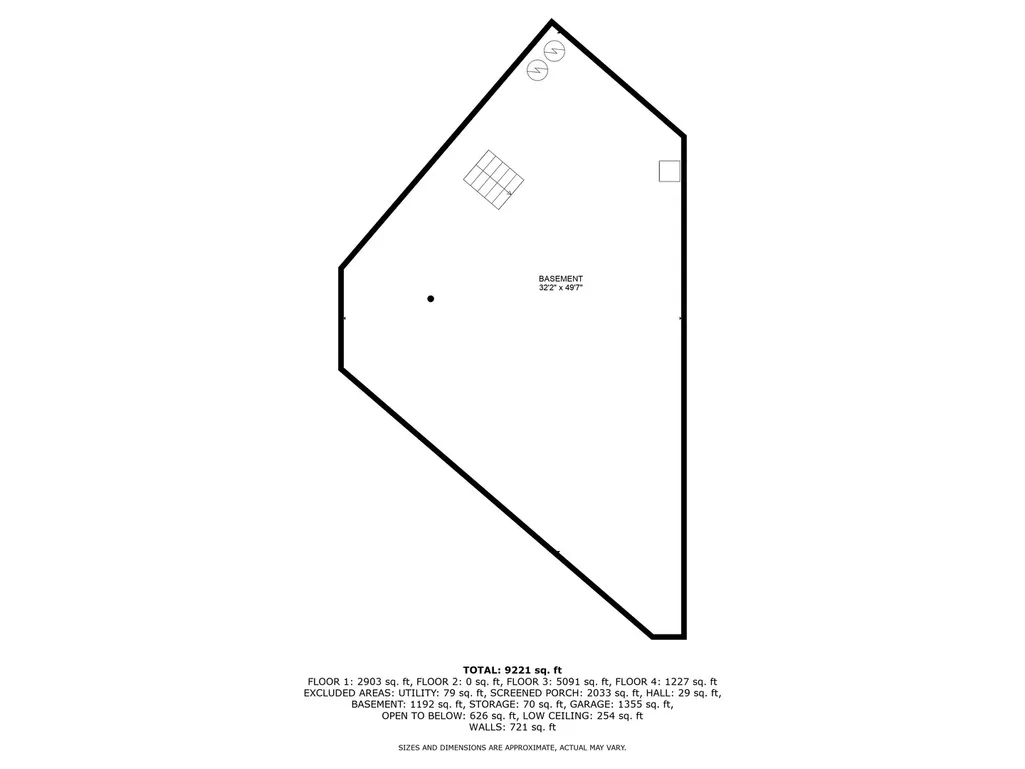
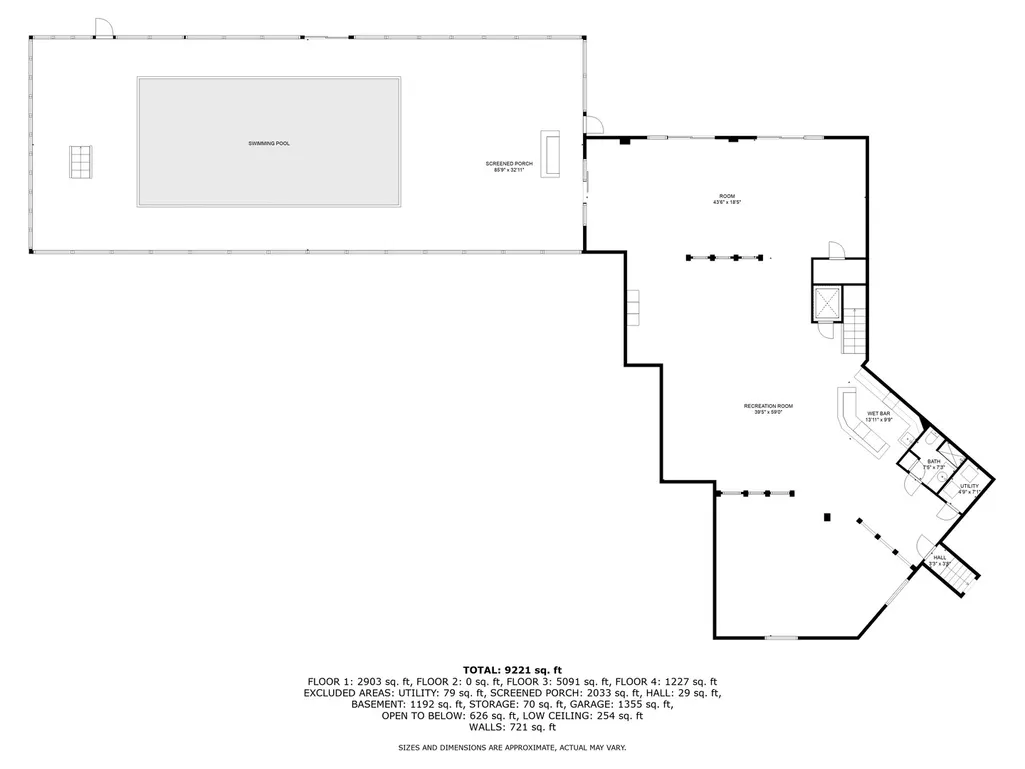
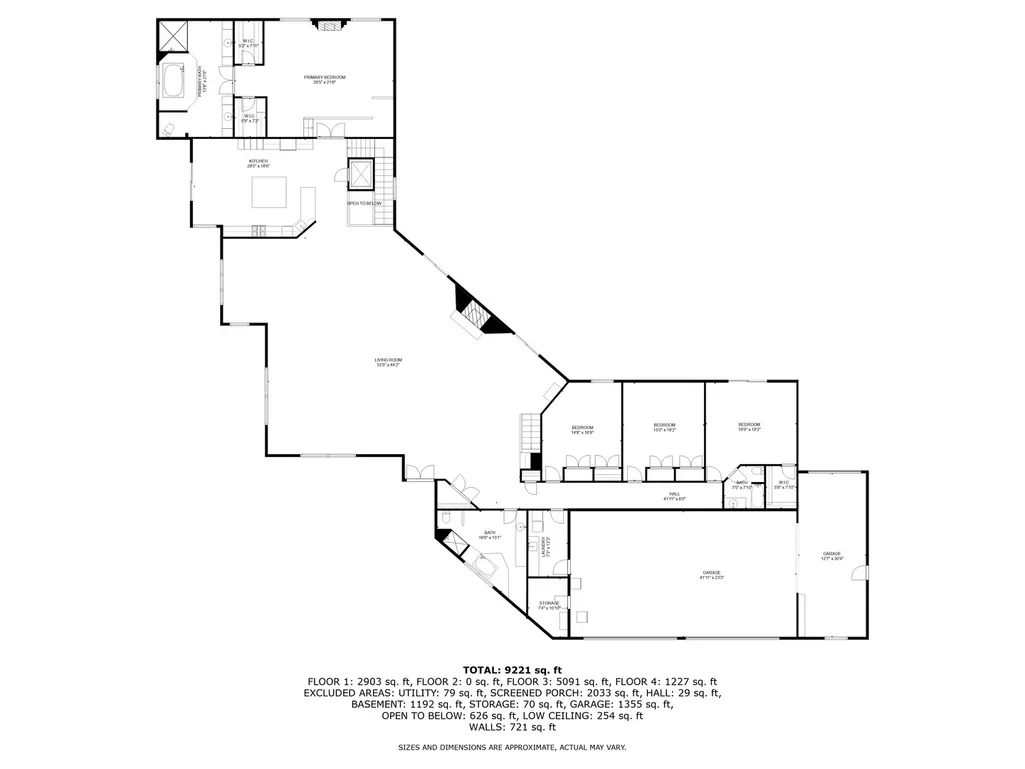
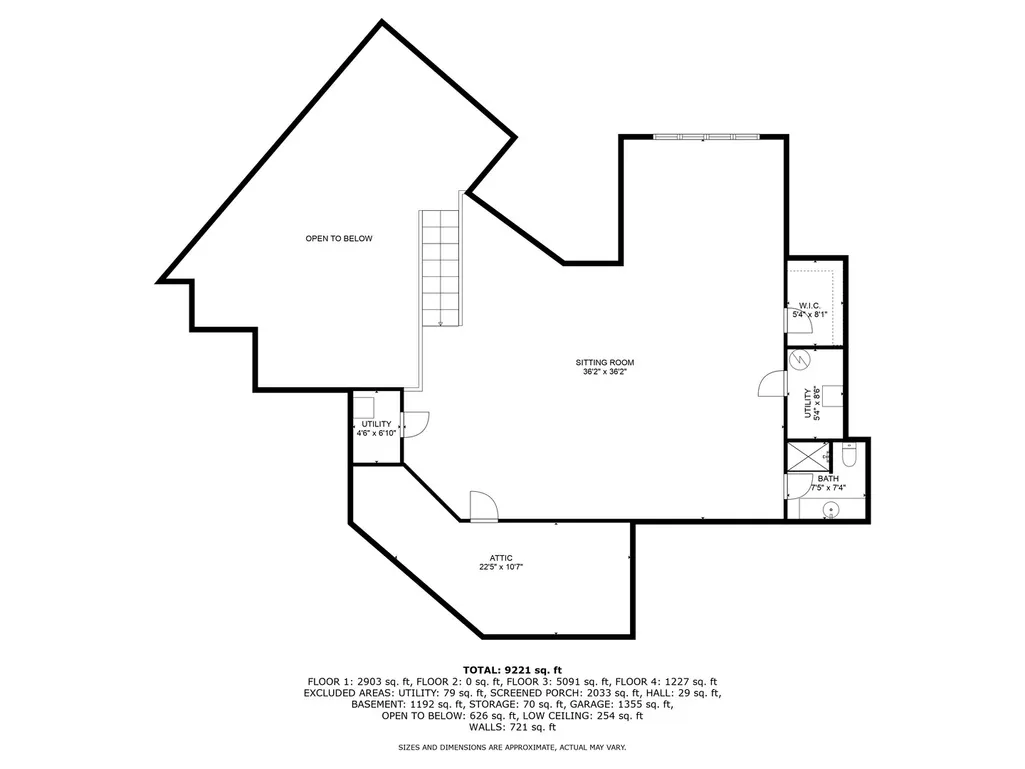
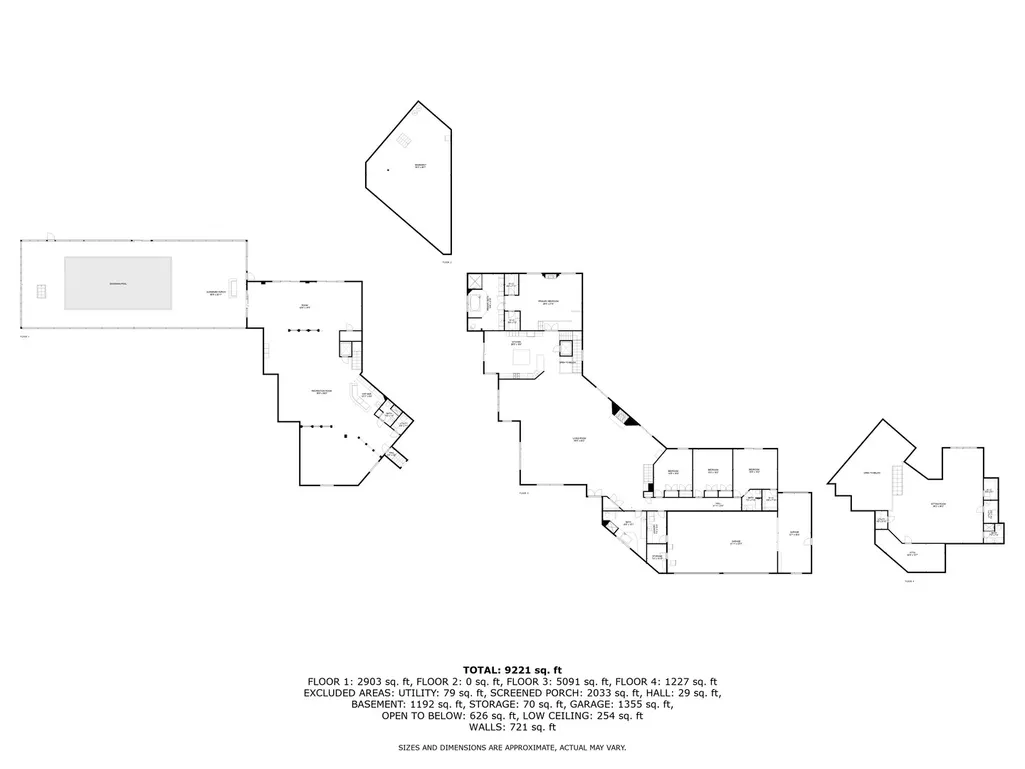
This one-of-a-kind, customized home is located in the sought after Foxmoor Estates of Lemont! The pictures say it all! This magnificent ranch has been updated for full wheelchair access throughout the home with an elevator, outside wrap around ramp access to the lower level. Located on a 2-acre corner lot, this 9,000+ square foot home offers four bedrooms, five full baths, a massive loft area. The 54' x 45' Great Room truly is great, with the 16' high ceiling and 13' wide, stone fireplace that is a major focal point. The Kitchen boasts of all granite counters, and brand-new stainless-steel appliance. The Master Bedroom offers a ramp access for wheelchair or walker need. The Master Bath is done in granite with an under-mount heated whirlpool; a roll-in seated shower and double vanities. There is radiant heat in the floors, as well as heating the lower level and the six-car garage. The lower level features a professional grade dance floor studio, an amazing gaming area with full wet bar, and a customized mural of sports figures that has to be seen to appreciate. One of the "lockers" is even signed by former White Sox player, Ron Kittle. Enjoy the game or Family Movie Night on the 130" projection TV! Storage is not an issue in this home with an extra-large crawlspace area as well. The grounds of this home feature a lovely water feature of a small waterfall, that feeds the wraparound brook, surrounding the home. But we have yet to discuss the true feature that stands out with this home, the enclosed pool house. The pool house contains a customized heated pool, with an electric guided cover, a dedicated swimming lane for exercise, a chair lift for handicap access to the pool, a self-cleaning system for maintenance ease, a professional grade waterslide, and not to mention the tiki bar, and custom lighting. The sides of the pool house are able to open for summer use and keep closed for the winter. The list continues of features that even the pictures cannot justify. You have to see this home in person to understand!
| Price History | |
|---|---|
| 8/5/2026 | Listed $1,999,997 |
General Features
| Living Area | 10000 |
|---|---|
| Sewer | Septic-Mechanical |
| Heating | Natural Gas,Forced Air,Radiant,Sep Heating Systems - 2+,Zoned |
| Cooling | Central Air,Zoned |
| Possession | Closing,Immediate |
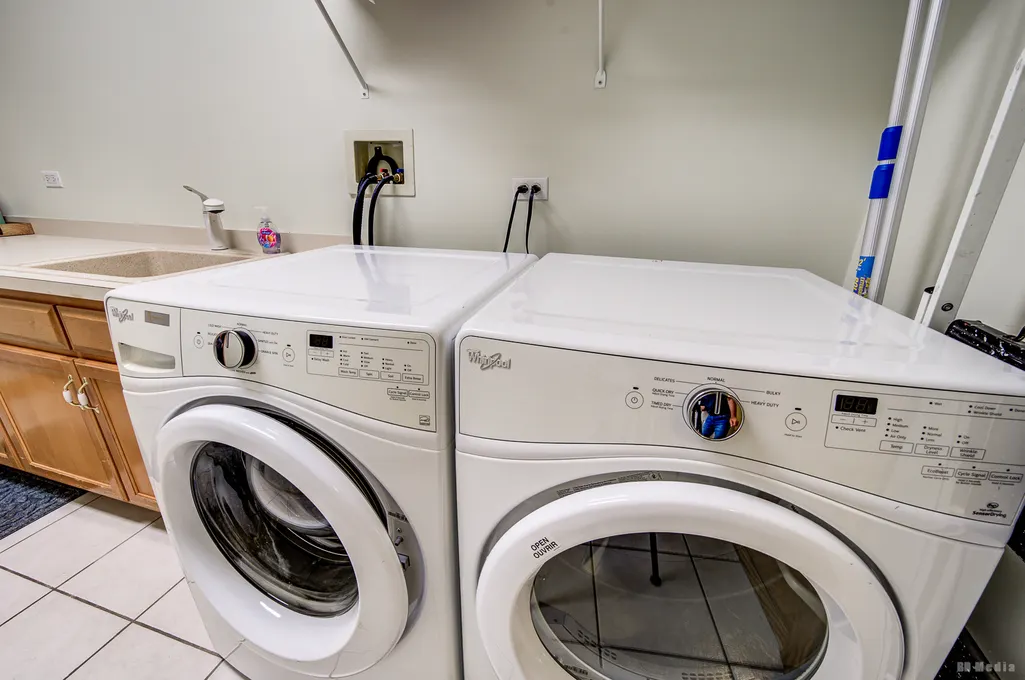
| Appliances | Range,Microwave,Dishwasher,Refrigerator,High End Refrigerator,Bar Fridge,Washer,Dryer,Disposal |
| HOA Fee | 350 |
| Garage Spaces | 6 |
| Association Fee Includes | Lawn Care |
| Architectural Style | Ranch |
| Construction Materials | Brick,Clad Trim |
| Year Built | 2000 |
| Electric | Circuit Breakers,200+ Amp Service |
| Township | Lemont |
| Tax Year | 2023 |
| Ownership | Fee Simple w/ HO Assn. |
| Accessibility | Two or More Access Exits,Door Width 32 Inches or More,Hall Width 36 Inches or More,Bath Grab Bars,Lowered Light Switches,Roll-In Shower,Thresholds less than 5/8 of an inch,Wheelchair Accessible,Custo |
| Assoc Fee Paid Per | Annually |
| County | Cook |
| New Construction | No |
| Property Type | Residential |
| Subdivision Name | Foxmoor Estates |
| Total Rooms | 11 |
| Full Baths | 5 |
| Status | Active |
| Directions | Take 131st St to Fox Lane (14700 w),south to home. The property is the first home on your right. |
| City | Lemont |
| High School District | 210 |
| MLS Area | Lemont |
| Tax Annual Amount | 18244.22 |
| Additional Parcels Y/N | No |
| Virtual Tour | https://idx.imprev.net/i/13100FoxLane/459657/12564232/4523/html/virtualtour/ActiveStatus/idx/ |
| Standard Status | Active |
| Middle/Junior School District | 113A |
| Elementary School District | 113A |
| Property Type | Detached Single |
Interior Features
| Interior Amenities | Cathedral Ceiling(s),Wet Bar,Elevator |
|---|---|
| Basement | Finished,Exterior Entry,Walk-Out Access |
| Total Fireplaces | 2 |
| Fireplace Features | Wood Burning,Attached Fireplace Doors/Screen,Heatilator |
| Total Bedrooms | 4 |
| Room Type | Game Room,Great Room,Loft,Office |
| LivingAreaSource | Landlord/Tenant/Seller |
| Total Baths | 5 |
| Bedrooms Possible | 4 |
| Bathroom | Whirlpool,Separate Shower,Accessible Shower,Double Sink |
Exterior Features
| Exterior Amenities | Hot Tub,Fire Pit |
|---|---|
| Parking Features | Concrete,Circular Driveway,Garage Door Opener,Heated Garage,Yes,Garage Owned,Attached,Garage |
| Lot Features | Corner Lot,Cul-De-Sac,Landscaped,Wooded |
| Water Source | Well |
| Total Parking | 6 |
| Lot Dimensions | 300 X 282 |
| Lot Size Acres | 2 |
| Waterfront Y/N | No |
| Other Equipment | Water-Softener Owned,Ceiling Fan(s),Sump Pump |
Amenities
- Foreclosure
- Views
- Short Sale
- New Construction
- Adult 55+
- Lease To Own
- No HOA Fees
- Furnished
- Primary On Main
- Air Conditioning
- Seller Finance
- Green
- Fixer Upper
- Horse
- Golf
- Fireplace
- Deck
- Garage
- Basement
- Pool
Property vs Single Family Average in 60439
Price
Taxes
Year Built
Visits
 Midwest Real Estate Data (MRED) All information deemed reliable but not guaranteed. All properties are subject to prior sale, change or withdrawal. Neither listing broker(s) or information provider(s) shall be responsible for any typographical errors, misinformation, misprints and shall be held totally harmless. Listing(s) information is provided for consumer's personal, non-commercial use and may not be used for any purpose other than to identify prospective properties consumers may be interested in purchasing. The data relating to real estate for sale on this website comes in part from the Internet Data Exchange program of the Multiple Listing Service. Real estate listings held by brokerage firms other than Real People Realty may be marked with the Internet Data Exchange logo and detailed information about those properties will include the name of the listing broker(s) when required by the MLS. Copyright ©2026 All rights reserved.Based on information submitted to the MLS GRID as of September 2, 2026 1:11 PM UTC All data is obtained from various sources and may not have been verified by broker or MLS GRID. Supplied Open House Information is subject to change without notice.
Data is updated as of September 2, 2026 1:11 PM UTC
Midwest Real Estate Data (MRED) All information deemed reliable but not guaranteed. All properties are subject to prior sale, change or withdrawal. Neither listing broker(s) or information provider(s) shall be responsible for any typographical errors, misinformation, misprints and shall be held totally harmless. Listing(s) information is provided for consumer's personal, non-commercial use and may not be used for any purpose other than to identify prospective properties consumers may be interested in purchasing. The data relating to real estate for sale on this website comes in part from the Internet Data Exchange program of the Multiple Listing Service. Real estate listings held by brokerage firms other than Real People Realty may be marked with the Internet Data Exchange logo and detailed information about those properties will include the name of the listing broker(s) when required by the MLS. Copyright ©2026 All rights reserved.Based on information submitted to the MLS GRID as of September 2, 2026 1:11 PM UTC All data is obtained from various sources and may not have been verified by broker or MLS GRID. Supplied Open House Information is subject to change without notice.
Data is updated as of September 2, 2026 1:11 PM UTC
