
Views
Address
2221 Twin Oak Road, Peru, IL
Price
$ 679,900
Property Attributes
- MLS#12724090
- TypeSingle Family
- Listing Status Active
- CountyLASALLE
- CityPeru
- AreaPeru
- Zip61354
- Style
- Year Built1930
- Taxes$ 17681
- Price$ 679,900
- Bedrooms5
- Full Bathrooms4
- Half Bathrooms2
- Sqr Footage5184
- Lot Size1.71 Acres
Data Source:
Midwest Real Estate Data (MRED)
Property Description
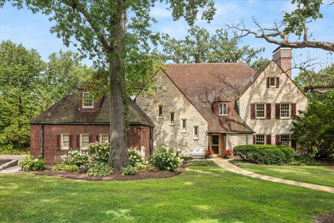
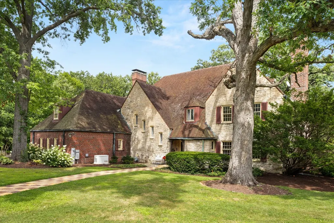
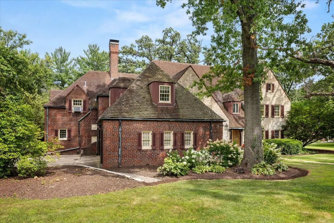
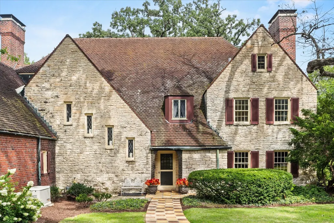
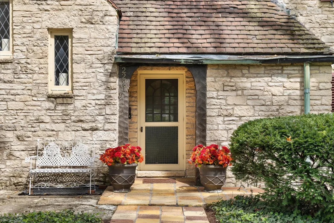
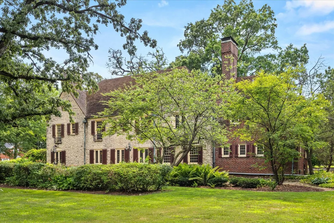
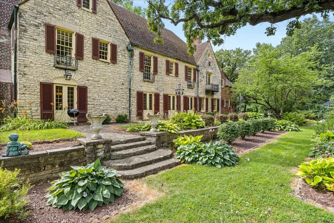
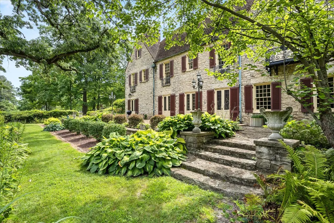
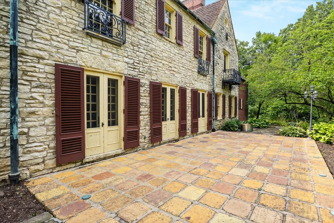
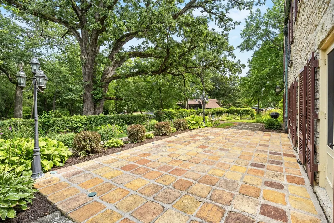
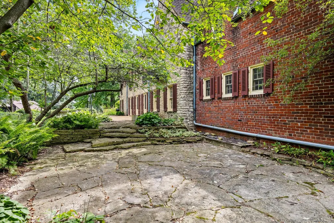
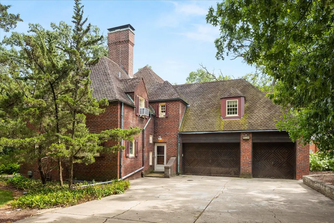
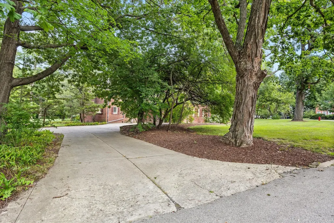
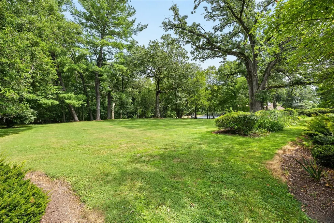
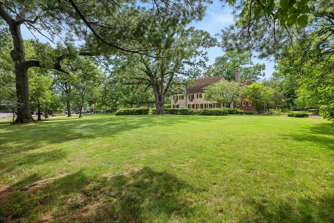
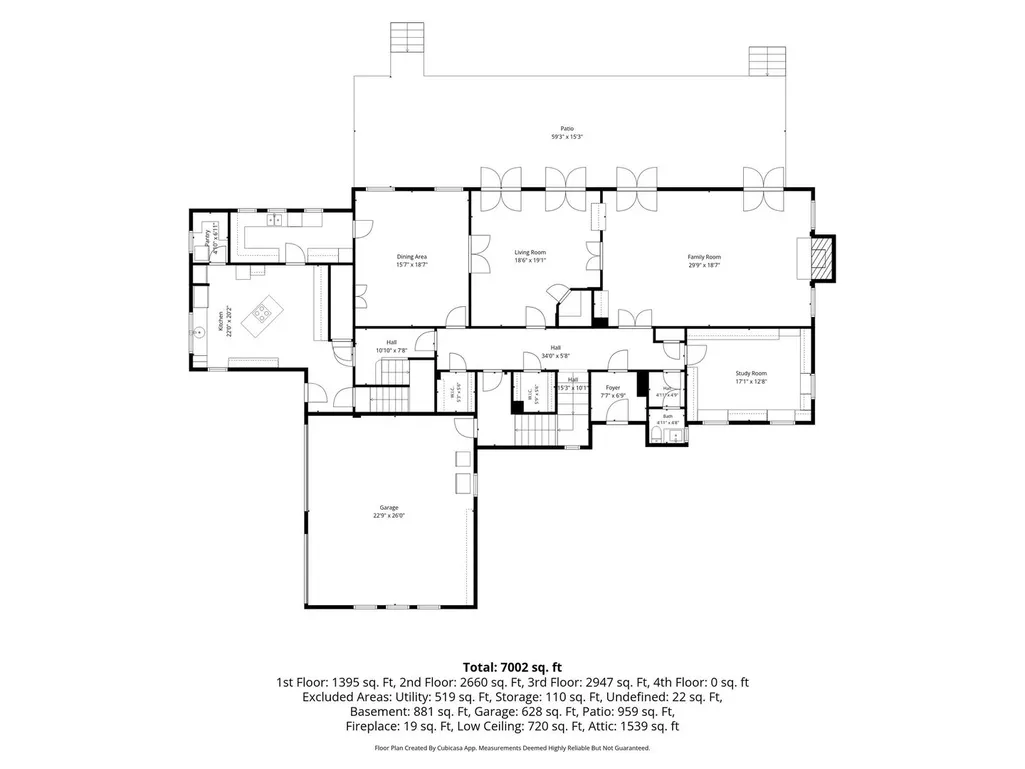
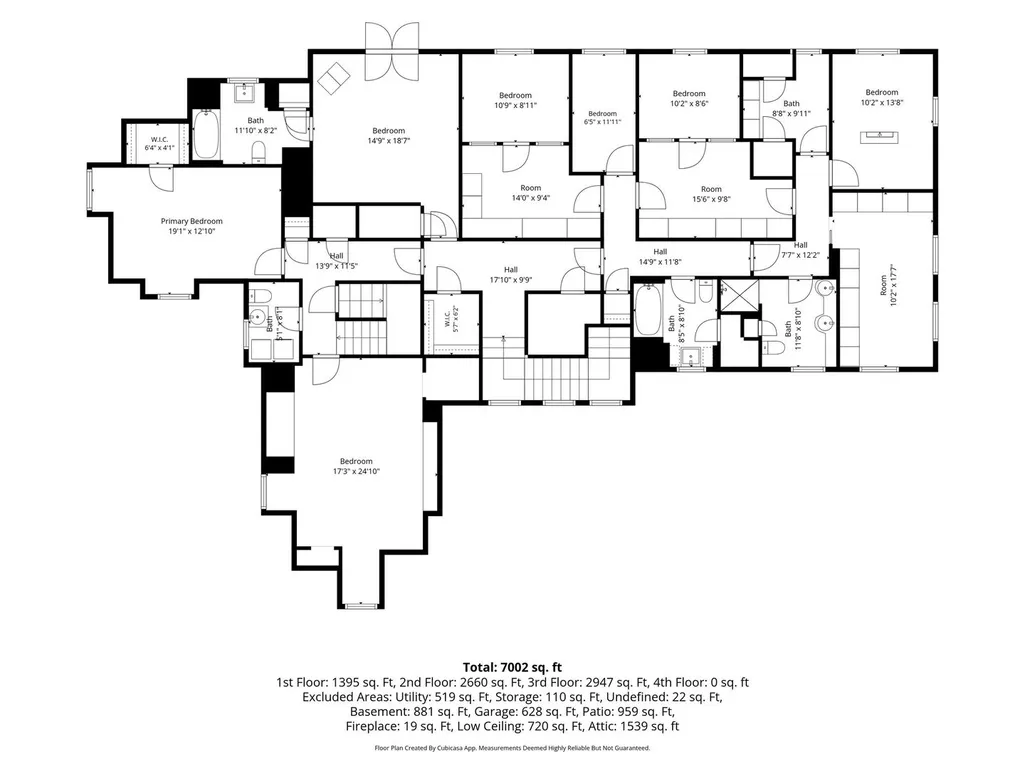
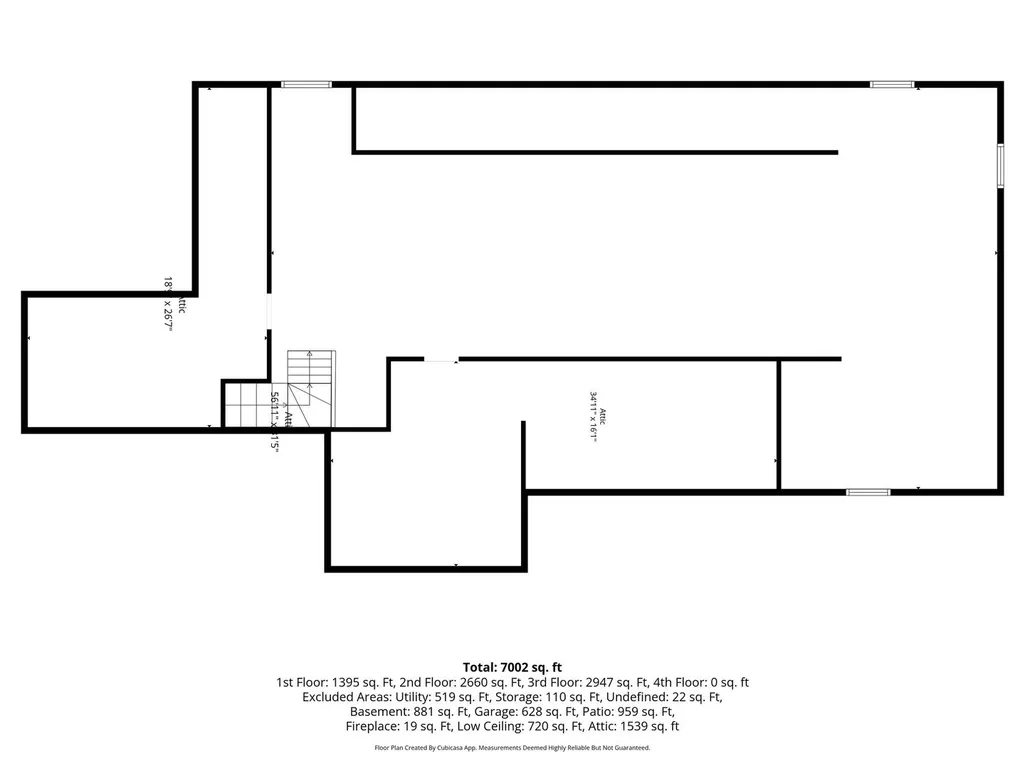
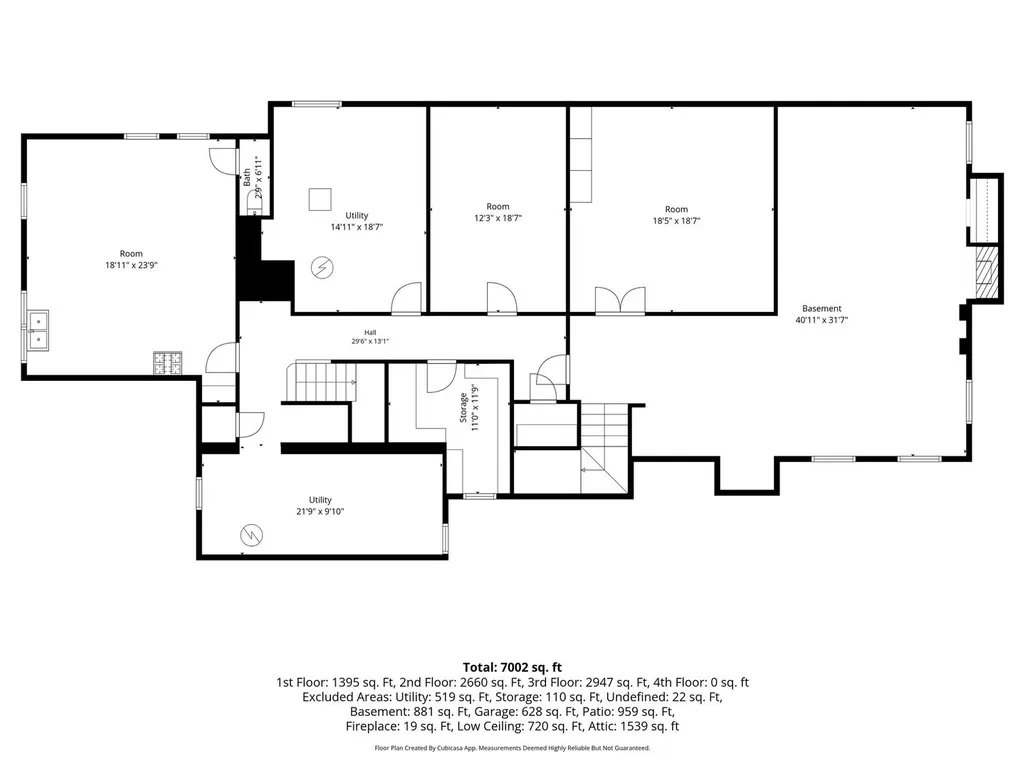
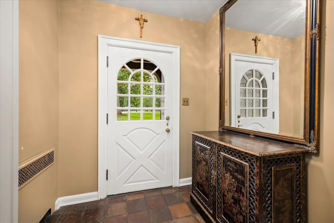
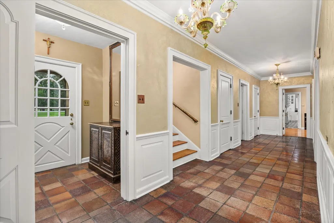
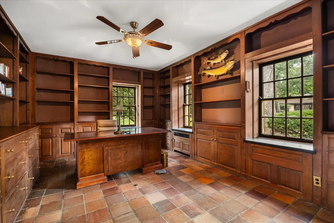
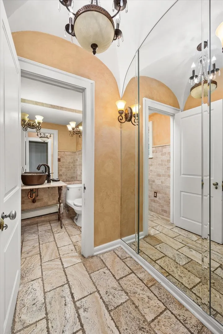
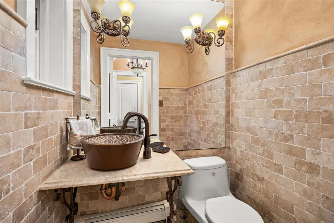
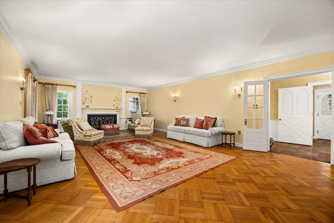
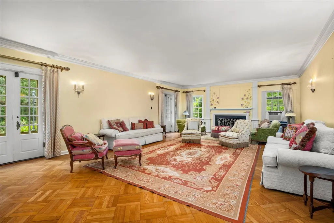
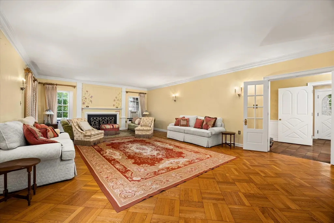
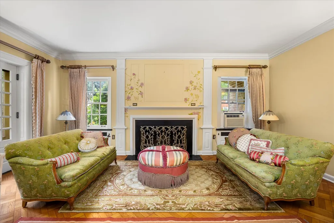
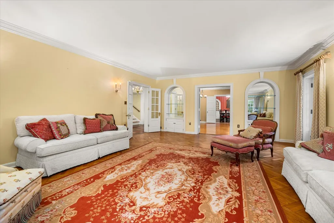
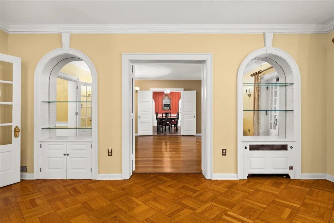
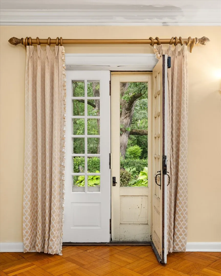
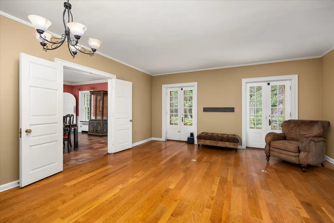
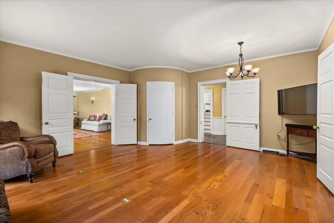
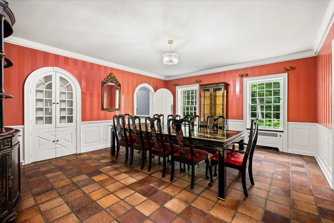
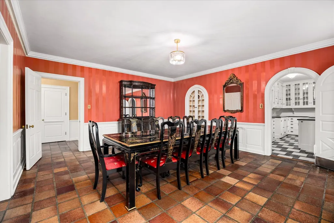
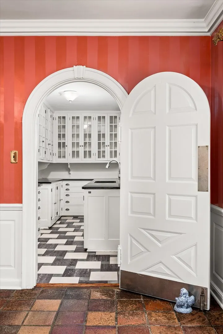
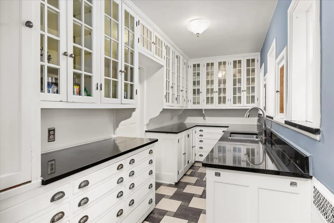
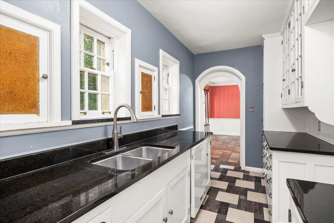
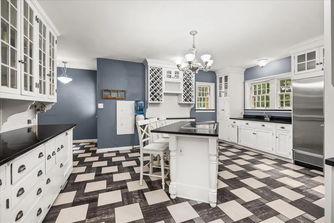
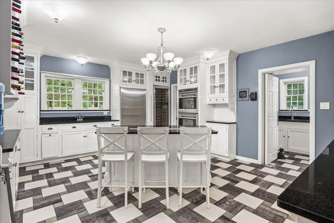
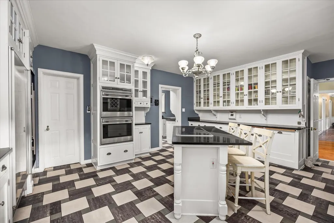
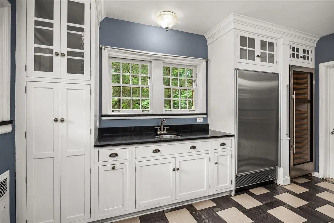
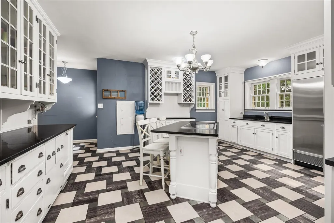
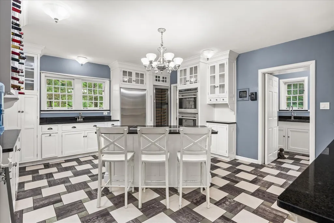
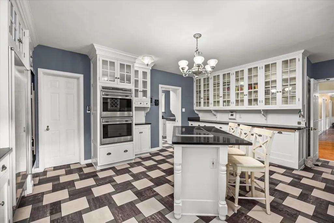
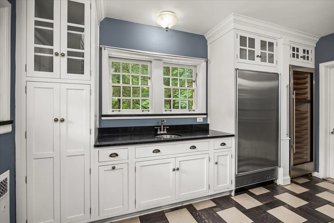
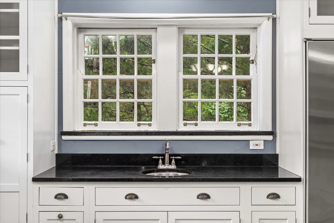
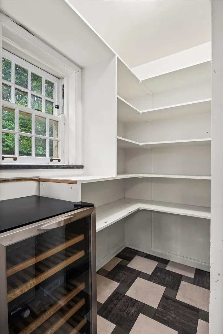
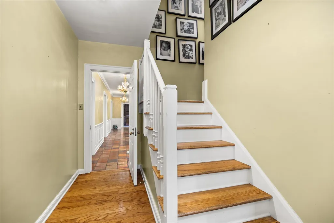
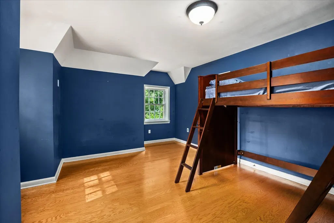
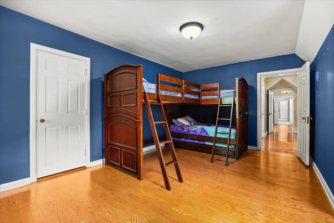
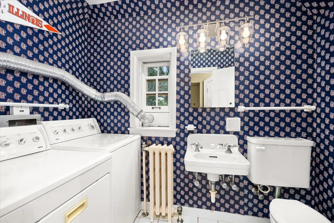
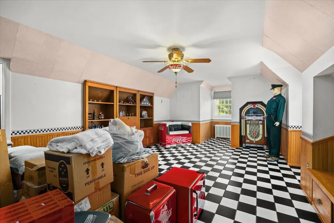
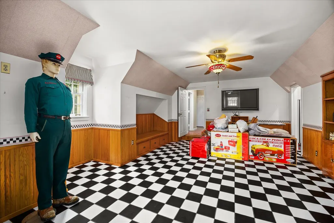
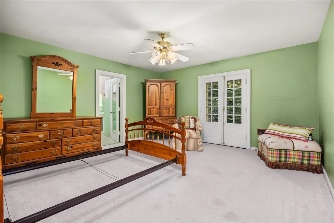
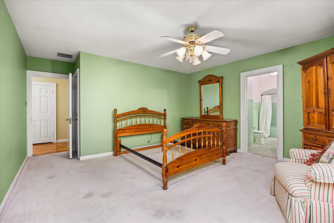
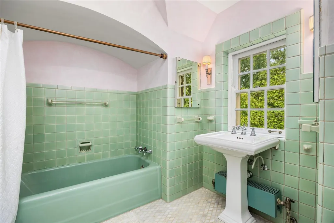
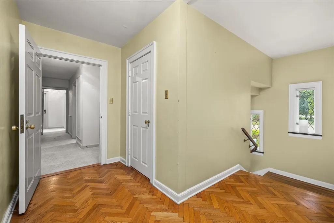
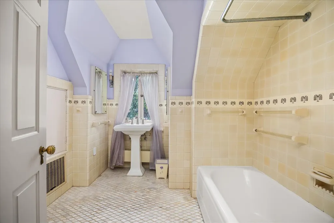
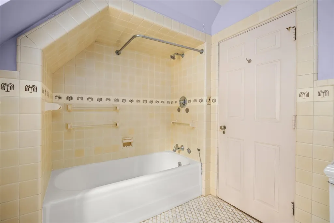
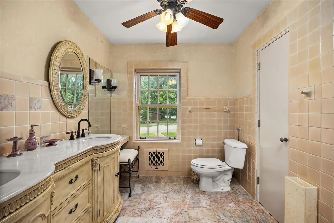
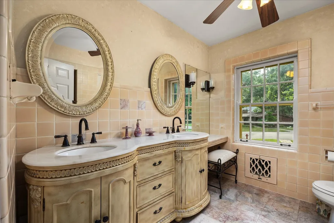
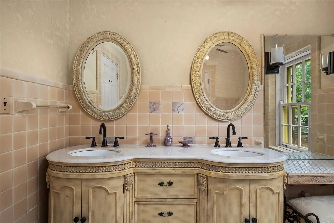
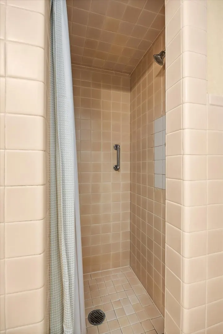
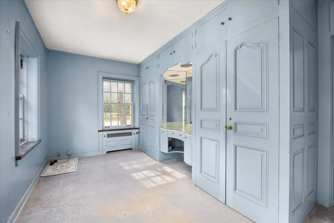
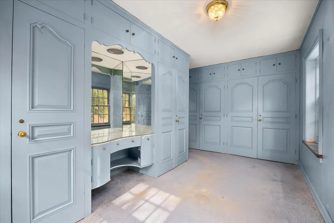
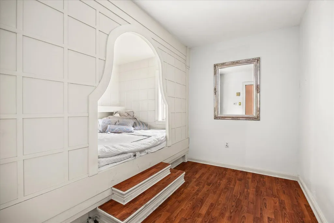
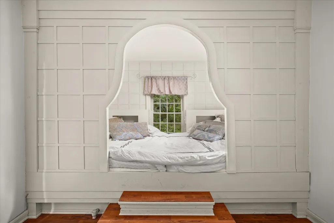
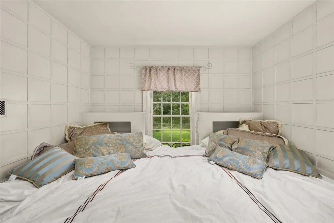
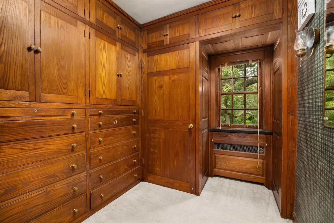
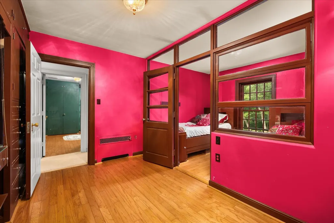
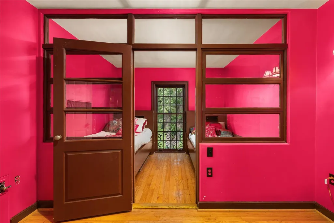
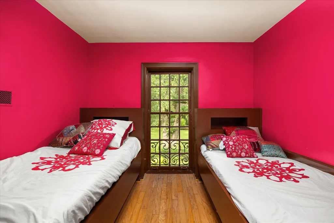
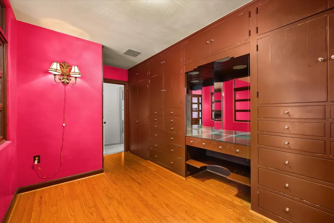
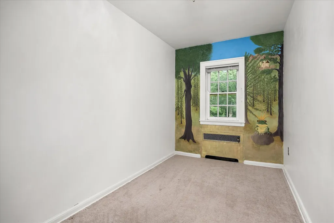
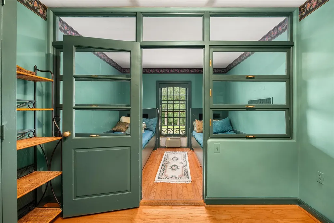
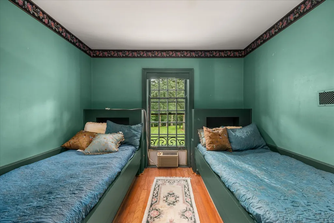
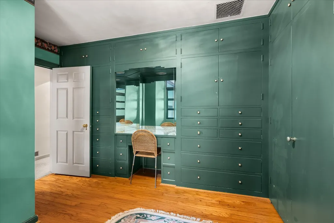
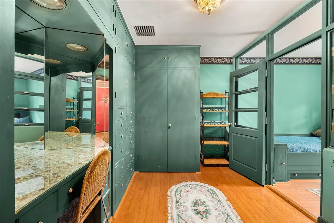
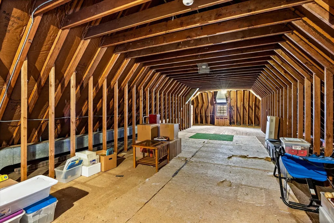
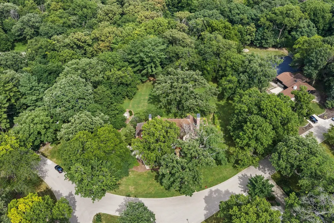
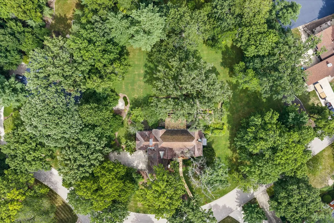
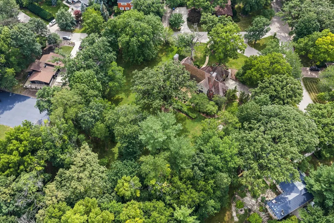
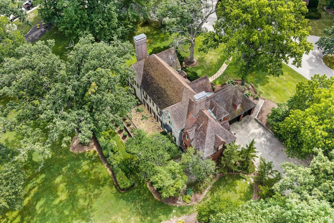
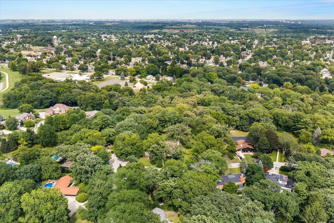
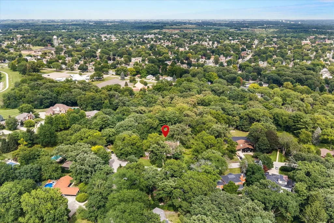
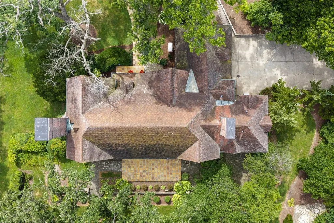
Welcome to one of Peru's most iconic residences-a breathtaking Tudor-inspired estate tucked away in the highly sought-after Grove Addition. Rich in history, timeless in design, and impeccably maintained, this extraordinary home is nestled beneath a canopy of mature trees on an impressive 1.7-acre cul-de-sac lot, offering a rare combination of privacy, character, and space. From the moment you arrive, the craftsmanship is unmistakable. Meandering paved walkways, inviting patios, a slate roof, copper gutters, leaded glass windows, and a handcrafted wood garage door create a storybook setting that perfectly complements the home's distinguished architecture. The expansive backyard offers endless opportunities for entertaining, recreation, or the addition of a dream pool while maintaining the peaceful park-like setting. Inside, over 5,000 square feet of living space showcases historic elegance blended with thoughtful modern updates. Rich original woodwork, solid wood doors, intricate crown molding, unique lighting, numerous custom built-ins, soaring 9-foot ceilings, and two staircases reflect the exceptional quality rarely found today. Designed for both everyday living and entertaining, the home features an elegant formal dining room, spacious living room, and inviting family room, each offering beautiful views and direct access to the expansive outdoor patio. The gourmet kitchen is equipped with granite countertops, stainless steel appliances, a wine cooler, a generous walk-in pantry, and is complemented by a fully appointed butler's kitchen, making hosting effortless. Offering five-plus bedrooms and exceptional flexibility, the home also features a convenient second-floor laundry room, cedar closet, and a remarkable 70' x 40' unfinished attic ready to become a home office, fitness studio, media room, additional bedrooms, or whatever your vision desires. Built with remarkable durability, the home features 24-inch concrete flooring between levels, a whole-house generator, updated electrical and plumbing within the past three years, existing ductwork ready for central air installation, and a three-car garage. Historic homes of this caliber rarely become available. Combining architectural significance, modern conveniences, and an unforgettable setting in one of Peru's most desirable neighborhoods, this is more than a home-it's a legacy waiting for its next chapter.
| High School |
|---|
| La Salle-Peru Twp High School |
| Price History | |
|---|---|
| 8/7/2026 | Listed $679,900 |
General Features
| Living Area | 5184 |
|---|---|
| Sewer | Public Sewer |
| Heating | Natural Gas,Steam |
| Cooling | Window Unit(s) |
| Possession | Closing |
| Roof | Slate |
| Appliances | Microwave,Dishwasher,Refrigerator,High End Refrigerator,Washer,Dryer,Stainless Steel Appliance(s),Wine Refrigerator,Cooktop,Oven |
| Garage Spaces | 3 |
| Association Fee Includes | None |
| Construction Materials | Brick,Stone,Plaster |
| Year Built | 1930 |
| Electric | Circuit Breakers |
| Township | Peru |
| Tax Year | 2025 |
| Ownership | Fee Simple |
| Community Features | Clubhouse,Park,Tennis Court(s),Airport/Runway,Curbs,Street Lights,Street Paved |
| Assoc Fee Paid Per | Not Applicable |
| County | LaSalle |
| New Construction | No |
| Property Type | Residential |
| Total Rooms | 13 |
| Full Baths | 4 |
| Status | Active |
| Directions | Shooting Park Rd,go north on Twin Oak Rd,to property |
| High School | La Salle-Peru Twp High School |
| City | Peru |
| High School District | 120 |
| MLS Area | Peru |
| Tax Annual Amount | 17681 |
| Standard Status | Active |
| Middle/Junior School District | 124 |
| Elementary School District | 124 |
| Property Type | Detached Single |
Interior Features
| Interior Amenities | Built-in Features,Walk-In Closet(s),Bookcases,High Ceilings,Granite Counters,Separate Dining Room,Pantry |
|---|---|
| Basement | Unfinished,Full |
| Flooring | Hardwood,Wood |
| Total Fireplaces | 2 |
| Fireplace Features | Wood Burning |
| Half Baths | 2 |
| Laundry Features | Upper Level,In Bathroom,Laundry Chute,Laundry Closet,Multiple Locations |
| Total Bedrooms | 5 |
| Room Type | Office,Pantry,Bedroom 5,Recreation Room,Sitting Room,Nursery,Utility Room-2nd Floor |
| LivingAreaSource | Appraiser |
| Total Baths | 6 |
| Bedrooms Possible | 5 |
Exterior Features
| Exterior Amenities | Balcony |
|---|---|
| Parking Features | Concrete,Garage Door Opener,Heated Garage,Yes,Garage Owned,Attached,Garage |
| Lot Features | Cul-De-Sac,Irregular Lot,Landscaped,Mature Trees,Backs to Trees/Woods |
| Water Source | Public |
| Total Parking | 3 |
| Foundation Details | Concrete Perimeter |
| Lot Dimensions | 291X146X178X261X95X146 |
| Lot Size Acres | 1.71 |
| Waterfront Y/N | No |
| Other Equipment | Intercom,CO Detectors,Ceiling Fan(s),Fan-Whole House |
Amenities
- Foreclosure
- Views
- Short Sale
- New Construction
- Adult 55+
- Lease To Own
- No HOA Fees
- Furnished
- Primary On Main
- Air Conditioning
- Seller Finance
- Green
- Fixer Upper
- Horse
- Golf
- Fireplace
- Deck
- Garage
- Basement
- Pool
Property vs Single Family Average in 61354
Price
Taxes
Year Built
Visits
 Midwest Real Estate Data (MRED) All information deemed reliable but not guaranteed. All properties are subject to prior sale, change or withdrawal. Neither listing broker(s) or information provider(s) shall be responsible for any typographical errors, misinformation, misprints and shall be held totally harmless. Listing(s) information is provided for consumer's personal, non-commercial use and may not be used for any purpose other than to identify prospective properties consumers may be interested in purchasing. The data relating to real estate for sale on this website comes in part from the Internet Data Exchange program of the Multiple Listing Service. Real estate listings held by brokerage firms other than Real People Realty may be marked with the Internet Data Exchange logo and detailed information about those properties will include the name of the listing broker(s) when required by the MLS. Copyright ©2026 All rights reserved.Based on information submitted to the MLS GRID as of September 2, 2026 1:11 PM UTC All data is obtained from various sources and may not have been verified by broker or MLS GRID. Supplied Open House Information is subject to change without notice.
Data is updated as of September 2, 2026 1:11 PM UTC
Midwest Real Estate Data (MRED) All information deemed reliable but not guaranteed. All properties are subject to prior sale, change or withdrawal. Neither listing broker(s) or information provider(s) shall be responsible for any typographical errors, misinformation, misprints and shall be held totally harmless. Listing(s) information is provided for consumer's personal, non-commercial use and may not be used for any purpose other than to identify prospective properties consumers may be interested in purchasing. The data relating to real estate for sale on this website comes in part from the Internet Data Exchange program of the Multiple Listing Service. Real estate listings held by brokerage firms other than Real People Realty may be marked with the Internet Data Exchange logo and detailed information about those properties will include the name of the listing broker(s) when required by the MLS. Copyright ©2026 All rights reserved.Based on information submitted to the MLS GRID as of September 2, 2026 1:11 PM UTC All data is obtained from various sources and may not have been verified by broker or MLS GRID. Supplied Open House Information is subject to change without notice.
Data is updated as of September 2, 2026 1:11 PM UTC
