
Golf Course
Address
3553 Doral Drive, Elgin, IL
Price
$ 515,000
Property Attributes
- MLS#12723995
- TypeSingle Family
- Listing Status Active
- CountyKANE
- CityElgin
- AreaElgin
- NeighborhoodBowes Creek Country Club
- Zip60124
- Style
- Year Built2023
- Taxes$ 11461
- Price$ 515,000
- Bedrooms4
- Full Bathrooms2
- Half Bathrooms1
- Sqr Footage2395
- Lot Size0.29 Acres
Data Source:
Midwest Real Estate Data (MRED)
Property Description
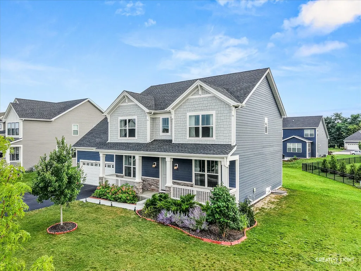
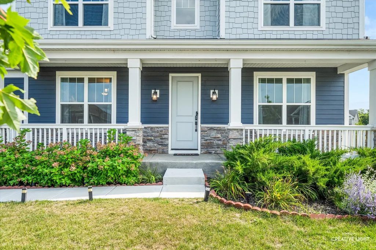
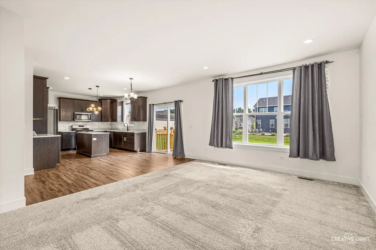
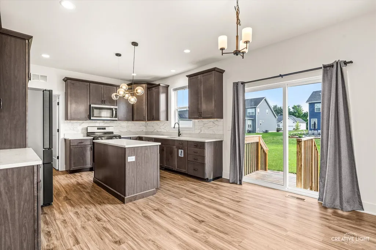
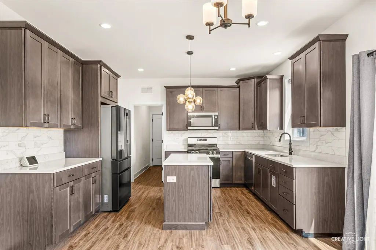
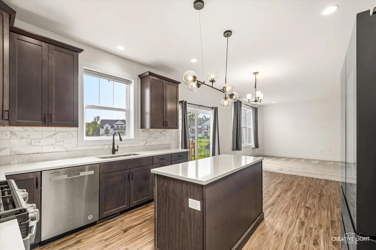
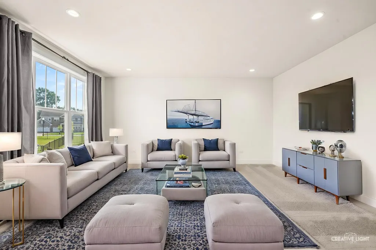
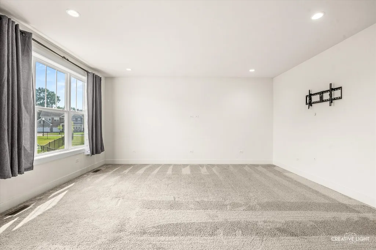
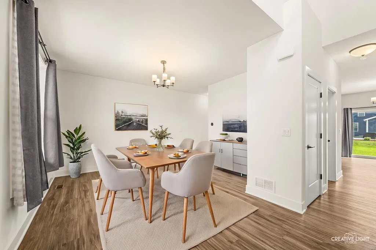
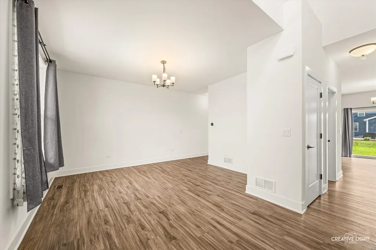
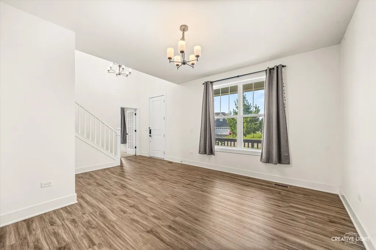
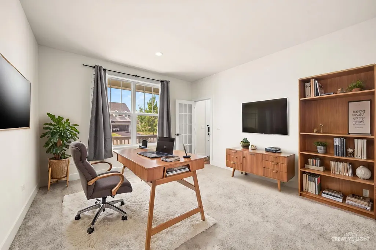
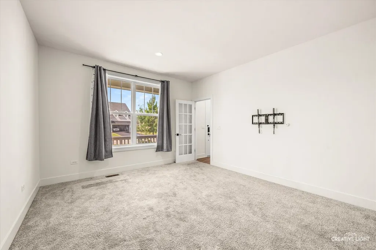
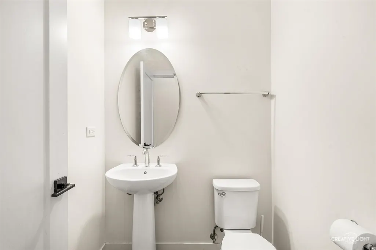
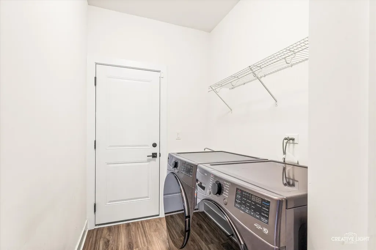
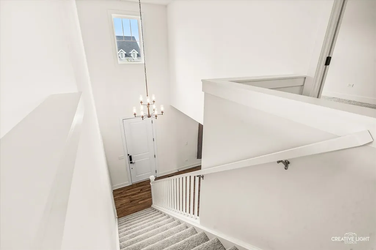
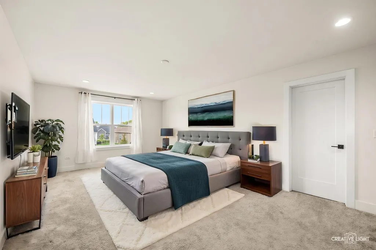
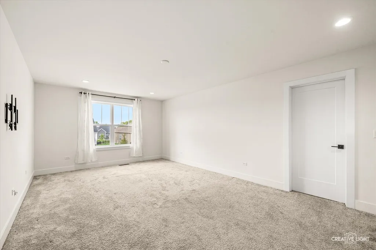
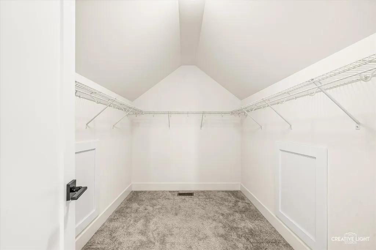
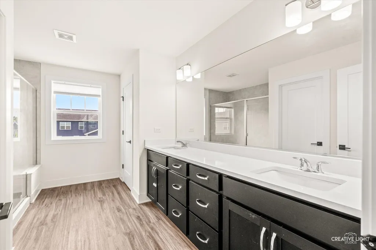
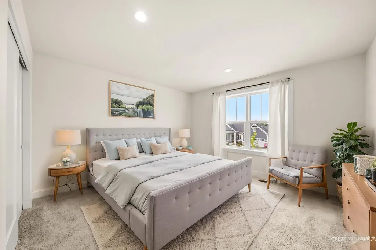
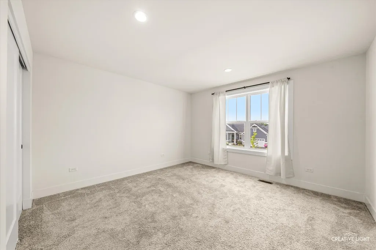
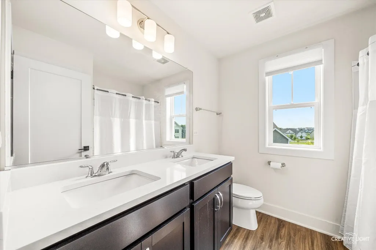
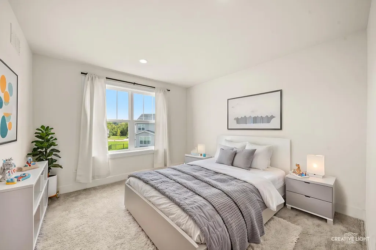
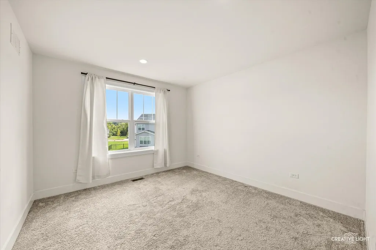
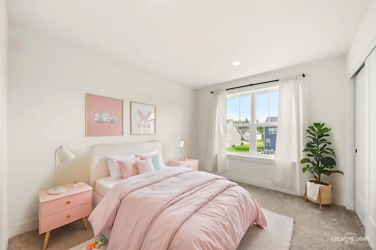
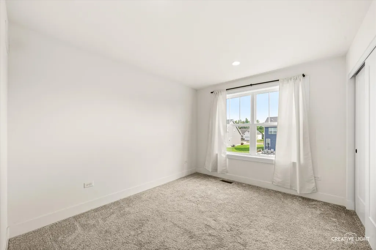
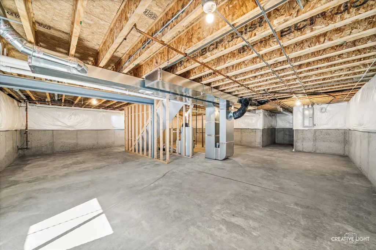
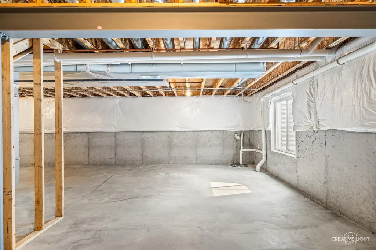
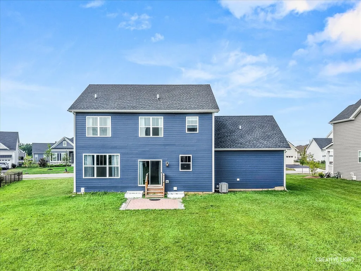
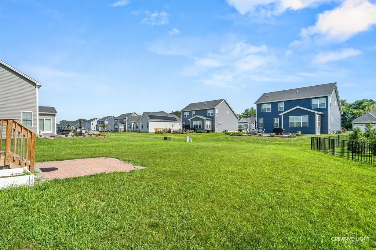
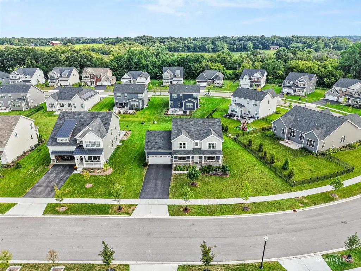
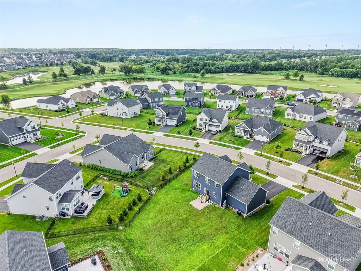
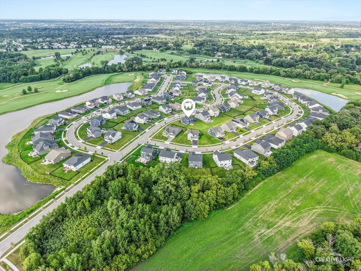
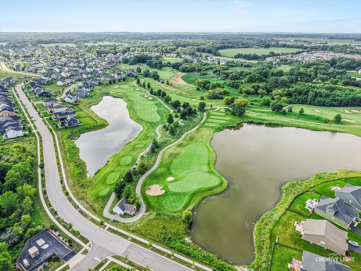
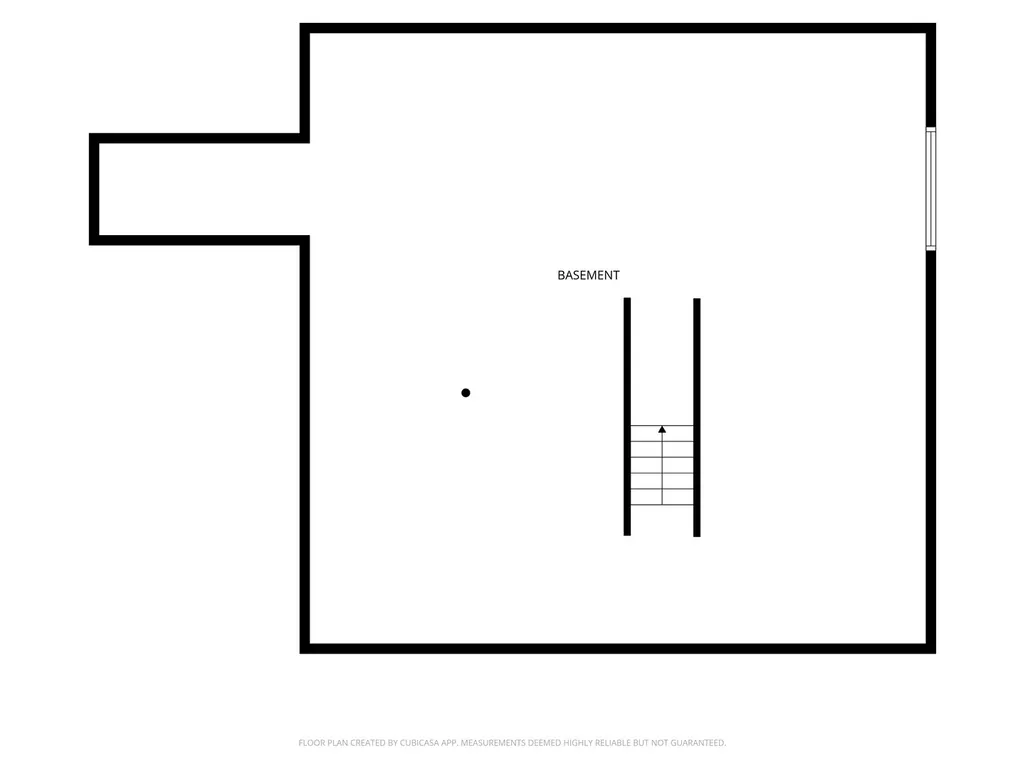
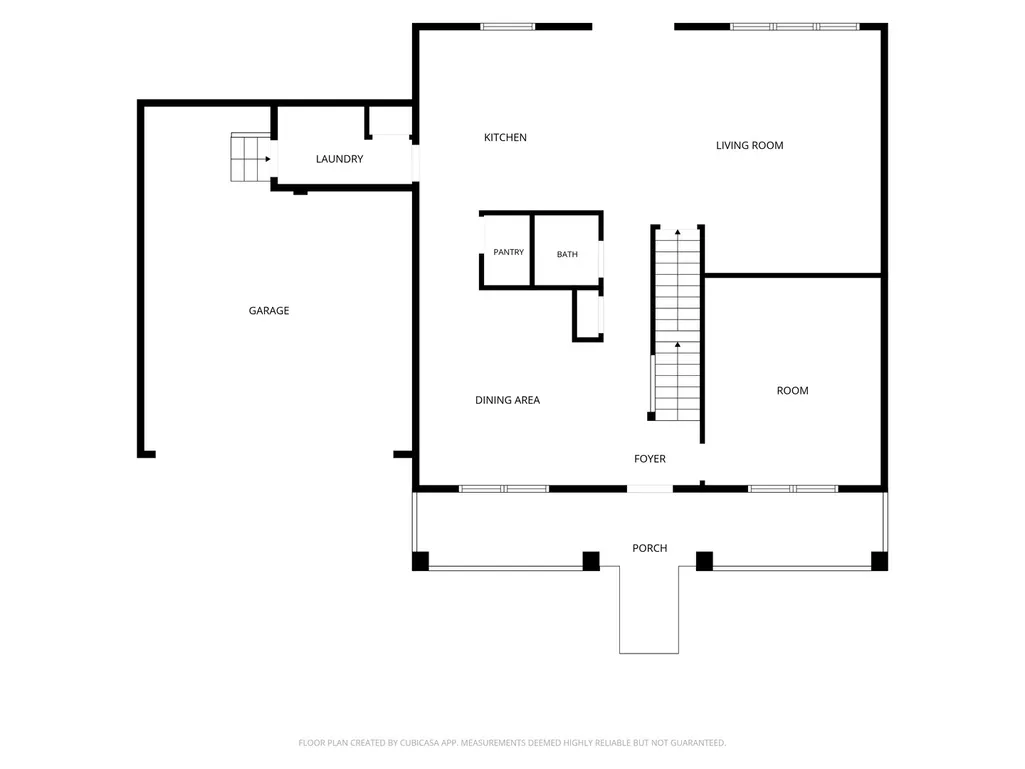
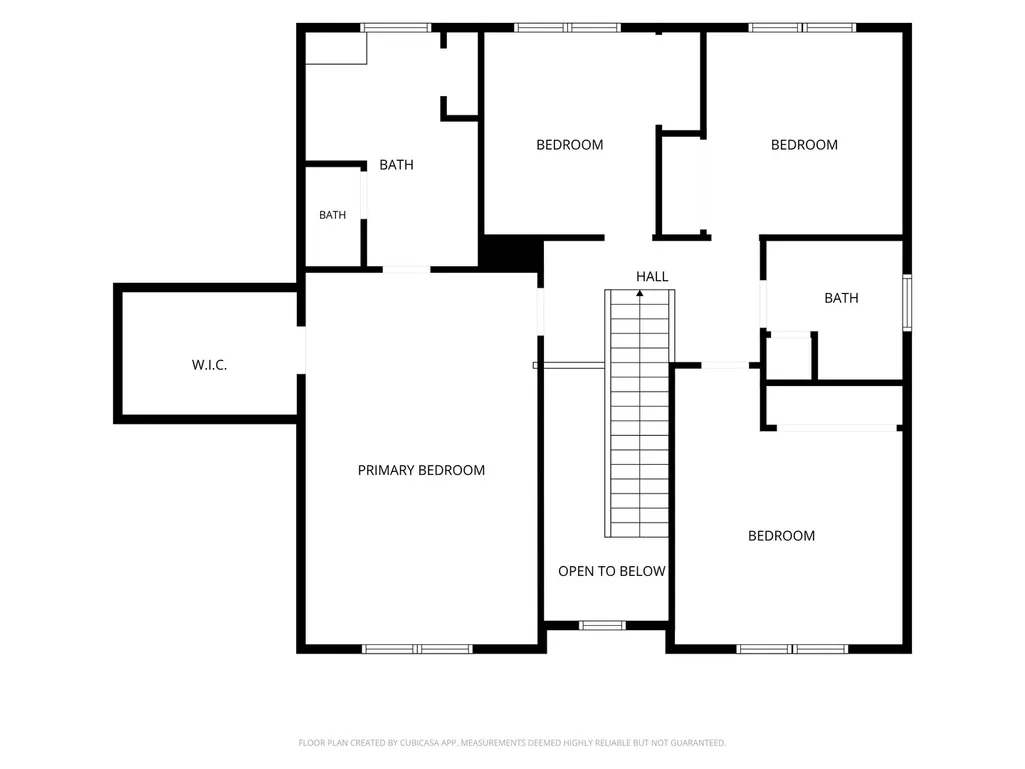
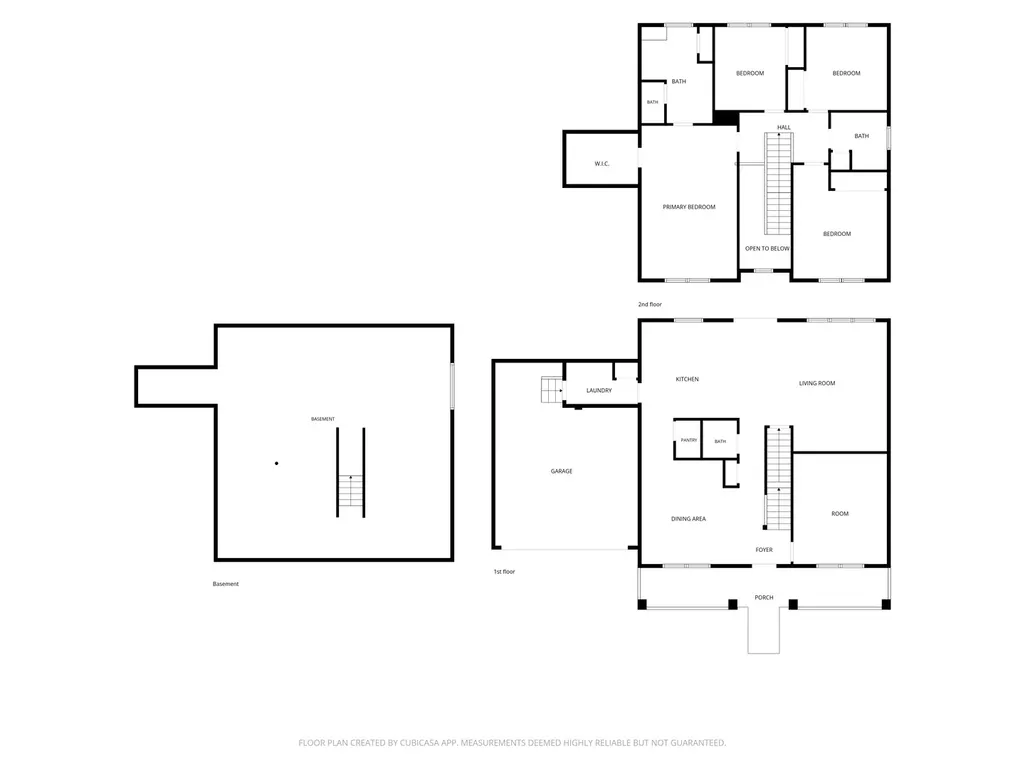
BACK ON THE MARKET - buyer wasn't able to satisfy their home sale contingency to close, so their loss is your gain! Welcome to the sought-after "Island" section of Elgin's premier golf course community, Bowes Creek Country Club. Built in 2023, this like-new Toll Brothers Newhart Craftsman model offers 4 bedrooms, 2.1 bathrooms, and nearly 2,400 square feet of thoughtfully designed living space on an oversized 0.29-acre lot. A rare full covered front porch creates exceptional curb appeal and a warm welcome. The main level features a large private office with glass-panel door, formal dining room, and an open-concept layout ideal for everyday living and entertaining. The chef's kitchen includes quartz countertops, a walk-in pantry, spacious breakfast area, and flows seamlessly into the expansive family room. Upstairs, you'll find four generously sized bedrooms and two full baths in a convenient second-floor layout. The spacious primary suite offers a large walk-in closet and a luxurious en-suite bath with dual quartz vanity, oversized shower, and private water closet. The full 1,250-square-foot basement with bathroom rough-in provides endless possibilities for future finishing and added living space. Enjoy outdoor living on the brick patio overlooking the large backyard. Residents of Bowes Creek Country Club enjoy access to scenic walking trails, parks, playgrounds, an on-site restaurant, and an award-winning golf course, all just minutes from the shopping, dining, and entertainment along the Randall Road corridor.
| Elementary School | Middle School | High School |
|---|---|---|
| Otter Creek Elementary School | Abbott Middle School | South Elgin High School |
| Price History | |
|---|---|
| 8/6/2026 | Listed $515,000 |
General Features
| Living Area | 2395 |
|---|---|
| Sewer | Public Sewer |
| Heating | Natural Gas,Forced Air |
| Cooling | Central Air |
| Possession | Closing |
| Roof | Asphalt |
| Appliances | Range,Microwave,Dishwasher,Refrigerator,Washer,Dryer,Disposal |
| HOA Fee | 553 |
| Garage Spaces | 2 |
| Association Fee Includes | Other |
| Construction Materials | Fiber Cement |
| Year Built | 2023 |
| Electric | Circuit Breakers |
| Township | Plato |
| Tax Year | 2025 |
| Ownership | Fee Simple w/ HO Assn. |
| Community Features | Park,Lake,Curbs,Sidewalks,Street Lights,Street Paved |
| Assoc Fee Paid Per | Annually |
| County | Kane |
| New Construction | No |
| Property Type | Residential |
| Subdivision Name | Bowes Creek Country Club |
| Total Rooms | 9 |
| Full Baths | 2 |
| Status | Active |
| Directions | From Corron Rd: East on Congressional Pkwy to right on Doral Dr to home. From Randall Rd: West on Bowes Rd to left on Bowes Creek Blvd. Right on Tournament Dr. Left on Doral Dr to home. |
| High School | South Elgin High School |
| City | Elgin |
| High School District | 46 |
| MLS Area | Elgin |
| Elementary School | Otter Creek Elementary School |
| Tax Annual Amount | 11461.22 |
| Middle/Junior High School | Abbott Middle School |
| Additional Parcels Y/N | No |
| Standard Status | Active |
| Middle/Junior School District | 46 |
| Elementary School District | 46 |
| Property Type | Detached Single |
Interior Features
| Interior Amenities | Walk-In Closet(s),High Ceilings,Granite Counters,Separate Dining Room,Pantry,Quartz Counters |
|---|---|
| Basement | Unfinished,Bath/Stubbed,Egress Window,Full |
| Flooring | Carpet |
| Half Baths | 1 |
| Laundry Features | Main Level,Gas Dryer Hookup,Sink |
| Total Bedrooms | 4 |
| Room Type | Eating Area,Office,Foyer |
| LivingAreaSource | Assessor |
| Total Baths | 3 |
| Bedrooms Possible | 4 |
| Bathroom | Double Sink |
Exterior Features
| Model | Newhart Craftsman |
|---|---|
| Parking Features | Asphalt,Garage Door Opener,Yes,Garage Owned,Attached,Off Street,Driveway,Owned,Garage |
| Water Source | Public |
| Total Parking | 6 |
| Foundation Details | Concrete Perimeter |
| Lot Dimensions | 12632 |
| Lot Size Acres | 0.29 |
| Waterfront Y/N | No |
Amenities
- Foreclosure
- Views
- Short Sale
- New Construction
- Adult 55+
- Lease To Own
- No HOA Fees
- Furnished
- Primary On Main
- Air Conditioning
- Seller Finance
- Green
- Fixer Upper
- Horse
- Golf
- Fireplace
- Deck
- Garage
- Basement
- Pool
Property vs Single Family Average in 60124
Price
Taxes
Year Built
Visits

