
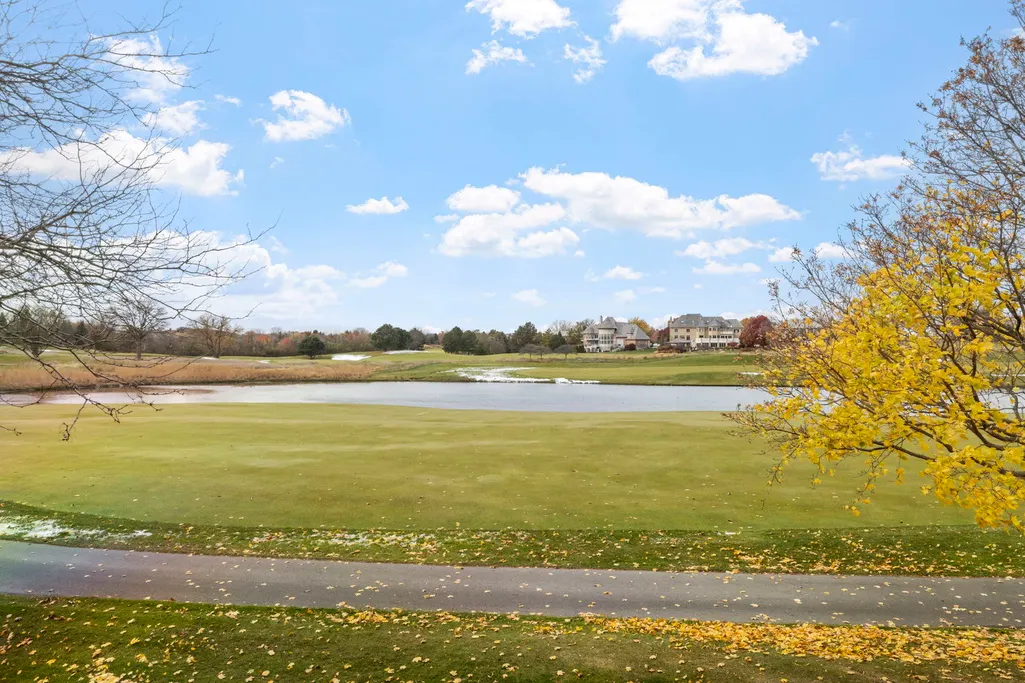
Views - Golf Course
Address
1319 Cranbrook Circle, Aurora, IL
Price
$ 799,999
Property Attributes
- MLS#12723936
- TypeSingle Family
- Listing Status Active
- CountyDUPAGE
- CityAurora
- AreaAurora - Eola
- NeighborhoodEola Yards
- Zip60502
- Style
- Year Built1993
- Taxes$ 16589
- Price$ 799,999
- Bedrooms4
- Full Bathrooms4
- Half Bathrooms0
- Sqr Footage2934
Data Source:
Midwest Real Estate Data (MRED)
Property Description
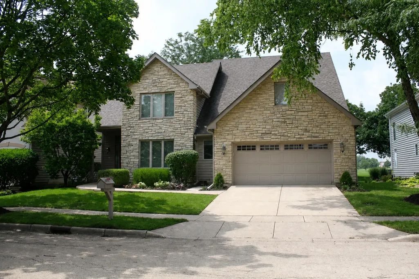
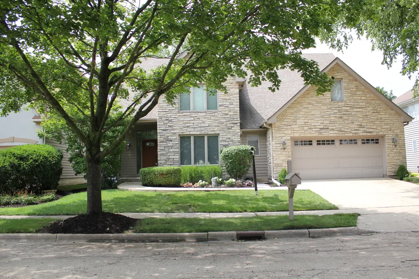
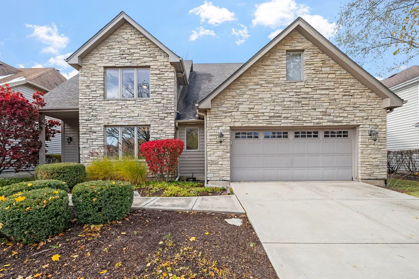
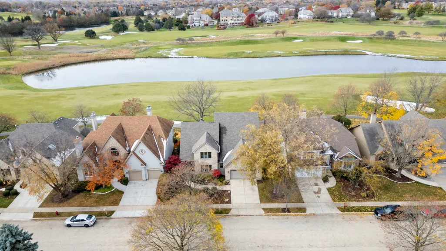
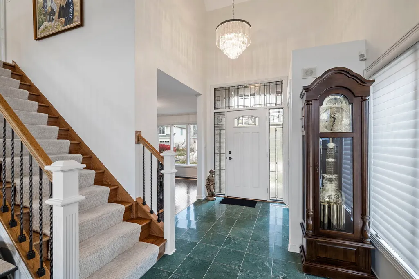
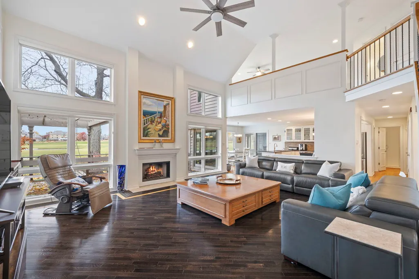
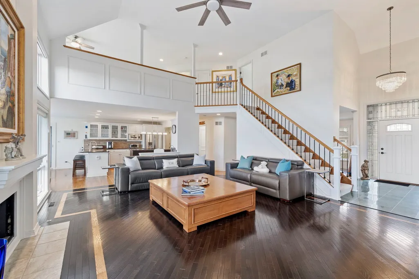
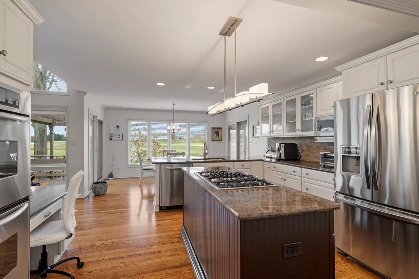
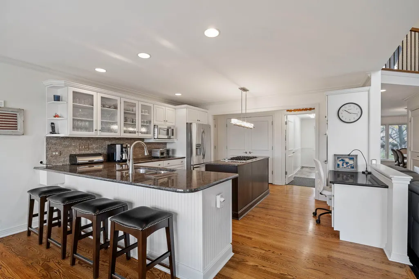
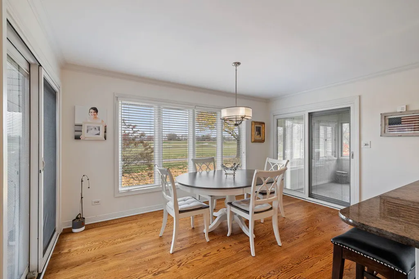
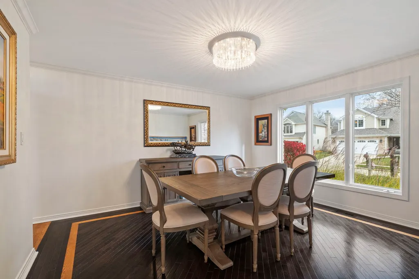
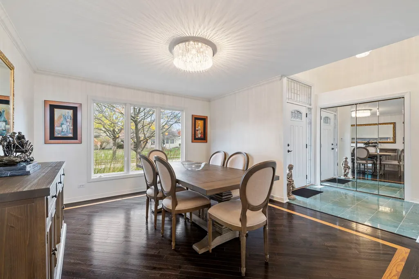
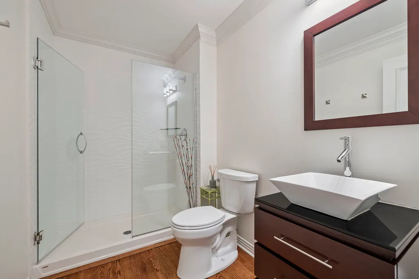
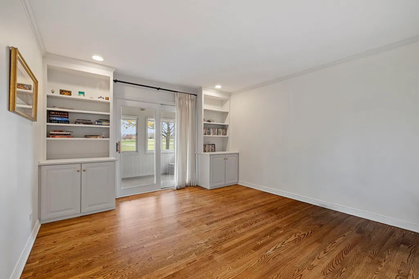
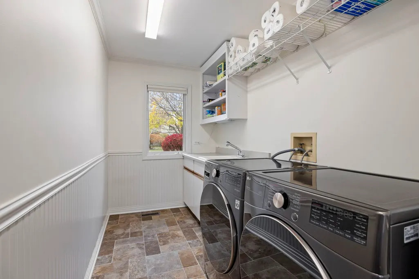
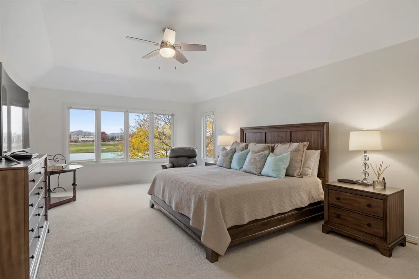
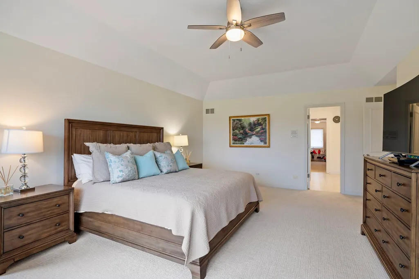
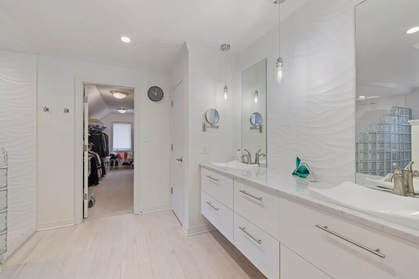
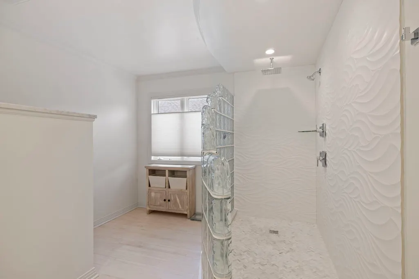
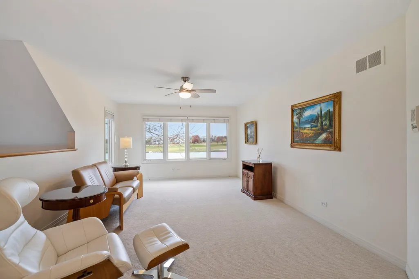
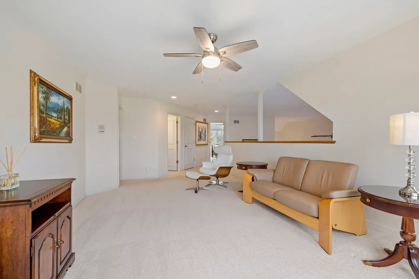
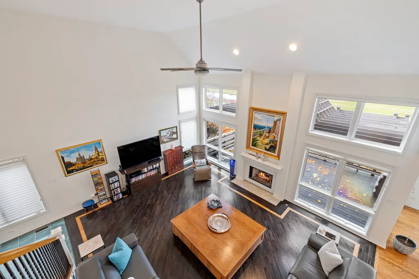
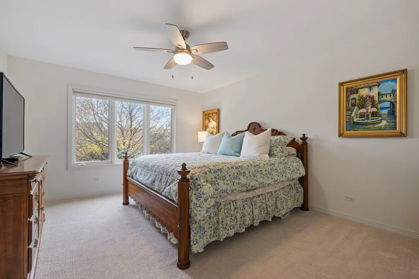
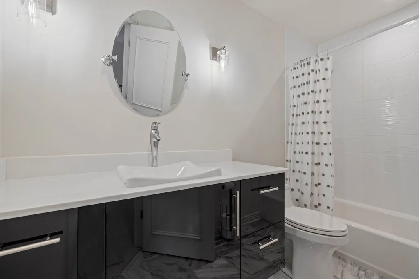
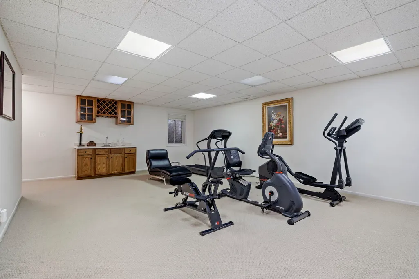
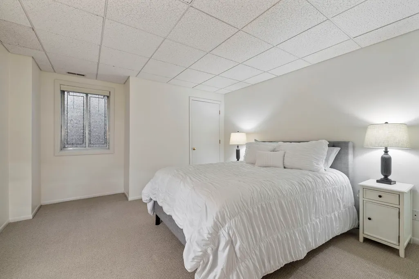
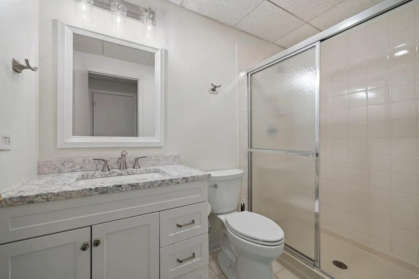
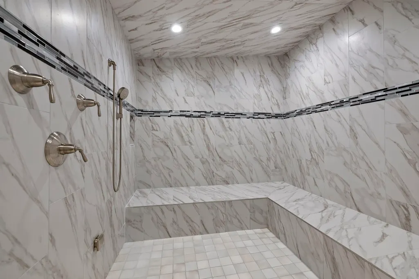
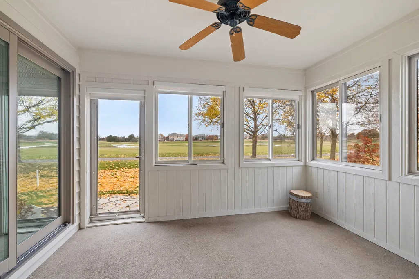
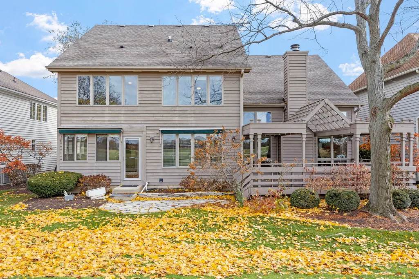
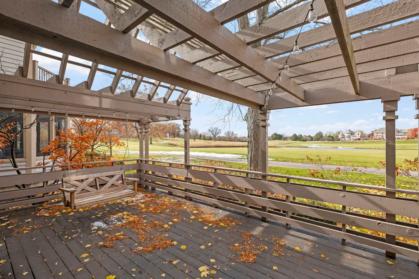
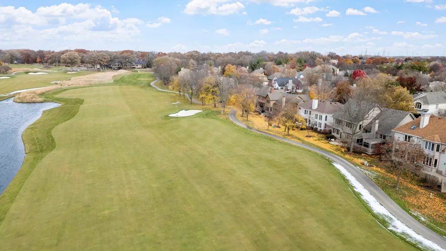
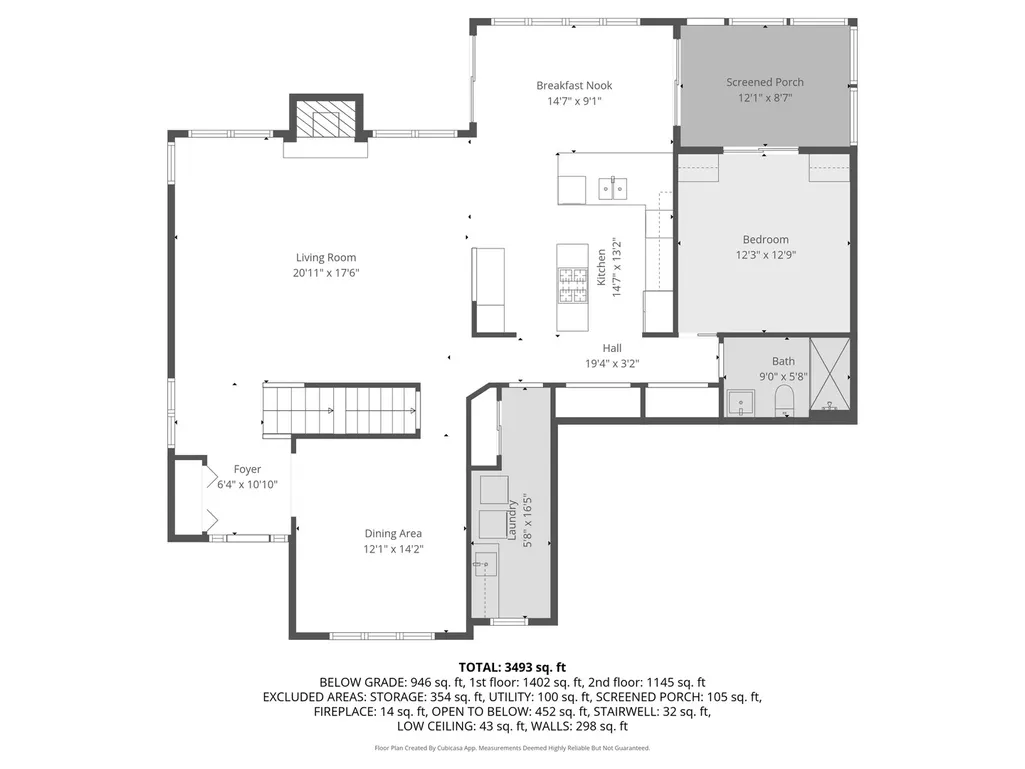
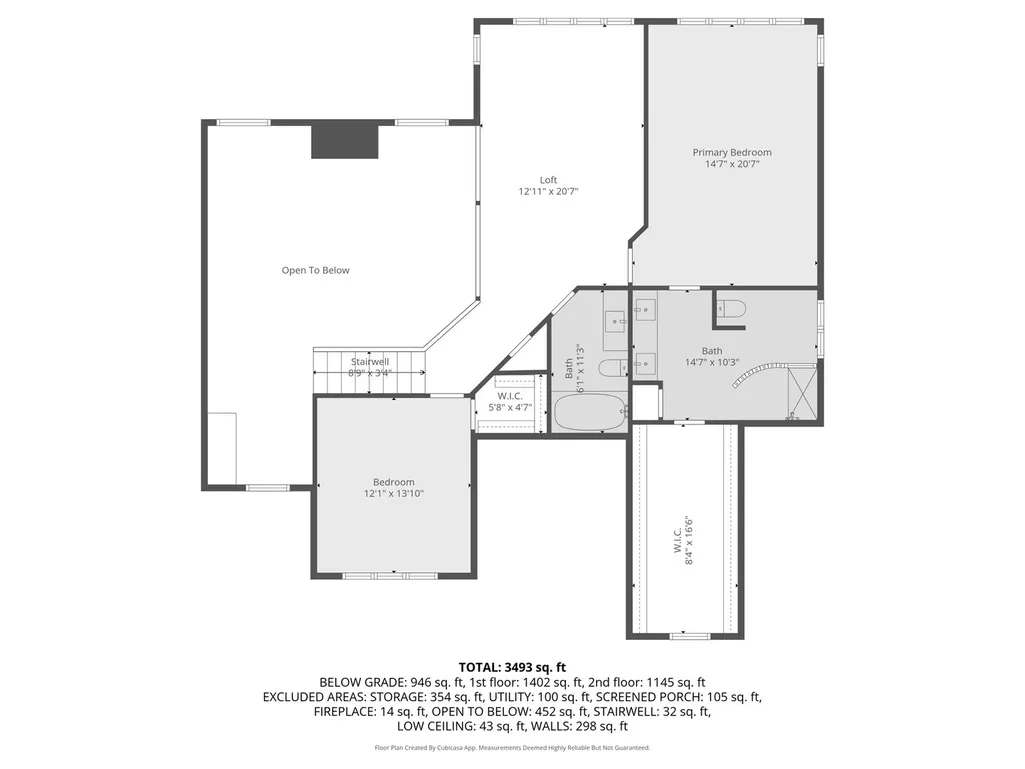
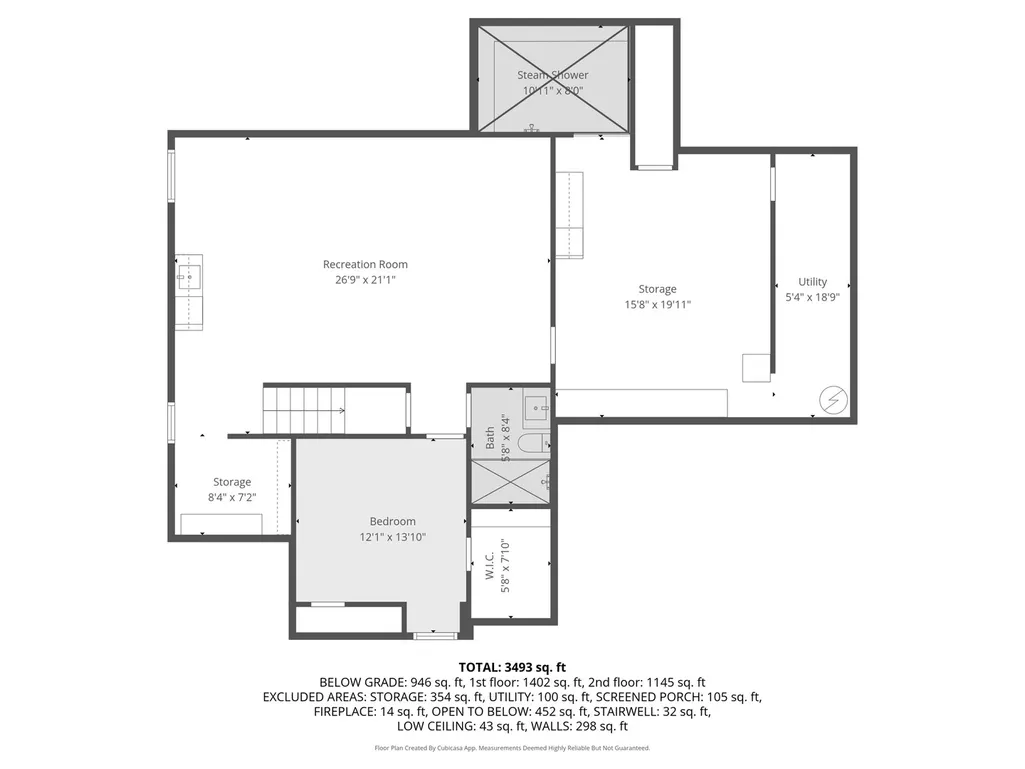
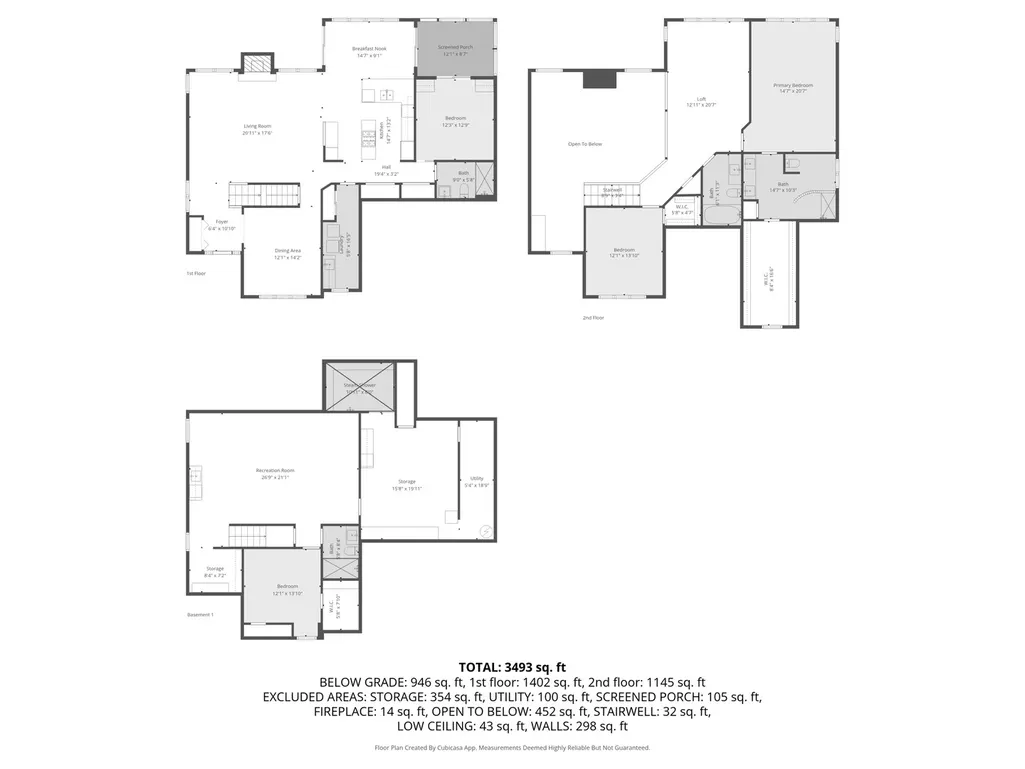
Back on the Market and at a New Improved Price! Maintenance free AND spectacular golf course views! This immaculate home is located in The Fairways of Stonebridge ON the 14th fairway! Lawn mowed and snow removed for you. Beautifully kept with great finishes! The large two story Living Room has hardwood flooring with beautiful two-tone detail. The Dining Room is a nice size also with the two-tines hardwood. Great flow in the Kitchen with all stainless appliances, double oven, granite countertops, a breakfast bar that seats 4 and a huge double door pantry. The Eating area has sliding doors opening up to to the deck and also sliding doors that open to the spacious 3-Season Room. There is a possibility to have a Bedroom on the main floor with a Full Bathroom adjacent. The spacious Laundry Room is on the main level and includes a newer washer/dryer. It is directly off of the (epoxied) Garage. Upstairs you will find the huge Primary Bedroom with a primo view overlooking the golf course! The Primary Bathroom has a huge ground level walk-in shower with a privacy glass block wall and multiple shower heads, updated dual granite vanities and a deep walk in closet. Also upstairs you will find another generously sized Bedroom, a Full Bathroom and a good sized Loft overlooking the Living Room. Loft could be converted into additional Bedroom. The Basement has been finished with a wet bar. It is currently being used as a very large workout room however there are many possibilities for the space. The 4th Bedroom and 4th Bathroom are also located in the basement. The biggest surprise of this home you will also find in the basement and that is the newly built (2022) 8X10 Steam Room! This room was beautifully designed by the seller to relax in after a hard day of golf! Front of the house newly landscaped 8/11/2026!
| High School |
|---|
| Metea Valley High School |
| Price History | |
|---|---|
| 8/4/2026 | Listed $799,999 |
General Features
| Living Area | 2934 |
|---|---|
| Sewer | Public Sewer |
| Heating | Natural Gas,Forced Air |
| Cooling | Central Air |
| Possession | Closing |
| Appliances | Double Oven,Microwave,Dishwasher,Refrigerator,Washer,Dryer,Disposal,Stainless Steel Appliance(s) |
| HOA Fee | 176 |
| Garage Spaces | 2 |
| Association Fee Includes | Lawn Care,Snow Removal |
| Construction Materials | Brick,Cedar |
| Year Built | 1993 |
| Township | Naperville |
| Tax Year | 2024 |
| Ownership | Fee Simple |
| Assoc Fee Paid Per | Monthly |
| County | DuPage |
| New Construction | No |
| Property Type | Residential |
| Total Rooms | 10 |
| Full Baths | 4 |
| Status | Active |
| Directions | Eola Rd to Stonebridge Blvd (West) to Cranbrook Cir. (South) |
| High School | Metea Valley High School |
| City | Aurora |
| High School District | 204 |
| MLS Area | Aurora / Eola |
| Tax Annual Amount | 16589 |
| Standard Status | Active |
| Middle/Junior School District | 204 |
| Elementary School District | 204 |
| Property Type | Detached Single |
Interior Features
| Basement | Finished,Full |
|---|---|
| Total Fireplaces | 1 |
| Fireplace Features | Gas Log,Gas Starter |
| Total Bedrooms | 3 |
| Below Grade Finished Area | 1027 |
| Room Type | Breakfast Room,Sun Room,Loft,Recreation Room,Deck,Storage |
| LivingAreaSource | Assessor |
| Total Baths | 4 |
| Bedrooms Possible | 4 |
Exterior Features
| Parking Features | Yes,Attached,Garage |
|---|---|
| Water Source | Public |
| Total Parking | 2 |
| Lot Dimensions | 62 X 90 |
| Waterfront Y/N | No |
Amenities
- Foreclosure
- Views
- Short Sale
- New Construction
- Adult 55+
- Lease To Own
- No HOA Fees
- Furnished
- Primary On Main
- Air Conditioning
- Seller Finance
- Green
- Fixer Upper
- Horse
- Golf
- Fireplace
- Deck
- Garage
- Basement
- Pool
Property vs Single Family Average in 60502
Price
Taxes
Year Built
Visits
 Midwest Real Estate Data (MRED) All information deemed reliable but not guaranteed. All properties are subject to prior sale, change or withdrawal. Neither listing broker(s) or information provider(s) shall be responsible for any typographical errors, misinformation, misprints and shall be held totally harmless. Listing(s) information is provided for consumer's personal, non-commercial use and may not be used for any purpose other than to identify prospective properties consumers may be interested in purchasing. The data relating to real estate for sale on this website comes in part from the Internet Data Exchange program of the Multiple Listing Service. Real estate listings held by brokerage firms other than Real People Realty may be marked with the Internet Data Exchange logo and detailed information about those properties will include the name of the listing broker(s) when required by the MLS. Copyright ©2026 All rights reserved.Based on information submitted to the MLS GRID as of September 3, 2026 4:26 PM UTC All data is obtained from various sources and may not have been verified by broker or MLS GRID. Supplied Open House Information is subject to change without notice.
Data is updated as of September 3, 2026 4:26 PM UTC
Midwest Real Estate Data (MRED) All information deemed reliable but not guaranteed. All properties are subject to prior sale, change or withdrawal. Neither listing broker(s) or information provider(s) shall be responsible for any typographical errors, misinformation, misprints and shall be held totally harmless. Listing(s) information is provided for consumer's personal, non-commercial use and may not be used for any purpose other than to identify prospective properties consumers may be interested in purchasing. The data relating to real estate for sale on this website comes in part from the Internet Data Exchange program of the Multiple Listing Service. Real estate listings held by brokerage firms other than Real People Realty may be marked with the Internet Data Exchange logo and detailed information about those properties will include the name of the listing broker(s) when required by the MLS. Copyright ©2026 All rights reserved.Based on information submitted to the MLS GRID as of September 3, 2026 4:26 PM UTC All data is obtained from various sources and may not have been verified by broker or MLS GRID. Supplied Open House Information is subject to change without notice.
Data is updated as of September 3, 2026 4:26 PM UTC
