
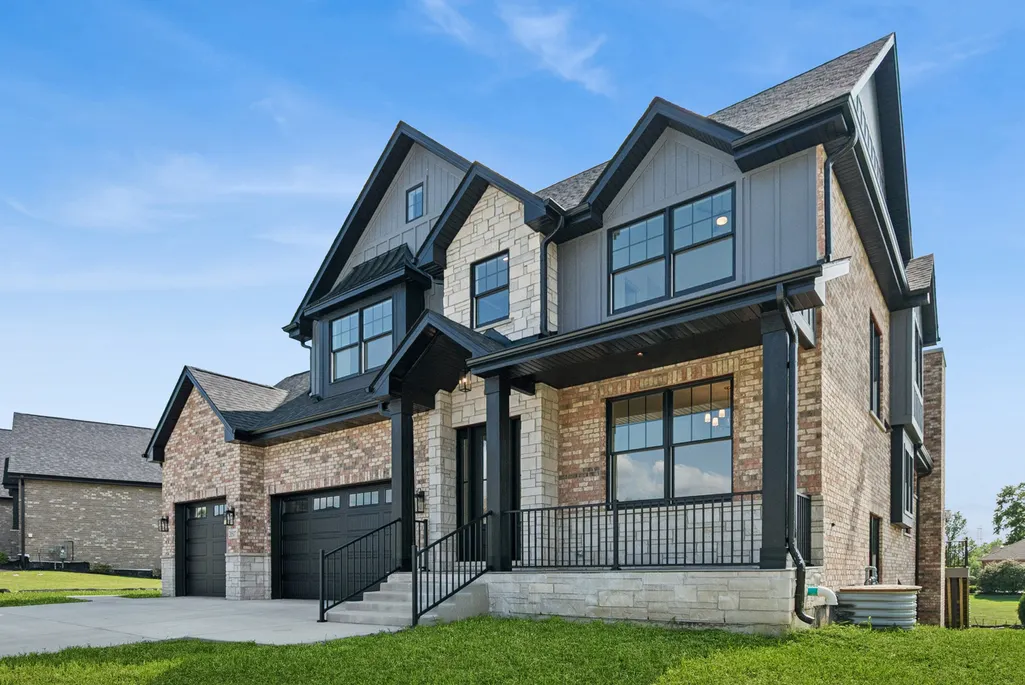
New Construction - Golf Course - Primary on Main
Address
20507 Magnolia Court, Frankfort, IL
Price
$ 1,295,000
Property Attributes
- MLS#12723429
- TypeSingle Family
- Listing Status Active
- CountyWILL
- CityFrankfort
- AreaFrankfort
- NeighborhoodWalnut Creek
- Zip60423
- StyleTraditional
- Year Built2026
- Taxes$ 2102
- Price$ 1,295,000
- Bedrooms5
- Full Bathrooms3
- Half Bathrooms1
- Sqr Footage3423
- Lot Size0.33 Acres
Data Source:
Midwest Real Estate Data (MRED)
Property Description
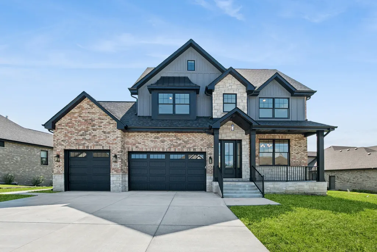
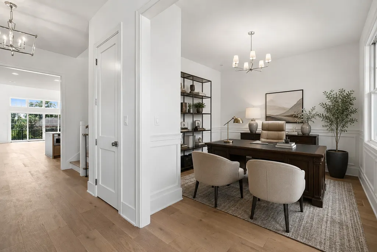
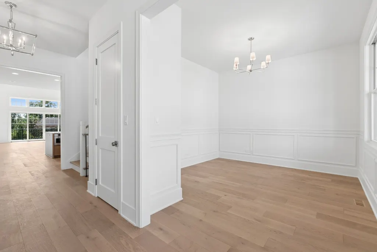
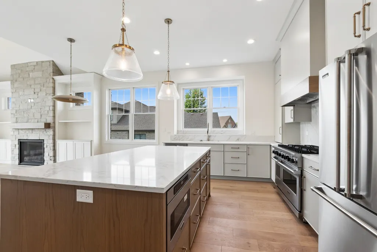
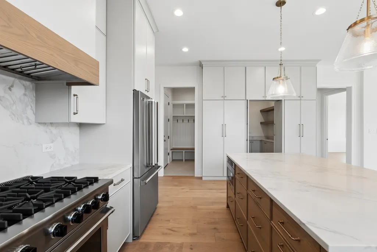
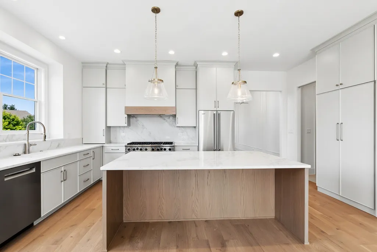
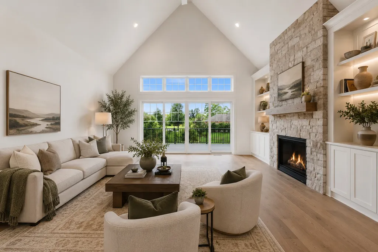
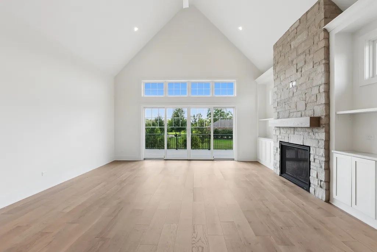
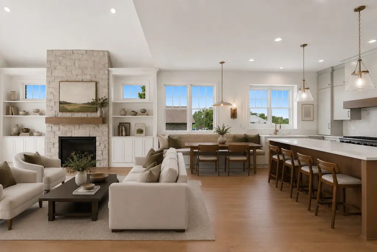
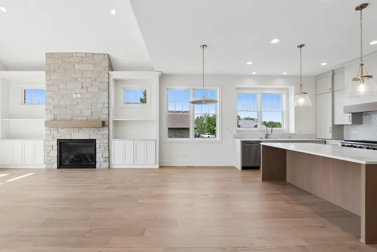
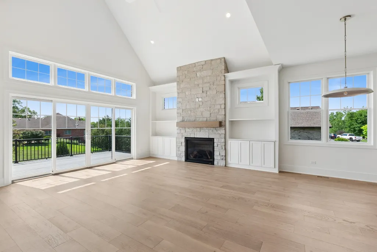
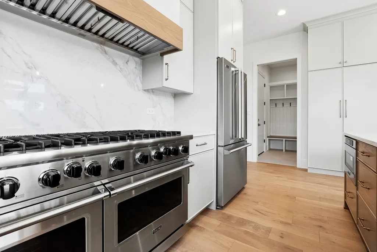
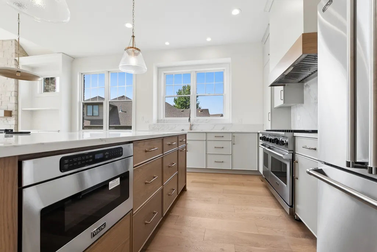
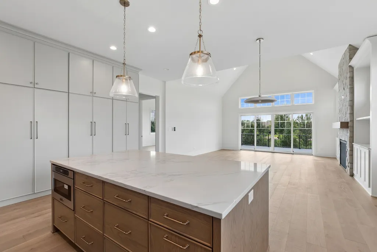
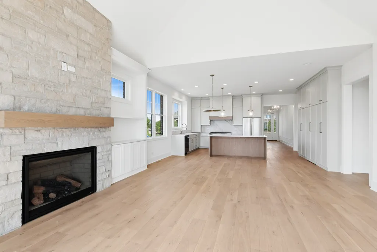
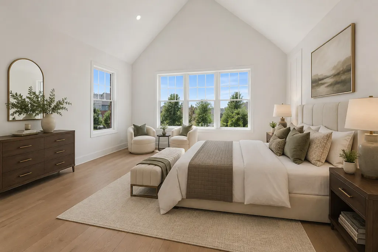
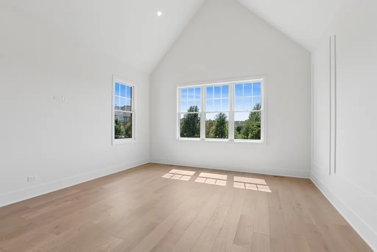
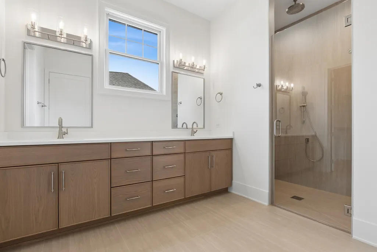
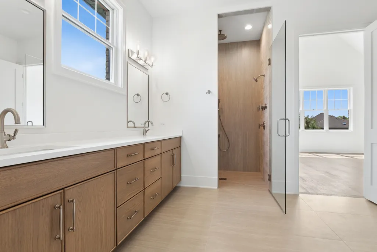
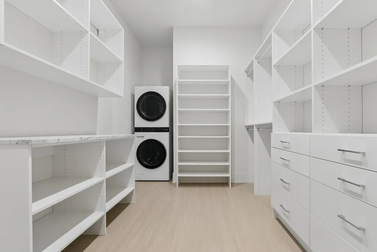
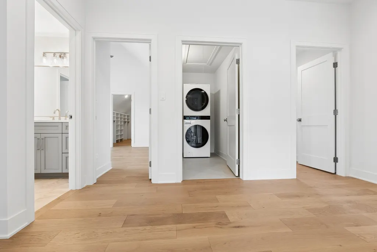
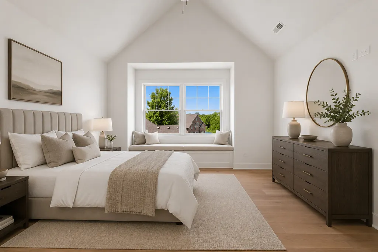
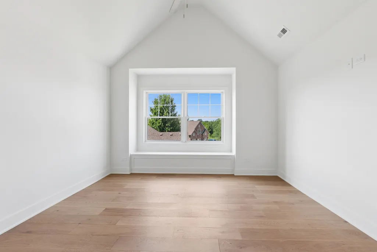
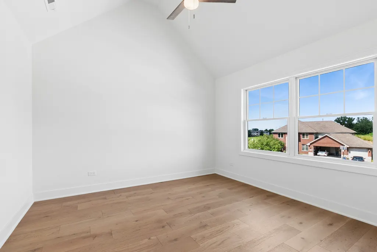
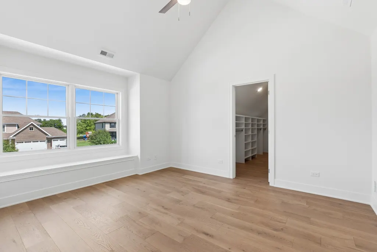
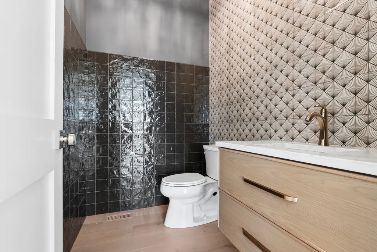
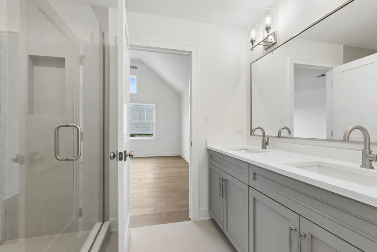
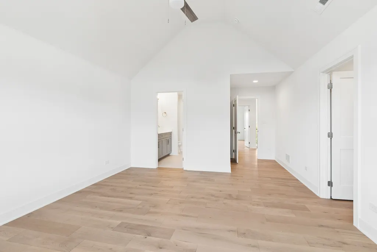
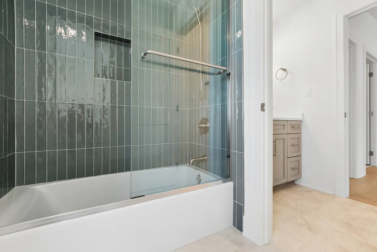
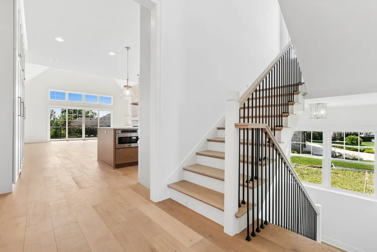
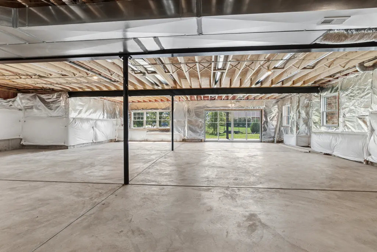
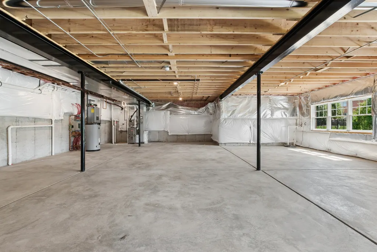
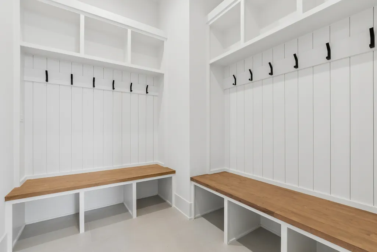
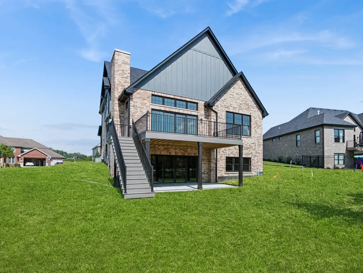
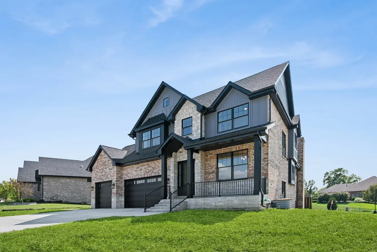
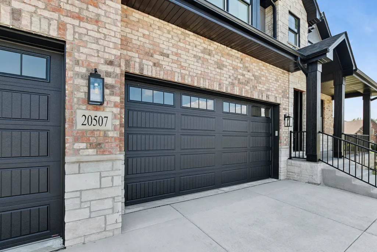
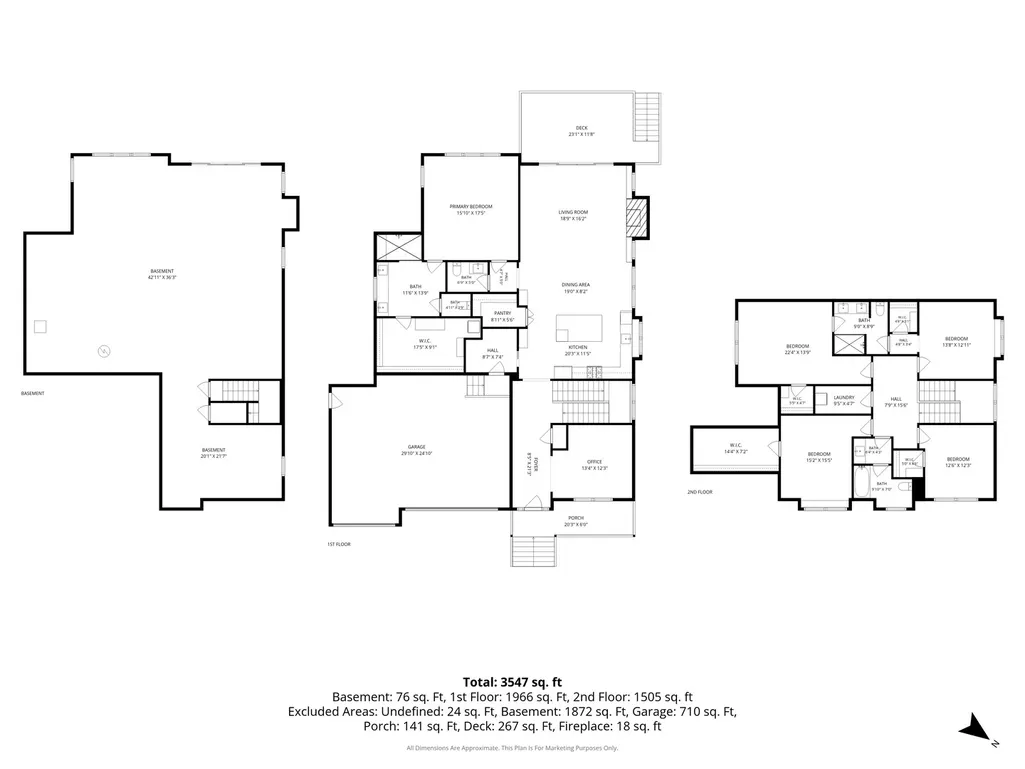
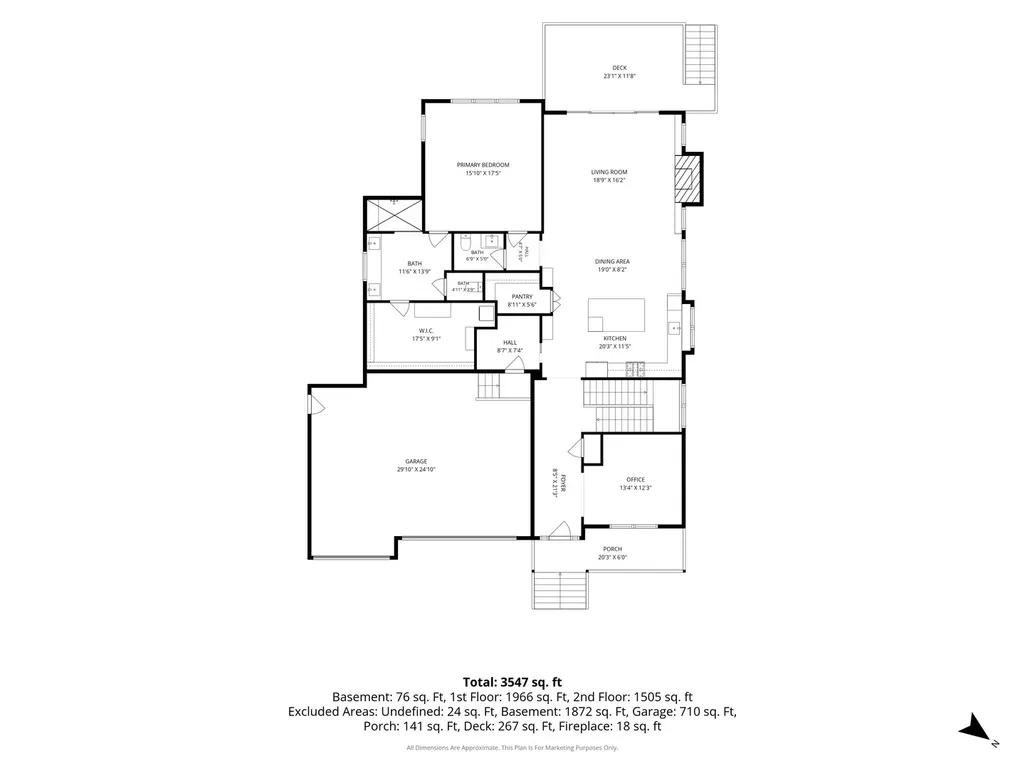
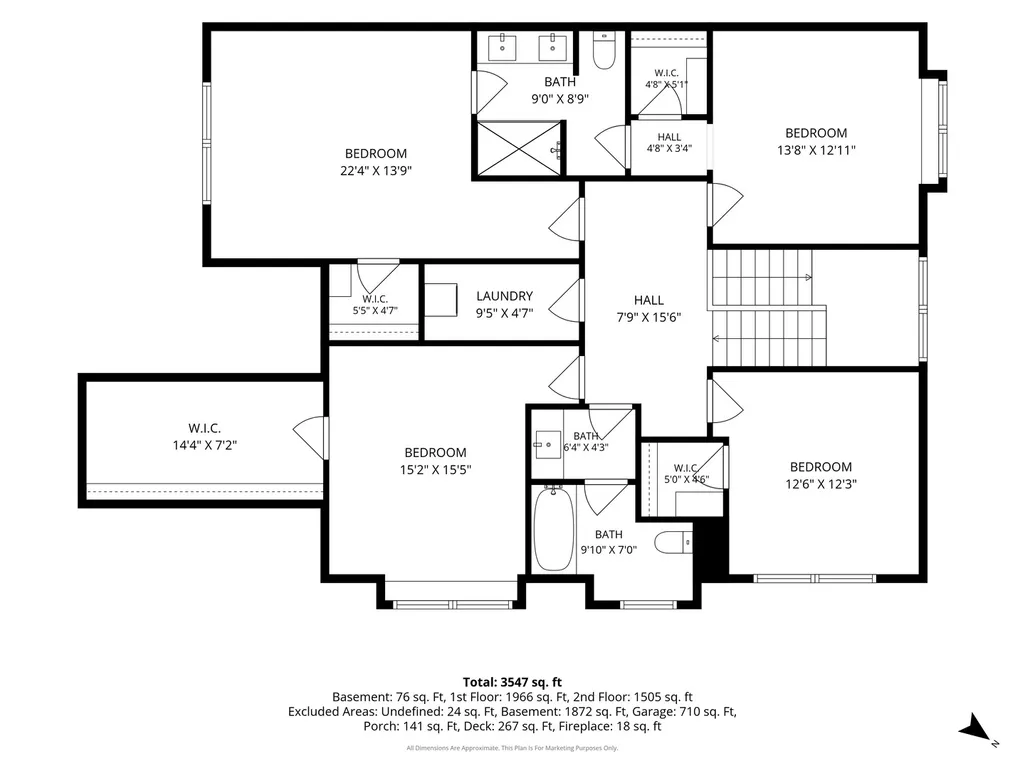
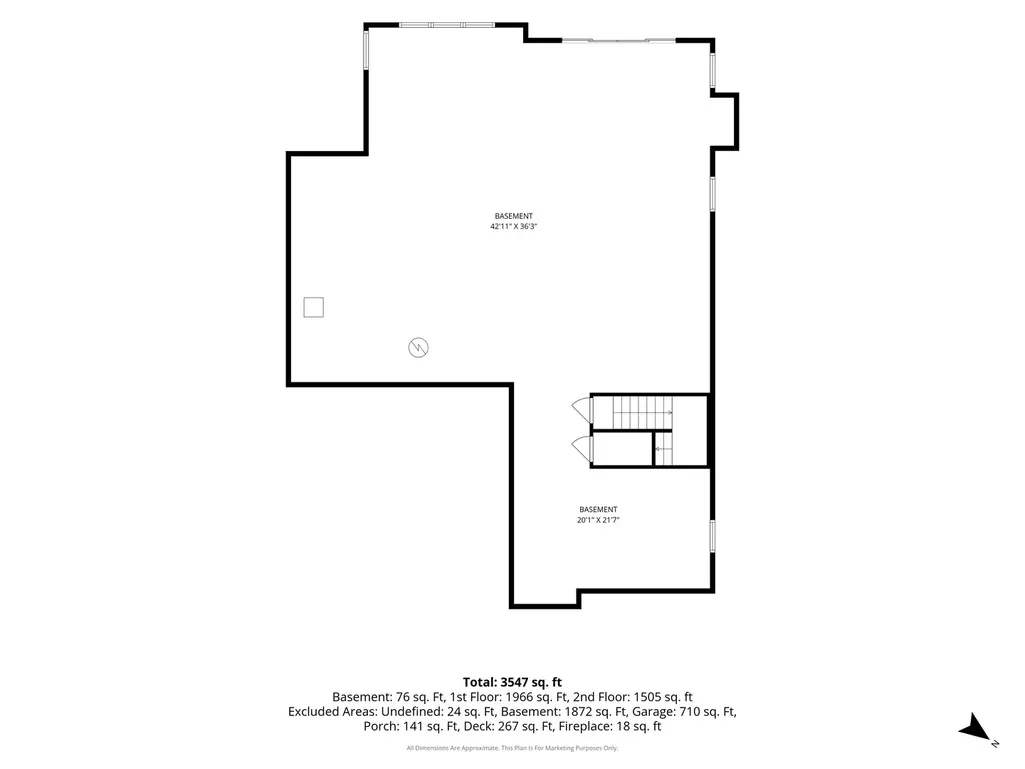
Experience exceptional craftsmanship in this stunning 5-bedroom, 3.5-bath custom residence with a heated 3-car garage, walk-out basement, MAIN FLOOR Primary suite and endless details... where timeless design meets modern luxury in one of Frankfort's most sought-after communities. Every detail has been intentionally curated to create a home that doesn't simply look extraordinary-it feels extraordinary. Here, you're not sacrificing luxury for convenience; you're embracing a lifestyle defined by quality, comfort, and thoughtful design. From the moment you step inside, you'll be welcomed by soaring ceilings, custom millwork, designer finishes, and wide-plank white oak hardwood flooring that seamlessly blend warmth with sophistication. At the heart of the home is a professional chef's kitchen, thoughtfully designed for both everyday living and effortless entertaining. Complete with professional-grade Viking appliances, custom cabinetry, exquisite millwork, premium finishes, and a hidden walk-in pantry, this space is where exceptional design meets everyday function. The main-floor primary suite offers a private retreat unlike any other, featuring vaulted ceilings, custom millwork, an expansive walk-in closet with custom organizers, and its own private washer and dryer. Luxury continues throughout the home with Andersen 400 Series windows, radiant heated basement and garage floors, two high-efficiency furnaces, wide-plank white oak hardwood flooring, premium designer finishes, and a custom Trex deck...where indoor and outdoor living come together beautifully. The expansive walk-out basement is already equipped for heated floors, a roughed-in bathroom, and endless possibilities to create additional living space...whether you envision a home theater, golf simulator, fitness studio, wine cellar, guest suite, or the ultimate entertainment area...the opportunity to customize this incredible space is endless. The expansive second floor has a 4 additional bedrooms, a jack and jill en-suite bathroom and upstairs laundry. Perfectly situated just minutes from award-winning schools, charming downtown Frankfort, boutique shopping, exceptional dining, scenic trails, parks, and year-round community events, this home offers far more than luxury finishes...it offers the Frankfort lifestyle. Every finish. Every material. Every design decision was intentionally selected to create more than a beautiful home. It was designed to create a home that you never want to leave.
| Elementary School | Middle School | High School |
|---|---|---|
| Dr Julian Rogus School Elementary School | Summit Hill Junior High School | Lincoln-Way East High School |
| Price History | |
|---|---|
| 8/11/2026 | Listed $1,295,000 |
General Features
| Living Area | 3423 |
|---|---|
| Sewer | Public Sewer,Overhead Sewers |
| Heating | Natural Gas |
| Cooling | Central Air |
| Possession | Immediate |
| Roof | Asphalt |
| Appliances | Range,Microwave,Dishwasher,Washer,Dryer,Stainless Steel Appliance(s),Range Hood,Humidifier |
| Garage Spaces | 3 |
| Association Fee Includes | None |
| Architectural Style | Traditional |
| Construction Materials | Brick,Stone,Wood Siding |
| Year Built | 2026 |
| Electric | 200+ Amp Service |
| Township | Frankfort |
| Tax Year | 2025 |
| Ownership | Fee Simple |
| Community Features | Curbs,Sidewalks,Street Lights,Street Paved |
| Assoc Fee Paid Per | Not Applicable |
| County | Will |
| New Construction | Yes |
| Property Type | Residential |
| Energy Efficient | Water Heater |
| Subdivision Name | Walnut Creek |
| Total Rooms | 8 |
| Full Baths | 3 |
| Status | Active |
| Directions | Lagrange Ave (Rt 45) to St. Francis Rd,East to Walnut Creek Dr.,South to Huckins Dr.,West to Magnolia Ct.,North to house. |
| High School | Lincoln-Way East High School |
| City | Frankfort |
| High School District | 210 |
| MLS Area | Frankfort |
| Elementary School | Dr Julian Rogus School |
| Tax Annual Amount | 2102.12 |
| Middle/Junior High School | Summit Hill Junior High School |
| Standard Status | Active |
| Middle/Junior School District | 161 |
| Elementary School District | 161 |
| Property Type | Detached Single |
Interior Features
| Interior Amenities | Vaulted Ceiling(s),1st Floor Bedroom,Built-in Features,Walk-In Closet(s),Bookcases,High Ceilings,Open Floorplan,Special Millwork,Pantry |
|---|---|
| Basement | Unfinished,Exterior Entry,Bath/Stubbed,Egress Window,Full,Walk-Out Access |
| Flooring | Hardwood |
| Total Fireplaces | 1 |
| Fireplace Features | Heatilator |
| Half Baths | 1 |
| Laundry Features | Main Level,Upper Level,Multiple Locations |
| Total Bedrooms | 5 |
| Room Type | Bedroom 5 |
| LivingAreaSource | Plans |
| Total Baths | 4 |
| Bedrooms Possible | 5 |
Exterior Features
| Parking Features | Concrete,Garage Door Opener,Heated Garage,Yes,Garage Owned,Attached,Owned,Garage |
|---|---|
| Water Source | Public,Shared Well |
| Total Parking | 6 |
| Foundation Details | Concrete Perimeter |
| Lot Dimensions | 111x146x83x148 |
| Lot Size Acres | 0.33 |
| Waterfront Y/N | No |
| Other Equipment | CO Detectors,Ceiling Fan(s),Sump Pump,Radon Mitigation System |
Amenities
- Foreclosure
- Views
- Short Sale
- New Construction
- Adult 55+
- Lease To Own
- No HOA Fees
- Furnished
- Primary On Main
- Air Conditioning
- Seller Finance
- Green
- Fixer Upper
- Horse
- Golf
- Fireplace
- Deck
- Garage
- Basement
- Pool
Property vs Single Family Average in 60423
Price
Taxes
Year Built
Visits
 Midwest Real Estate Data (MRED) All information deemed reliable but not guaranteed. All properties are subject to prior sale, change or withdrawal. Neither listing broker(s) or information provider(s) shall be responsible for any typographical errors, misinformation, misprints and shall be held totally harmless. Listing(s) information is provided for consumer's personal, non-commercial use and may not be used for any purpose other than to identify prospective properties consumers may be interested in purchasing. The data relating to real estate for sale on this website comes in part from the Internet Data Exchange program of the Multiple Listing Service. Real estate listings held by brokerage firms other than Real People Realty may be marked with the Internet Data Exchange logo and detailed information about those properties will include the name of the listing broker(s) when required by the MLS. Copyright ©2026 All rights reserved.Based on information submitted to the MLS GRID as of September 2, 2026 1:11 PM UTC All data is obtained from various sources and may not have been verified by broker or MLS GRID. Supplied Open House Information is subject to change without notice.
Data is updated as of September 2, 2026 1:11 PM UTC
Midwest Real Estate Data (MRED) All information deemed reliable but not guaranteed. All properties are subject to prior sale, change or withdrawal. Neither listing broker(s) or information provider(s) shall be responsible for any typographical errors, misinformation, misprints and shall be held totally harmless. Listing(s) information is provided for consumer's personal, non-commercial use and may not be used for any purpose other than to identify prospective properties consumers may be interested in purchasing. The data relating to real estate for sale on this website comes in part from the Internet Data Exchange program of the Multiple Listing Service. Real estate listings held by brokerage firms other than Real People Realty may be marked with the Internet Data Exchange logo and detailed information about those properties will include the name of the listing broker(s) when required by the MLS. Copyright ©2026 All rights reserved.Based on information submitted to the MLS GRID as of September 2, 2026 1:11 PM UTC All data is obtained from various sources and may not have been verified by broker or MLS GRID. Supplied Open House Information is subject to change without notice.
Data is updated as of September 2, 2026 1:11 PM UTC
