
Price Reduction - Views
Address
6121 Sands Road, Crystal Lake, IL
Price
$ 445,000
Property Attributes
- MLS#12723240
- TypeSingle Family
- Listing Status Active
- CountyMCHENRY
- CityCrystal Lake
- AreaCrystal Lake - Lakewood - Prairie Grove
- NeighborhoodCrystal Lake Estates
- Zip60014
- Style
- Year Built1972
- Taxes$ 7988
- Price$ 445,000
- Bedrooms4
- Full Bathrooms2
- Half Bathrooms1
- Sqr Footage2288
- Lot Size0.4936 Acres
Data Source:
Midwest Real Estate Data (MRED)
Property Description
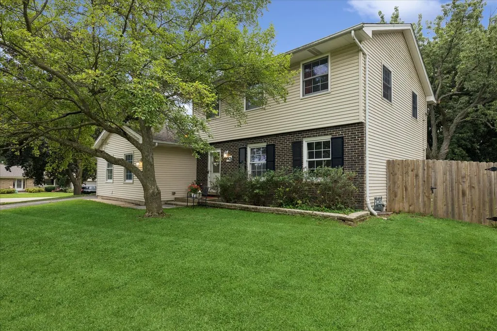
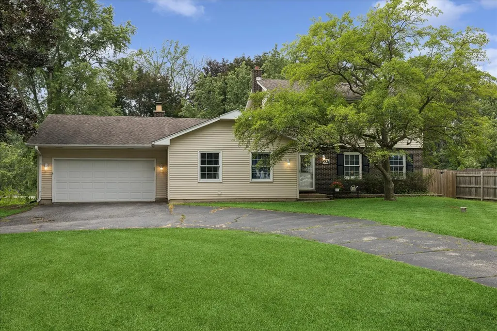
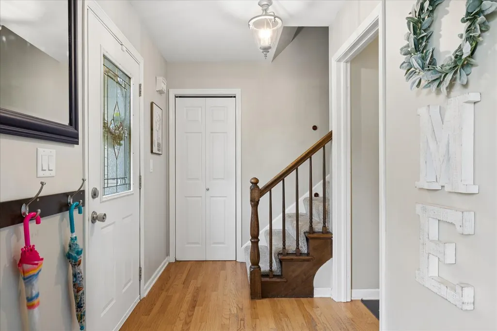
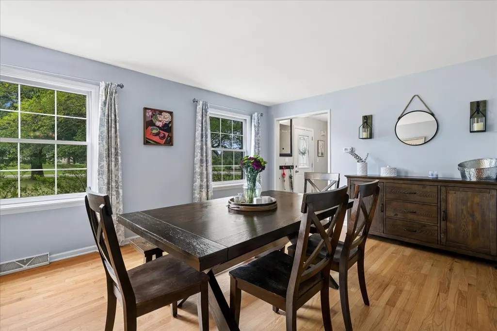
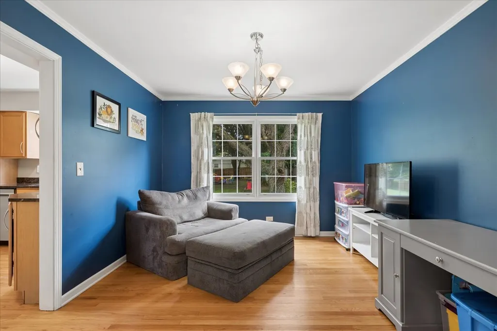
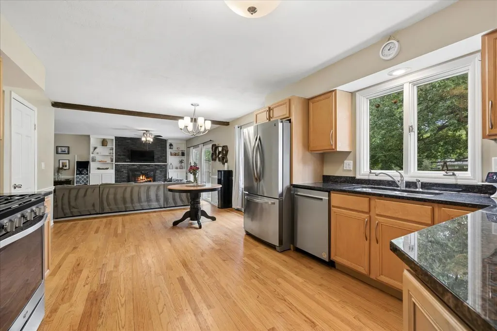
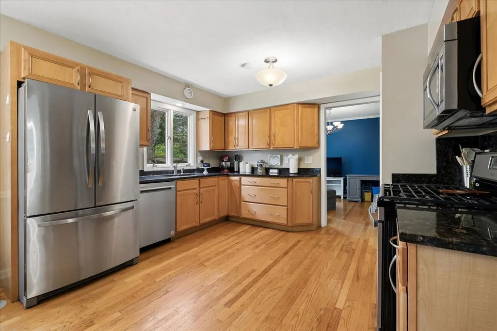
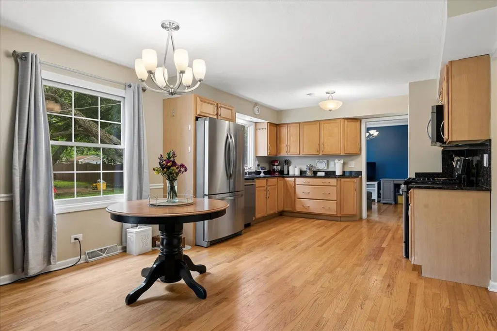
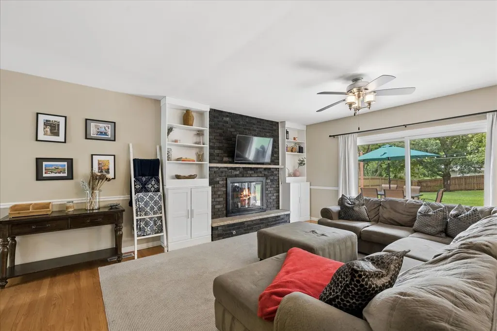
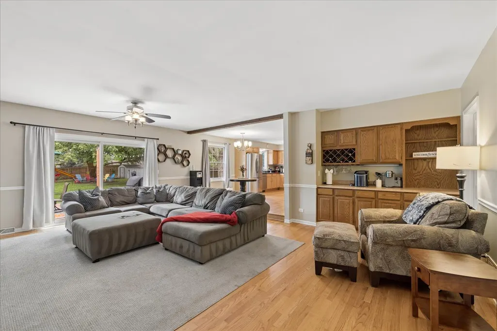
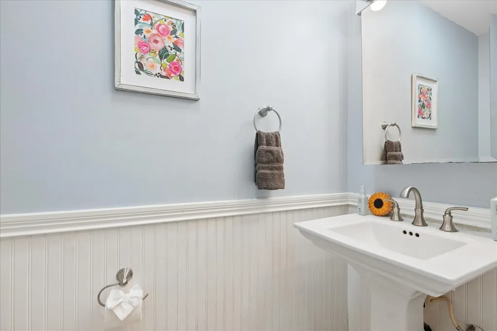
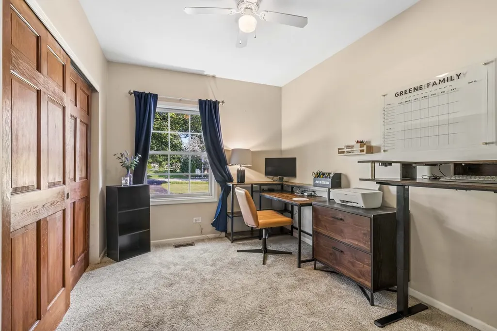
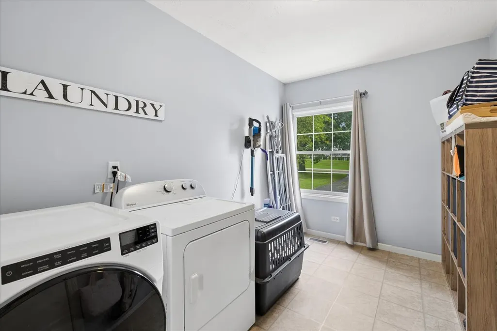
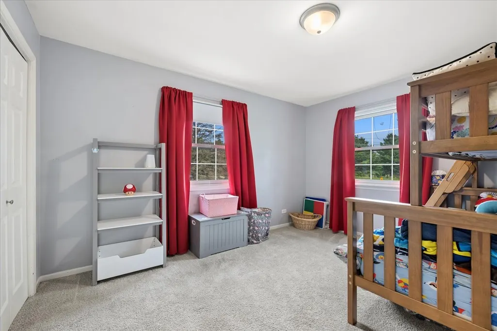
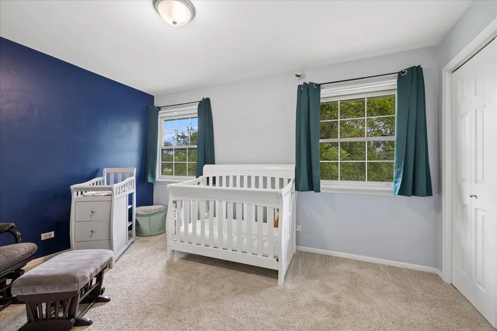
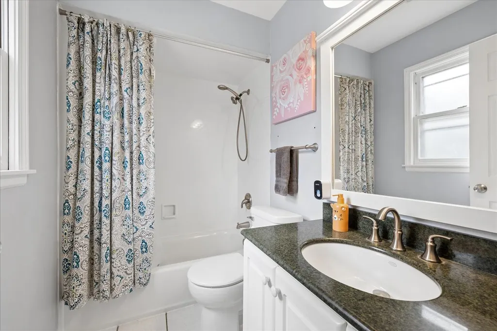
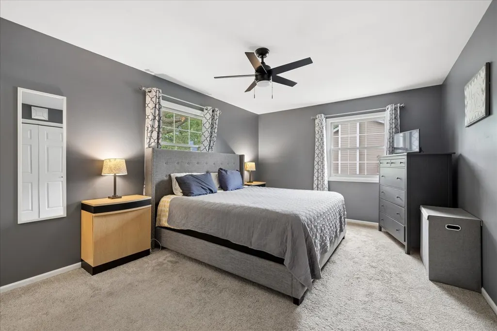
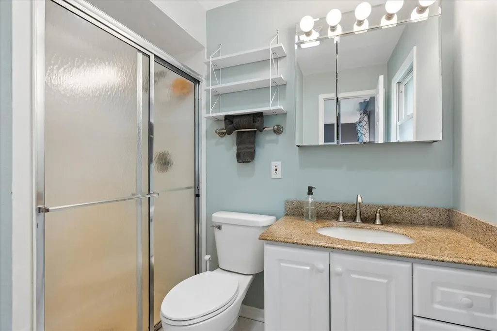
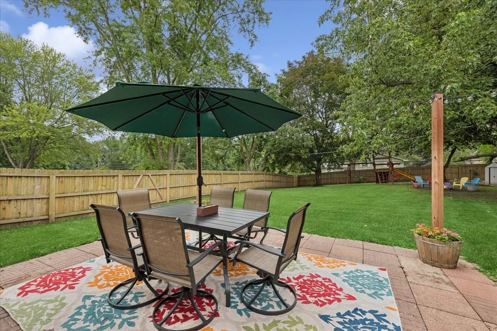
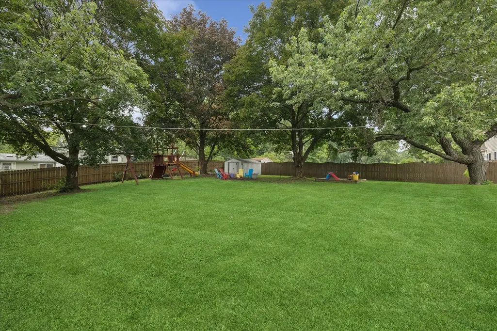
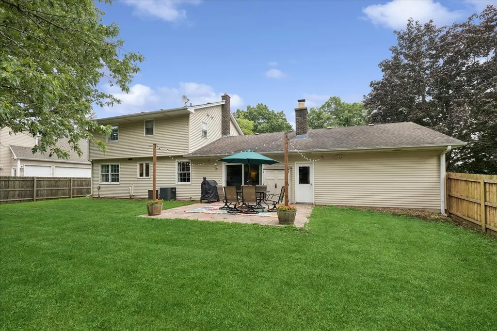
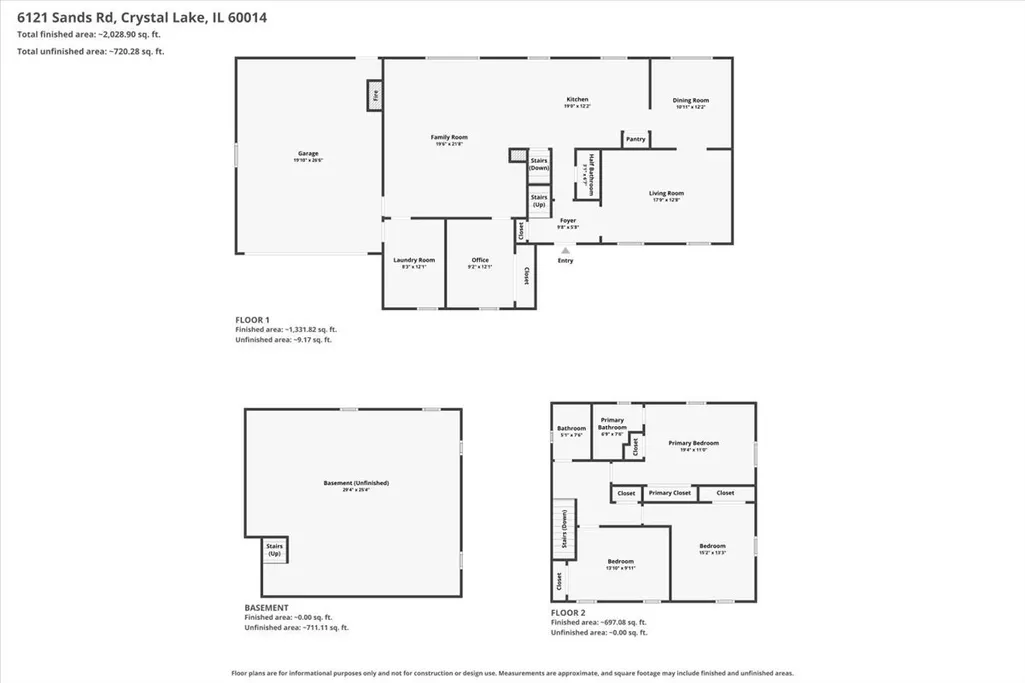
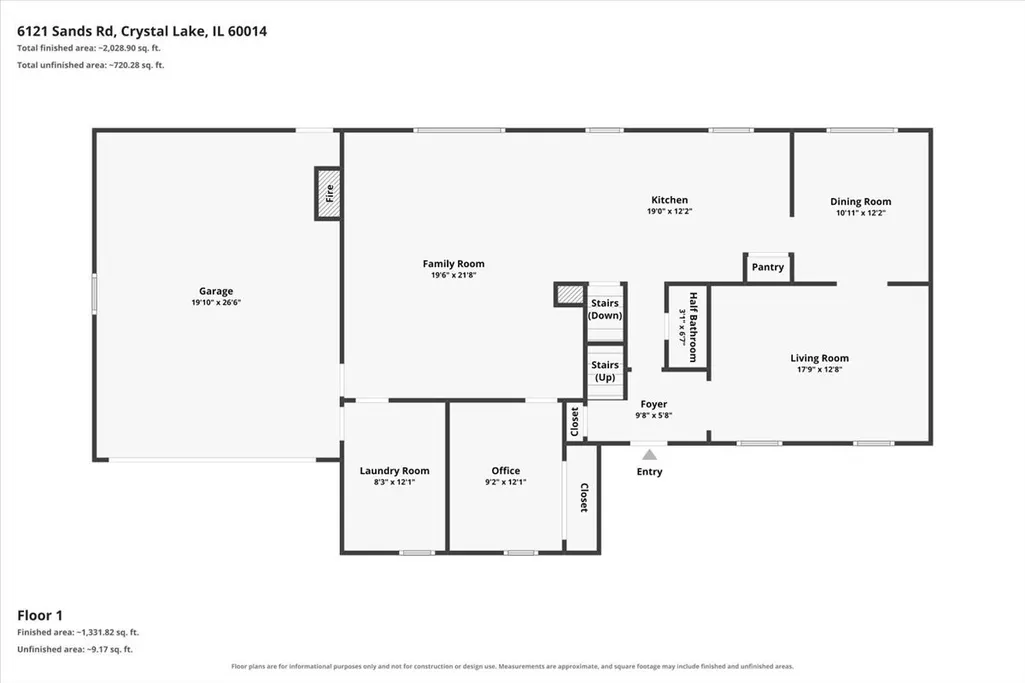
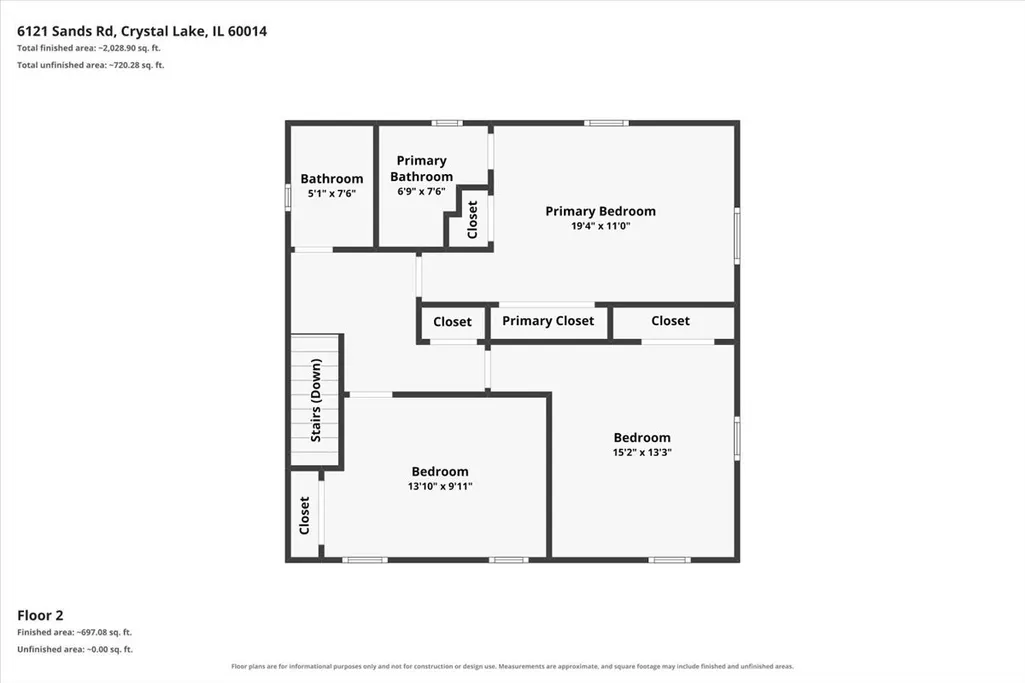
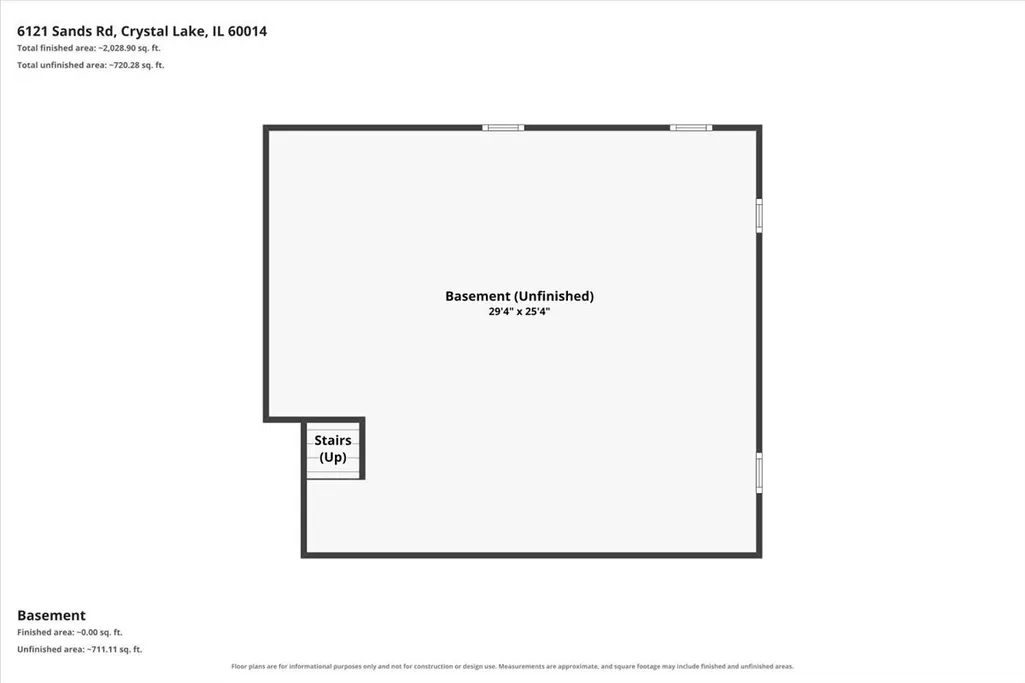
Welcome home to this spacious two-story residence, ideally situated on a massive 0.49-acre corner lot in one of Crystal Lake's most convenient locations, Crystal Lake Estates. Offering 2,288 square feet of living space, this 4-bedroom, 2.5-bath home combines generous indoor and outdoor living with easy access to everything the area has to offer. The impressive exterior features a circular driveway with entrances from both Sands Road and Ronald Lane, providing convenient access and plenty of parking. The expansive backyard is a private retreat with mature trees, a tall privacy fence, and a beautiful paver patio-perfect for relaxing evenings, weekend gatherings, or outdoor entertaining. Inside, hardwood floors extend throughout the first floor, creating a warm and inviting atmosphere. A spacious front living room, currently used as the owners' dining room, flows seamlessly into the formal dining area, where large windows provide peaceful views of the backyard. The comfortable eat-in kitchen is designed with both function and everyday living in mind, offering abundant counter space, ample cabinetry, a pantry, and plenty of room for a kitchen table. Just steps from the kitchen is the inviting family room, featuring a wood-burning fireplace, custom built-in cabinetry, and beautiful views of the backyard. It's the perfect place to unwind with family and friends throughout the year. The first floor also includes a convenient laundry/mudroom that serves as an ideal drop zone when entering from the attached garage, a powder room, and a versatile fourth bedroom that can easily function as a private home office, guest room, or flex space. Upstairs, you'll find two generously sized secondary bedrooms that share a full hallway bath, along with a spacious primary suite complete with its own private full bathroom. The unfinished basement offers endless possibilities, providing a blank canvas to create the recreation room, home theater, fitness area, workshop, or additional living space you've always envisioned. The expansive 20'x27' attached garage has plenty of room for storage and also features 240v breaker box if you would like to install an EV charging station. Location is another outstanding feature of this home. Enjoy convenient access to shopping along Northwest Highway, outdoor recreation at Three Oaks Recreation Area with its swimming, hiking, and fishing opportunities, dining and entertainment in vibrant downtown Crystal Lake, and easy commuting via the Pingree Road Metra station with service to downtown Chicago. With its spacious floor plan, exceptional lot, desirable location, and tremendous potential, this home offers an outstanding opportunity to enjoy everything Crystal Lake has to offer!
| Price History | |
|---|---|
| 8/7/2026 | Listed $455,000 |
| 8/26/2026 | 3$445,000 |
General Features
| Living Area | 2288 |
|---|---|
| Sewer | Septic Tank |
| Heating | Natural Gas |
| Cooling | Central Air |
| Possession | Closing |
| Roof | Asphalt |
| Appliances | Range,Microwave,Dishwasher,Refrigerator,Washer,Dryer,Disposal,Stainless Steel Appliance(s) |
| Garage Spaces | 2 |
| Association Fee Includes | None |
| Construction Materials | Vinyl Siding,Brick |
| Year Built | 1972 |
| Electric | Circuit Breakers |
| Township | Algonquin |
| Tax Year | 2025 |
| Ownership | Fee Simple |
| Community Features | Street Paved |
| Assoc Fee Paid Per | Not Applicable |
| County | McHenry |
| New Construction | No |
| Property Type | Residential |
| Subdivision Name | Crystal Lake Estates |
| Other Structures | Shed(s) |
| Total Rooms | 9 |
| Full Baths | 2 |
| Status | Active |
| Directions | Rt.31 North to Crystal Lake Avenue East. Right on Sands Road |
| City | Crystal Lake |
| High School District | 155 |
| MLS Area | Crystal Lake / Lakewood / Prairie Grove |
| Tax Annual Amount | 7988.3 |
| Standard Status | Active |
| Middle/Junior School District | 47 |
| Elementary School District | 47 |
| Property Type | Detached Single |
Interior Features
| Interior Amenities | 1st Floor Bedroom,Bookcases,Open Floorplan,Pantry |
|---|---|
| Basement | Unfinished,Partial |
| Flooring | Hardwood,Carpet |
| Total Fireplaces | 1 |
| Fireplace Features | Wood Burning,Attached Fireplace Doors/Screen,Gas Starter,Masonry |
| Half Baths | 1 |
| Laundry Features | Main Level,Gas Dryer Hookup,In Unit |
| Total Bedrooms | 4 |
| Room Type | Eating Area |
| LivingAreaSource | Assessor |
| Total Baths | 3 |
| Bedrooms Possible | 4 |
Exterior Features
| Exterior Amenities | Fire Pit |
|---|---|
| Parking Features | Asphalt,Garage Door Opener,Electric Vehicle Charging Station(s),Yes,Garage Owned,Attached,Garage |
| Lot Features | Corner Lot,Landscaped,Mature Trees |
| Water Source | Well |
| Total Parking | 2 |
| Foundation Details | Concrete Perimeter |
| Lot Dimensions | 100x215x100x215 |
| Lot Size Acres | 0.4936 |
| Waterfront Y/N | No |
| Other Equipment | Water-Softener Rented,TV-Cable,CO Detectors,Ceiling Fan(s),Water Heater-Gas |
Amenities
- Foreclosure
- Views
- Short Sale
- New Construction
- Adult 55+
- Lease To Own
- No HOA Fees
- Furnished
- Primary On Main
- Air Conditioning
- Seller Finance
- Green
- Fixer Upper
- Horse
- Golf
- Fireplace
- Deck
- Garage
- Basement
- Pool
Property vs Single Family Average in 60014
Price
Taxes
Year Built
Visits
 Midwest Real Estate Data (MRED) All information deemed reliable but not guaranteed. All properties are subject to prior sale, change or withdrawal. Neither listing broker(s) or information provider(s) shall be responsible for any typographical errors, misinformation, misprints and shall be held totally harmless. Listing(s) information is provided for consumer's personal, non-commercial use and may not be used for any purpose other than to identify prospective properties consumers may be interested in purchasing. The data relating to real estate for sale on this website comes in part from the Internet Data Exchange program of the Multiple Listing Service. Real estate listings held by brokerage firms other than Real People Realty may be marked with the Internet Data Exchange logo and detailed information about those properties will include the name of the listing broker(s) when required by the MLS. Copyright ©2026 All rights reserved.Based on information submitted to the MLS GRID as of September 2, 2026 1:11 PM UTC All data is obtained from various sources and may not have been verified by broker or MLS GRID. Supplied Open House Information is subject to change without notice.
Data is updated as of September 2, 2026 1:11 PM UTC
Midwest Real Estate Data (MRED) All information deemed reliable but not guaranteed. All properties are subject to prior sale, change or withdrawal. Neither listing broker(s) or information provider(s) shall be responsible for any typographical errors, misinformation, misprints and shall be held totally harmless. Listing(s) information is provided for consumer's personal, non-commercial use and may not be used for any purpose other than to identify prospective properties consumers may be interested in purchasing. The data relating to real estate for sale on this website comes in part from the Internet Data Exchange program of the Multiple Listing Service. Real estate listings held by brokerage firms other than Real People Realty may be marked with the Internet Data Exchange logo and detailed information about those properties will include the name of the listing broker(s) when required by the MLS. Copyright ©2026 All rights reserved.Based on information submitted to the MLS GRID as of September 2, 2026 1:11 PM UTC All data is obtained from various sources and may not have been verified by broker or MLS GRID. Supplied Open House Information is subject to change without notice.
Data is updated as of September 2, 2026 1:11 PM UTC
