
Price Reduction
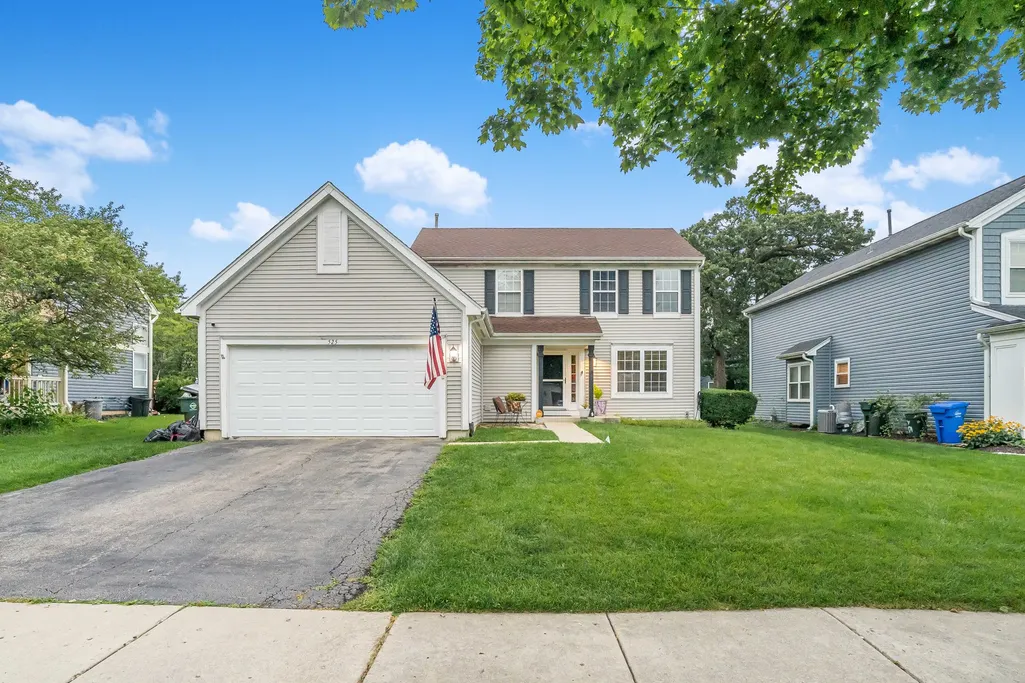
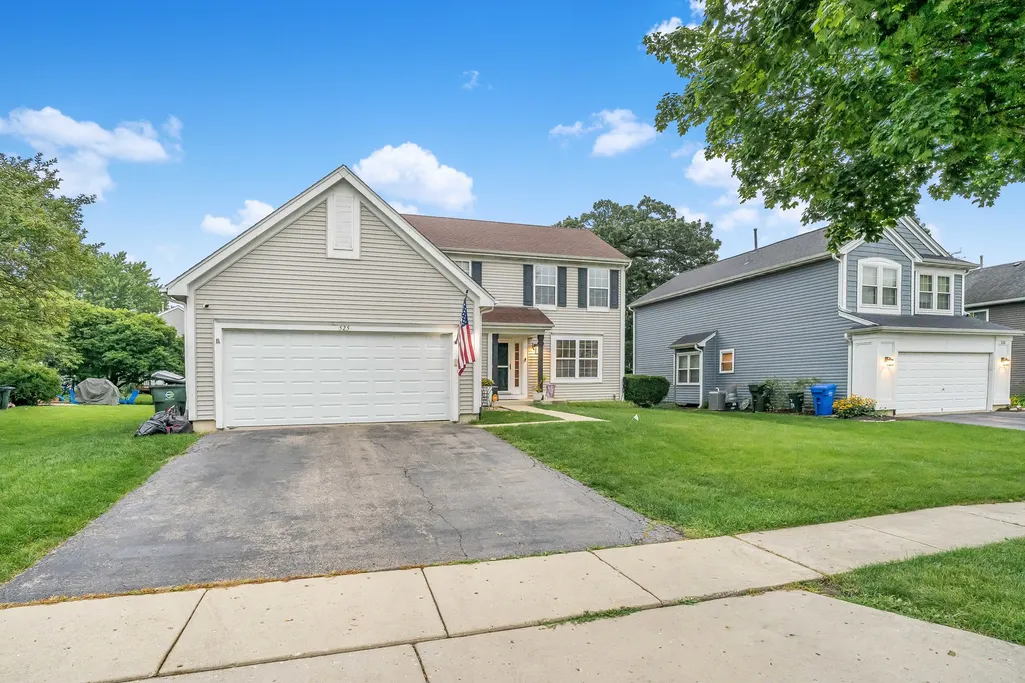
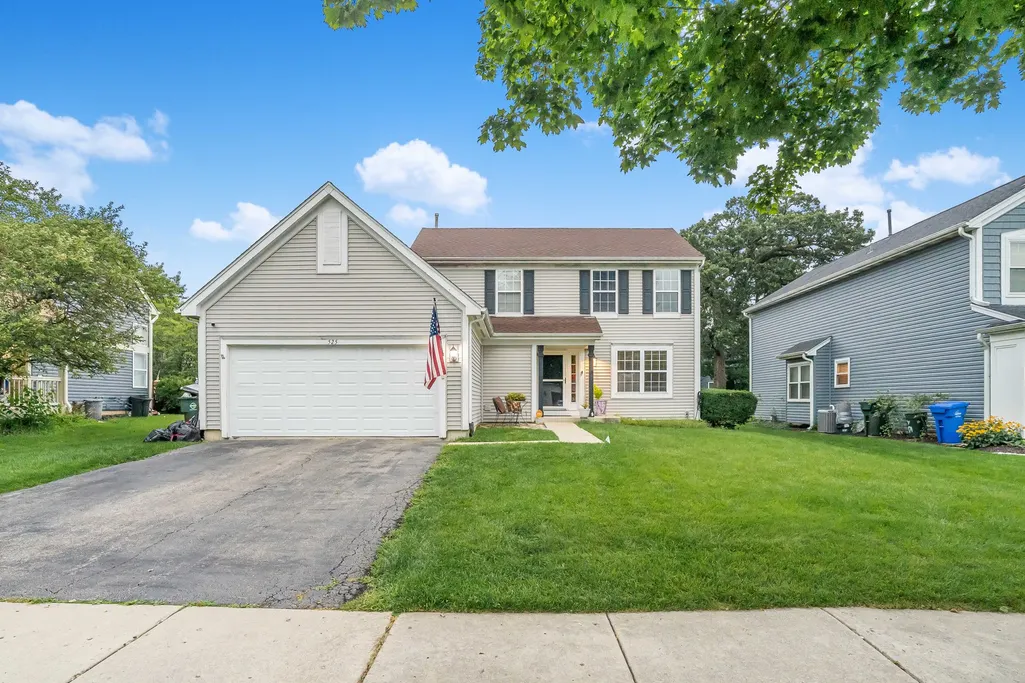

Address
525 Arlington Lane, South Elgin, IL
Price
$ 425,000
Property Attributes
- MLS#12723229
- TypeSingle Family
- Listing Status Active
- CountyKANE
- CitySouth Elgin
- AreaSouth Elgin
- NeighborhoodSugar Ridge
- Zip60177
- Style
- Year Built1993
- Taxes$ 8203
- Price$ 425,000
- Bedrooms4
- Full Bathrooms3
- Half Bathrooms1
Data Source:
Midwest Real Estate Data (MRED)
Property Description
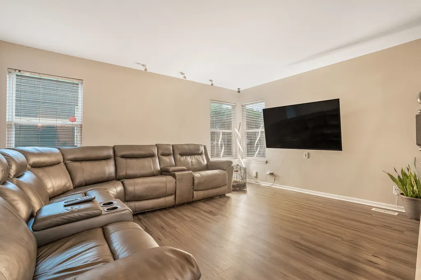
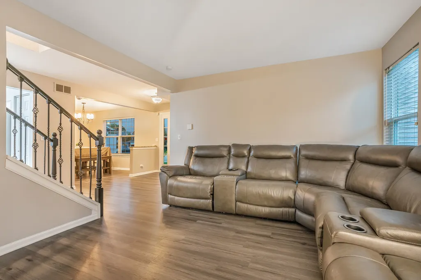
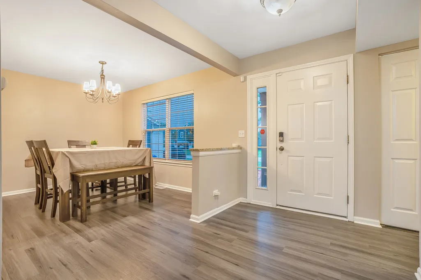
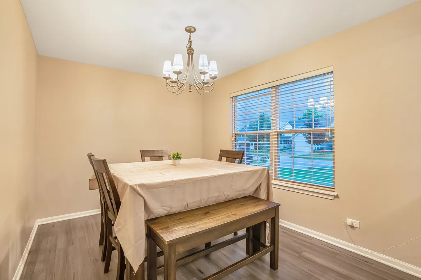
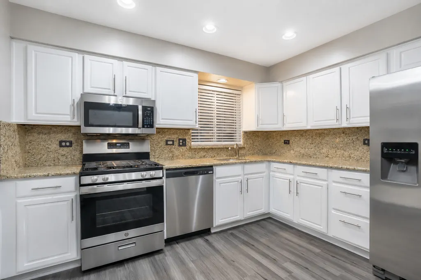
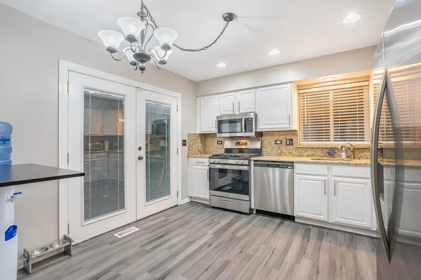
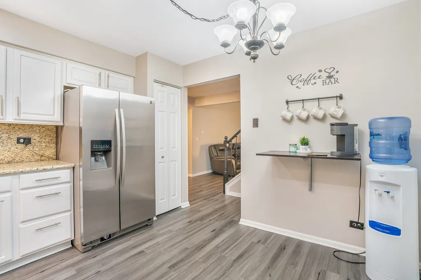
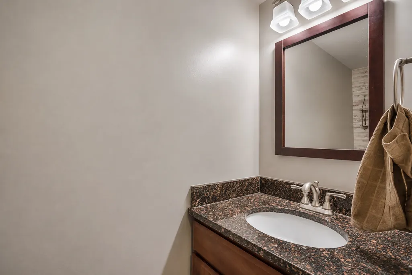
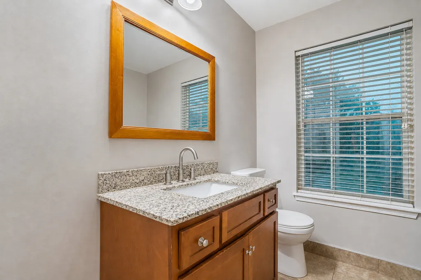
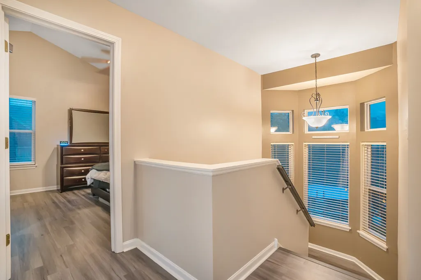
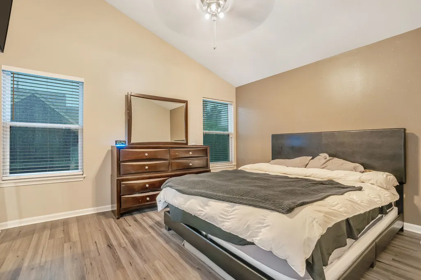
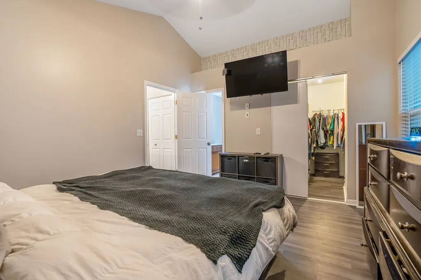
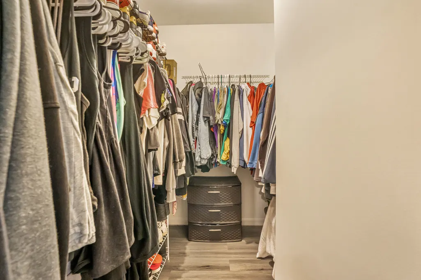
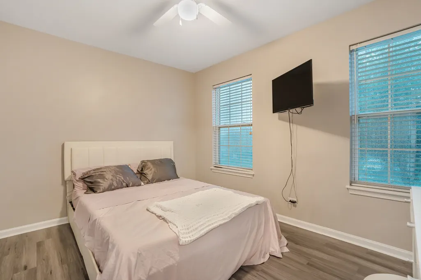
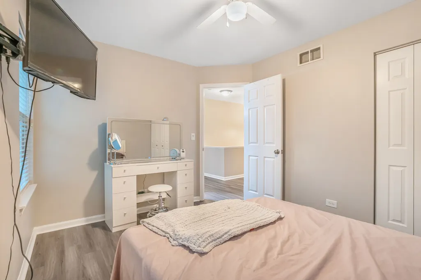
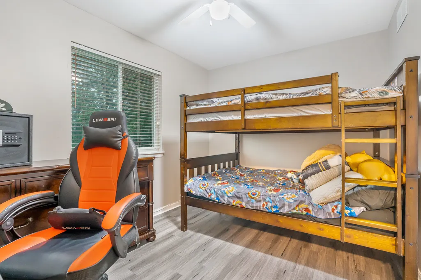
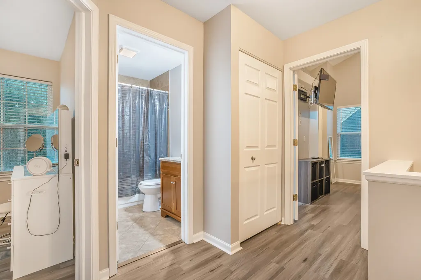
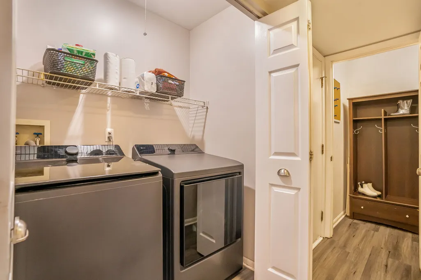
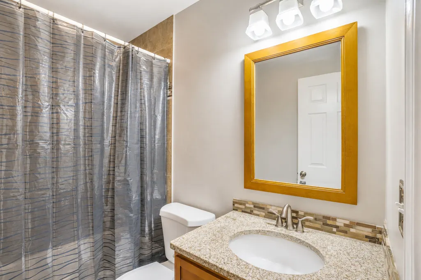
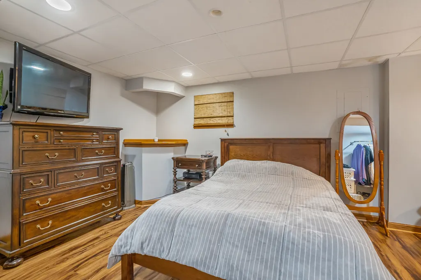
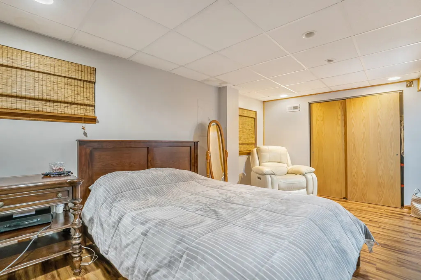
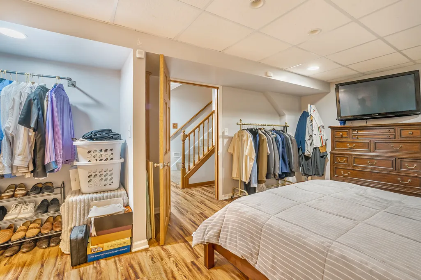
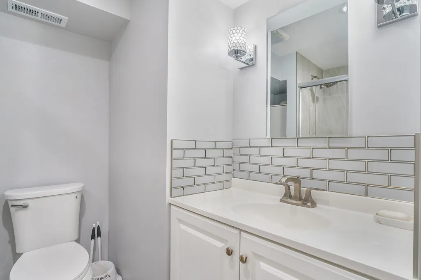
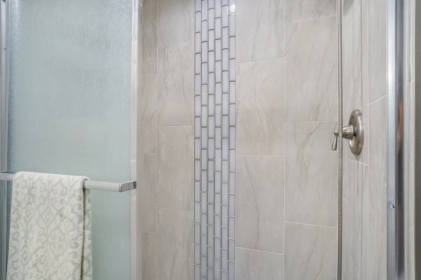
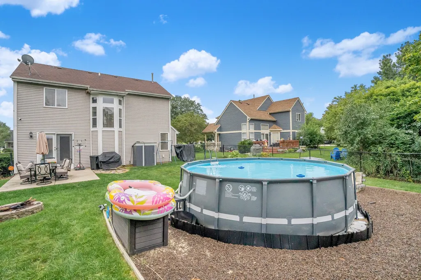
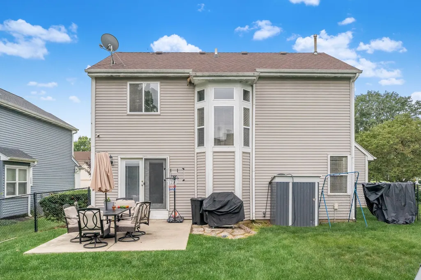
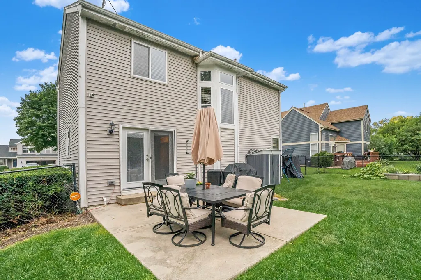
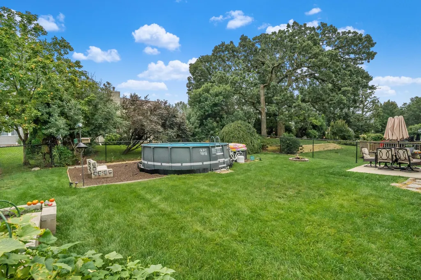
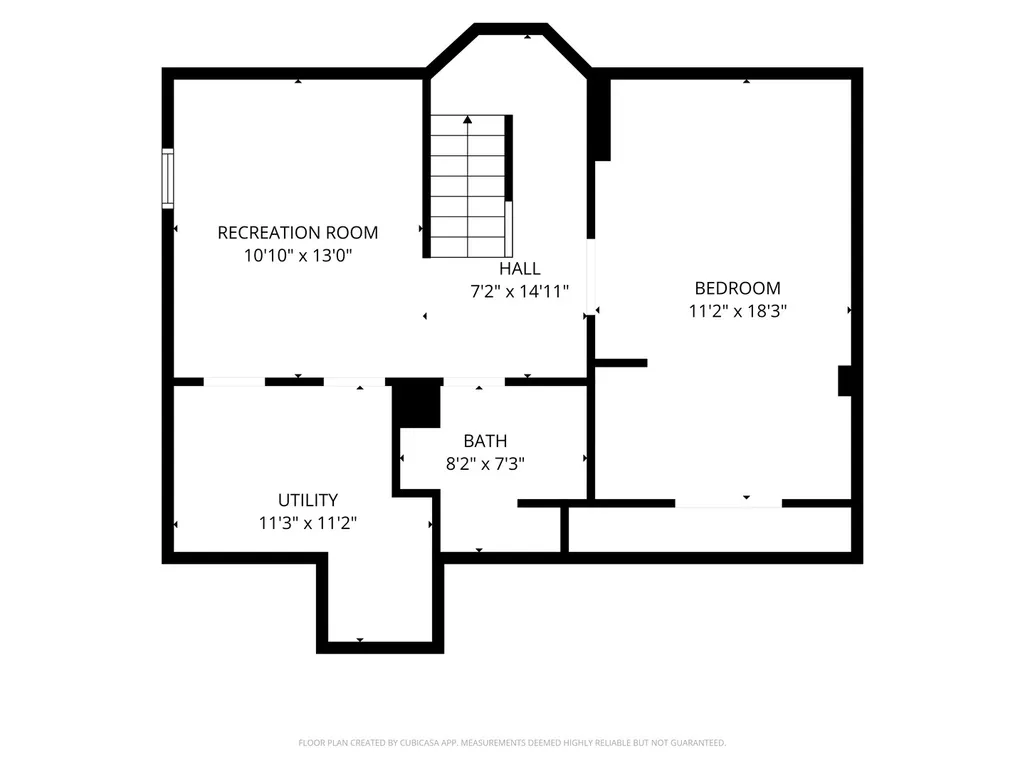
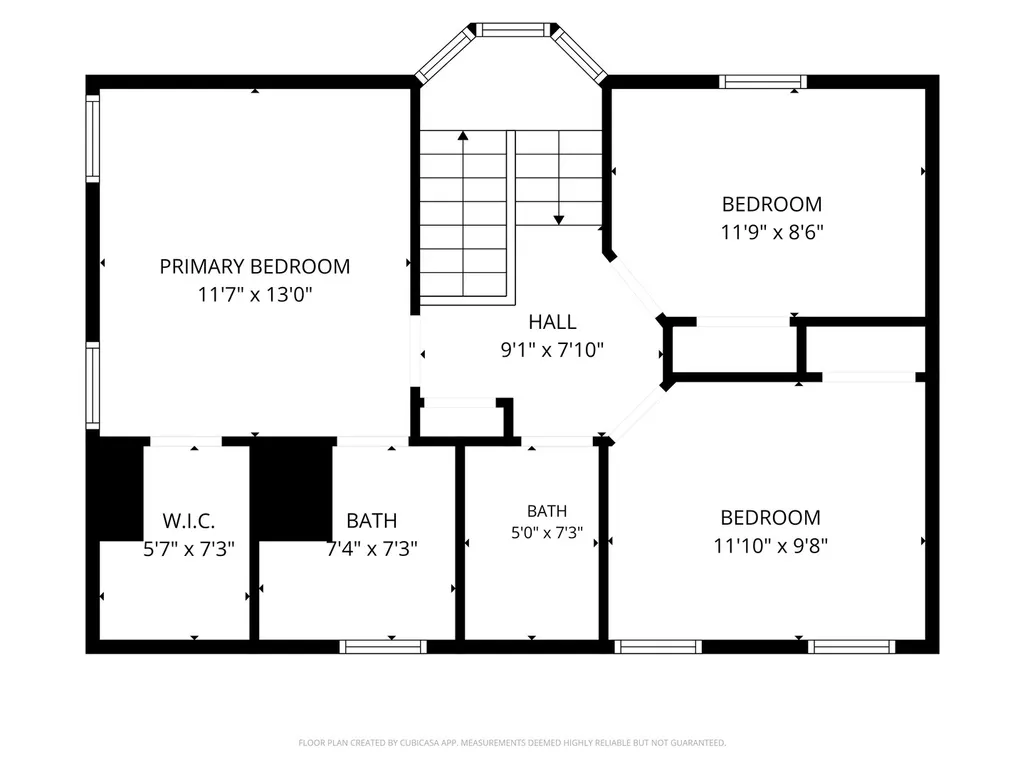
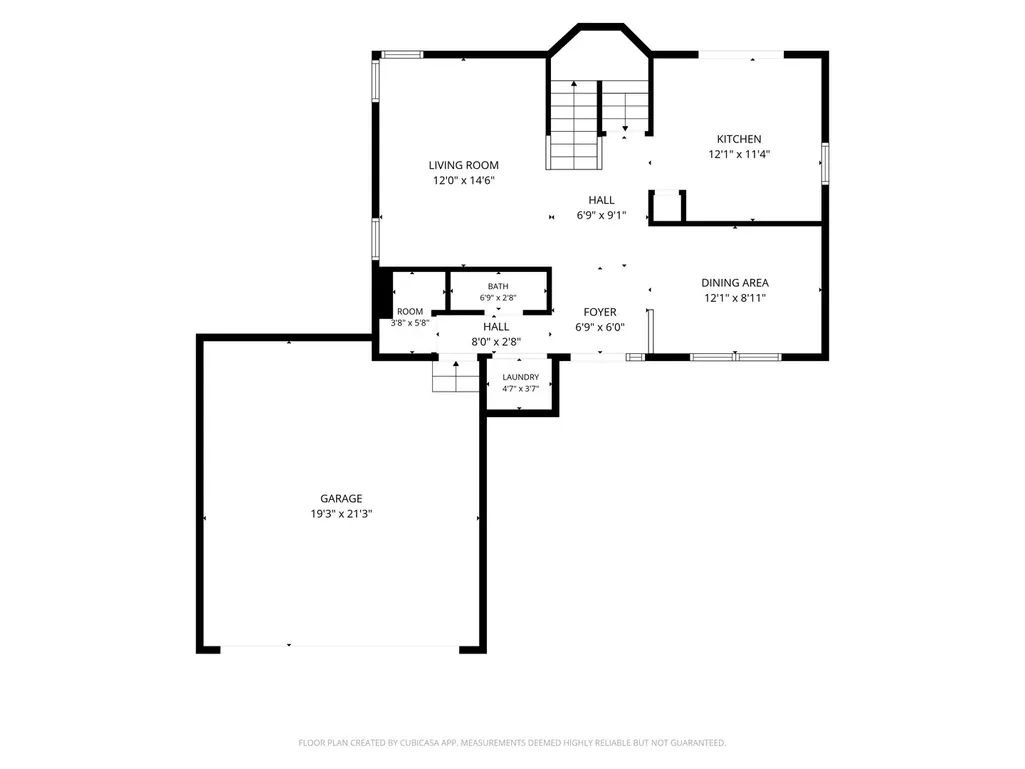
525 Arlington Lane, South Elgin, IL 60177 Welcome home to 525 Arlington Lane, a well-maintained two-story in South Elgin's Sugar Ridge subdivision, zoned for the highly regarded St. Charles School District 303. This 4-bedroom, 3-bath home now offers even more living space with a newly finished basement addition, plus fresh paint throughout - move-in ready and priced to sell. The main and second levels offer the classic layout buyers want: separate living and dining rooms, an updated kitchen with pantry closet, and a spacious family room. Upstairs are three bedrooms including a master suite with private full bath. The finished basement now adds a fourth bedroom and full bathroom, brightened by a large 7-square-foot egress window for natural light and code-compliant safety - ideal for guests, in-laws, or a private teen retreat. Outside, enjoy a patio and fenced yard on a low-maintenance corner-friendly lot, an attached 2-car garage, and an unbeatable location directly across from Tredup Park. Area highlights * St. Charles School District 303: Anderson Elementary, Wredling Middle School, and St. Charles North High School. * Directly across from Tredup Park - playground, open green space, and walking access right out your front door. * Sugar Ridge subdivision amenities: sidewalks throughout and nearby pond/lake. * Public sewer and water, school bus service. * Convenient South Elgin location with easy access to Randall Road shopping and dining corridor, Metra rail service, and the Fox River bike trail system. * Close to downtown St. Charles and Geneva for boutique shopping, restaurants, and riverfront events. Recent updates * Basement finished with a new bedroom and full bathroom, including a 7 sq. ft. egress window. * Fresh paint throughout. * Newer appliances including washer and dryer * New LVT flooring throughout first floor and 2nd floor * Intex above ground pool * Water heater 2024
| Elementary School | Middle School | High School |
|---|---|---|
| Anderson Elementary School | Wredling Middle School | St Charles North High School |
| Price History | |
|---|---|
| 8/14/2026 | Listed $450,000 |
| 8/23/2026 | 6$425,000 |
General Features
| Sewer | Public Sewer |
|---|---|
| Heating | Natural Gas,Forced Air |
| Cooling | Central Air |
| Possession | Closing |
| Appliances | Range,Microwave,Dishwasher,Refrigerator,Washer,Dryer,Disposal,Stainless Steel Appliance(s) |
| Garage Spaces | 2 |
| Association Fee Includes | None |
| Construction Materials | Vinyl Siding |
| Year Built | 1993 |
| Township | St. Charles |
| Tax Year | 2025 |
| Ownership | Fee Simple |
| Community Features | Park,Lake,Sidewalks |
| Assoc Fee Paid Per | Not Applicable |
| County | Kane |
| New Construction | No |
| Property Type | Residential |
| Subdivision Name | Sugar Ridge |
| Total Rooms | 8 |
| Full Baths | 3 |
| Status | Active |
| Directions | MCLEAN to LANCASTER to VALLEY FORGE to ARLINGTON |
| High School | St Charles North High School |
| City | South Elgin |
| High School District | 303 |
| MLS Area | South Elgin |
| Elementary School | Anderson Elementary School |
| Tax Annual Amount | 8203 |
| Middle/Junior High School | Wredling Middle School |
| Standard Status | Active |
| Middle/Junior School District | 303 |
| Elementary School District | 303 |
| Property Type | Detached Single |
Interior Features
| Basement | Finished,Full,Daylight |
|---|---|
| Half Baths | 1 |
| Total Bedrooms | 3 |
| Room Type | Recreation Room,Utility Room-Lower Level |
| LivingAreaSource | Not Reported |
| Total Baths | 4 |
| Bedrooms Possible | 4 |
Exterior Features
| Parking Features | Asphalt,Garage Door Opener,Yes,Garage Owned,Attached,Garage |
|---|---|
| Water Source | Public |
| Total Parking | 2 |
| Lot Dimensions | 60X125 |
| Waterfront Y/N | No |
Amenities
- Foreclosure
- Views
- Short Sale
- New Construction
- Adult 55+
- Lease To Own
- No HOA Fees
- Furnished
- Primary On Main
- Air Conditioning
- Seller Finance
- Green
- Fixer Upper
- Horse
- Golf
- Fireplace
- Deck
- Garage
- Basement
- Pool
Property vs Single Family Average in 60177
Price
Taxes
Year Built
Visits

