
Price Reduction - Primary on Main
Address
25823 E 2400 North Road, Odell, IL
Price
$ 399,900
Property Attributes
- MLS#12722949
- TypeSingle Family
- Listing Status Active
- CountyLIVINGSTON
- CityOdell
- AreaOdell
- Zip60460
- StyleRanch
- Year Built1978
- Taxes$ 5773
- Price$ 399,900
- Bedrooms4
- Full Bathrooms2
- Half Bathrooms1
- Sqr Footage2128
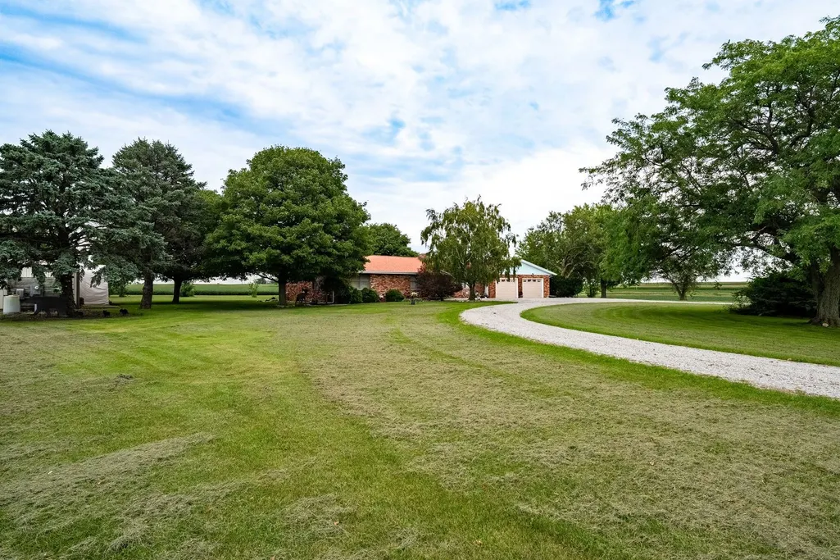
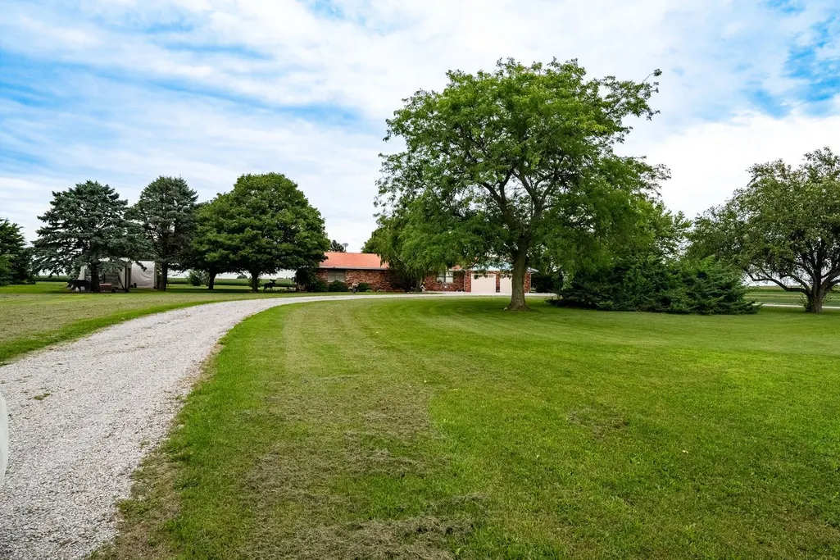
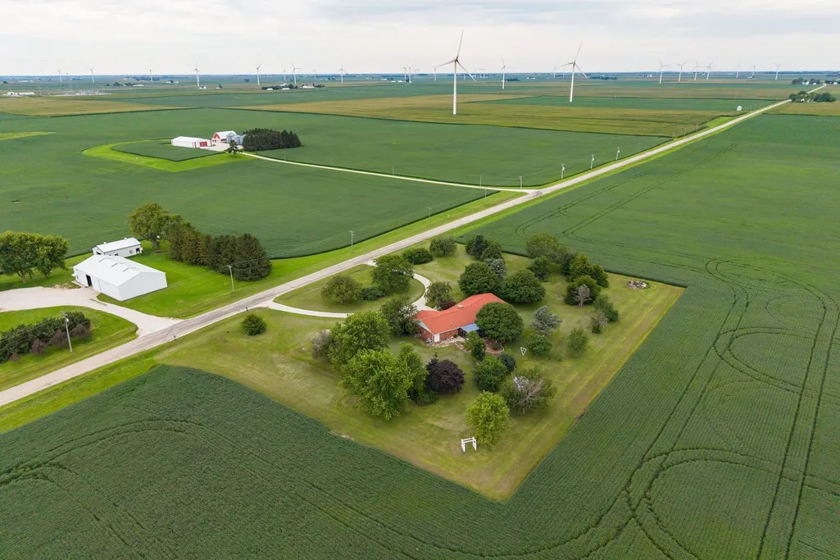
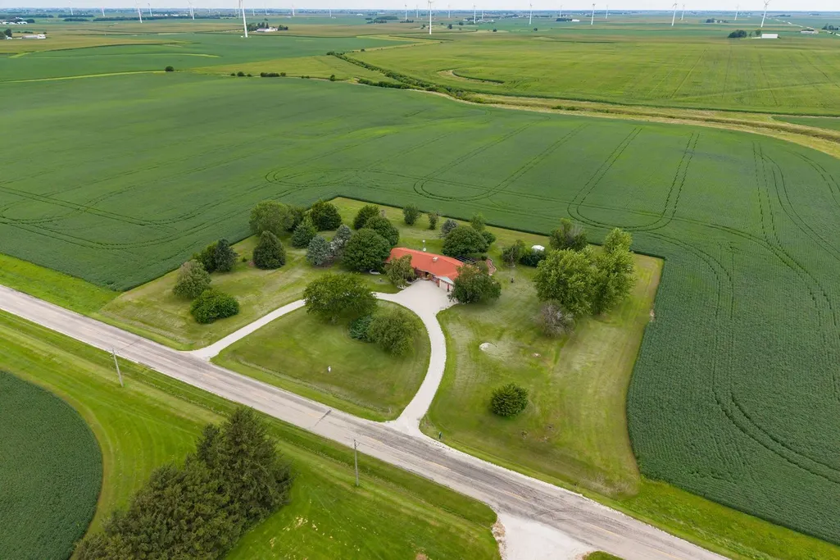
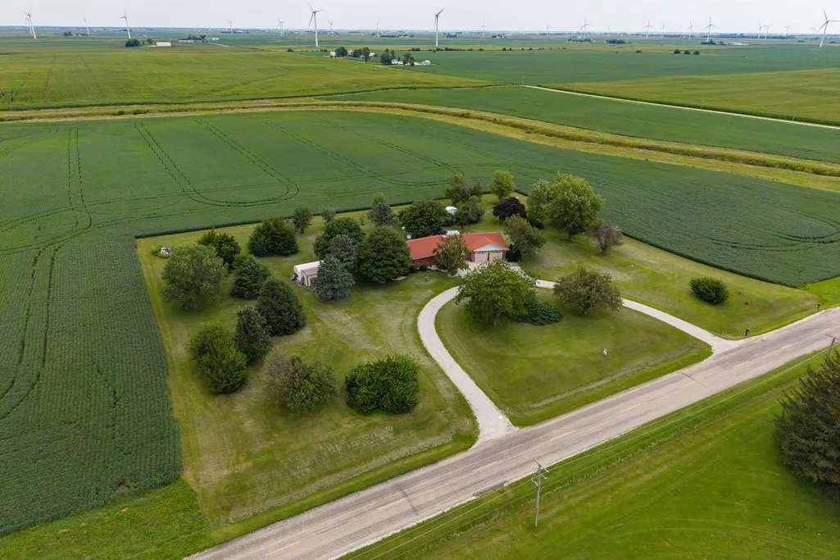
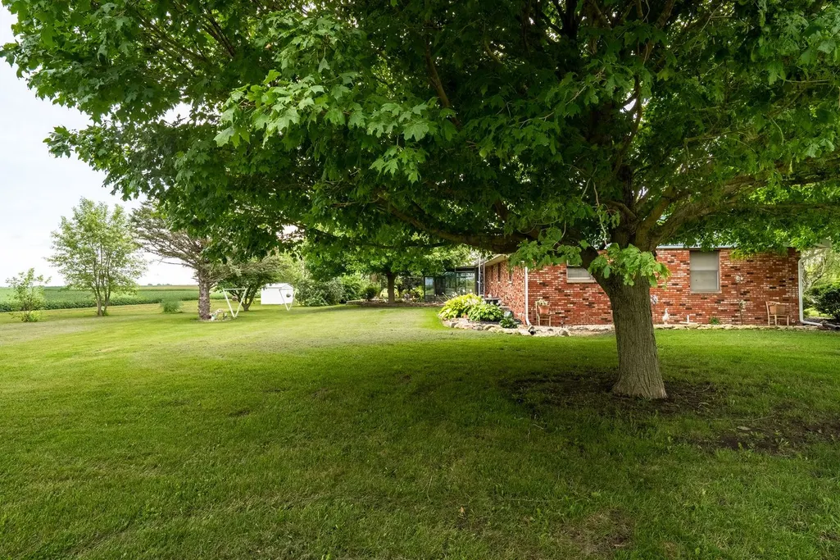
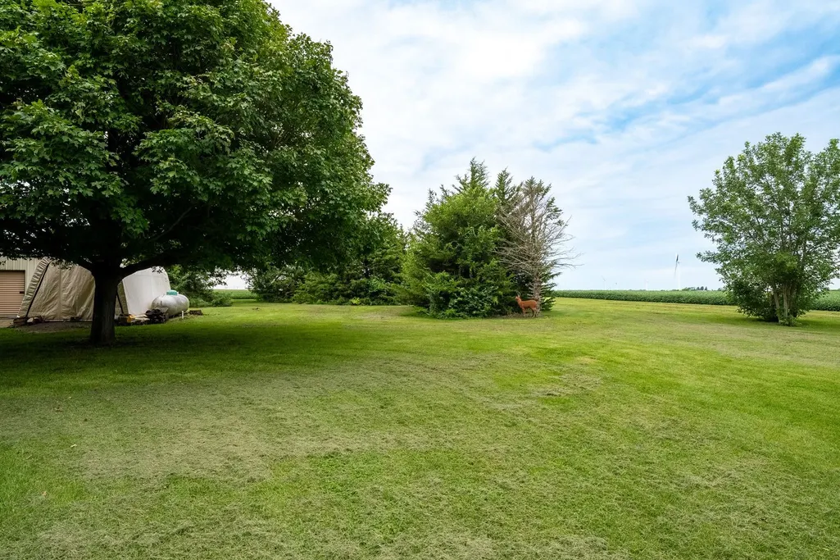
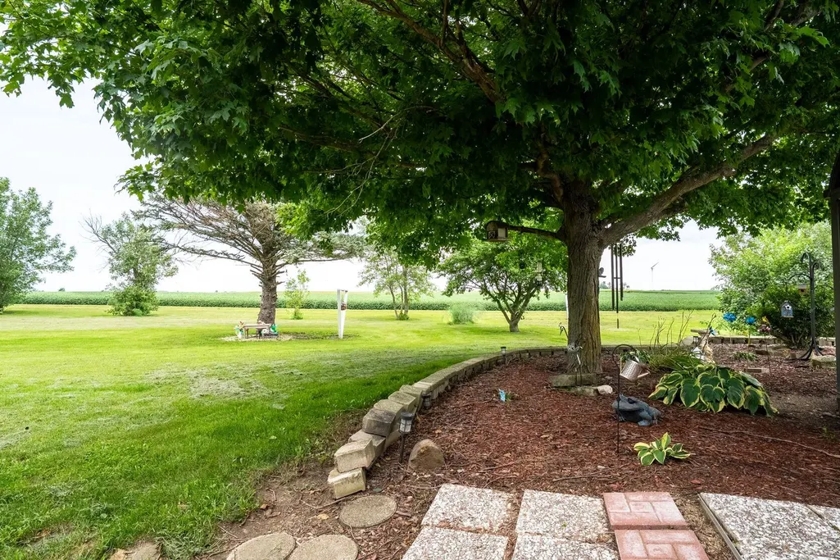
- Lot Size2.25 Acres
Data Source:
Midwest Real Estate Data (MRED)
Property Description
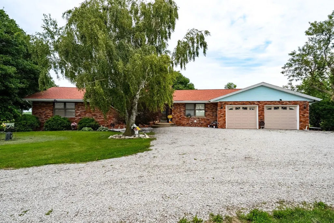
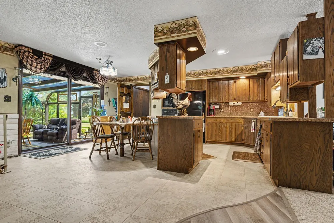
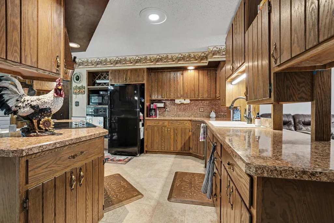
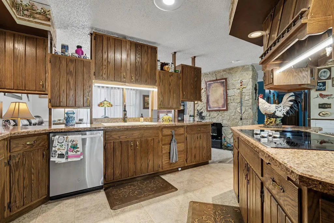
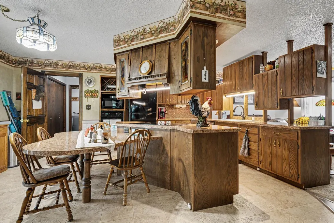
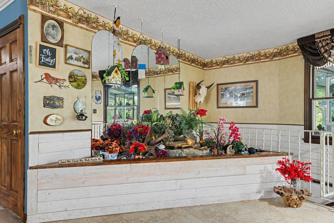
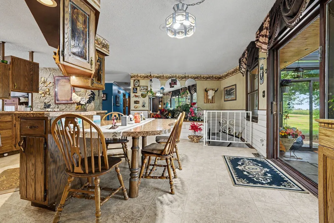
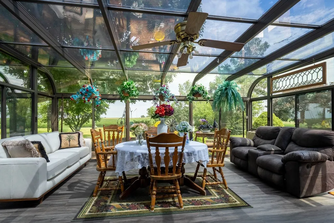
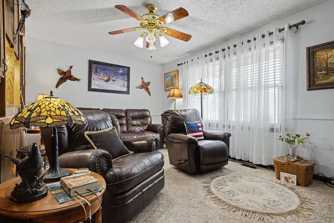
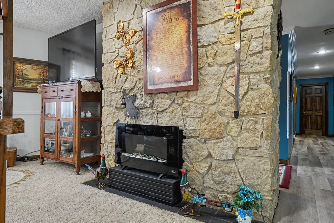
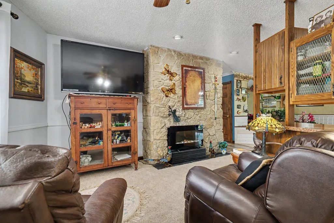
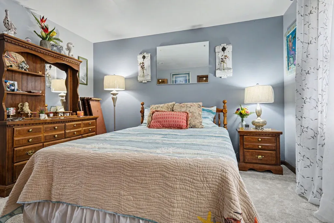
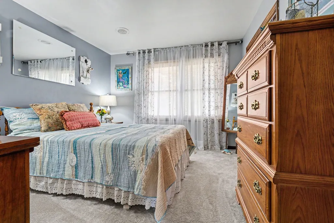
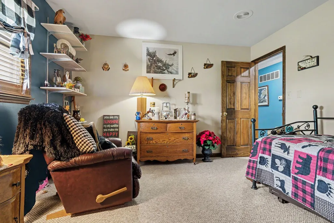
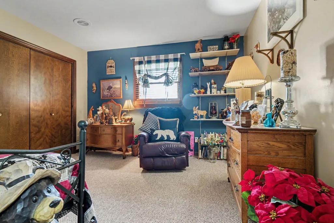
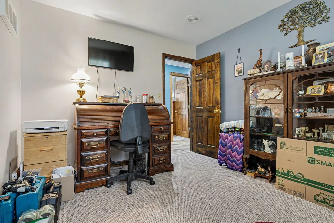
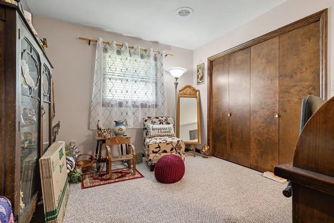
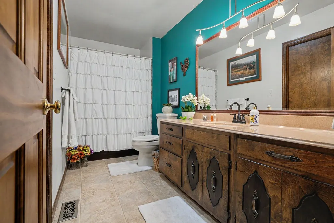
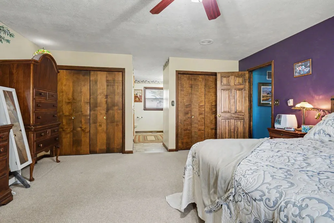
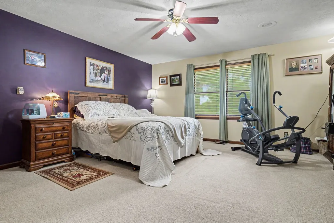
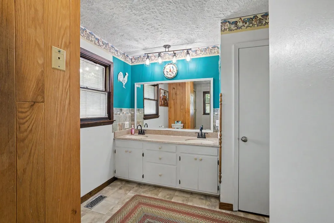
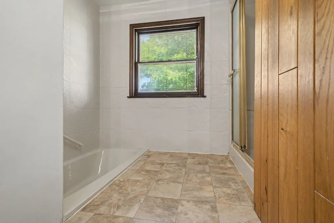
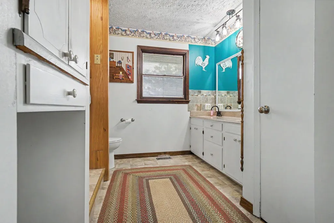
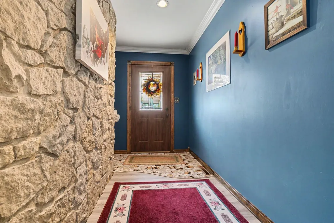
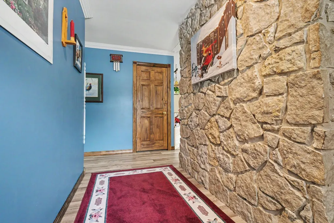
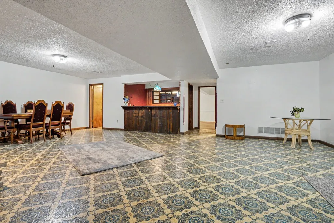
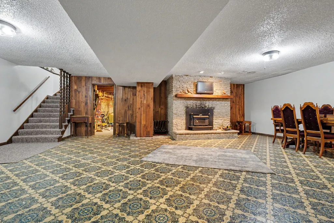
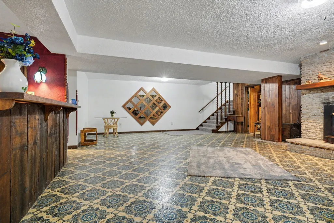
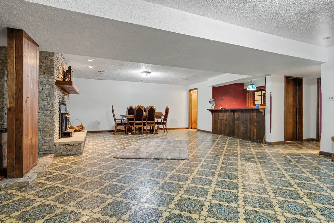
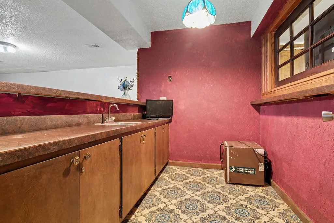
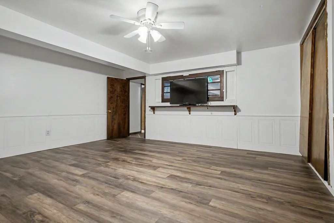
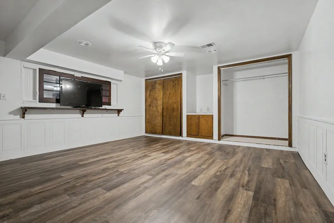
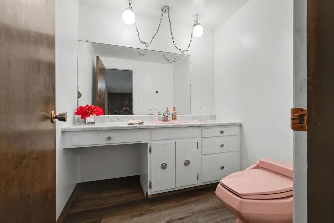
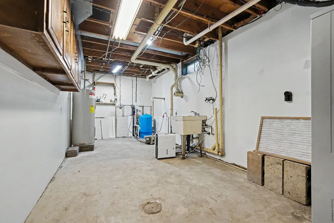
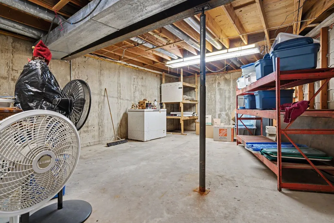
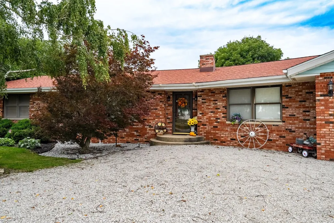
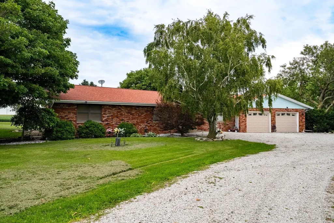
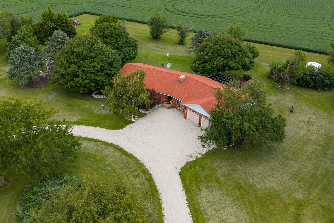
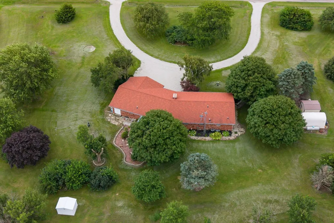
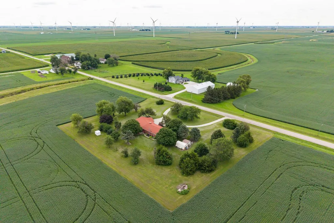
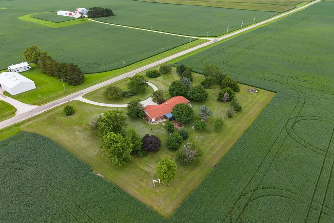
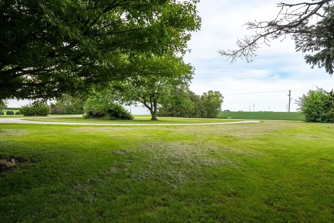
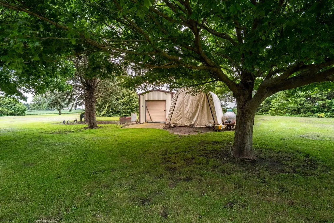
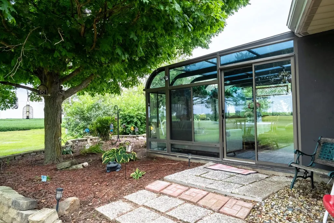
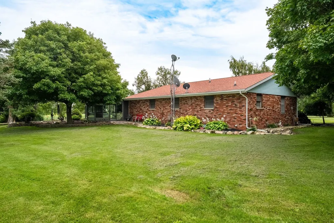
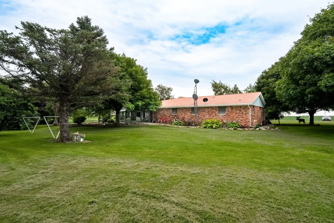
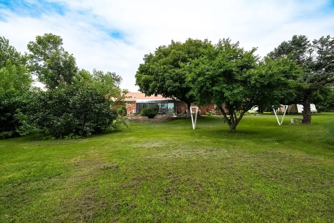
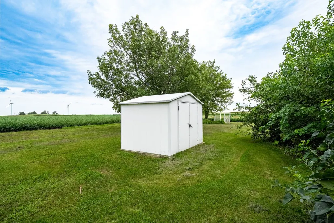
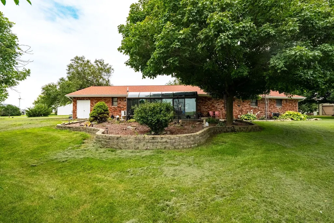
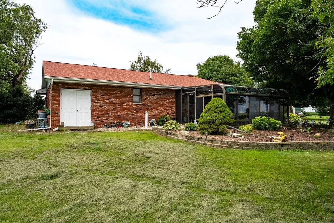
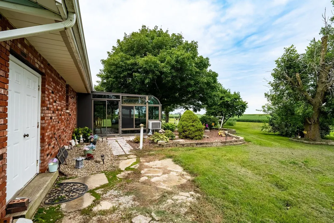
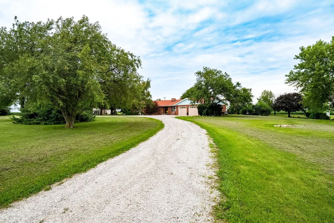
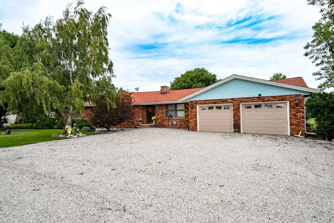
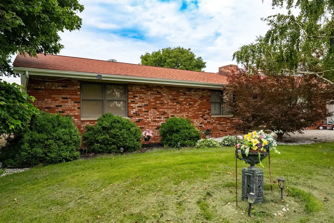
This lovely country home in the Odell/Dwight School District offers 4 bedrooms, 2.5 baths, and a partially finished basement on 2.25 acres. The kitchen is a standout featuring a beautiful waterfall, custom cabinets, and a built-in table. Moving into the living room, you'll find a cozy electric fireplace. Down the hallway where LVP flooring was installed two years ago you'll discover four bedrooms and a hall bathroom that has tub/shower combo. The master suite includes two double closets, double vanity, tub, and a separate shower. The three-seasons room (16x19) features new LVP flooring as of 2025. Downstairs, a vast family room (22x29) has a bar with sink, a fireplace with a wood-burning stove insert and a half-bathroom where the toilet can be hooked back up to the ejection if needed. A versatile bonus room in the basement with LVP installed in 2026 awaits any use the new owner would like. Updates include a new roof in 2018 along with the chimney receiving new flashing and cap at that time, 2024 furnace motor, a new window AC unit ready for installation in the 3 seasons room, carpet on stairs just installed in 2026 and fresh paint and carpet in the bedrooms about 4 years ago. The property offers a spacious circular driveway welcoming you home, with plenty of parking for guests! Two mower sheds provide storage for your equipment and outdoor toys. Note: Audio and video surveillance on premises. This is a perfect family home!!
| Elementary School | Middle School | High School |
|---|---|---|
| Odell Grade School Elementary School | Odell Grade School Middle School | Dwight Township High School |
| Price History | |
|---|---|
| 8/19/2026 | Listed $419,900 |
| 8/26/2026 | 5$399,900 |
General Features
| Living Area | 2128 |
|---|---|
| Sewer | Septic Tank |
| Heating | Propane |
| Cooling | Central Air |
| Possession | Closing |
| Roof | Asphalt |
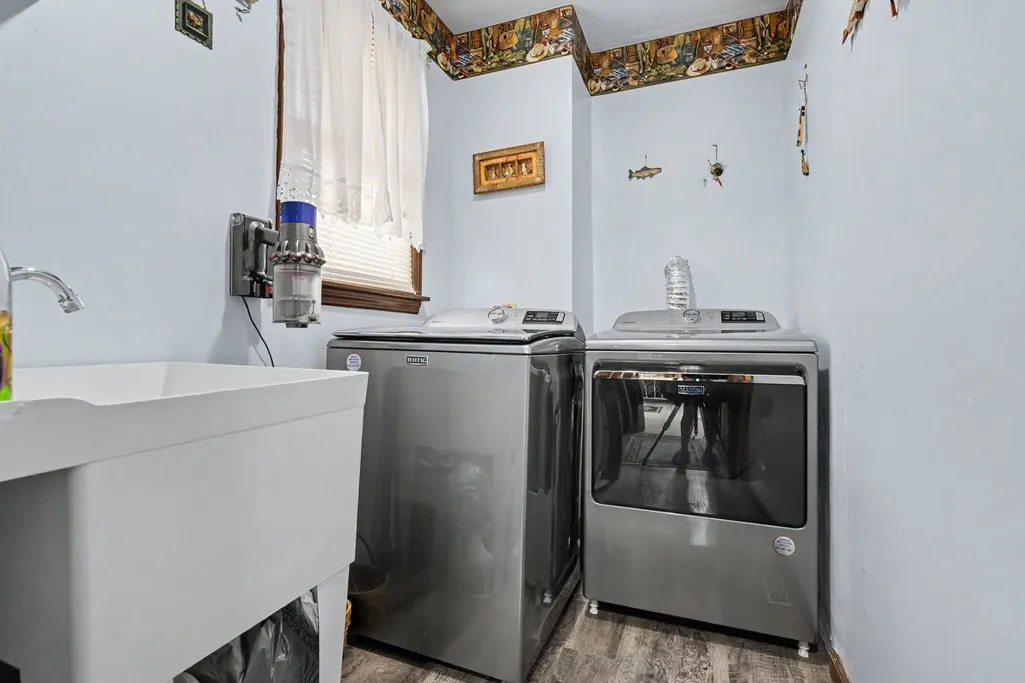
| Appliances | Microwave,Dishwasher,Refrigerator,Washer,Dryer,Oven,Electric Cooktop |
| Zoning | SINGL |
| Garage Spaces | 2.5 |
| Association Fee Includes | None |
| Architectural Style | Ranch |
| Construction Materials | Brick |
| Year Built | 1978 |
| Electric | Circuit Breakers |
| Township | Odell |
| Tax Year | 2025 |
| Ownership | Fee Simple |
| Assoc Fee Paid Per | Not Applicable |
| County | Livingston |
| New Construction | No |
| Property Type | Residential |
| Subdivision Name | Not Applicable |
| Total Rooms | 8 |
| Full Baths | 2 |
| Status | Active |
| Directions | From Pontiac,take Rt 66 north and go to 2400 N Rd. head east for 8 miles. House is on the north side of the road. |
| High School | Dwight Township High School |
| City | Odell |
| High School District | 230 |
| MLS Area | Odell |
| Elementary School | Odell Grade School |
| Tax Annual Amount | 5773.5 |
| Middle/Junior High School | Odell Grade School |
| Standard Status | Active |
| Middle/Junior School District | 435 |
| Elementary School District | 435 |
| Property Type | Detached Single |
Interior Features
| Basement | Partially Finished,Full |
|---|---|
| Total Fireplaces | 2 |
| Fireplace Features | Wood Burning,Electric |
| Half Baths | 1 |
| Total Bedrooms | 4 |
| Below Grade Finished Area | 1064 |
| Room Type | Bonus Room,Foyer |
| LivingAreaSource | Assessor |
| Total Baths | 3 |
| Bedrooms Possible | 4 |
Exterior Features
| Parking Features | Gravel,Garage Door Opener,Yes,Garage Owned,Attached,Garage |
|---|---|
| Water Source | Well |
| Total Parking | 2.5 |
| Foundation Details | Block,Concrete Perimeter |
| Lot Dimensions | 327 x 300 |
| Lot Size Acres | 2.25 |
| Waterfront Y/N | No |
| Other Equipment | Sump Pump |
Amenities
- Foreclosure
- Views
- Short Sale
- New Construction
- Adult 55+
- Lease To Own
- No HOA Fees
- Furnished
- Primary On Main
- Air Conditioning
- Seller Finance
- Green
- Fixer Upper
- Horse
- Golf
- Fireplace
- Deck
- Garage
- Basement
- Pool
Property vs Single Family Average in 60460
Price
Taxes
Year Built
Visits
 Midwest Real Estate Data (MRED) All information deemed reliable but not guaranteed. All properties are subject to prior sale, change or withdrawal. Neither listing broker(s) or information provider(s) shall be responsible for any typographical errors, misinformation, misprints and shall be held totally harmless. Listing(s) information is provided for consumer's personal, non-commercial use and may not be used for any purpose other than to identify prospective properties consumers may be interested in purchasing. The data relating to real estate for sale on this website comes in part from the Internet Data Exchange program of the Multiple Listing Service. Real estate listings held by brokerage firms other than Real People Realty may be marked with the Internet Data Exchange logo and detailed information about those properties will include the name of the listing broker(s) when required by the MLS. Copyright ©2026 All rights reserved.Based on information submitted to the MLS GRID as of September 3, 2026 4:26 PM UTC All data is obtained from various sources and may not have been verified by broker or MLS GRID. Supplied Open House Information is subject to change without notice.
Data is updated as of September 3, 2026 4:26 PM UTC
Midwest Real Estate Data (MRED) All information deemed reliable but not guaranteed. All properties are subject to prior sale, change or withdrawal. Neither listing broker(s) or information provider(s) shall be responsible for any typographical errors, misinformation, misprints and shall be held totally harmless. Listing(s) information is provided for consumer's personal, non-commercial use and may not be used for any purpose other than to identify prospective properties consumers may be interested in purchasing. The data relating to real estate for sale on this website comes in part from the Internet Data Exchange program of the Multiple Listing Service. Real estate listings held by brokerage firms other than Real People Realty may be marked with the Internet Data Exchange logo and detailed information about those properties will include the name of the listing broker(s) when required by the MLS. Copyright ©2026 All rights reserved.Based on information submitted to the MLS GRID as of September 3, 2026 4:26 PM UTC All data is obtained from various sources and may not have been verified by broker or MLS GRID. Supplied Open House Information is subject to change without notice.
Data is updated as of September 3, 2026 4:26 PM UTC
