
Eco Friendly
Address
26525 W Old Stage Lane, Channahon, IL
Price
$ 469,000
Property Attributes
- MLS#12721742
- TypeSingle Family
- Listing Status Active
- CountyGRUNDY
- CityChannahon
- AreaChannahon
- NeighborhoodNorth Hansel Estates
- Zip60410
- Style
- Year Built2018
- Taxes$ 13923
- Price$ 469,000
- Bedrooms4
- Full Bathrooms2
- Half Bathrooms1
- Sqr Footage3512
Data Source:
Midwest Real Estate Data (MRED)
Property Description
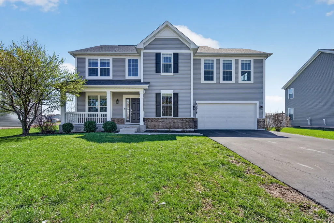
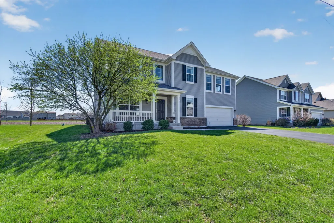
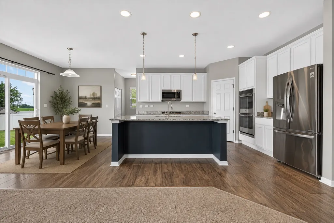
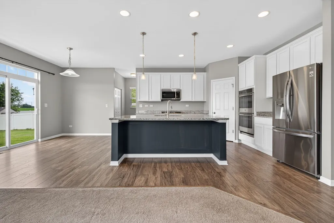
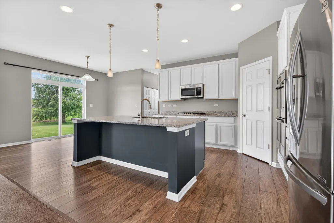
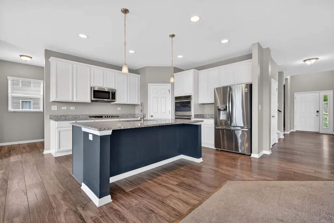
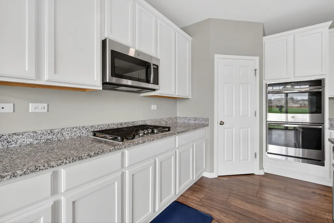
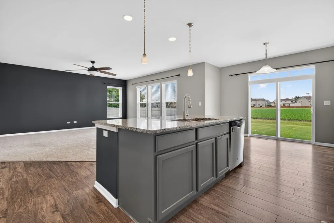
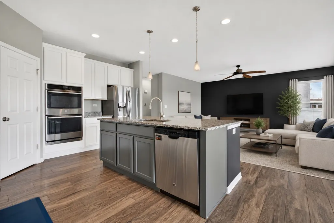
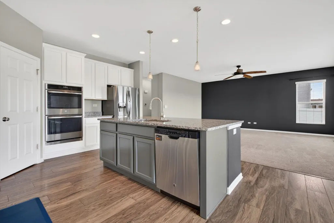
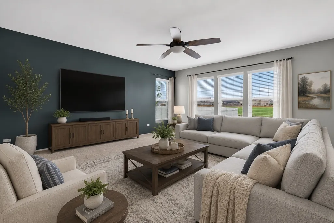
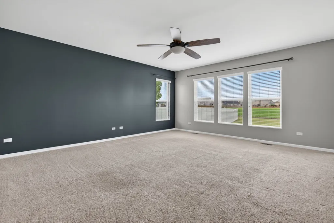
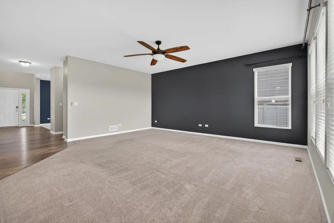
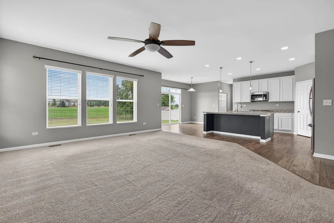
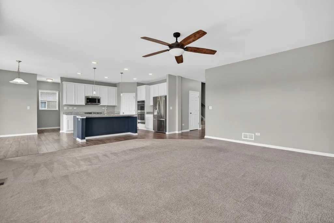
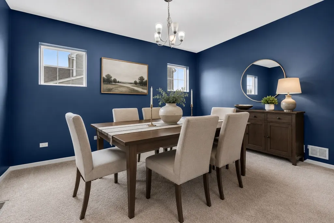
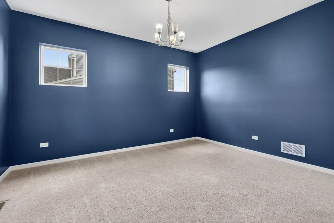
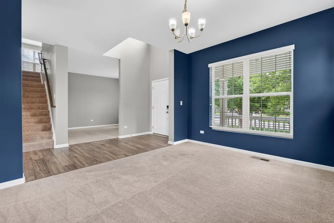
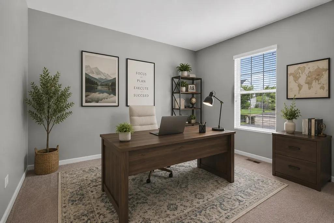
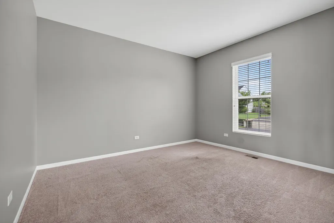
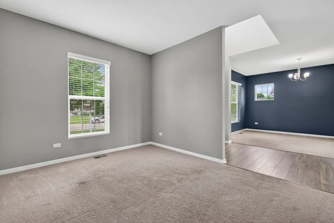
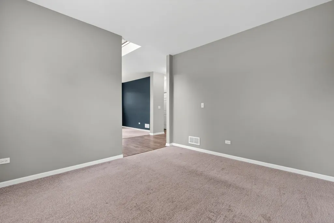
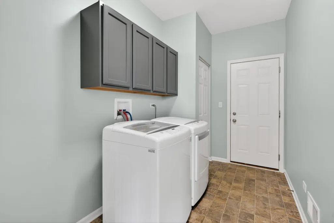
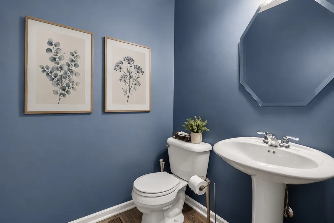
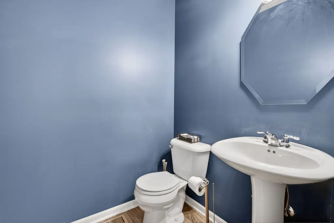
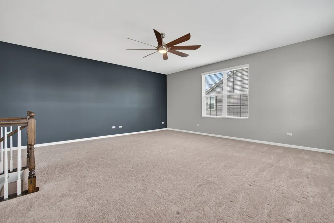
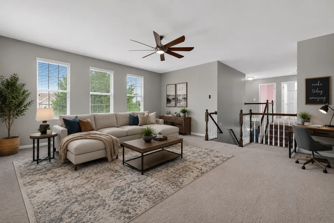
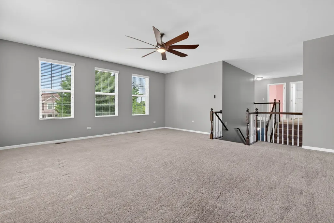
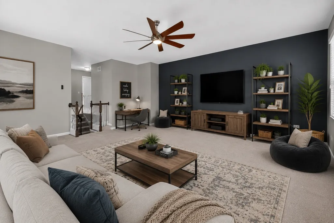
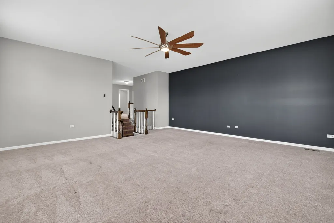
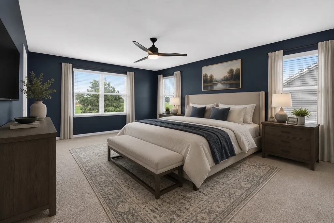
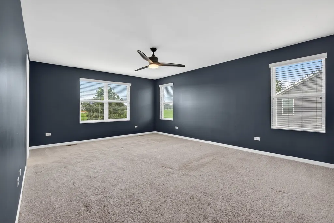
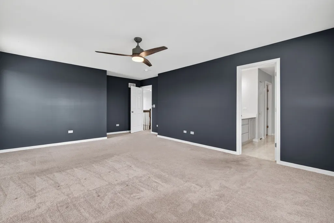
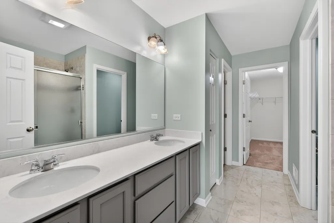
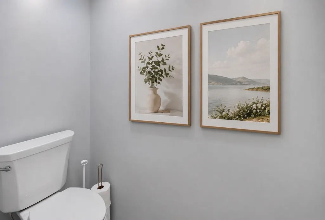
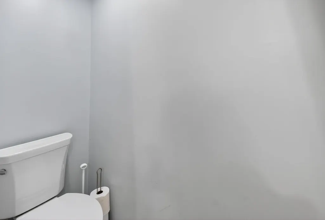
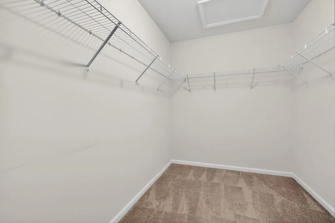
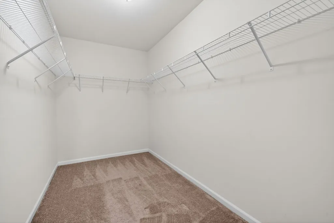
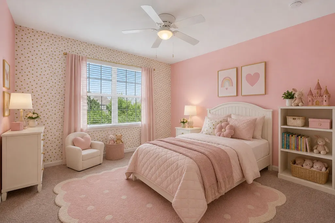
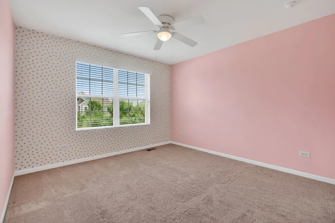
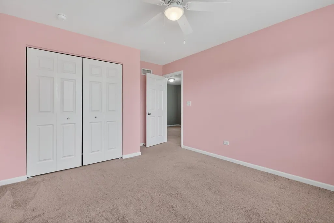
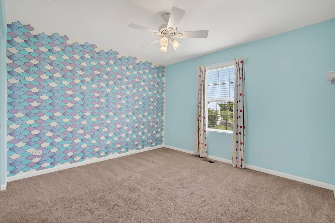
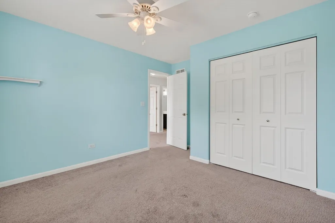
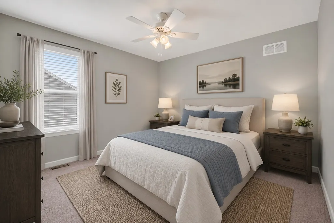
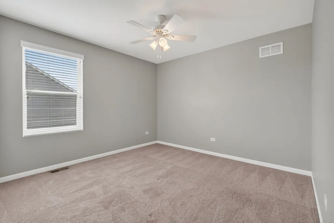
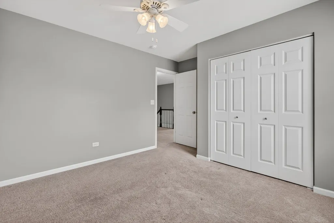
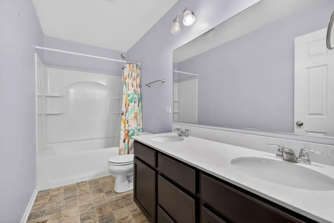
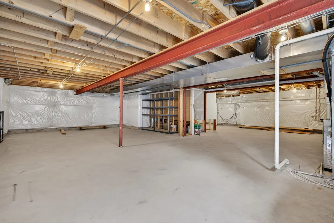
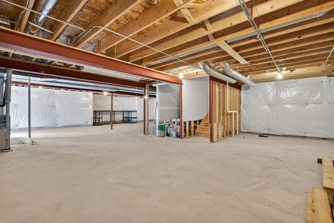
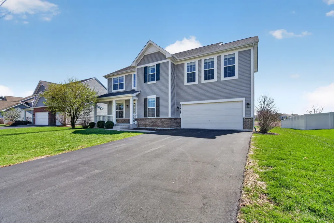
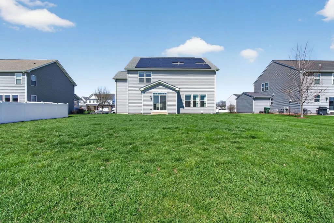
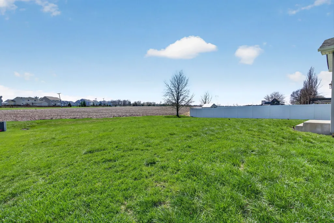
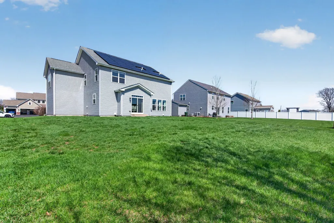
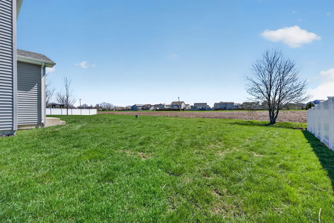
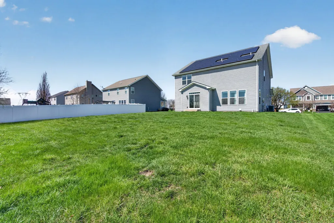
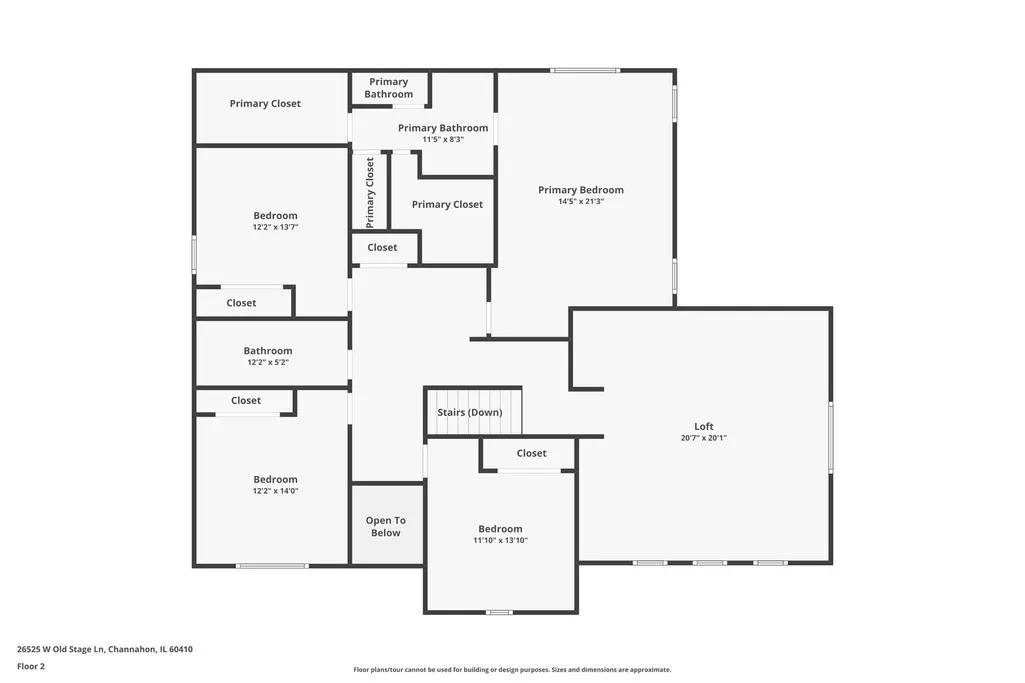
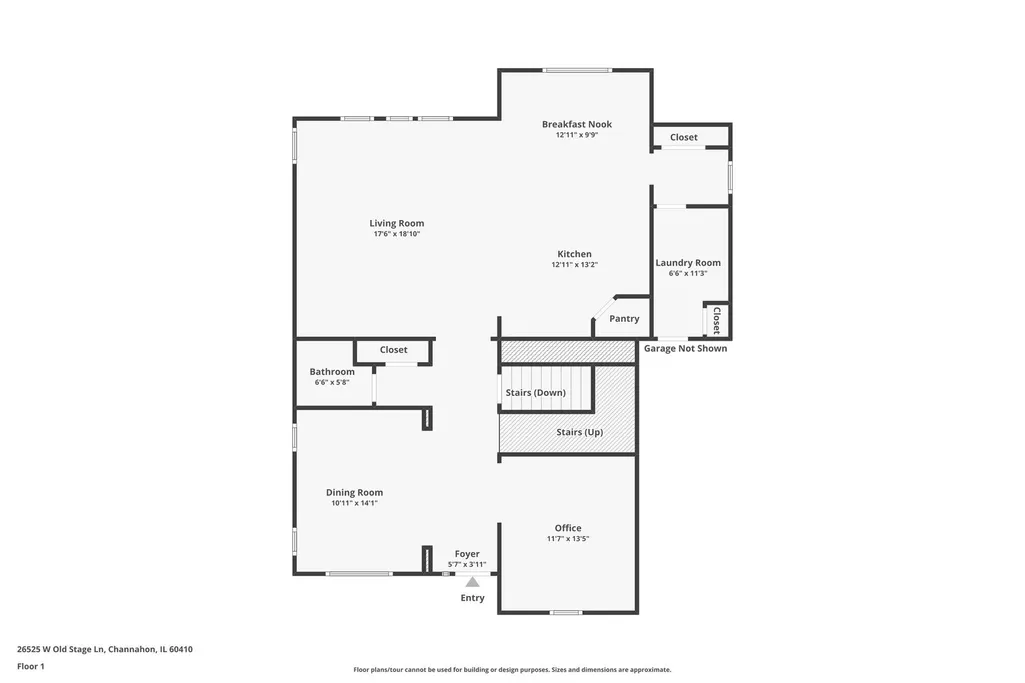
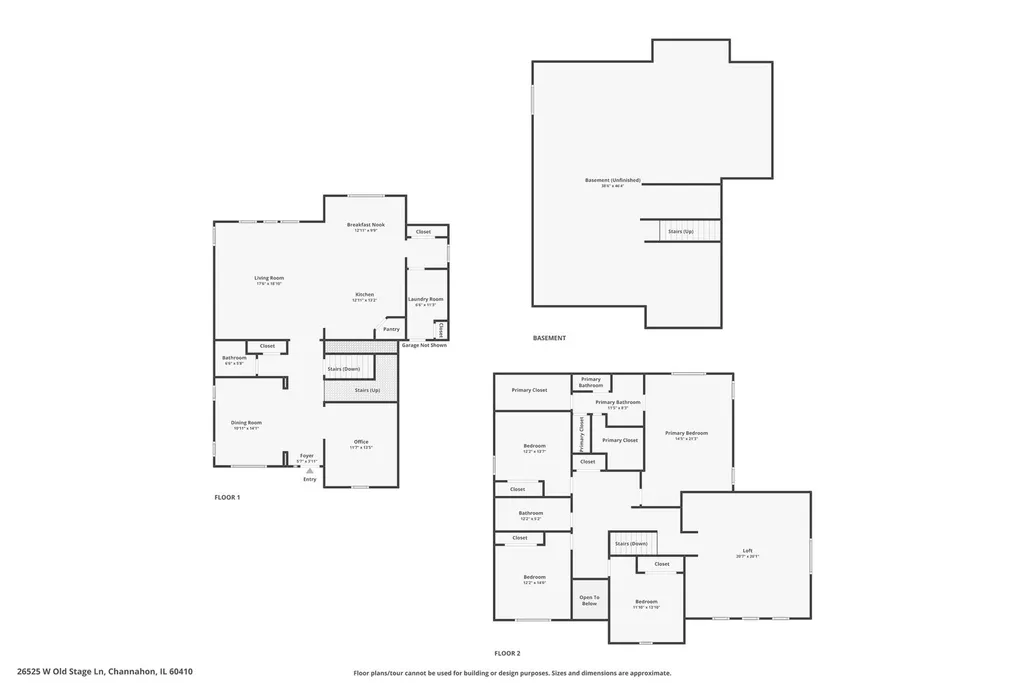
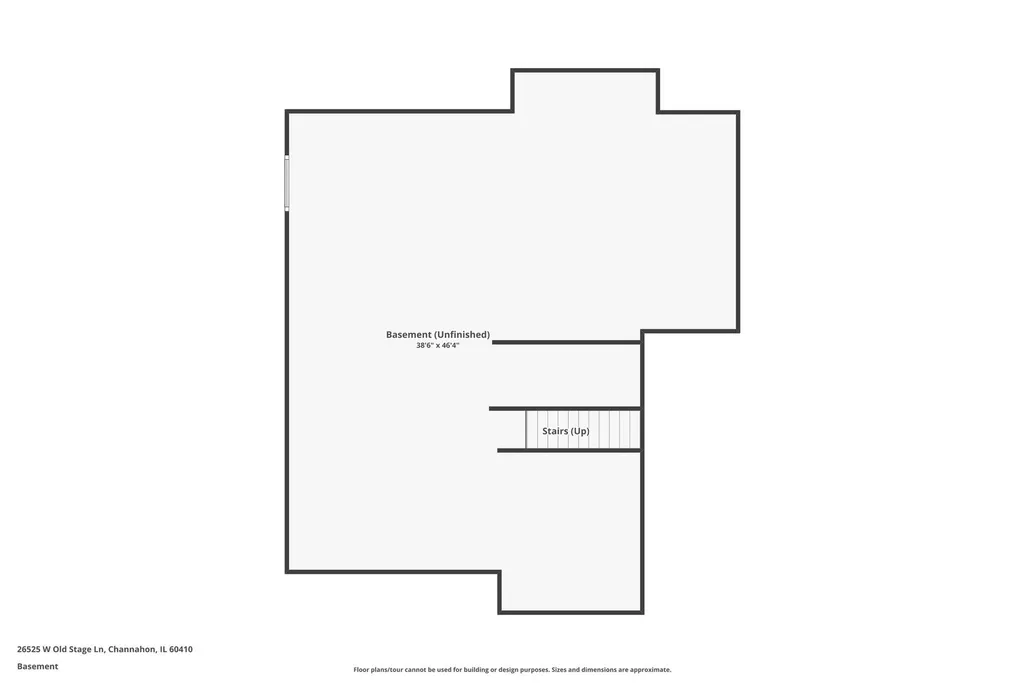
Discover the space, comfort, and flexibility you have been looking for in this beautifully designed home offering over 3,500 square feet of living space! From the inviting front porch to the spacious backyard with no rear neighbors, this home is designed for both everyday living and effortless entertaining. The open-concept main level features a stunning gourmet kitchen complete with granite countertops, stainless steel appliances, a double oven, 5-burner cooktop, center island with seating, walk-in pantry, abundant cabinetry, and a bright breakfast area. The kitchen flows seamlessly into the expansive family room, creating the perfect space to gather with family and friends. A formal dining room is ready for holiday dinners, while the flexible front room can easily serve as a home office, playroom, or additional sitting area. Upstairs, you will find 4 generously sized bedrooms plus a spacious loft that is thoughtfully separated from the bedrooms-ideal for a second family room, media space, playroom, or home gym. The private primary suite offers 2 walk-in closets, a double vanity, beautifully tiled shower, separate water closet, and plenty of room to relax at the end of the day. The unfinished basement is already equipped with a bathroom rough-in, giving you the opportunity to create the additional living space you have always wanted. Outside, enjoy the privacy of a large backyard with no homes directly behind you. Additional highlights include an attached 2-car garage and a leased energy-efficient solar panel system that helps provide predictable utility costs. The solar lease is just $136.60 per month, and the average monthly electric bill is approximately $30, offering significant savings compared to rising electricity rates. Please note there is currently no homeowner's exemption reflected in the property taxes. With an exceptional floor plan, generous room sizes, and endless potential to make it your own, this home is ready to welcome its next owners. Exceptional value for over 3500 square feet!
| High School |
|---|
| Minooka Community High School |
| Price History | |
|---|---|
| 8/1/2026 | Listed $469,000 |
General Features
| Living Area | 3512 |
|---|---|
| Sewer | Public Sewer |
| Heating | Natural Gas,Forced Air |
| Cooling | Central Air |
| Possession | Closing |
| Roof | Asphalt |
| Appliances | Double Oven,Microwave,Dishwasher,Refrigerator,Washer,Dryer,Disposal,Stainless Steel Appliance(s),Cooktop,Water Softener Owned |
| HOA Fee | 312 |
| Garage Spaces | 2 |
| Association Fee Includes | None |
| Construction Materials | Vinyl Siding,Brick |
| Year Built | 2018 |
| Township | Aux Sable |
| Tax Year | 2024 |
| Ownership | Fee Simple w/ HO Assn. |
| Assoc Fee Paid Per | Annually |
| County | Grundy |
| New Construction | No |
| Property Type | Residential |
| Contingency | House to Close (72 Hr Kick-out) |
| Energy Efficient | Photovoltaic/Solar System |
| Subdivision Name | North Hansel Estates |
| Total Rooms | 10 |
| Full Baths | 2 |
| Status | Active |
| Directions | Route 6 Eames St. to Bell Rd. S to Hansel Rd. E to Old Stage Ln. |
| High School | Minooka Community High School |
| City | Channahon |
| High School District | 111 |
| MLS Area | Channahon |
| Tax Annual Amount | 13923.66 |
| Virtual Tour | https://www.zillow.com/view-imx/94090bed-147d-43cd-b805-0ecdb1290a53?wl=true&setAttribution=mls&initialViewType=pano |
| Standard Status | Active |
| Middle/Junior School District | 201 |
| Elementary School District | 201 |
| Property Type | Detached Single |
Interior Features
| Interior Amenities | Walk-In Closet(s) |
|---|---|
| Basement | Unfinished,Bath/Stubbed,Full |
| Flooring | Laminate |
| Half Baths | 1 |
| Laundry Features | Main Level |
| Total Bedrooms | 4 |
| Room Type | Office,Loft,Breakfast Room |
| LivingAreaSource | Assessor |
| Total Baths | 3 |
| Bedrooms Possible | 4 |
| Bathroom | Double Sink |
Exterior Features
| Parking Features | Asphalt,Garage Door Opener,Yes,Garage Owned,Attached,Garage |
|---|---|
| Water Source | Public |
| Total Parking | 2 |
| Foundation Details | Concrete Perimeter |
| Lot Dimensions | 80x150x80x150 |
| BuyerOfficeFax | (630) 778-9640 |
| Waterfront Y/N | No |
| Other Equipment | Water-Softener Owned,CO Detectors,Ceiling Fan(s),Sump Pump |
Amenities
- Foreclosure
- Views
- Short Sale
- New Construction
- Adult 55+
- Lease To Own
- No HOA Fees
- Furnished
- Primary On Main
- Air Conditioning
- Seller Finance
- Green
- Fixer Upper
- Horse
- Golf
- Fireplace
- Deck
- Garage
- Basement
- Pool
Property vs Single Family Average in 60410
Price
Taxes
Year Built
Visits
 Midwest Real Estate Data (MRED) All information deemed reliable but not guaranteed. All properties are subject to prior sale, change or withdrawal. Neither listing broker(s) or information provider(s) shall be responsible for any typographical errors, misinformation, misprints and shall be held totally harmless. Listing(s) information is provided for consumer's personal, non-commercial use and may not be used for any purpose other than to identify prospective properties consumers may be interested in purchasing. The data relating to real estate for sale on this website comes in part from the Internet Data Exchange program of the Multiple Listing Service. Real estate listings held by brokerage firms other than Real People Realty may be marked with the Internet Data Exchange logo and detailed information about those properties will include the name of the listing broker(s) when required by the MLS. Copyright ©2026 All rights reserved.Based on information submitted to the MLS GRID as of September 2, 2026 1:11 PM UTC All data is obtained from various sources and may not have been verified by broker or MLS GRID. Supplied Open House Information is subject to change without notice.
Data is updated as of September 2, 2026 1:11 PM UTC
Midwest Real Estate Data (MRED) All information deemed reliable but not guaranteed. All properties are subject to prior sale, change or withdrawal. Neither listing broker(s) or information provider(s) shall be responsible for any typographical errors, misinformation, misprints and shall be held totally harmless. Listing(s) information is provided for consumer's personal, non-commercial use and may not be used for any purpose other than to identify prospective properties consumers may be interested in purchasing. The data relating to real estate for sale on this website comes in part from the Internet Data Exchange program of the Multiple Listing Service. Real estate listings held by brokerage firms other than Real People Realty may be marked with the Internet Data Exchange logo and detailed information about those properties will include the name of the listing broker(s) when required by the MLS. Copyright ©2026 All rights reserved.Based on information submitted to the MLS GRID as of September 2, 2026 1:11 PM UTC All data is obtained from various sources and may not have been verified by broker or MLS GRID. Supplied Open House Information is subject to change without notice.
Data is updated as of September 2, 2026 1:11 PM UTC
