
Price Reduction
Address
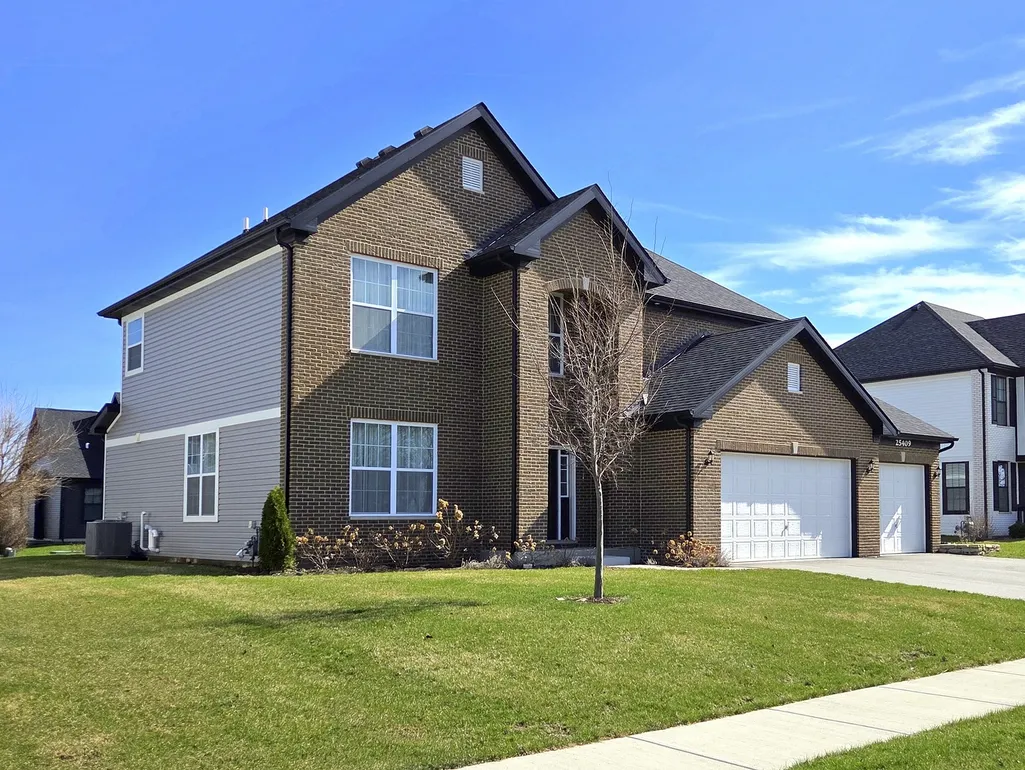
25409 W Rock Drive, Plainfield, IL
Price
$ 649,900
Property Attributes
- MLS#12720773
- TypeSingle Family
- Listing Status Active
- CountyWILL
- CityPlainfield
- AreaPlainfield
- NeighborhoodSpringbank
- Zip60586
- StyleGeorgian
- Year Built2023
- Taxes$ 13069
- Price$ 649,900
- Bedrooms4
- Full Bathrooms2
- Half Bathrooms1
- Sqr Footage3064
Data Source:
Midwest Real Estate Data (MRED)
Property Description
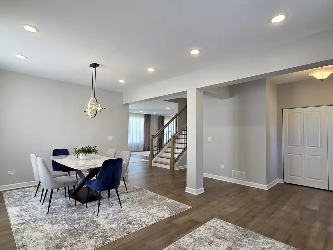
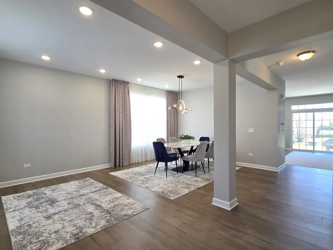
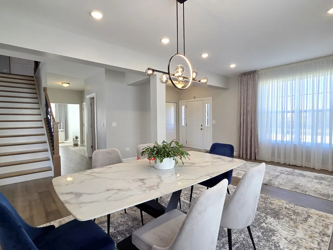
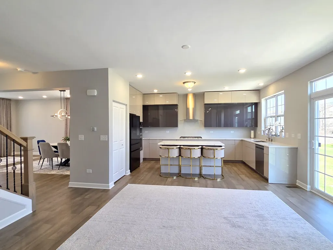
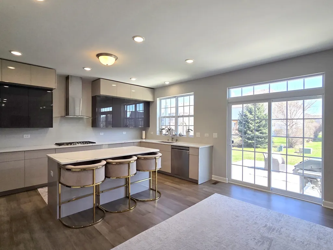
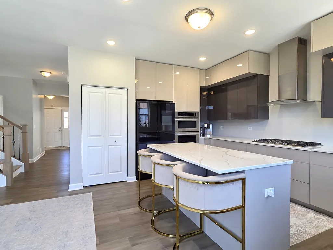
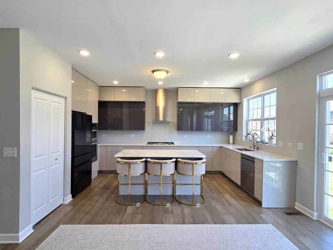
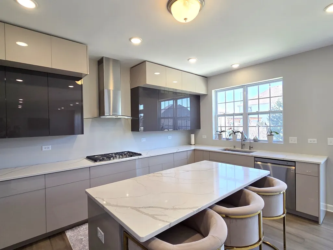
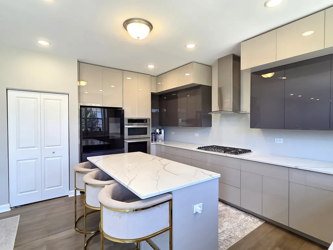
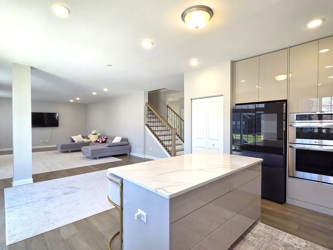
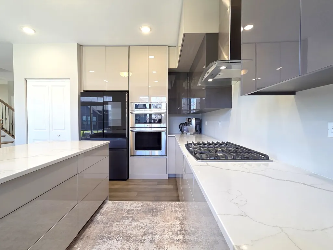
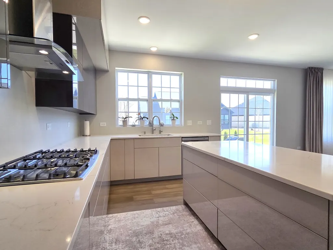
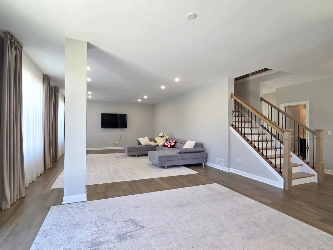
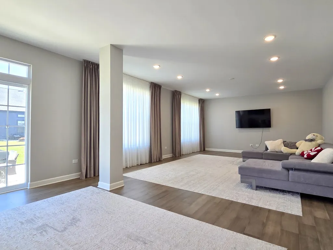
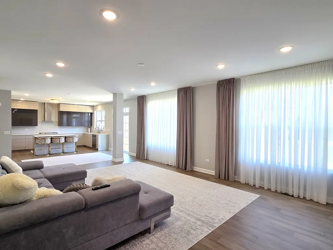
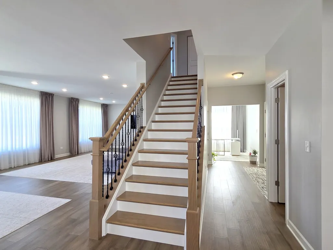
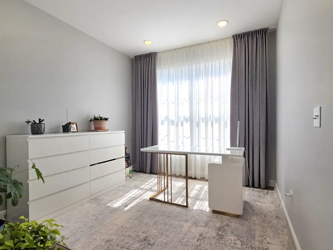
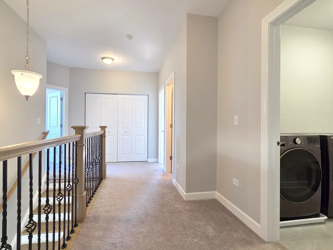
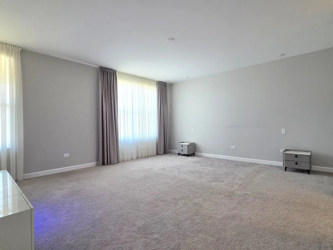
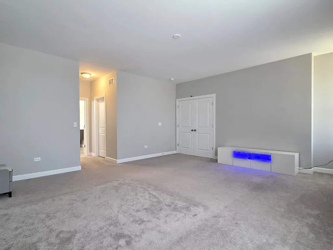
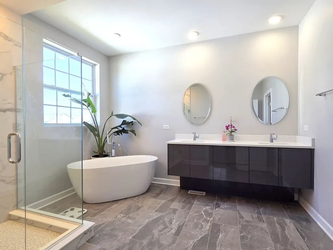
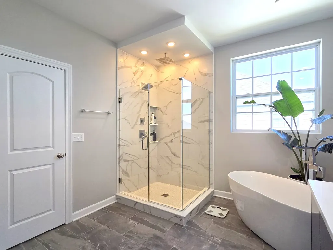
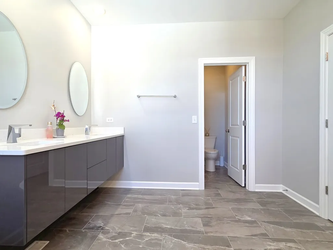
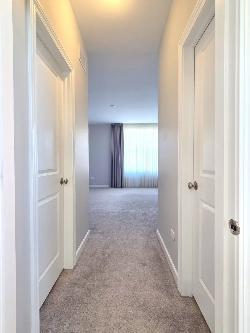
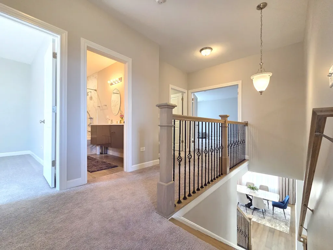
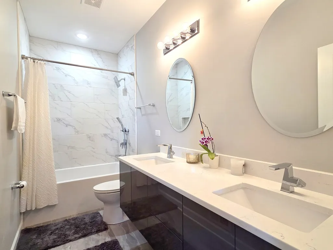
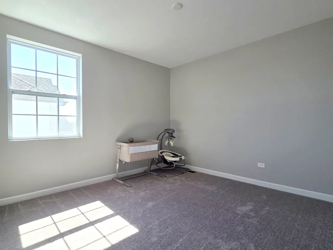
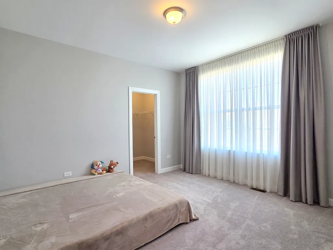
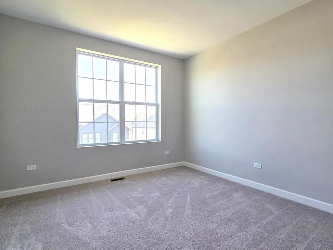
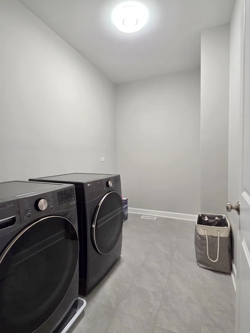
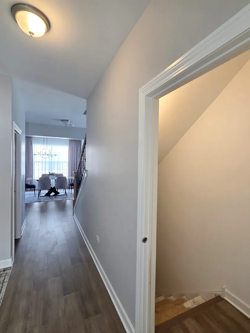
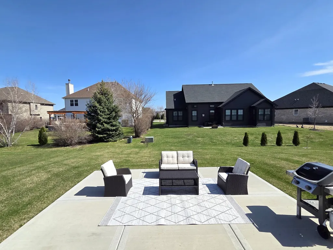
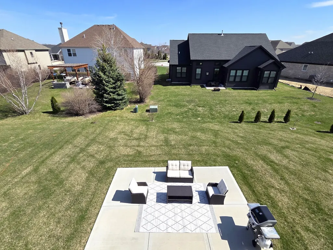
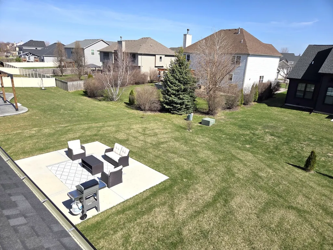
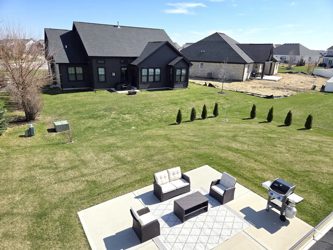
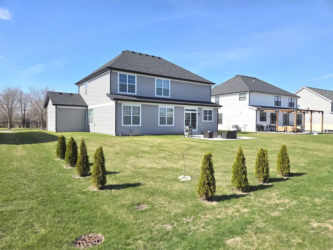
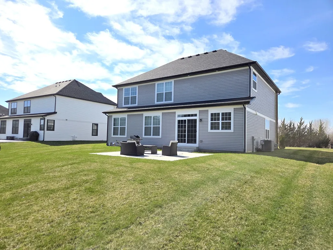
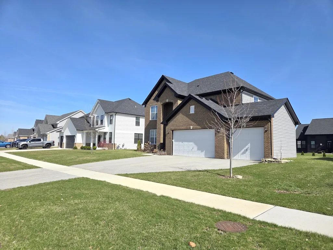
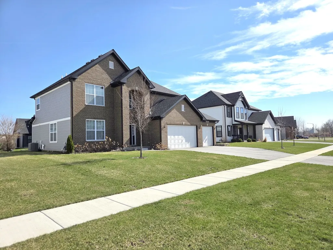
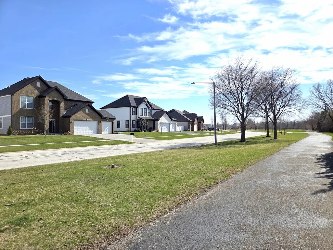
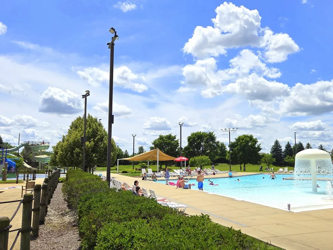
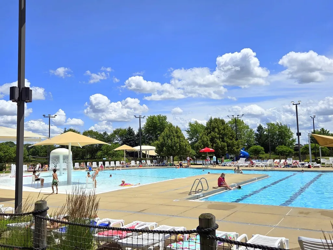
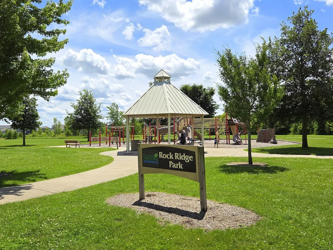
Welcome to this Amazing, like-new home perfectly situated on a premium lot in one of Plainfield's most sought-after country club-style communities. Great curb appeal, sun-filled interiors, and custom builder upgrades throughout. Nine foot ceilings on every level including the basement boasting this home with elegance and openness. The sunlit living and dining rooms showcase engineered hardwood flooring, expansive windows with custom drapes - an effortless flow ideal for both entertaining and everyday living. The grand kitchen is a true showstopper - featuring custom European cabinetry, high-end appliances, quartz countertops, pantry closet, water filtration system, and an oversized island with breakfast bar. Enjoy the sunny eating area with a sliding door leading to the large patio overlooking the professionally landscaped yard with irrigation system. First floor is complete with spacious family room with recessed lighting and tucked away office. Upstairs there are four bedrooms, each with a walk-in closet. The primary suite is truly a sanctuary, highlighted by a grand double-door entry, his and hers walk-in closets, and a luxury bathroom with a double vanity, relaxing soaker tub, separate glass-enclosed shower, and private toilet room. The hall bath also features a raised double vanity and refined finishes. Convenient 2nd floor laundry with additional storage space. The attached, fully drywalled garage adds everyday car and storage functionality. Yearly HOA fee includes access to Springbank Aquatic Center, a private nine-acre water park with a lap pool, zero-depth family pool, water slides, splash pad, sand play area, sand volleyball, bocce ball courts, and shaded gathering areas. The community is just moments from downtown Plainfield. Easy access to shopping, highways, and public transportation are key to this area. Come see this home today!
| Elementary School | Middle School | High School |
|---|---|---|
| Meadow View Elementary School | Aux Sable Middle School | Plainfield South High School |
| Price History | |
|---|---|
| 7/31/2026 | Listed $659,900 |
| 8/27/2026 | 2$649,900 |
General Features
| Living Area | 3064 |
|---|---|
| Sewer | Public Sewer |
| Heating | Natural Gas,Forced Air |
| Cooling | Central Air |
| Possession | Closing |
| Roof | Asphalt |
| Appliances | Dishwasher,High End Refrigerator,Washer,Dryer,Disposal,Cooktop,Oven,Range Hood,Water Purifier Owned |
| HOA Fee | 747 |
| Garage Spaces | 3 |
| Association Fee Includes | Clubhouse,Exercise Facilities,Pool |
| Architectural Style | Georgian |
| Construction Materials | Vinyl Siding,Brick |
| Year Built | 2023 |
| Electric | Circuit Breakers,200+ Amp Service |
| Township | Plainfield |
| Tax Year | 2024 |
| Ownership | Fee Simple w/ HO Assn. |
| Community Features | Clubhouse,Park,Pool,Lake,Curbs,Sidewalks,Street Lights,Street Paved |
| Assoc Fee Paid Per | Annually |
| County | Will |
| New Construction | No |
| Property Type | Residential |
| Subdivision Name | Springbank |
| Other Structures | None |
| Total Rooms | 10 |
| Full Baths | 2 |
| Status | Active |
| Directions | Renwick Rd to Drauden Rd S to Rock Rd |
| High School | Plainfield South High School |
| City | Plainfield |
| High School District | 202 |
| MLS Area | Plainfield |
| Elementary School | Meadow View Elementary School |
| Tax Annual Amount | 13069 |
| Middle/Junior High School | Aux Sable Middle School |
| Additional Parcels Y/N | No |
| Standard Status | Active |
| Middle/Junior School District | 202 |
| Elementary School District | 202 |
| Property Type | Detached Single |
Interior Features
| Interior Amenities | Walk-In Closet(s),High Ceilings |
|---|---|
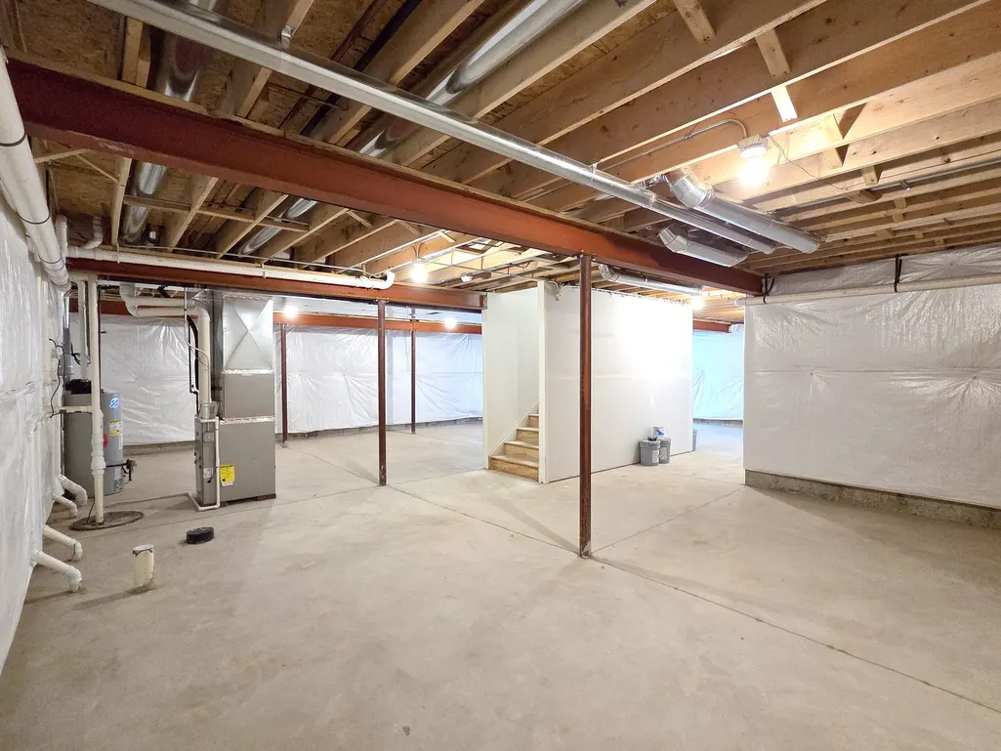
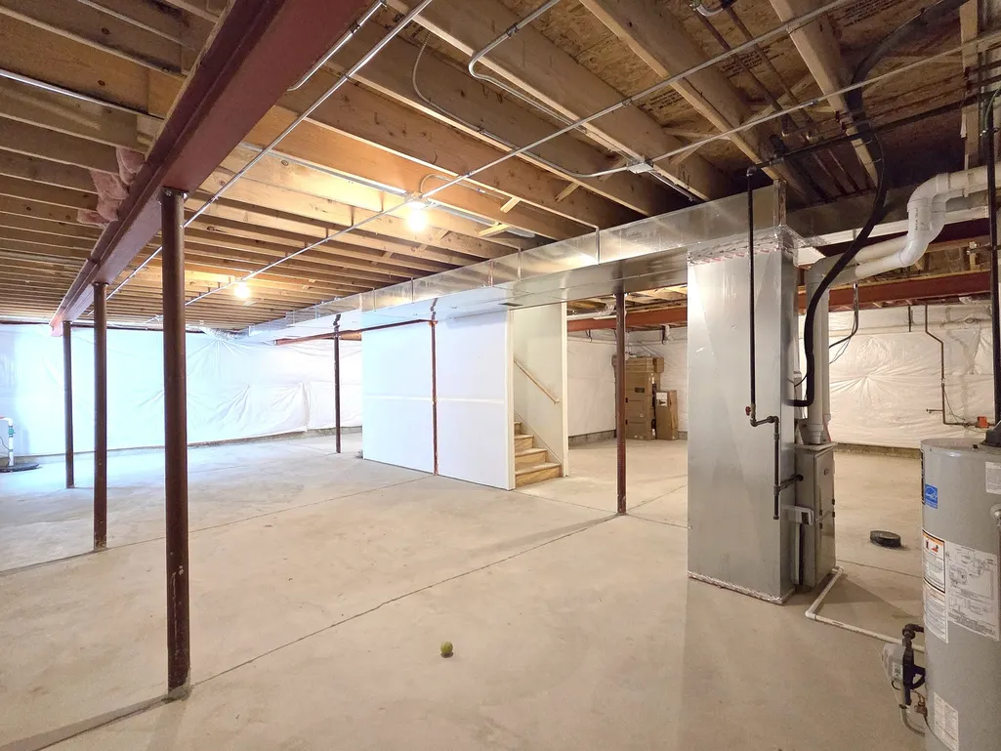
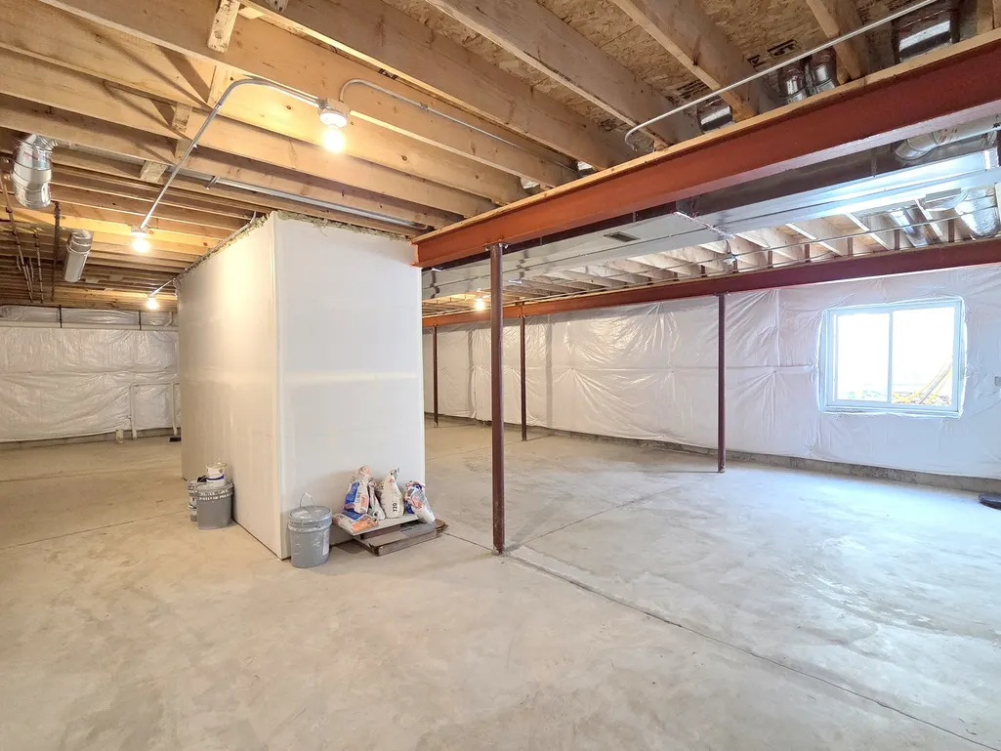
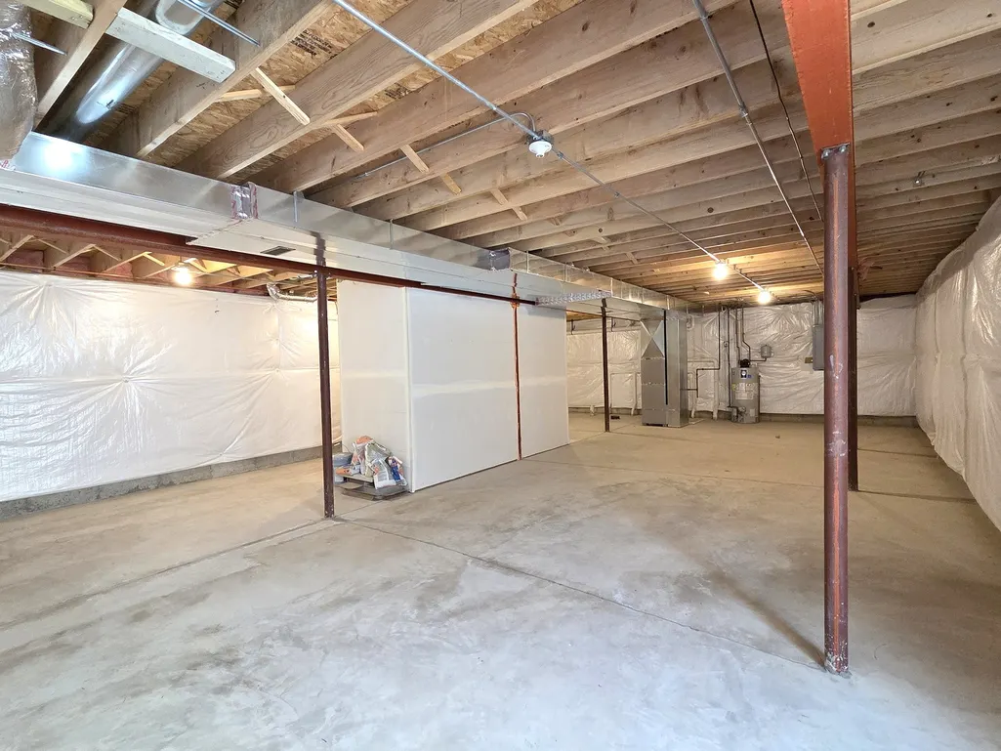
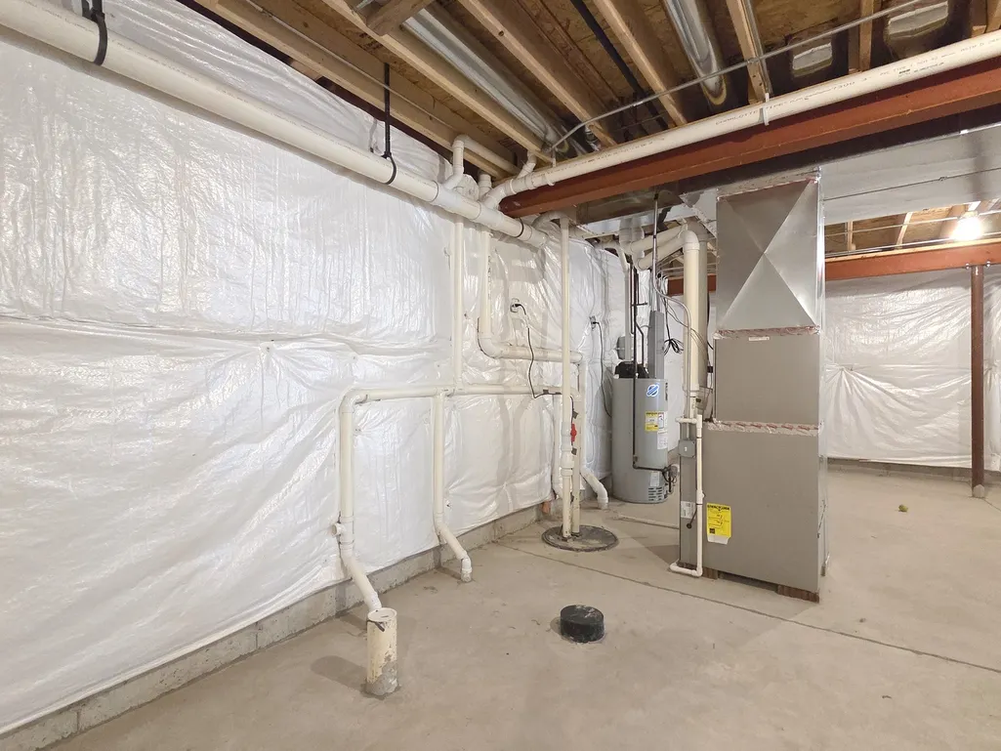
| Basement | Unfinished,Bath/Stubbed,Egress Window,9 ft + pour,Full |
| Flooring | Hardwood |
| Half Baths | 1 |
| Laundry Features | Upper Level |
| Total Bedrooms | 4 |
| Room Type | Eating Area,Office |
| LivingAreaSource | Assessor |
| Total Baths | 3 |
| Bedrooms Possible | 4 |
| Bathroom | Double Sink |
Exterior Features
| Parking Features | Asphalt,Garage Door Opener,Yes,Garage Owned,Attached,Driveway,Owned,Garage |
|---|---|
| Lot Features | Landscaped |
| Water Source | Public |
| Total Parking | 8 |
| Foundation Details | Concrete Perimeter |
| Lot Dimensions | 84x130x78x129 |
| Waterfront Y/N | No |
Amenities
- Foreclosure
- Views
- Short Sale
- New Construction
- Adult 55+
- Lease To Own
- No HOA Fees
- Furnished
- Primary On Main
- Air Conditioning
- Seller Finance
- Green
- Fixer Upper
- Horse
- Golf
- Fireplace
- Deck
- Garage
- Basement
- Pool
Property vs Single Family Average in 60586
Price
Taxes
Year Built
Visits

