
Price Reduction - Views
Address
2212 James Leigh Drive, Aurora, IL
Price
$ 565,000
Property Attributes
- MLS#12720642
- TypeSingle Family
- Listing Status Active
- CountyKENDALL
- CityAurora
- AreaAurora - Eola
- NeighborhoodDeerbrook
- Zip60503
- Style
- Year Built2004
- Taxes$ 13346
- Price$ 565,000
- Bedrooms4
- Full Bathrooms2
- Half Bathrooms1
- Sqr Footage2567
- Lot Size0.2376 Acres
Data Source:
Midwest Real Estate Data (MRED)
Property Description
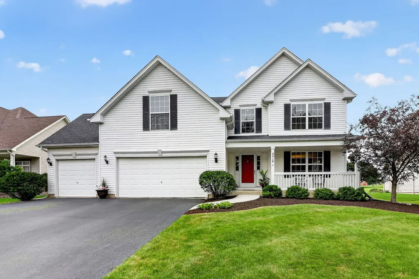
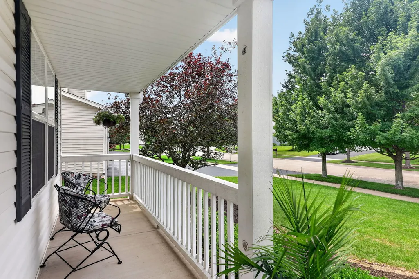
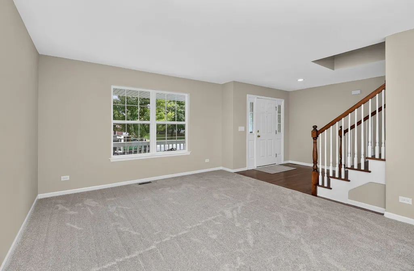
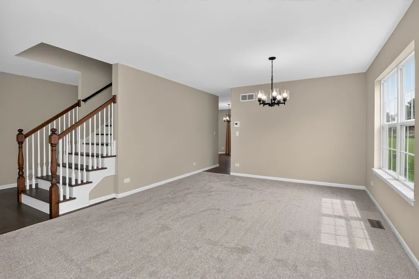
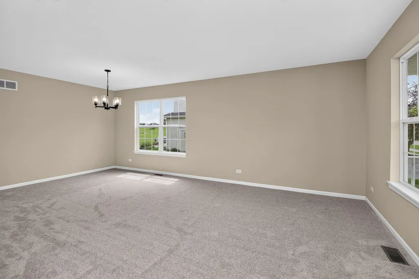
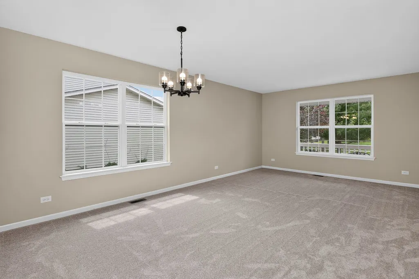
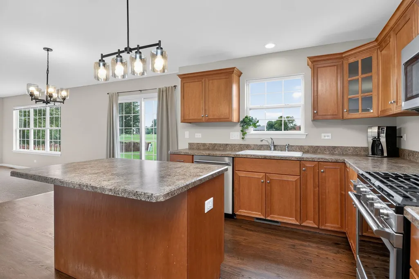
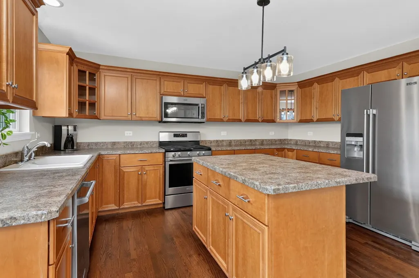
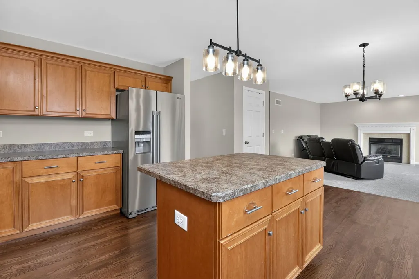
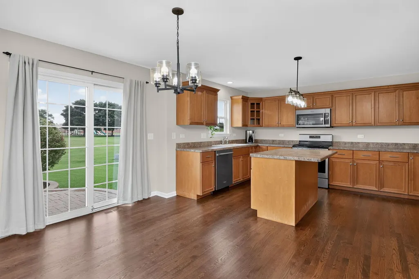
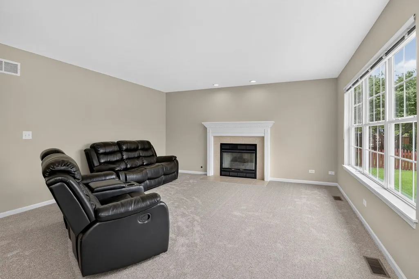
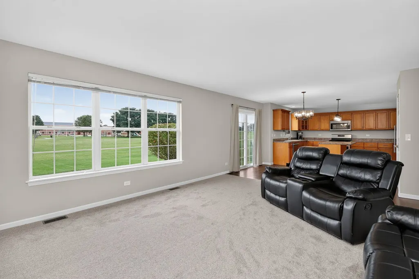
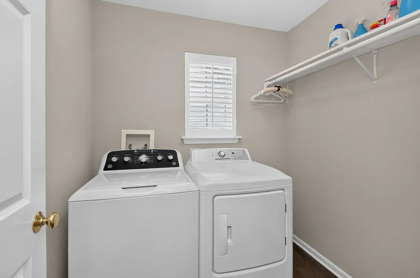
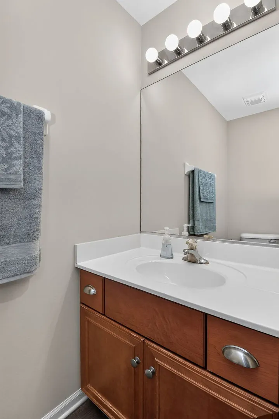
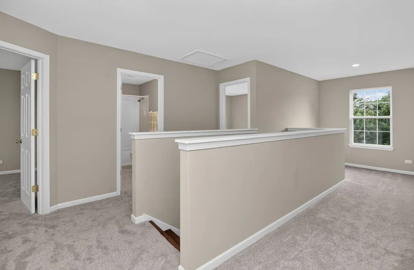
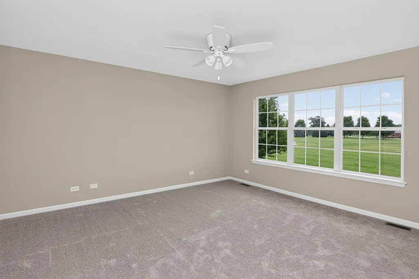
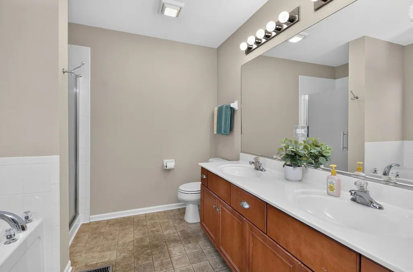
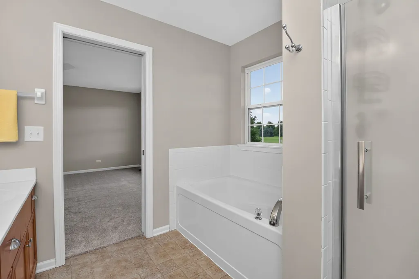
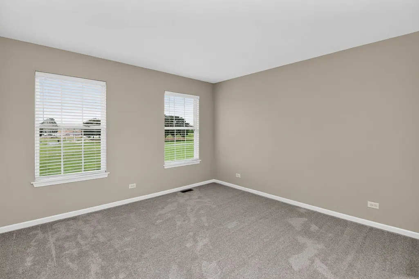
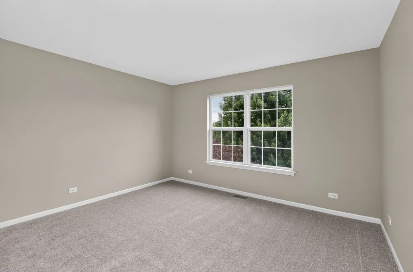
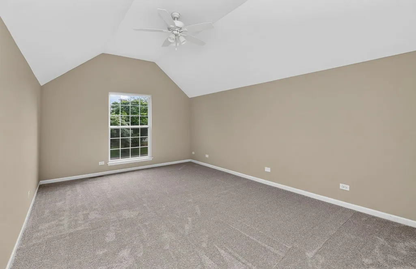
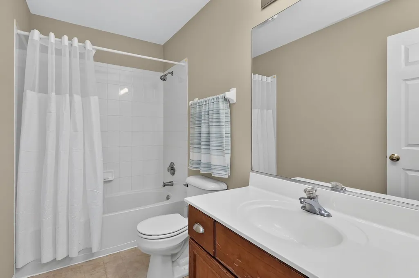
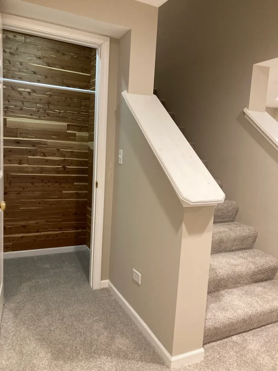
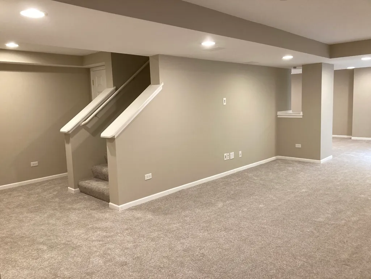
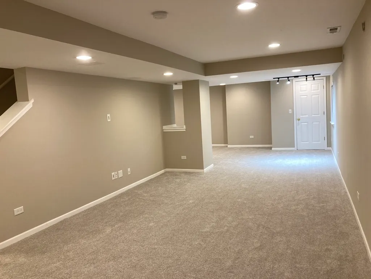
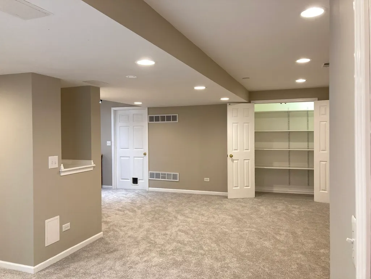
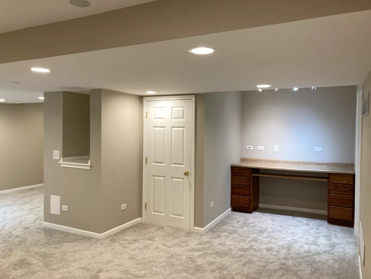
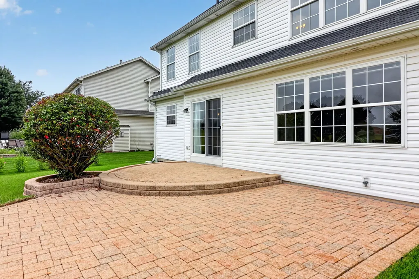
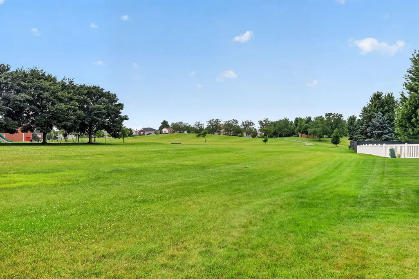
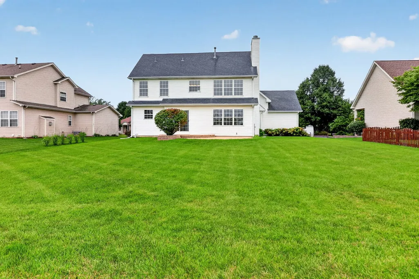
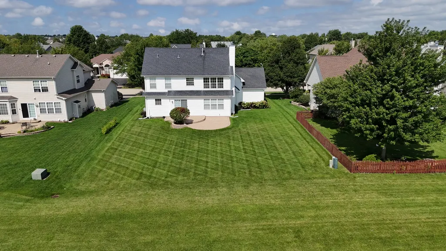
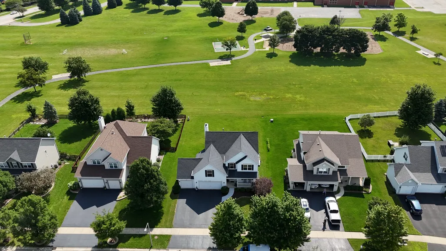
Welcome to a beautiful home in the highly desirable Deerbrook Subdivision, located within the award-winning Oswego School District 308! This impeccably maintained 4-bedroom, 2.5-bath home with a spacious 3-car garage is the definition of move-in ready and offers the perfect blend of style, comfort, and functionality for today's modern family. From the moment you step inside, you'll appreciate the pride of ownership reflected in every detail. Freshly painted throughout with brand-new carpet, beautifully refinished hardwood oak floors, and updated light fixtures, this home feels fresh, bright, and inviting. The spacious floor plan provides plenty of room for both everyday living and entertaining. The finished basement expands your living space and offers endless possibilities for a recreation room, home office, fitness area, or playroom. Storage will never be a concern with abundant storage throughout the home, including a cedar closet. The kitchen is equipped with a full set of appliances, all purchased in 2024, making it ready for your next home-cooked meal. Washer & Dryer also purchased in 2024. Major updates provide added peace of mind, including a roof (2017), hot water heater (2018), battery backup sump pump (2023), and a new front walk-up sidewalk (2026). Step outside and discover one of this home's most desirable features-its backyard opens directly to a beautiful park, providing picturesque views and the perfect setting for outdoor activities, family gatherings, and peaceful evenings. Whether watching the kids play, enjoying a morning coffee, or taking a relaxing walk, you'll love having green space just beyond your backyard. Conveniently located near shopping, dining, entertainment, parks, and major roadways, this home combines a quiet neighborhood setting with easy access to everything you need. Homes that have been cared for this meticulously are hard to find. Don't miss your opportunity to own this exceptional Deerbrook home. Schedule your private showing today!
| Elementary School | Middle School | High School |
|---|---|---|
| The Wheatlands Elementary School | Bednarcik Junior High School | Oswego East High School |
| Price History | |
|---|---|
| 8/14/2026 | Listed $573,900 |
| 8/21/2026 | 2$565,000 |
General Features
| Living Area | 2567 |
|---|---|
| Sewer | Public Sewer |
| Heating | Natural Gas,Forced Air |
| Cooling | Central Air |
| Possession | Closing |
| Roof | Asphalt |
| Appliances | Range,Dishwasher |
| HOA Fee | 360 |
| Garage Spaces | 3 |
| Association Fee Includes | Other |
| Construction Materials | Vinyl Siding |
| Year Built | 2004 |
| Township | Oswego |
| Tax Year | 2025 |
| Ownership | Fee Simple |
| Assoc Fee Paid Per | Annually |
| County | Kendall |
| New Construction | No |
| Property Type | Residential |
| Subdivision Name | Deerbrook |
| Total Rooms | 11 |
| Full Baths | 2 |
| Status | Active |
| Directions | Hafenrichter to Pine Creek Dr. S to James Leigh Dr. E to home. |
| High School | Oswego East High School |
| City | Aurora |
| High School District | 308 |
| MLS Area | Aurora / Eola |
| Elementary School | The Wheatlands Elementary School |
| Tax Annual Amount | 13346.66 |
| Middle/Junior High School | Bednarcik Junior High School |
| Standard Status | Active |
| Middle/Junior School District | 308 |
| Elementary School District | 308 |
| Property Type | Detached Single |
Interior Features
| Interior Amenities | Cathedral Ceiling(s) |
|---|---|
| Basement | Finished,Full |
| Total Fireplaces | 1 |
| Fireplace Features | Wood Burning,Gas Starter |
| Half Baths | 1 |
| Laundry Features | Main Level |
| Total Bedrooms | 4 |
| Room Type | Loft,Play Room,Recreation Room |
| LivingAreaSource | Other |
| Total Baths | 3 |
| Bedrooms Possible | 4 |
| Bathroom | Separate Shower,Double Sink |
Exterior Features
| Parking Features | Asphalt,Garage Door Opener,Yes,Garage Owned,Attached,Garage |
|---|---|
| Water Source | Public |
| Total Parking | 3 |
| Foundation Details | Concrete Perimeter |
| Lot Dimensions | 74X135 |
| Lot Size Acres | 0.2376 |
| Waterfront Y/N | No |
Amenities
- Foreclosure
- Views
- Short Sale
- New Construction
- Adult 55+
- Lease To Own
- No HOA Fees
- Furnished
- Primary On Main
- Air Conditioning
- Seller Finance
- Green
- Fixer Upper
- Horse
- Golf
- Fireplace
- Deck
- Garage
- Basement
- Pool
Property vs Single Family Average in 60503
Price
Taxes
Year Built
Visits

