
Address
220 N Elm Street, Leland, IL
Price
$ 249,900
Property Attributes
- MLS#12720549
- TypeSingle Family
- Listing Status Active
- CountyLASALLE
- CityLeland
- AreaBaker - Leland
- Zip60531
- StyleFarmhouse
- Year Built1882
- Taxes$ 5663
- Price$ 249,900
- Bedrooms5
- Full Bathrooms1
- Half Bathrooms1
- Sqr Footage2184
- Lot Size0.21 Acres
Data Source:
Midwest Real Estate Data (MRED)
Property Description
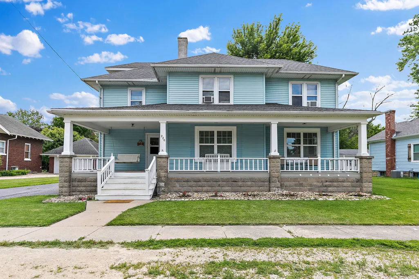
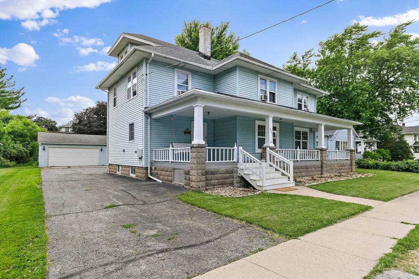
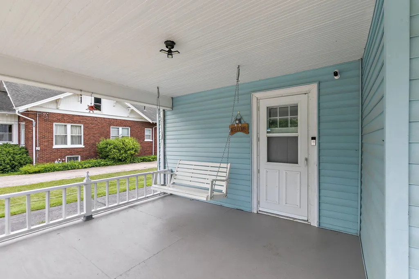
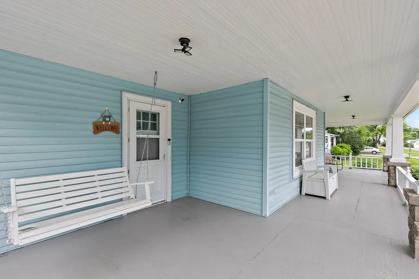
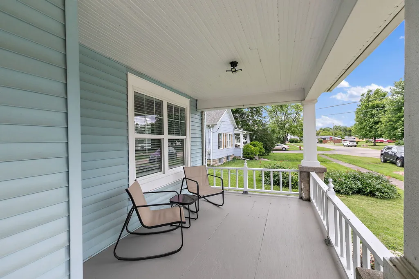
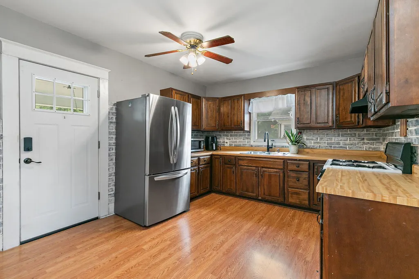
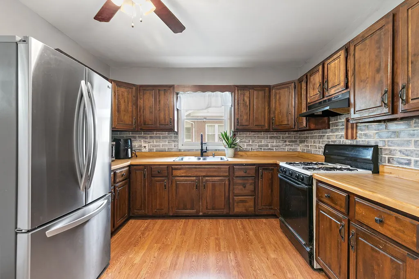
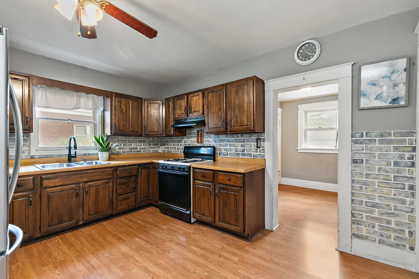
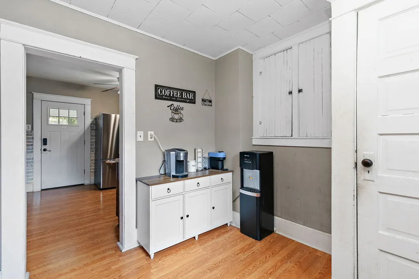
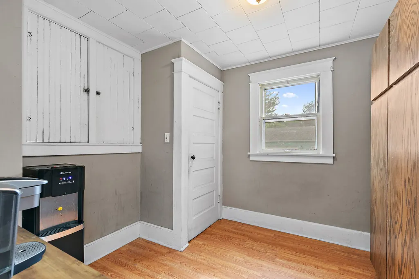
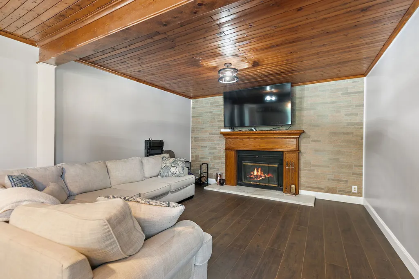
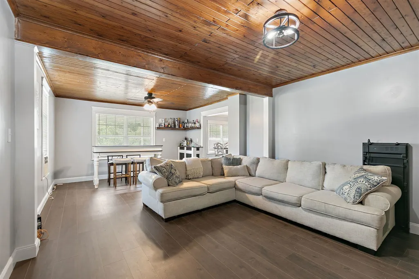
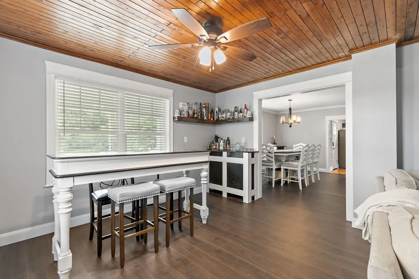
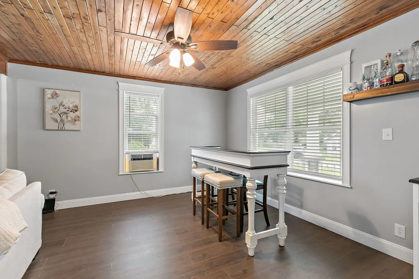
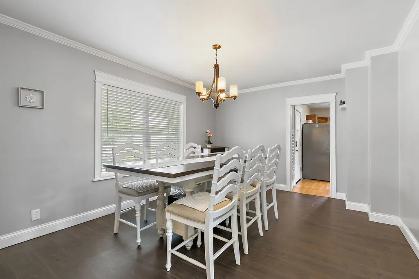
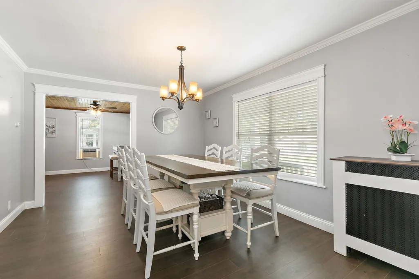
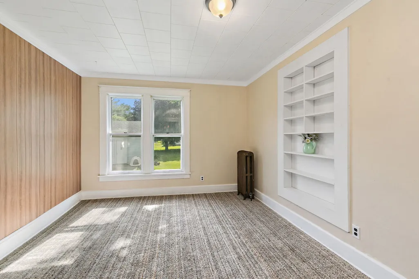
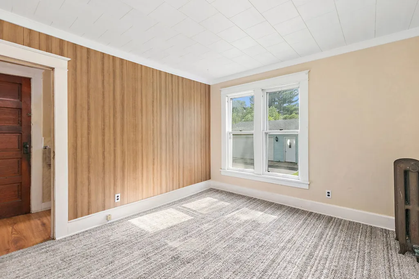
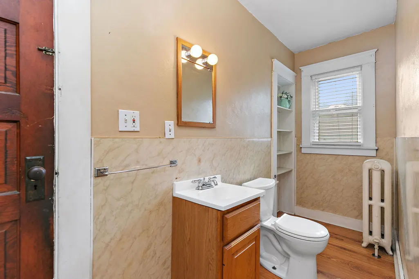
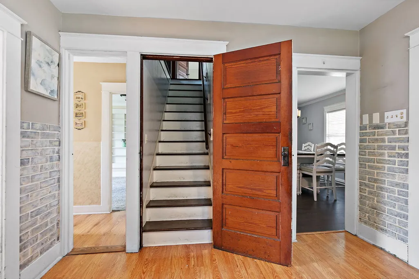
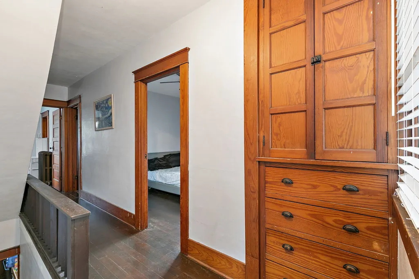
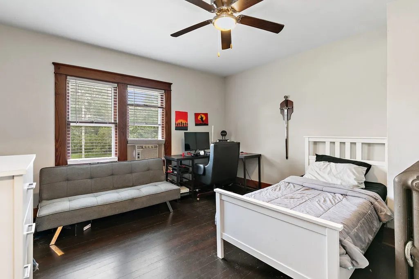
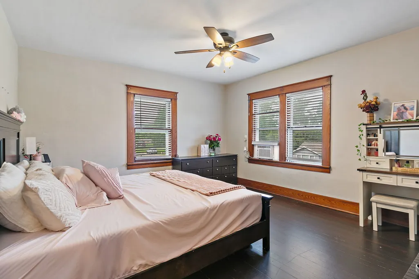
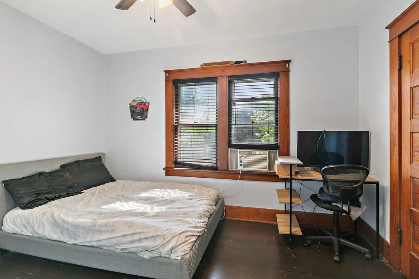
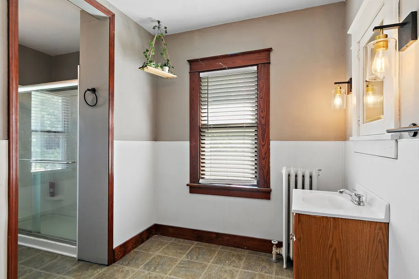
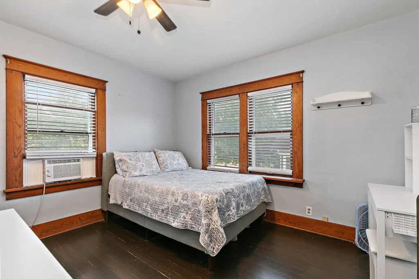
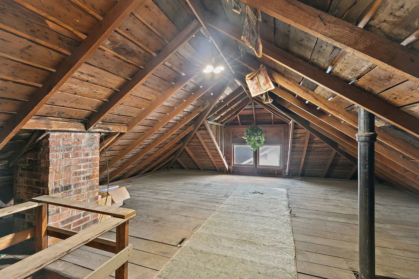
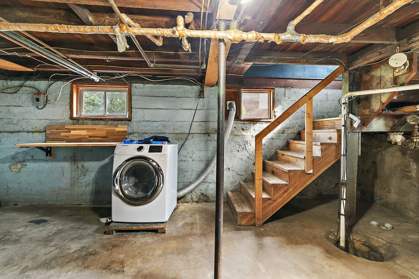
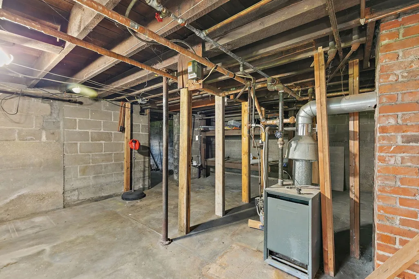
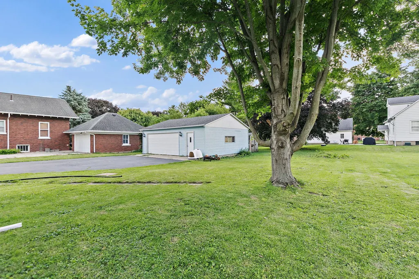
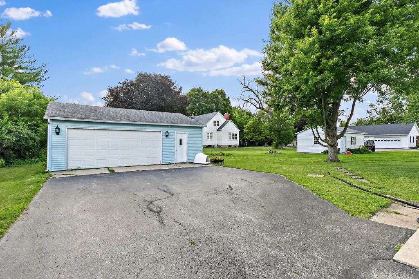
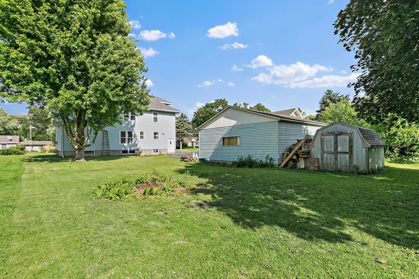
Lovely farmhouse with many updates, nestled on a quiet street in a peaceful country community! This spacious home has been lovingly maintained and thoughtfully improved by its current owner. A freshly painted front porch welcomes you and provides the perfect spot to relax with your morning coffee or unwind while enjoying the evening breeze. Step inside the inviting country kitchen, featuring a new stainless steel refrigerator, country cabinetry, and ample counter space for preparing home-cooked meals. Adjacent to the kitchen is a versatile mudroom/coffee bar area that could also serve as excellent pantry space. The dining room and living room have undergone extensive updates, including new drywall taken down to the studs, fresh paint, and new windows. Newer laminate flooring flows throughout both rooms, creating a warm and welcoming atmosphere. The spacious living room features a wood-burning fireplace and offers flexible space for entertaining, a home office, or a cozy sitting area. A fifth bedroom is conveniently located on the main floor with easy access to the half bath and could easily be converted into a first-floor laundry room if desired. Upstairs, you'll find four generously sized bedrooms with beautiful hardwood floors, along with a charming built-in linen cabinet in the hallway. Original woodwork, doors, and trim add character throughout the home. The full bathroom is conveniently located on the second level and easily accessible from all bedrooms. Need more space? The walk-up attic offers abundant storage and future possibilities for additional finished living space. The full basement provides excellent storage and workspace potential. Outside, the 2.5-car garage comfortably accommodates two vehicles while leaving room for lawn equipment, tools, and recreational items. An additional storage shed is located behind the garage. The large yard offers plenty of room for gardening, outdoor activities, pets, and gatherings around a backyard fire. Mature trees and a tranquil country setting create a wonderful outdoor retreat. Recent improvements include a roof and siding (approximately 13 years old), extensive living and dining room renovations completed in 2024, the chimney stack reinforced (2025), and fresh paint and carpet in the main-floor bedroom (2026). If you've been searching for a spacious farmhouse that combines country charm, modern updates, and room to grow, this is one you won't want to miss!
| Elementary School | High School |
|---|---|
| Leland Elementary School | Leland High School |
| Price History | |
|---|---|
| 7/31/2026 | Listed $249,900 |
General Features
| Living Area | 2184 |
|---|---|
| Sewer | Septic Tank |
| Heating | Natural Gas,Steam |
| Cooling | Wall Unit(s) |
| Possession | Closing |
| Roof | Asphalt |
| Appliances | Range,Refrigerator |
| Garage Spaces | 2.5 |
| Association Fee Includes | None |
| Architectural Style | Farmhouse |
| Construction Materials | Vinyl Siding |
| Year Built | 1882 |
| Electric | Fuses |
| Township | Adams |
| Tax Year | 2025 |
| Ownership | Fee Simple |
| Community Features | Street Lights,Street Paved |
| Assoc Fee Paid Per | Not Applicable |
| County | LaSalle |
| New Construction | No |
| Property Type | Residential |
| Other Structures | Shed(s) |
| Total Rooms | 8 |
| Full Baths | 1 |
| Status | Active |
| Directions | From Main Street,East on North Street to Elm Street. Turn North on Elm Street to home seated on the West side of Street. |
| High School | Leland High School |
| City | Leland |
| High School District | 1 |
| MLS Area | Baker / Leland |
| Elementary School | Leland Elementary School |
| Tax Annual Amount | 5663 |
| Standard Status | Active |
| Middle/Junior School District | 1 |
| Elementary School District | 1 |
| Property Type | Detached Single |
Interior Features
| Interior Amenities | 1st Floor Bedroom,Built-in Features |
|---|---|
| Basement | Unfinished,Full |
| Flooring | Hardwood,Laminate |
| Total Fireplaces | 1 |
| Fireplace Features | Wood Burning |
| Half Baths | 1 |
| Total Bedrooms | 5 |
| Room Type | Mud Room,Bedroom 5 |
| LivingAreaSource | Appraiser |
| Total Baths | 2 |
| Bedrooms Possible | 5 |
Exterior Features
| Parking Features | Asphalt,Garage Door Opener,Yes,Garage Owned,Detached,Off Street,Driveway,Owned,Garage |
|---|---|
| Lot Features | Mature Trees |
| Water Source | Public |
| Total Parking | 6.5 |
| Foundation Details | Block,Stone |
| Lot Dimensions | 70X144 |
| Lot Size Acres | 0.21 |
| Waterfront Y/N | No |
| Other Equipment | Ceiling Fan(s),Sump Pump |
Amenities
- Foreclosure
- Views
- Short Sale
- New Construction
- Adult 55+
- Lease To Own
- No HOA Fees
- Furnished
- Primary On Main
- Air Conditioning
- Seller Finance
- Green
- Fixer Upper
- Horse
- Golf
- Fireplace
- Deck
- Garage
- Basement
- Pool
Property vs Single Family Average in 60531
Price
Taxes
Year Built
Visits
 Midwest Real Estate Data (MRED) All information deemed reliable but not guaranteed. All properties are subject to prior sale, change or withdrawal. Neither listing broker(s) or information provider(s) shall be responsible for any typographical errors, misinformation, misprints and shall be held totally harmless. Listing(s) information is provided for consumer's personal, non-commercial use and may not be used for any purpose other than to identify prospective properties consumers may be interested in purchasing. The data relating to real estate for sale on this website comes in part from the Internet Data Exchange program of the Multiple Listing Service. Real estate listings held by brokerage firms other than Real People Realty may be marked with the Internet Data Exchange logo and detailed information about those properties will include the name of the listing broker(s) when required by the MLS. Copyright ©2026 All rights reserved.Based on information submitted to the MLS GRID as of September 2, 2026 1:11 PM UTC All data is obtained from various sources and may not have been verified by broker or MLS GRID. Supplied Open House Information is subject to change without notice.
Data is updated as of September 2, 2026 1:11 PM UTC
Midwest Real Estate Data (MRED) All information deemed reliable but not guaranteed. All properties are subject to prior sale, change or withdrawal. Neither listing broker(s) or information provider(s) shall be responsible for any typographical errors, misinformation, misprints and shall be held totally harmless. Listing(s) information is provided for consumer's personal, non-commercial use and may not be used for any purpose other than to identify prospective properties consumers may be interested in purchasing. The data relating to real estate for sale on this website comes in part from the Internet Data Exchange program of the Multiple Listing Service. Real estate listings held by brokerage firms other than Real People Realty may be marked with the Internet Data Exchange logo and detailed information about those properties will include the name of the listing broker(s) when required by the MLS. Copyright ©2026 All rights reserved.Based on information submitted to the MLS GRID as of September 2, 2026 1:11 PM UTC All data is obtained from various sources and may not have been verified by broker or MLS GRID. Supplied Open House Information is subject to change without notice.
Data is updated as of September 2, 2026 1:11 PM UTC
