
Waterfront - Primary on Main

Address
3916 Windmere Lane, Johnsburg, IL
Price
$ 1,325,000
Property Attributes
- MLS#12719919
- TypeSingle Family
- Listing Status Active
- CountyMCHENRY
- CityJohnsburg
- AreaHoliday Hills - Johnsburg - McHenry - Lakemoor - M
- NeighborhoodDutch Creek Estates
- Zip60051
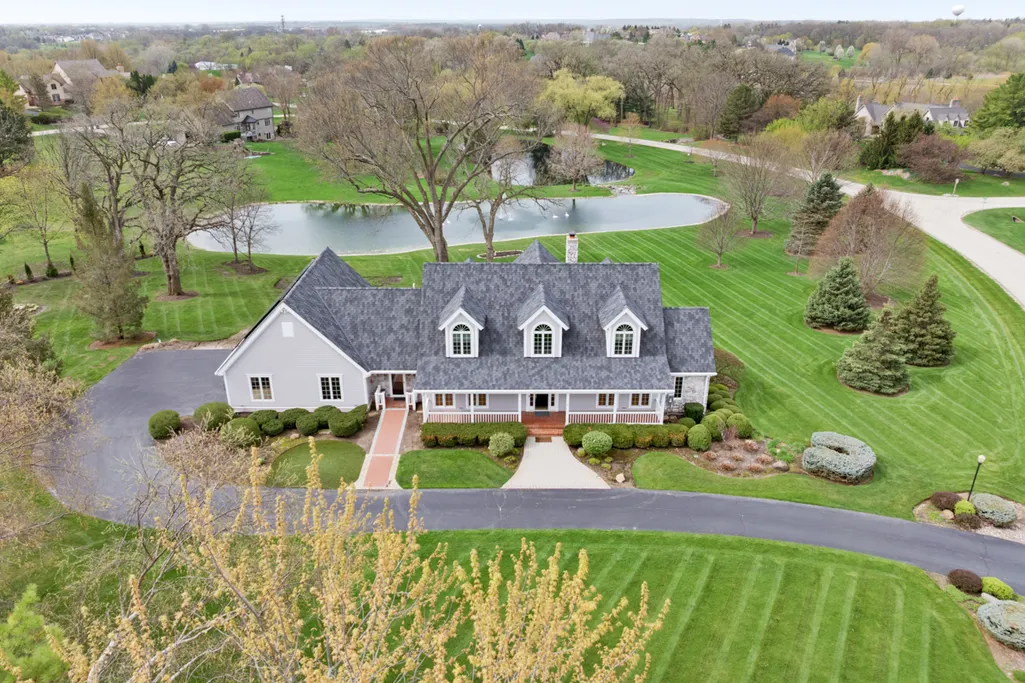
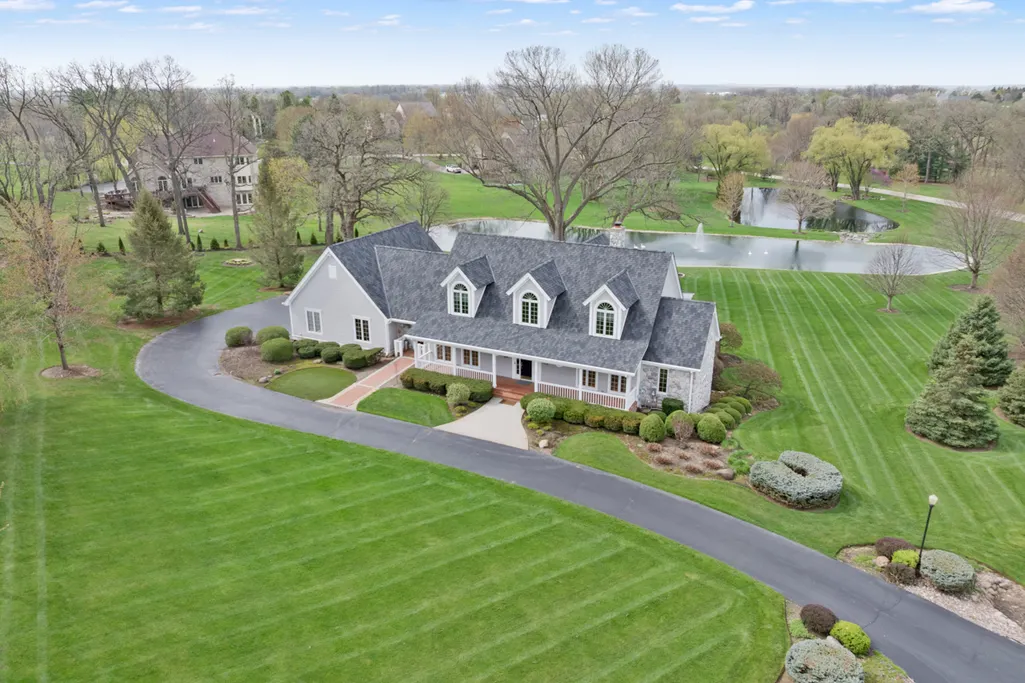
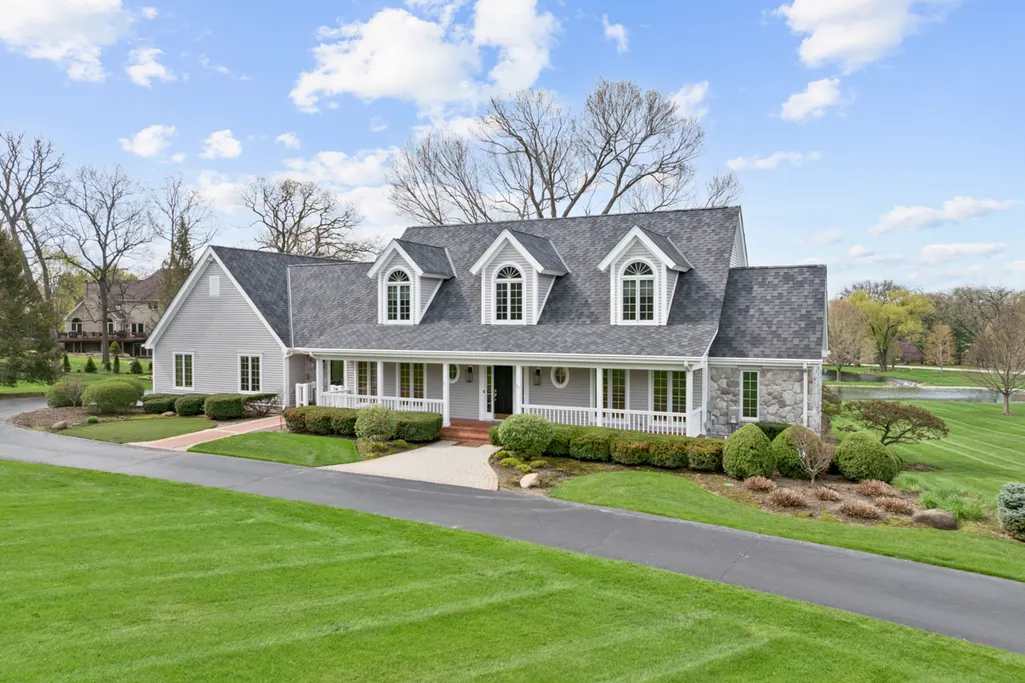
- StyleCape Cod
- Year Built2005
- Taxes$ 15731
- Price$ 1,325,000
- Bedrooms4
- Full Bathrooms4
- Half Bathrooms1
- Sqr Footage4544
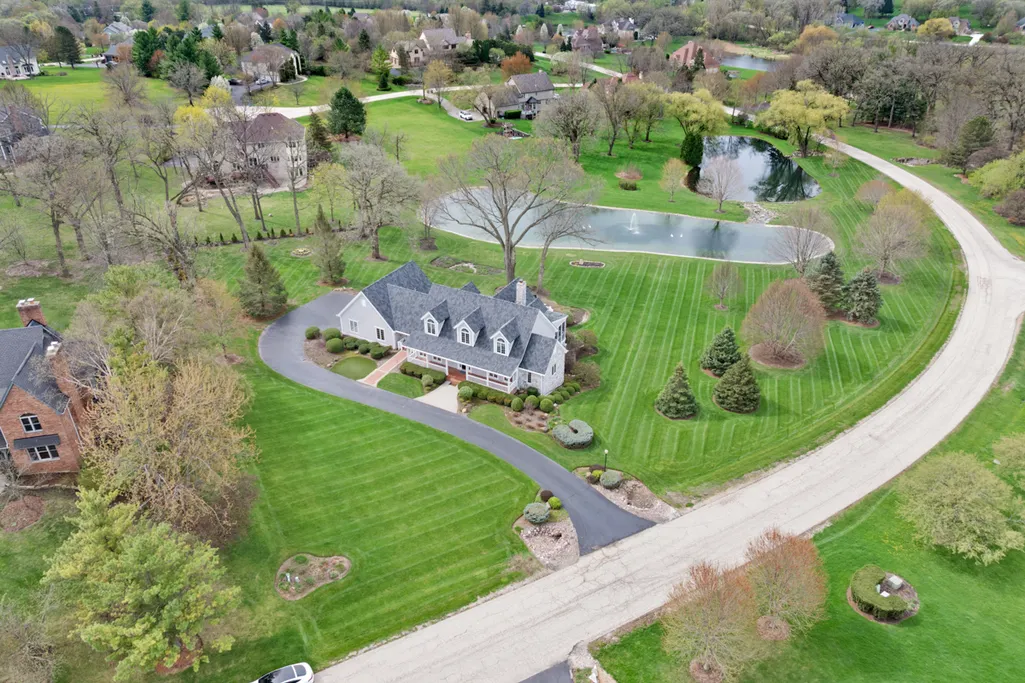
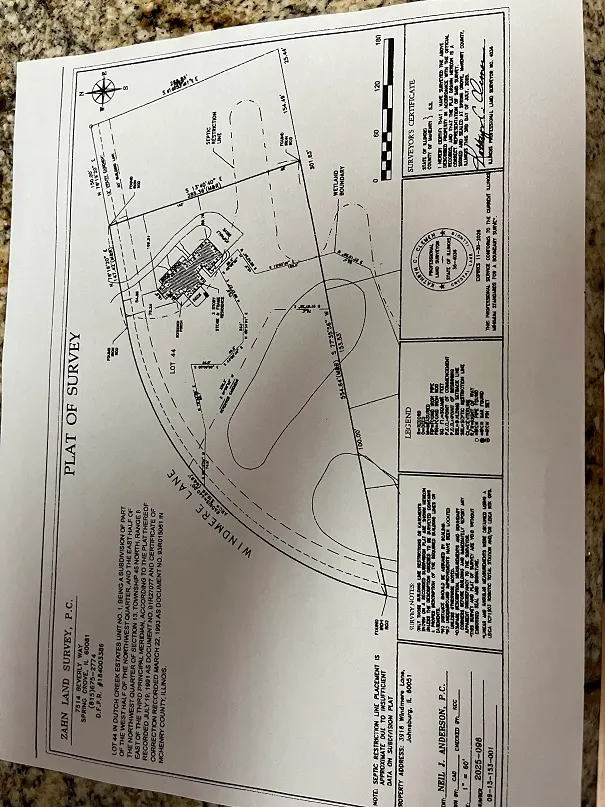
- Lot Size2.77 Acres
Data Source:
Midwest Real Estate Data (MRED)
Property Description
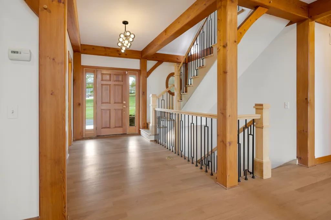
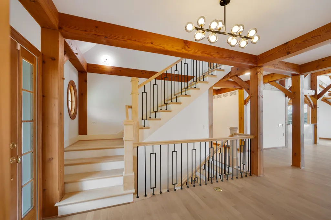
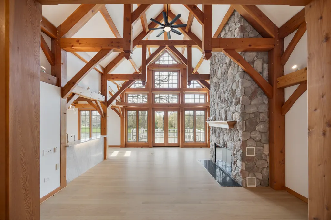
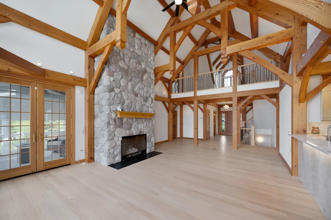
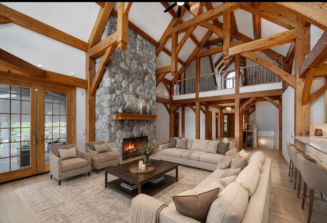
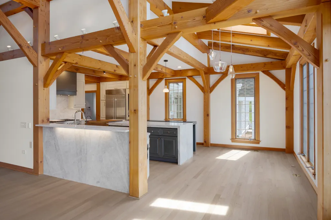
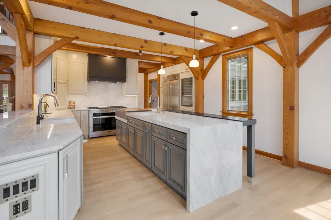
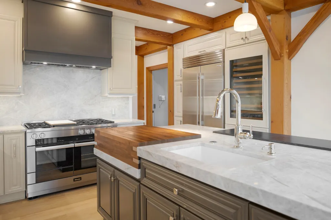
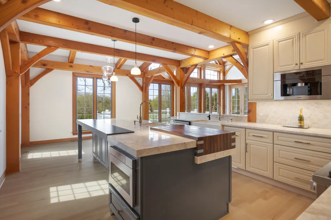
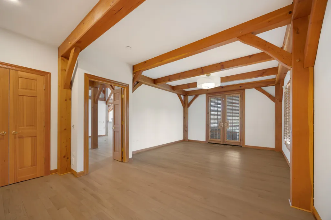
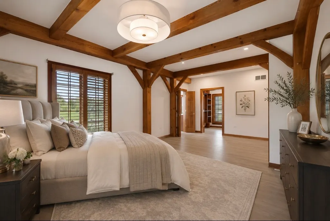
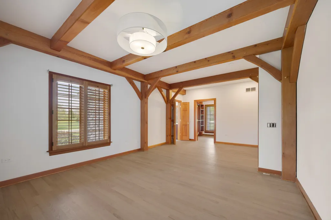
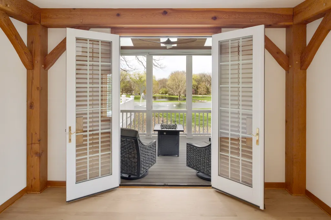
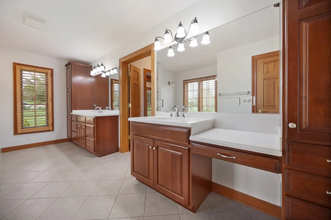
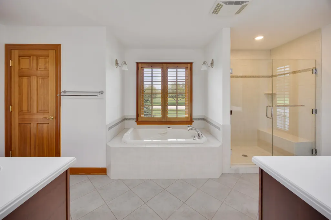
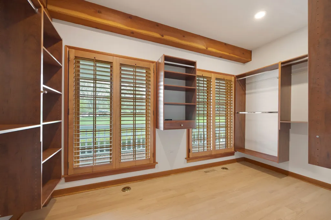
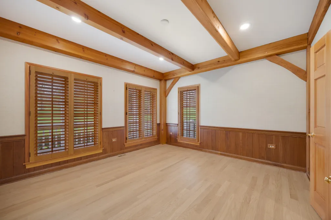
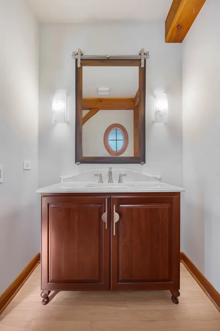
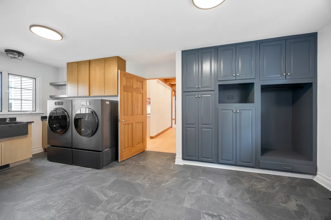
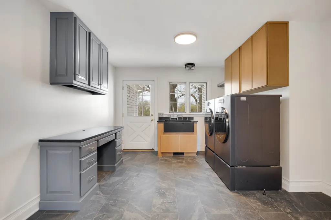
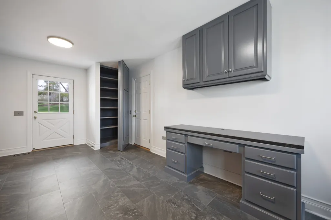
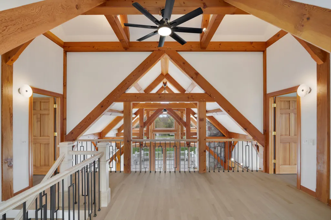
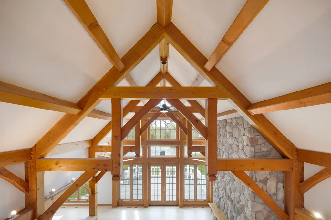
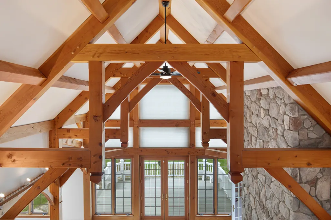
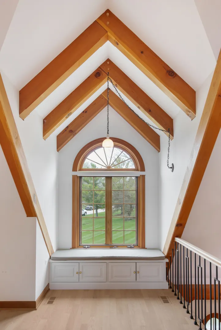
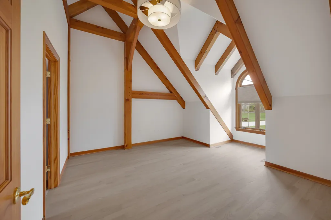
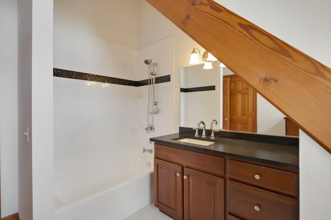
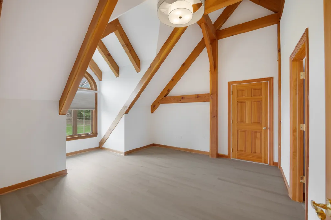
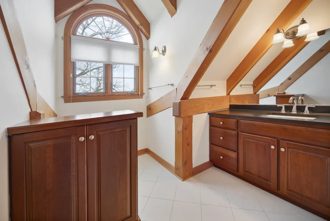
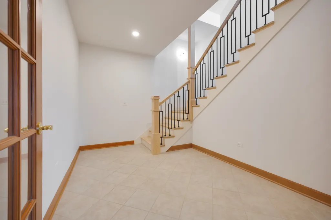
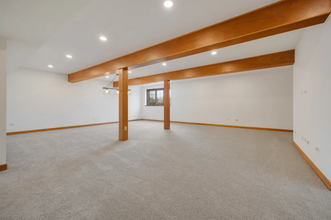
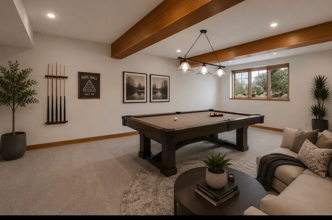
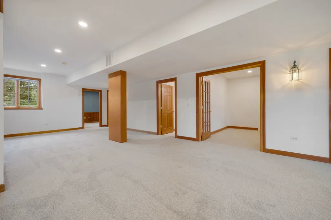
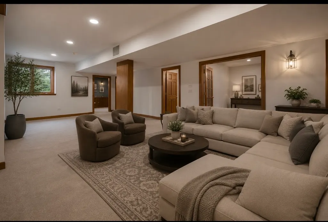
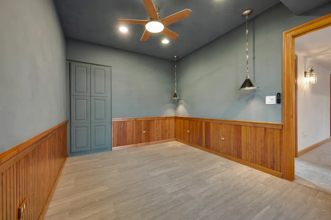
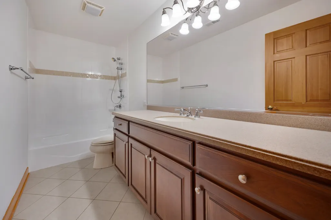
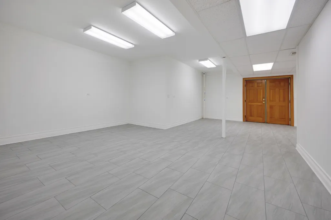
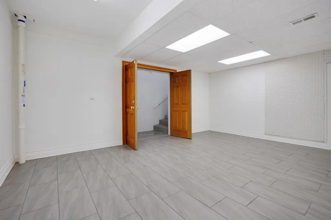
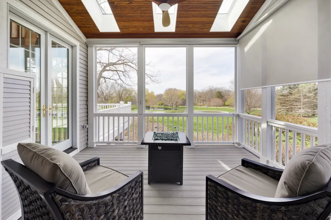
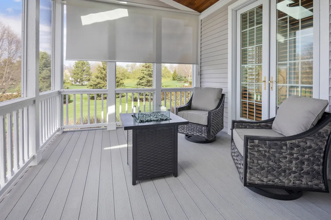
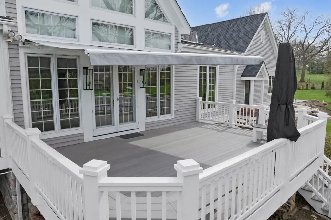
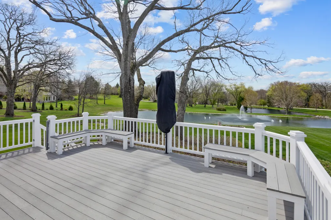
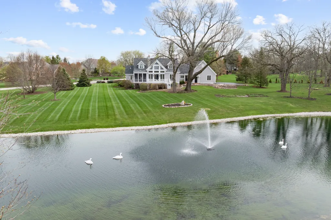
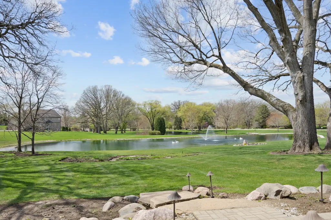
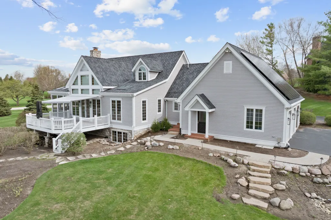
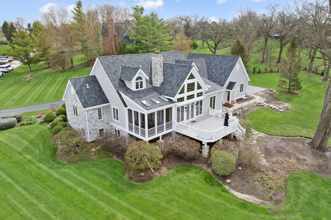
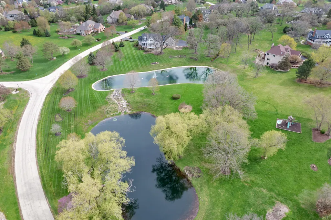
Set behind a canopy of mature trees on 2.77 private acres, this extraordinary timber frame estate in Johnsburg is the definition of luxury, serenity and architechural artistry. From the moment you arrive, the setting capitvates lush surroundings, 2 tranquil ponds, and a sense of peacefulness that feels worlds away! At the heart of the home is a completely reimagined top-to-bottom luxury kitchen. Stunning, sophisticated and designed for both everyday living and entertaining. Meile appliances, sub-zero refrigerator and wine cooler, 2 drawer coolers, drawer microwave, custom cabinetry, beautiful quartz countertops with a 25"x37" Butcher block top for all your cooking needs! All open to the Great room! 4 bedrooms, 4 1/2 baths - Main floor Primary bedroom offers luxury bath with walk-in closet with organizers - Guest bedrooms with ensuite baths - Main floor Office off the kitchen area - remodeled first floor laundry room with smart washer and dryer, hidden pantry (behind spice rack), tiled flooring, custom cabinetry and desk area. Finished English basement with bath, bedroom and recreation room and stairs leading to garage! Custom lighting through out - Sit in your screened in porch with the fire table or the deck to enjoy the views of the ponds! 3+ car garage with new smart garage door openers - Freshly painted - solar panels - This home is truly a pleasure to show - Show with confidence! A Smart home at it's finest! Way too much to list! Come out to see today!
| Middle School | High School |
|---|---|
| Johnsburg Junior High School | Johnsburg High School |
| Price History | |
|---|---|
| 7/30/2026 | Listed $1,325,000 |
General Features
| Living Area | 4544 |
|---|---|
| Sewer | Septic Tank |
| Heating | Natural Gas,Forced Air,Zoned |
| Cooling | Central Air,Zoned |
| Possession | Closing |
| Roof | Asphalt |
| Appliances | Double Oven,Range,Microwave,Dishwasher,High End Refrigerator,Bar Fridge,Washer,Dryer,Disposal,Wine Refrigerator,Water Softener Owned,Humidifier |
| HOA Fee | 390 |
| Garage Spaces | 3 |
| Association Fee Includes | Other |
| Architectural Style | Cape Cod |
| Construction Materials | Cedar,Stone |
| Year Built | 2005 |
| Electric | 200+ Amp Service |
| Township | McHenry |
| Tax Year | 2025 |
| Ownership | Fee Simple w/ HO Assn. |
| Community Features | Lake,Street Lights,Street Paved |
| Assoc Fee Paid Per | Annually |
| County | McHenry |
| New Construction | No |
| Property Type | Residential |
| Subdivision Name | Dutch Creek Estates |
| Total Rooms | 10 |
| Full Baths | 4 |
| Status | Active |
| Directions | Johnsburg Rd to Dutch Creek Estates N to Windmere W to 3916 drive on right after pond. |
| High School | Johnsburg High School |
| City | Johnsburg |
| High School District | 12 |
| MLS Area | Holiday Hills / Johnsburg / McHenry / Lakemoor / McCullom Lake / Sunnyside / Ringwood |
| Tax Annual Amount | 15731.44 |
| Middle/Junior High School | Johnsburg Junior High School |
| Additional Parcels Y/N | No |
| Virtual Tour | https://windy-city-drones.aryeo.com/videos/019da699-b4fa-70ee-b601-2c7728655895 |
| Standard Status | Active |
| Middle/Junior School District | 12 |
| Elementary School District | 12 |
| Property Type | Detached Single |
Interior Features
| Interior Amenities | Cathedral Ceiling(s),1st Floor Bedroom,1st Floor Full Bath,Walk-In Closet(s),Beamed Ceilings,Quartz Counters |
|---|---|
| Basement | Finished,Full,Daylight |
| Flooring | Hardwood |
| Total Fireplaces | 1 |
| Fireplace Features | Gas Log |
| Half Baths | 1 |
| Laundry Features | Main Level,Sink |
| Total Bedrooms | 3 |
| Below Grade Finished Area | 2275 |
| Room Type | Loft,Office,Screened Porch,Workshop |
| LivingAreaSource | Estimated |
| Total Baths | 5 |
| Bedrooms Possible | 4 |
| Bathroom | Whirlpool,Separate Shower,Double Sink |
Exterior Features
| Parking Features | Asphalt,Garage Door Opener,Yes,Garage Owned,Attached,Garage |
|---|---|
| Lot Features | Landscaped |
| Water Source | Well |
| Total Parking | 3 |
| Foundation Details | Concrete Perimeter |
| Lot Dimensions | 148X148X148X222X287X555 |
| Lot Size Acres | 2.77 |
| Waterfront Y/N | Yes |
| Other Equipment | Water-Softener Owned,Central Vacuum,CO Detectors,Ceiling Fan(s),Fan-Attic Exhaust,Sump Pump,Sprinkler-Lawn,Air Purifier,Radon Mitigation System |
Amenities
- Foreclosure
- Views
- Short Sale
- New Construction
- Adult 55+
- Lease To Own
- No HOA Fees
- Furnished
- Primary On Main
- Air Conditioning
- Seller Finance
- Green
- Fixer Upper
- Horse
- Golf
- Fireplace
- Deck
- Garage
- Basement
- Pool
Property vs Single Family Average in 60051
Price
Taxes
Year Built
Visits

