
Price Reduction - Waterfront
Address
7242 Greywall Court, Long Grove, IL
Price
$ 1,220,000
Property Attributes
- MLS#12719399
- TypeSingle Family
- Listing Status Active
- CountyLAKE
- CityLong Grove
- AreaHawthorn Woods - Lake Zurich - Kildeer - Long Grov
- NeighborhoodRavenna
- Zip60060
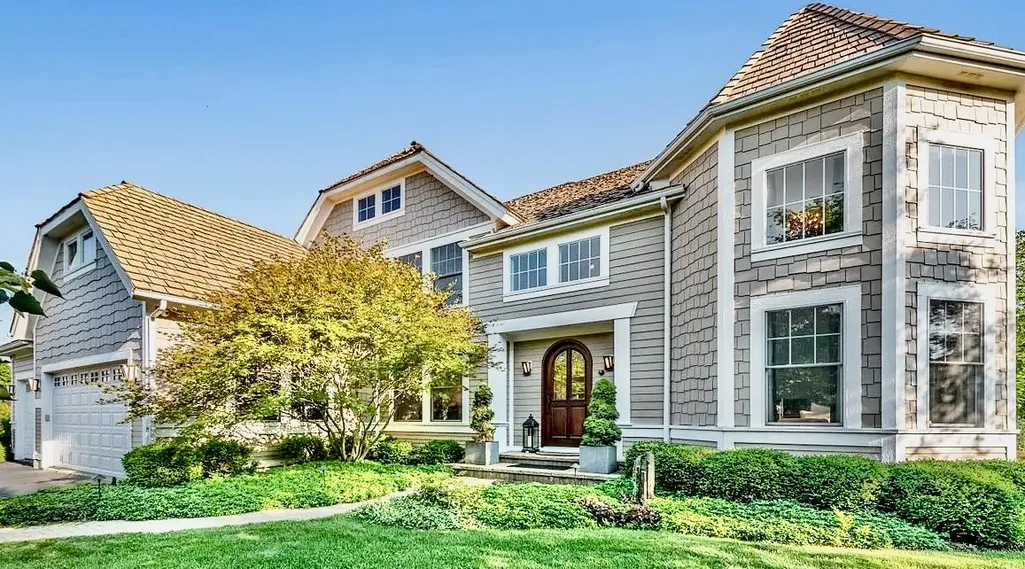
- StyleContemporary,Traditional
- Year Built2006
- Taxes$ 26139
- Price$ 1,220,000
- Bedrooms5
- Full Bathrooms5
- Half Bathrooms1
- Sqr Footage6574
- Lot Size0.3103 Acres
Data Source:
Midwest Real Estate Data (MRED)
Property Description
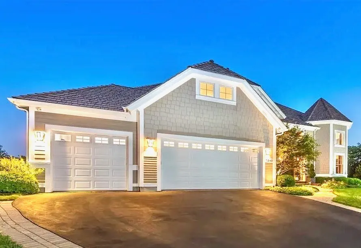
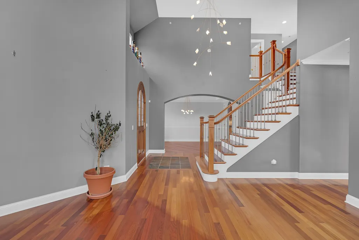
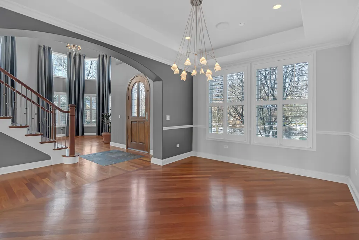
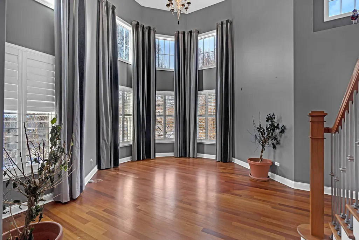
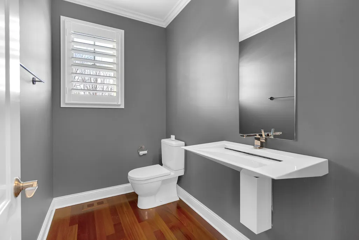
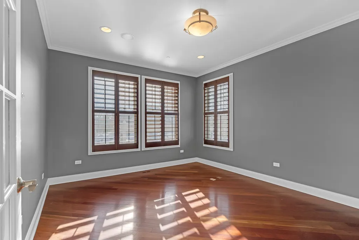
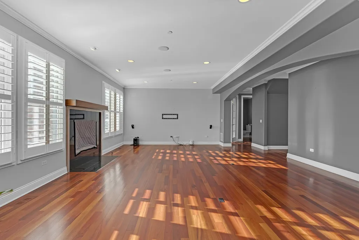
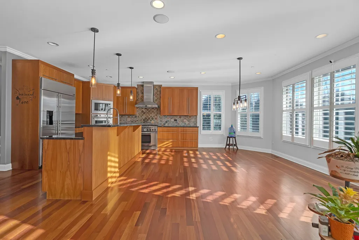
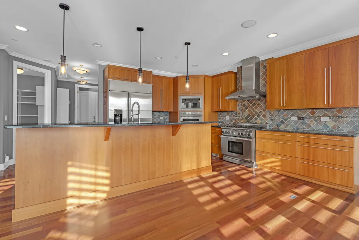
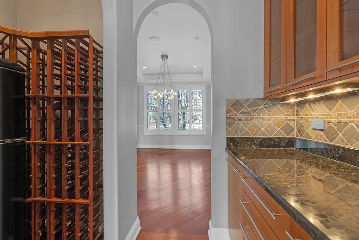
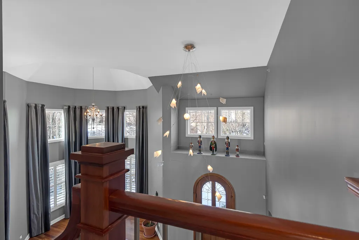
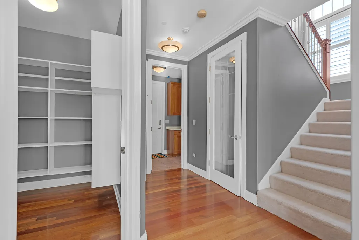
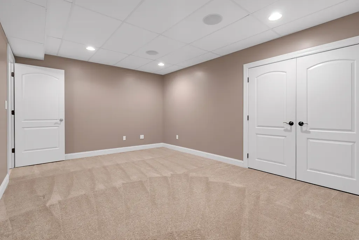
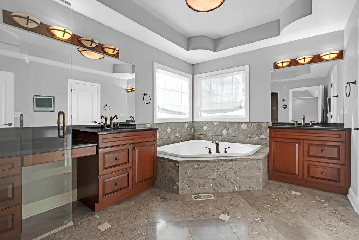
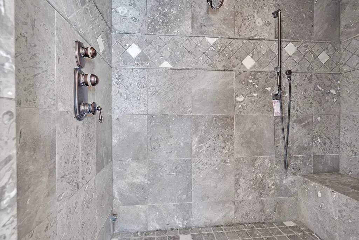
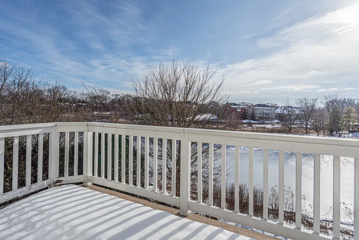
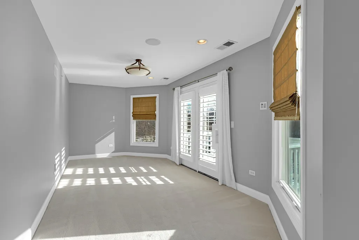
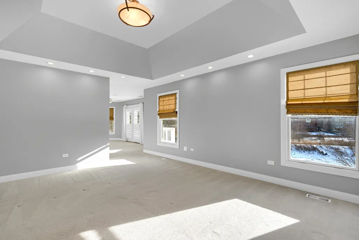
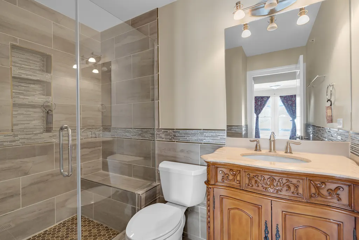
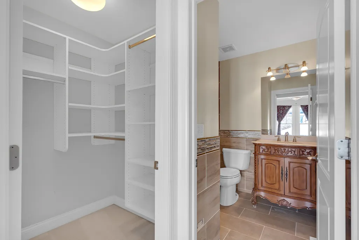
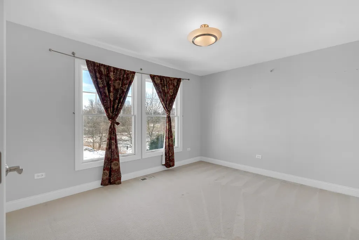
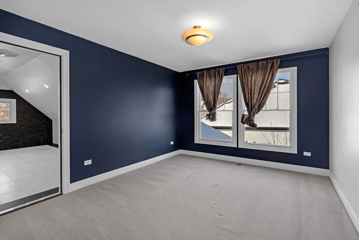
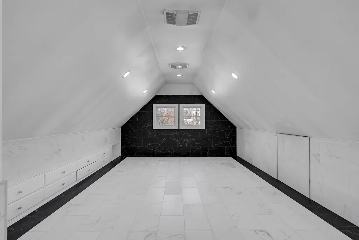
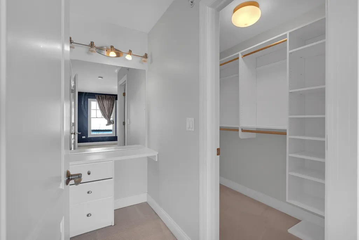
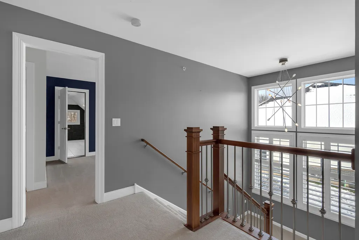
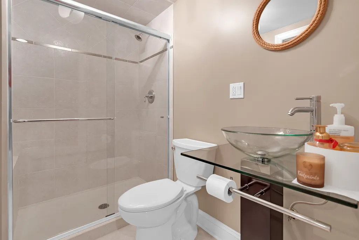
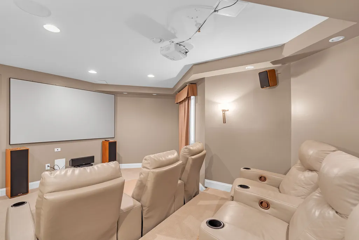
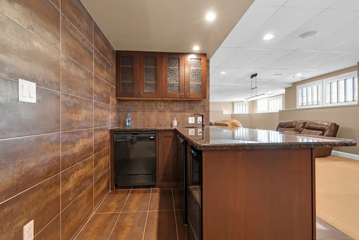
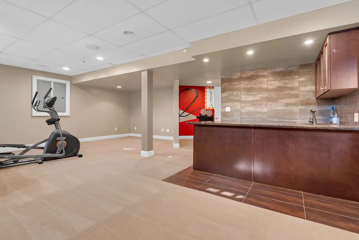
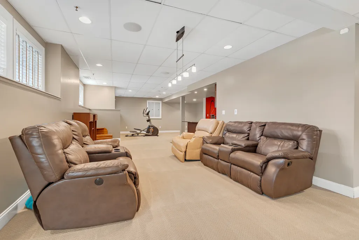
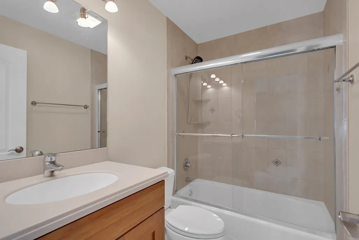
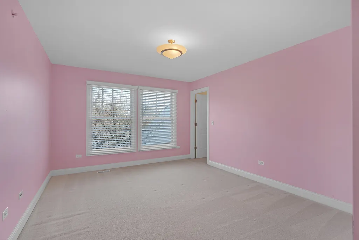
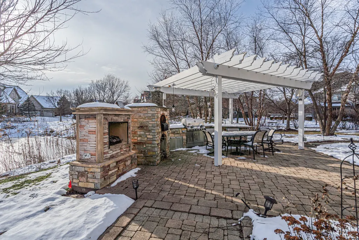
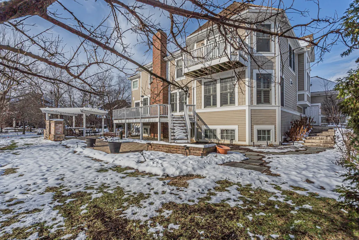
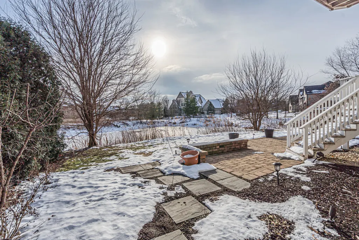
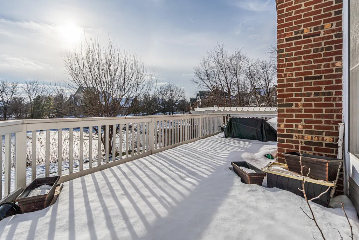
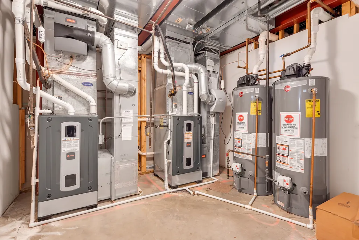
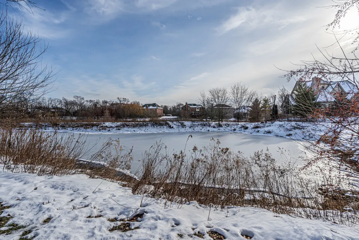
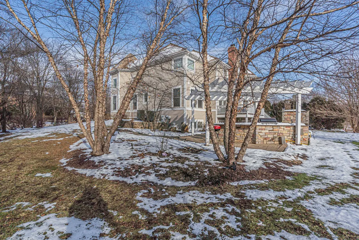
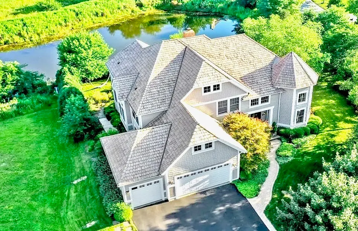
Stunning custom-built home in the highly desired Ravenna subdivision of Long Grove featuring breathtaking water views, a private cul-de-sac location, and over 6,580 sq. ft. of luxurious living space. Impeccably maintained and thoughtfully upgraded, this home offers 5 bedrooms, 5.1 baths, dual staircases, Brazilian Cherry floors, solid wood doors, high ceilings, and premium finishes throughout. The open-concept main level includes a dramatic 2-story living room, formal dining room, butler's station with beverage refrigerator, wine storage room, and a spacious family room with a gas fireplace. The gourmet kitchen boasts granite counters, center island, high-end cabinetry, walk-in pantry, GE Monogram appliances, two Miele dishwashers, and a 6-burner Thermador commercial range. A private main-level office with built-ins overlooks serene backyard and water views. Upstairs, all four bedrooms include private en-suite baths and walk-in closets. The primary suite features a sitting room, large walk-in closet, ROMA steam shower, dual vanities, and a private balcony with peaceful views of the water and landscaped yard. The finished lower level provides exceptional space for entertaining with a high-end soundproof home theatre, wet bar with refrigerator and dishwasher, game area, upgraded A/V components, and a newly finished storage area (2024). The backyard is a true retreat with a two-level patio, pergola, built-in Weber S640 grill, granite prep counters, and a separate brick pizza oven-an entertainer's dream. Additional features include Bose ceiling speakers throughout, luxury plantation shutters (2024), smart switches, updated lighting, ADT security system, underground sprinklers, fire sprinklers, new Trane high-efficiency heater (2024), and a bonus room addition with storage (2023). Located in a private conservancy neighborhood with 5 miles of trails, parks, and natural beauty. Close to shopping, dining, Route 53, and in the award-winning Stevenson High School District. This pristine home truly has it all.
| Elementary School | Middle School | High School |
|---|---|---|
| Diamond Lake Elementary School | West Oak Middle School | Adlai E Stevenson High School |
| Price History | |
|---|---|
| 7/30/2026 | Listed $1,250,000 |
| 8/17/2026 | 3$1,220,000 |
General Features
| Living Area | 6574 |
|---|---|
| Sewer | Public Sewer |
| Heating | Natural Gas,Forced Air |
| Cooling | Central Air,Zoned |
| Possession | Closing |
| Roof | Shake |
| Appliances | Double Oven,Range,Microwave,Dishwasher,Refrigerator,High End Refrigerator,Washer,Dryer,Disposal,Stainless Steel Appliance(s),Wine Refrigerator,Oven,Range Hood,Gas Cooktop,Gas Oven,Humidifier |
| HOA Fee | 440 |
| Garage Spaces | 3 |
| Association Fee Includes | Other |
| Architectural Style | Contemporary,Traditional |
| Construction Materials | Cedar,Shake Siding,Fiber Cement |
| Year Built | 2006 |
| Electric | 200+ Amp Service |
| Township | Vernon |
| Tax Year | 2024 |
| Ownership | Fee Simple |
| Community Features | Park,Lake,Curbs,Street Paved |
| Assoc Fee Paid Per | Quarterly |
| County | Lake |
| New Construction | No |
| Property Type | Residential |
| Subdivision Name | Ravenna |
| Other Structures | Outdoor Kitchen,Pergola |
| Total Rooms | 16 |
| Full Baths | 5 |
| Status | Active |
| Directions | From Route 83 and Route 60 head south past route 45 to Ravenna. Turn right on Ravenna to Daybreak Lane. Make a right to Greenbridge Lane then make a right on Greywall to 7242. |
| High School | Adlai E Stevenson High School |
| City | Long Grove |
| High School District | 125 |
| MLS Area | Hawthorn Woods / Lake Zurich / Kildeer / Long Grove |
| Elementary School | Diamond Lake Elementary School |
| Tax Annual Amount | 26139 |
| Middle/Junior High School | West Oak Middle School |
| Additional Parcels Y/N | No |
| Standard Status | Active |
| Middle/Junior School District | 76 |
| Elementary School District | 76 |
| Property Type | Detached Single |
Interior Features
| Interior Amenities | Cathedral Ceiling(s),Sauna,Wet Bar,In-Law Floorplan,Built-in Features,Walk-In Closet(s),Open Floorplan,Granite Counters,Separate Dining Room |
|---|---|
| Basement | Finished,Sleeping Area,Full,Daylight |
| Flooring | Hardwood |
| Total Fireplaces | 1 |
| Fireplace Features | Gas Log,Gas Starter |
| Half Baths | 1 |
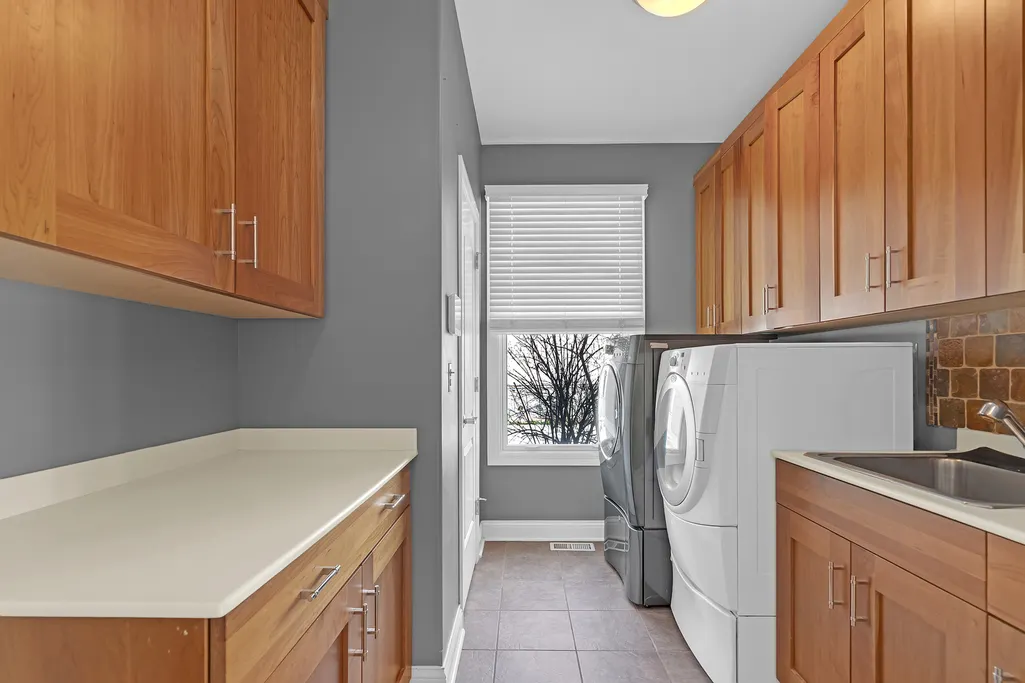
| Laundry Features | Main Level,Gas Dryer Hookup,In Unit |
| Total Bedrooms | 4 |
| Below Grade Finished Area | 2044 |
| Room Type | Eating Area,Recreation Room,Game Room,Sitting Room,Theatre Room,Foyer,Office,Bonus Room,Bedroom 5 |
| LivingAreaSource | Estimated |
| Total Baths | 6 |
| Bedrooms Possible | 5 |
| Bathroom | Whirlpool,Separate Shower,Steam Shower,Double Sink |
Exterior Features
| Model | CUSTOM |
|---|---|
| Exterior Amenities | Balcony,Outdoor Grill,Fire Pit,Lighting |
| Parking Features | Asphalt,Garage Door Opener,Yes,Garage Owned,Attached,Garage |
| Lot Features | Cul-De-Sac,Wetlands,Landscaped,Views |
| Water Source | Shared Well |
| Total Parking | 3 |
| Foundation Details | Concrete Perimeter |
| Lot Dimensions | 13517 |
| Lot Size Acres | 0.3103 |
| Waterfront Y/N | Yes |
| Other Equipment | TV-Cable,Security System,Fire Sprinklers,CO Detectors,Sump Pump,Sprinkler-Lawn,Backup Sump Pump;,Multiple Water Heaters |
Amenities
- Foreclosure
- Views
- Short Sale
- New Construction
- Adult 55+
- Lease To Own
- No HOA Fees
- Furnished
- Primary On Main
- Air Conditioning
- Seller Finance
- Green
- Fixer Upper
- Horse
- Golf
- Fireplace
- Deck
- Garage
- Basement
- Pool
Property vs Single Family Average in 60060
Price
Taxes
Year Built
Visits

