

Address
1120 Cherry Street, Lake In The Hills, IL
Price
$ 389,900
Property Attributes
- MLS#12719284
- TypeSingle Family
- Listing Status Active
- CountyMCHENRY
- CityLake In The Hills
- AreaLake in the Hills
- NeighborhoodLake in the Hills Estates
- Zip60156
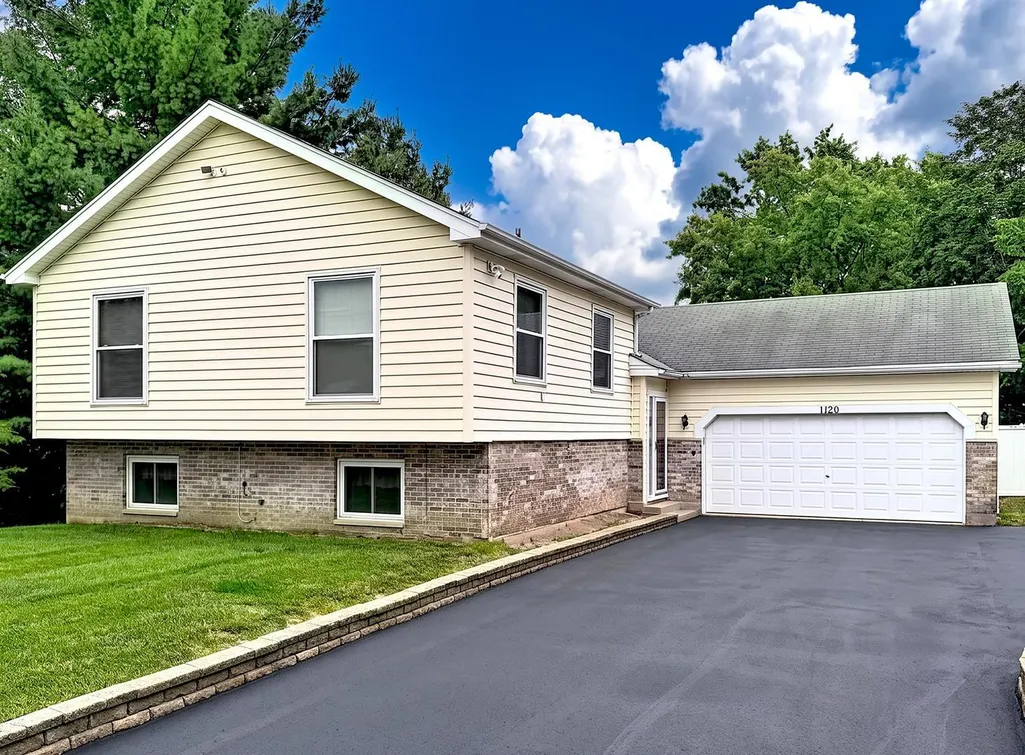
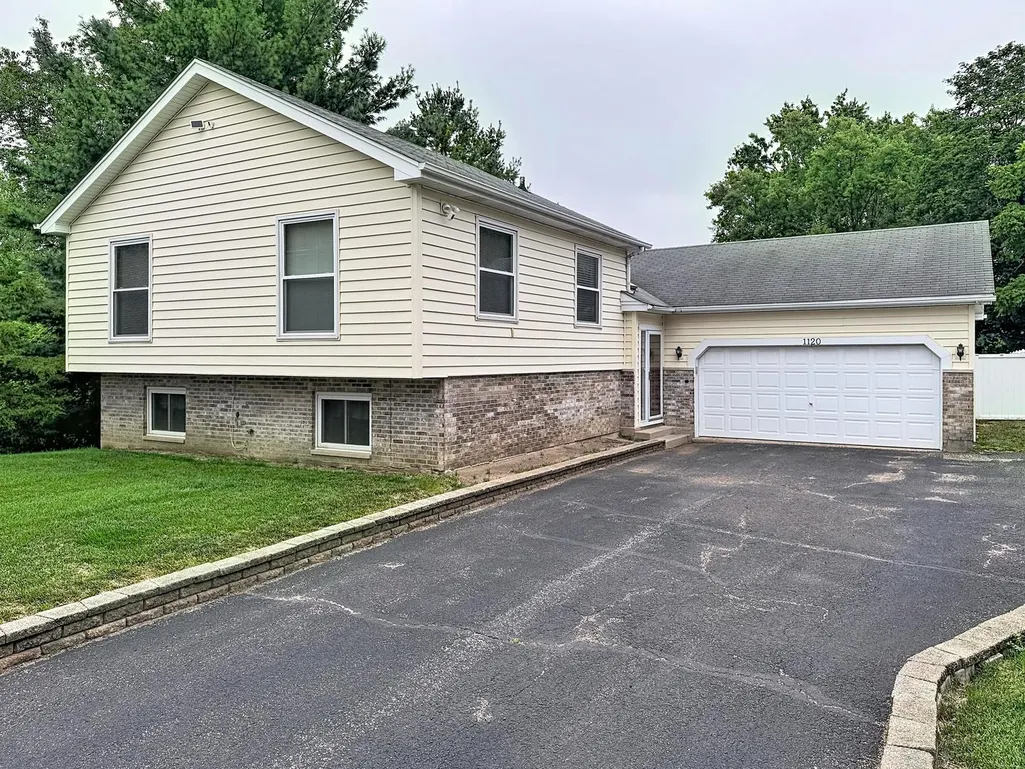
- StyleSplit Level
- Year Built1988
- Taxes$ 9315
- Price$ 389,900
- Bedrooms3
- Full Bathrooms2
- Half Bathrooms1
- Sqr Footage3173
- Lot Size0.19 Acres
Data Source:
Midwest Real Estate Data (MRED)
Property Description
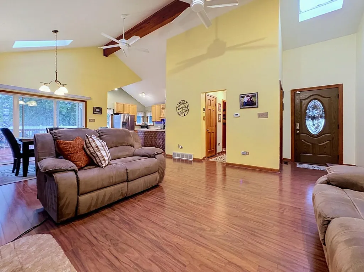
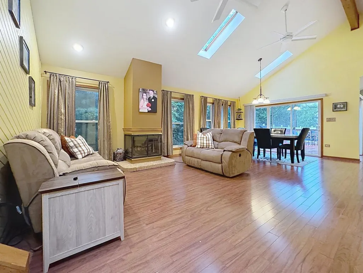
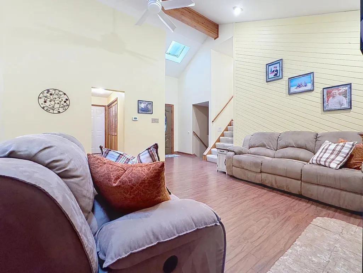
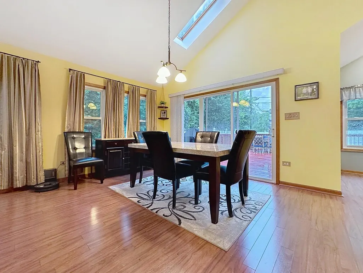
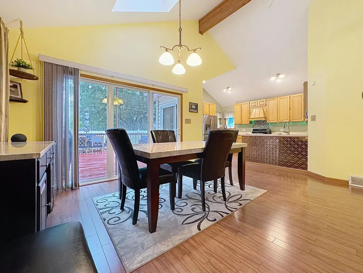
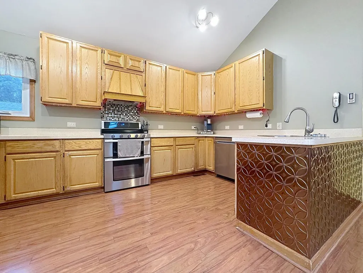
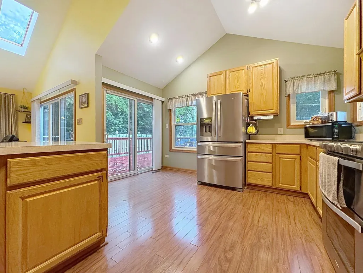
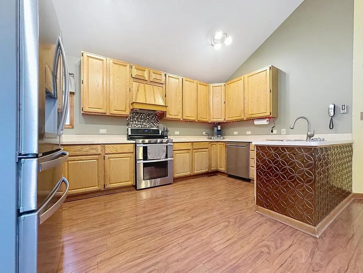
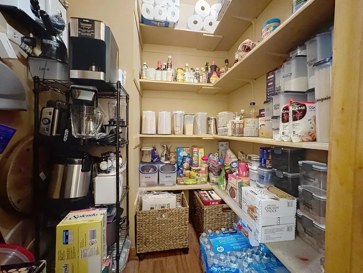
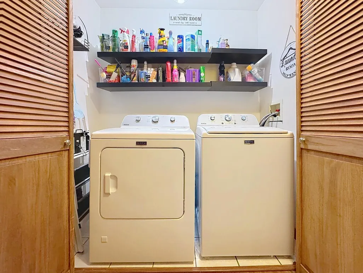
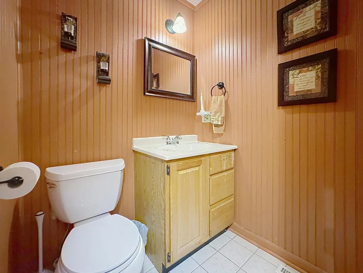
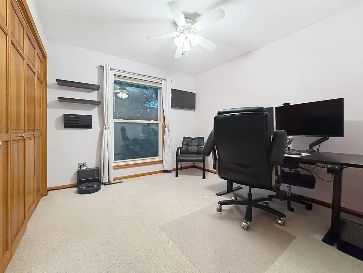
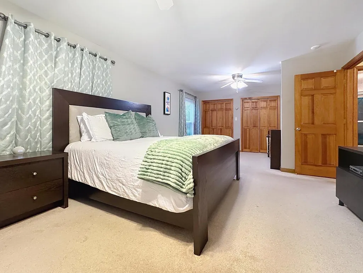
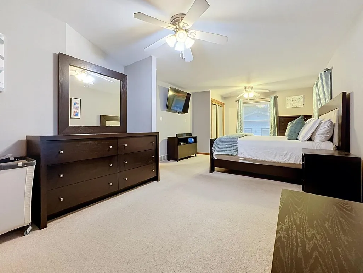
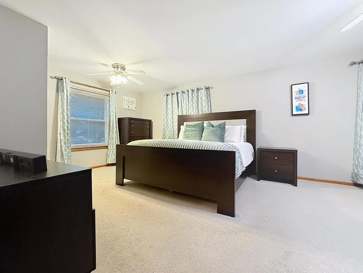
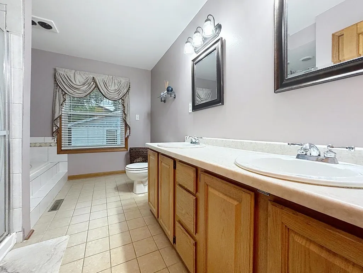
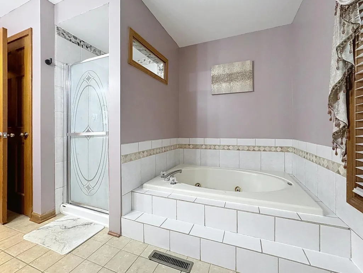
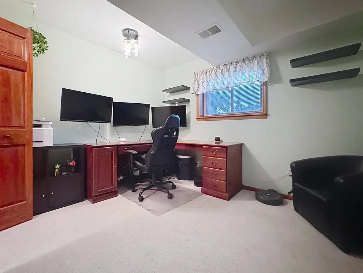
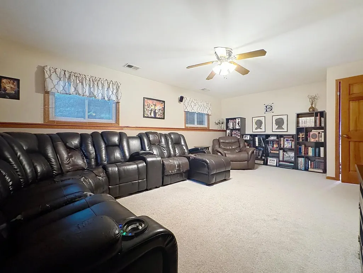
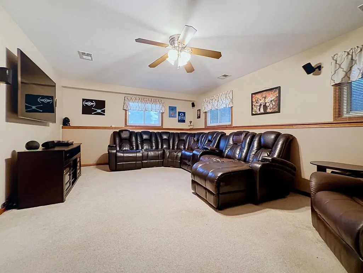
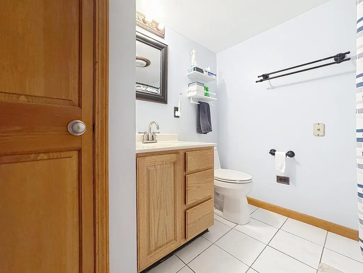
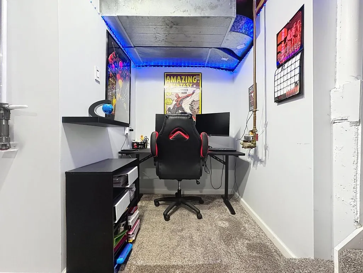
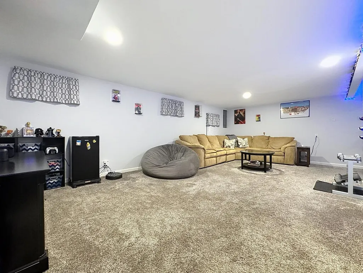
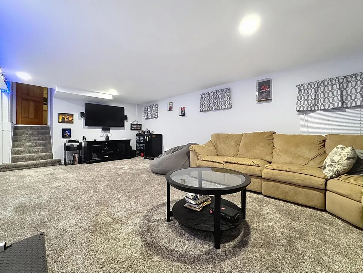
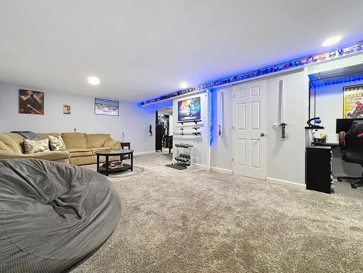
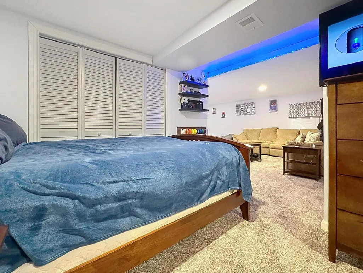
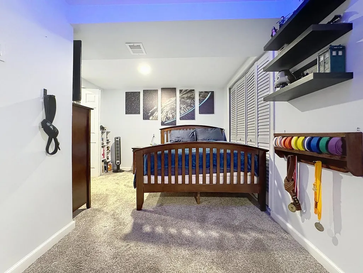
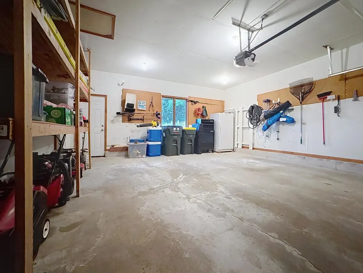
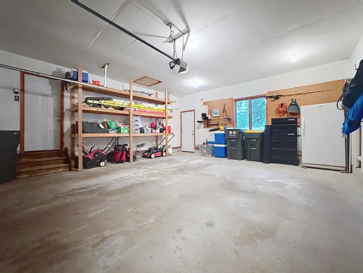
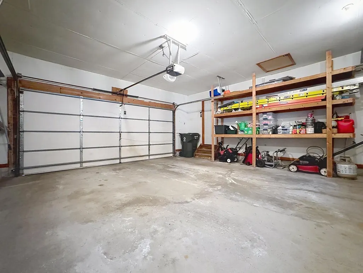
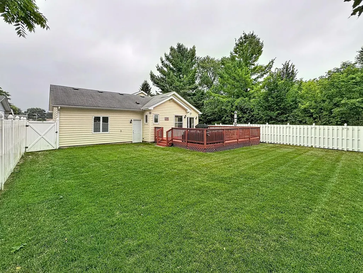
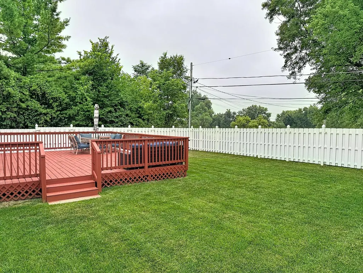
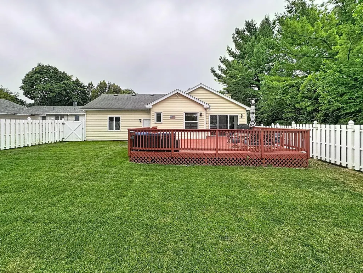
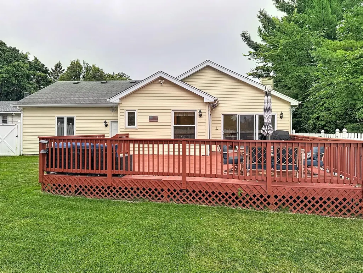
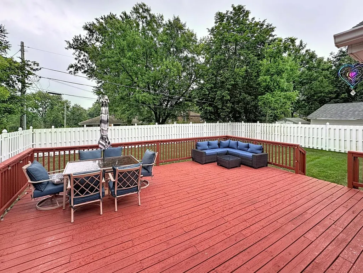
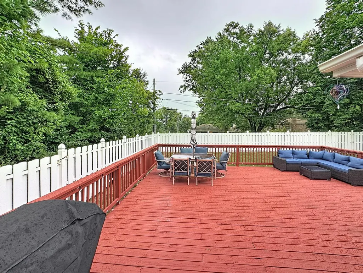
Don't let this one deceive you... This is a well-maintained 3 bed, 2.1 bath split level home with an attached 2 car garage, but what you see from the outside doesn't prepare you for what you'll be walking into when you step inside the front door! The entryway is a pleasant surprise in itself; the cedar lined enclosed vestibule is completely protected from the elements! Once inside, you will be delighted to see vaulted ceilings on the main level & a spacious layout with plenty of room for entertaining. The open floor plan flows from the foyer to the living room featuring a 3-sided gas start fireplace & skylights for an abundance of natural light, to the ample dining area, a huge kitchen with all stainless appliances & a copper stamped tile detail on the peninsula. The walk-in pantry, main level laundry, & guest half bath complete the main floor. Dual sliding doors from kitchen & dining area lead to a large deck & backyard with privacy fence just waiting for your finishing touches to make it a true showstopper of an outdoor space! The 2nd level offers 2 bedrooms & a full bath with dual vanities, jetted tub, & separate shower. The English style lower level offers another bedroom, full bathroom & large family room... Though the real surprise in this thoughtfully designed home is the fully finished bonus space in the sublevel basement! This space can be great for a playroom, exercise room, or as an added living space (currently being used a 4th bedroom) which is absolutely awesome if seeking multi-generational living!
| Elementary School | Middle School | High School |
|---|---|---|
| Lake In The Hills Elementary Sch | Westfield Community School Middle School | H D Jacobs High School |
| Price History | |
|---|---|
| 7/31/2026 | Listed $389,900 |
General Features
| Living Area | 3173 |
|---|---|
| Sewer | Public Sewer |
| Heating | Natural Gas |
| Cooling | Central Air |
| Possession | Closing |
| Roof | Asphalt |
| Appliances | Range,Microwave,Dishwasher,Refrigerator,Washer,Dryer |
| Garage Spaces | 2 |
| Association Fee Includes | None |
| Architectural Style | Split Level |
| Construction Materials | Vinyl Siding |
| Year Built | 1988 |
| Township | Algonquin |
| Tax Year | 2025 |
| Ownership | Fee Simple |
| Community Features | Lake,Street Lights,Street Paved |
| Assoc Fee Paid Per | Not Applicable |
| County | McHenry |
| New Construction | No |
| Property Type | Residential |
| Contingency | House to Close (48 Hr Kick-out) |
| Subdivision Name | Lake in the Hills Estates |
| Total Rooms | 8 |
| Full Baths | 2 |
| Status | Active |
| Directions | E Oak St to Cherry St to home |
| High School | H D Jacobs High School |
| City | Lake In The Hills |
| High School District | 300 |
| MLS Area | Lake in the Hills |
| Elementary School | Lake In The Hills Elementary Sch |
| Tax Annual Amount | 9315 |
| Middle/Junior High School | Westfield Community School |
| Additional Parcels Y/N | No |
| Virtual Tour | https://smartreal.com/interactive-3d-home-tour/bfa8f601-059b-41c8-ba72-92d5b188e53e |
| Standard Status | Active |
| Middle/Junior School District | 300 |
| Elementary School District | 300 |
| Property Type | Detached Single |
Interior Features
| Interior Amenities | Vaulted Ceiling(s),Open Floorplan |
|---|---|
| Basement | Finished,Sub-Basement,Egress Window,Partial,Daylight |
| Flooring | Laminate |
| Total Fireplaces | 1 |
| Fireplace Features | Wood Burning,Gas Starter |
| Half Baths | 1 |
| Laundry Features | Main Level,Laundry Closet |
| Total Bedrooms | 3 |
| Room Type | Recreation Room,Bonus Room |
| LivingAreaSource | Assessor |
| Total Baths | 3 |
| Bedrooms Possible | 3 |
Exterior Features
| Parking Features | Asphalt,Garage Door Opener,Yes,Garage Owned,Attached,Garage |
|---|---|
| Water Source | Public |
| Total Parking | 2 |
| Foundation Details | Concrete Perimeter |
| Lot Dimensions | 60x140 |
| Lot Size Acres | 0.19 |
| Waterfront Y/N | No |
Amenities
- Foreclosure
- Views
- Short Sale
- New Construction
- Adult 55+
- Lease To Own
- No HOA Fees
- Furnished
- Primary On Main
- Air Conditioning
- Seller Finance
- Green
- Fixer Upper
- Horse
- Golf
- Fireplace
- Deck
- Garage
- Basement
- Pool
Property vs Single Family Average in 60156
Price
Taxes
Year Built
Visits
 Midwest Real Estate Data (MRED) All information deemed reliable but not guaranteed. All properties are subject to prior sale, change or withdrawal. Neither listing broker(s) or information provider(s) shall be responsible for any typographical errors, misinformation, misprints and shall be held totally harmless. Listing(s) information is provided for consumer's personal, non-commercial use and may not be used for any purpose other than to identify prospective properties consumers may be interested in purchasing. The data relating to real estate for sale on this website comes in part from the Internet Data Exchange program of the Multiple Listing Service. Real estate listings held by brokerage firms other than Real People Realty may be marked with the Internet Data Exchange logo and detailed information about those properties will include the name of the listing broker(s) when required by the MLS. Copyright ©2026 All rights reserved.Based on information submitted to the MLS GRID as of September 2, 2026 1:11 PM UTC All data is obtained from various sources and may not have been verified by broker or MLS GRID. Supplied Open House Information is subject to change without notice.
Data is updated as of September 2, 2026 1:11 PM UTC
Midwest Real Estate Data (MRED) All information deemed reliable but not guaranteed. All properties are subject to prior sale, change or withdrawal. Neither listing broker(s) or information provider(s) shall be responsible for any typographical errors, misinformation, misprints and shall be held totally harmless. Listing(s) information is provided for consumer's personal, non-commercial use and may not be used for any purpose other than to identify prospective properties consumers may be interested in purchasing. The data relating to real estate for sale on this website comes in part from the Internet Data Exchange program of the Multiple Listing Service. Real estate listings held by brokerage firms other than Real People Realty may be marked with the Internet Data Exchange logo and detailed information about those properties will include the name of the listing broker(s) when required by the MLS. Copyright ©2026 All rights reserved.Based on information submitted to the MLS GRID as of September 2, 2026 1:11 PM UTC All data is obtained from various sources and may not have been verified by broker or MLS GRID. Supplied Open House Information is subject to change without notice.
Data is updated as of September 2, 2026 1:11 PM UTC
