
Price Reduction - Primary on Main
Address
15031 1485 East Street, Wyanet, IL
Price
$ 116,000
Property Attributes
- MLS#12719028
- TypeSingle Family
- Listing Status Price Change
- CountyBUREAU
- CityWyanet
- AreaWyanet
- Zip61379
- StyleRanch
- Year Built1958
- Taxes$ 1472
- Price$ 116,000
- Bedrooms2
- Full Bathrooms1
- Half Bathrooms0
- Sqr Footage936
- Lot Size0.87 Acres
Data Source:
Midwest Real Estate Data (MRED)
Property Description
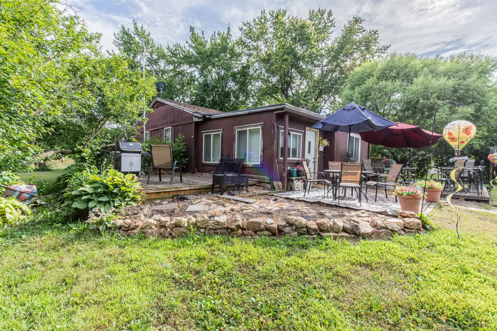
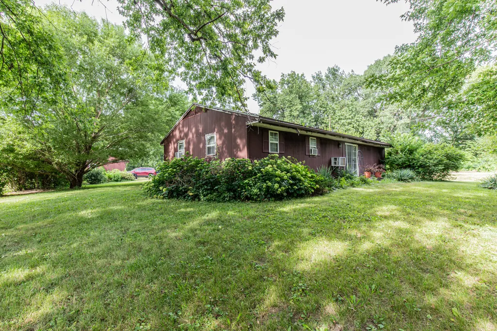
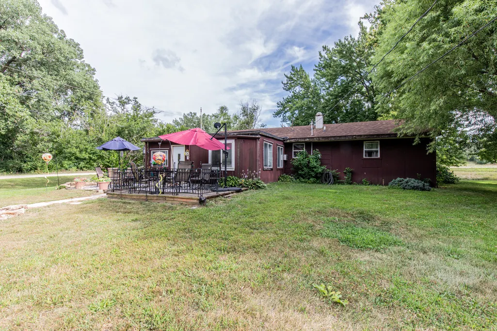
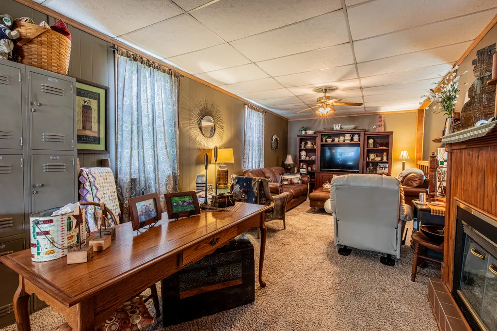
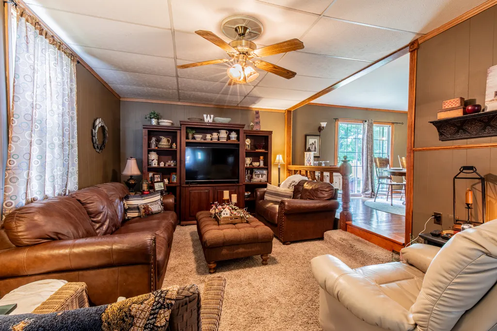
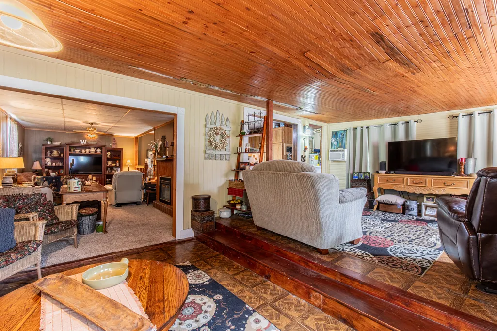
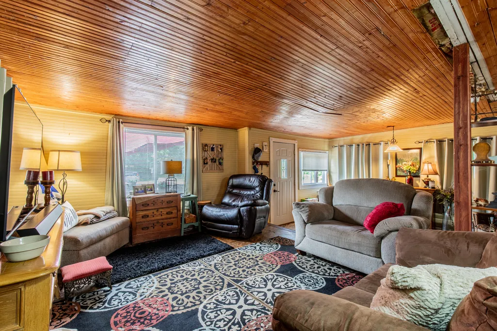
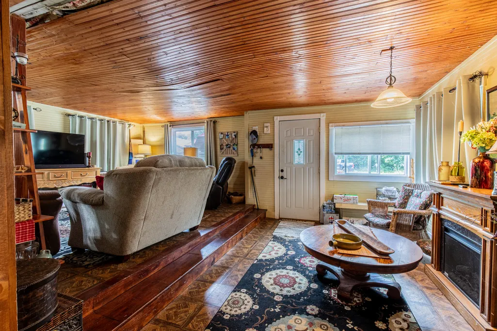
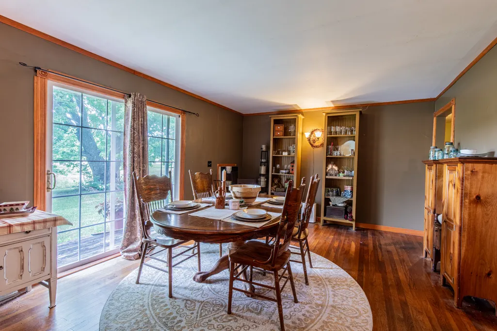
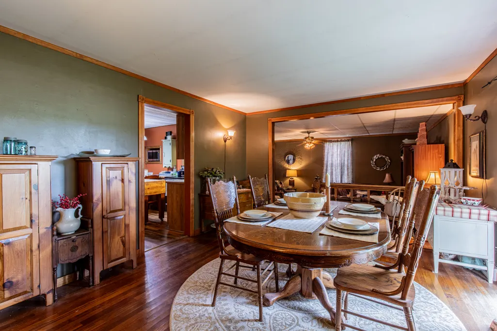
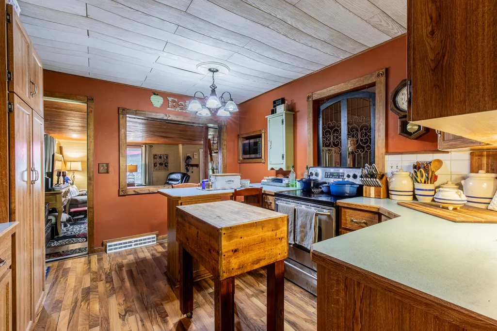
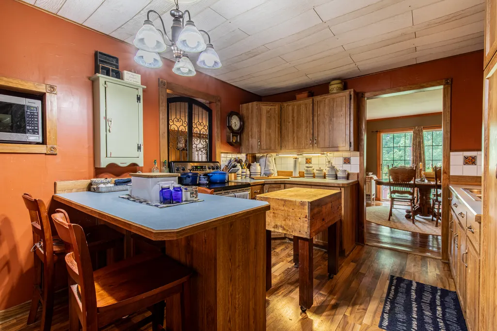
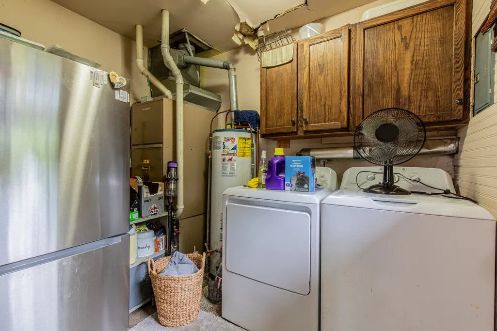
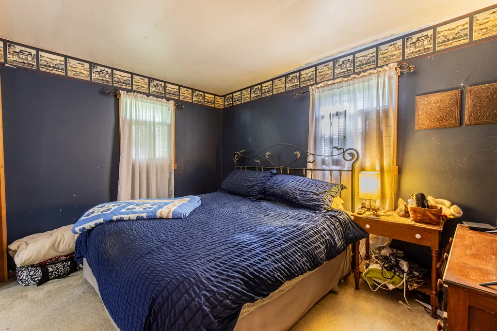
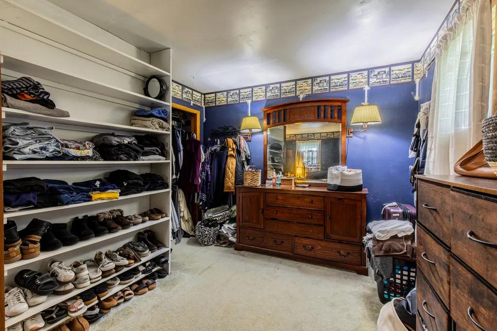
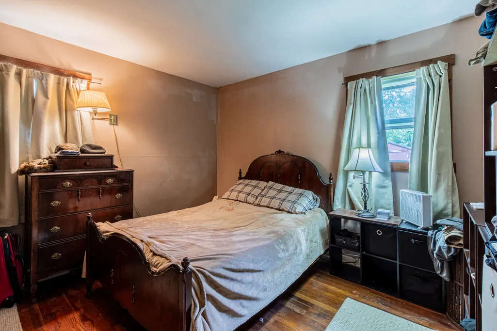
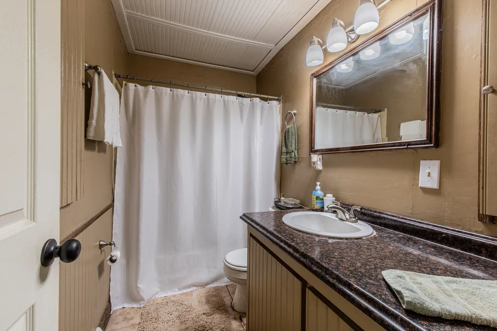
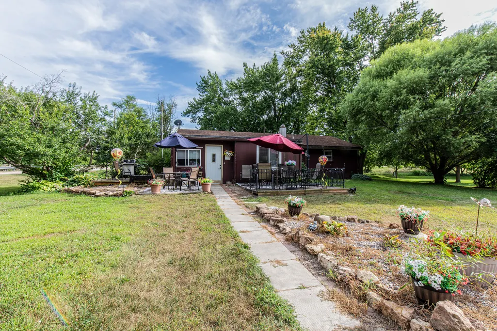
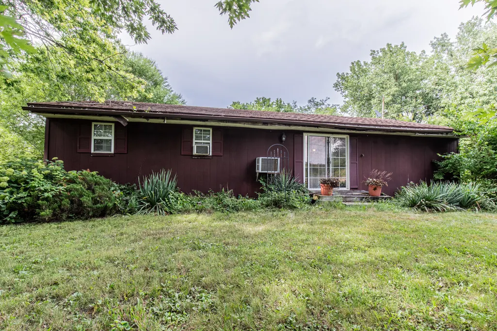
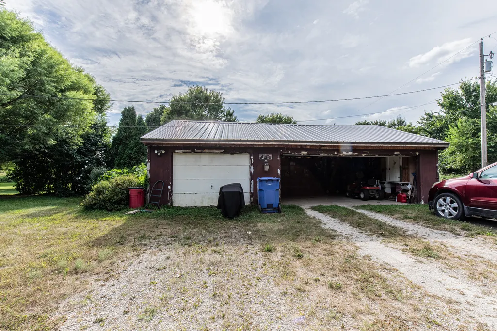
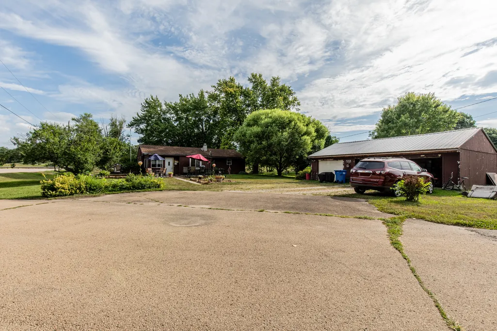
Nestled on 0.87 acres just outside of town, this 2-bedroom, 1-bath home offers the perfect blend of country feel and convenience. With West Bureau Creek next door and easy access to Route 6, you'll love the peaceful setting without sacrificing accessibility. Inside, you'll find an incredibly spacious floor plan featuring oversized living and dining rooms, plus a bright and inviting family room that's perfect for relaxing year-round. The current two-bedroom layout includes a generously sized primary bedroom that was originally two separate bedrooms, making it easy to convert the home back to a 3-bedroom floor plan if desired. Outside, the property boasts multiple decks, a stunning Navajo willow tree, colorful perennial gardens, and plenty of room to enjoy the outdoors. A 3-car garage with a newer metal roof provides abundant space for vehicles, hobbies, or storage. This home offers a fantastic opportunity for buyers looking to add their own personal touches. Located outside city limits means lower taxes, but this is the rare home that doesn't have to pay city taxes but still gets gas pipeline service and cable tv/internet access. The property is being sold as-is and does require some work, but the location and potential are hard to beat. Current flood insurance is approximately $800 per year, making ownership more affordable than many buyers might expect. Whether you're searching for a peaceful retreat, a renovation project, or a home with room to grow, this property is full of possibilities.
| Price History | |
|---|---|
| 8/4/2026 | Listed $122,000 |
| 8/28/2026 | 5$116,000 |
General Features
| Living Area | 936 |
|---|---|
| Sewer | Septic Tank |
| Heating | Natural Gas |
| Cooling | Window Unit(s) |
| Possession | Closing |
| Roof | Asphalt,Metal,Rubber |
| Garage Spaces | 3 |
| Association Fee Includes | None |
| Architectural Style | Ranch |
| Construction Materials | Wood Siding |
| Year Built | 1958 |
| Electric | Circuit Breakers |
| Township | Wyanet |
| Tax Year | 2025 |
| Ownership | Fee Simple |
| Assoc Fee Paid Per | Not Applicable |
| County | Bureau |
| New Construction | No |
| Property Type | Residential |
| Total Rooms | 6 |
| Full Baths | 1 |
| Status | Price Change |
| Directions | Take US-34 W/US-6 W towards Wyanet. Just after 1500 E St,turn right onto 1485 E St. Destination will be on the left. |
| City | Wyanet |
| High School District | 340 |
| MLS Area | Wyanet |
| Tax Annual Amount | 1472.12 |
| Standard Status | Active |
| Middle/Junior School District | 340 |
| Elementary School District | 340 |
| Property Type | Detached Single |
Interior Features
| Basement | Crawl Space |
|---|---|
| Total Fireplaces | 1 |
| Total Bedrooms | 2 |
| Room Type | No additional rooms |
| LivingAreaSource | Assessor |
| Total Baths | 1 |
| Bedrooms Possible | 2 |
Exterior Features
| Parking Features | Yes,Garage Owned,Detached,Garage |
|---|---|
| Lot Features | Corner Lot,Irregular Lot |
| Water Source | Well |
| Total Parking | 3 |
| Lot Dimensions | 154.9 x 229.1 x 24 x 199.4 x 100 x 100 |
| Lot Size Acres | 0.87 |
| Waterfront Y/N | No |
Amenities
- Foreclosure
- Views
- Short Sale
- New Construction
- Adult 55+
- Lease To Own
- No HOA Fees
- Furnished
- Primary On Main
- Air Conditioning
- Seller Finance
- Green
- Fixer Upper
- Horse
- Golf
- Fireplace
- Deck
- Garage
- Basement
- Pool
Property vs Single Family Average in 61379
Price
Taxes
Year Built
Visits
 Midwest Real Estate Data (MRED) All information deemed reliable but not guaranteed. All properties are subject to prior sale, change or withdrawal. Neither listing broker(s) or information provider(s) shall be responsible for any typographical errors, misinformation, misprints and shall be held totally harmless. Listing(s) information is provided for consumer's personal, non-commercial use and may not be used for any purpose other than to identify prospective properties consumers may be interested in purchasing. The data relating to real estate for sale on this website comes in part from the Internet Data Exchange program of the Multiple Listing Service. Real estate listings held by brokerage firms other than Real People Realty may be marked with the Internet Data Exchange logo and detailed information about those properties will include the name of the listing broker(s) when required by the MLS. Copyright ©2026 All rights reserved.Based on information submitted to the MLS GRID as of September 2, 2026 1:11 PM UTC All data is obtained from various sources and may not have been verified by broker or MLS GRID. Supplied Open House Information is subject to change without notice.
Data is updated as of September 2, 2026 1:11 PM UTC
Midwest Real Estate Data (MRED) All information deemed reliable but not guaranteed. All properties are subject to prior sale, change or withdrawal. Neither listing broker(s) or information provider(s) shall be responsible for any typographical errors, misinformation, misprints and shall be held totally harmless. Listing(s) information is provided for consumer's personal, non-commercial use and may not be used for any purpose other than to identify prospective properties consumers may be interested in purchasing. The data relating to real estate for sale on this website comes in part from the Internet Data Exchange program of the Multiple Listing Service. Real estate listings held by brokerage firms other than Real People Realty may be marked with the Internet Data Exchange logo and detailed information about those properties will include the name of the listing broker(s) when required by the MLS. Copyright ©2026 All rights reserved.Based on information submitted to the MLS GRID as of September 2, 2026 1:11 PM UTC All data is obtained from various sources and may not have been verified by broker or MLS GRID. Supplied Open House Information is subject to change without notice.
Data is updated as of September 2, 2026 1:11 PM UTC
