
Price Reduction - Primary on Main
Address
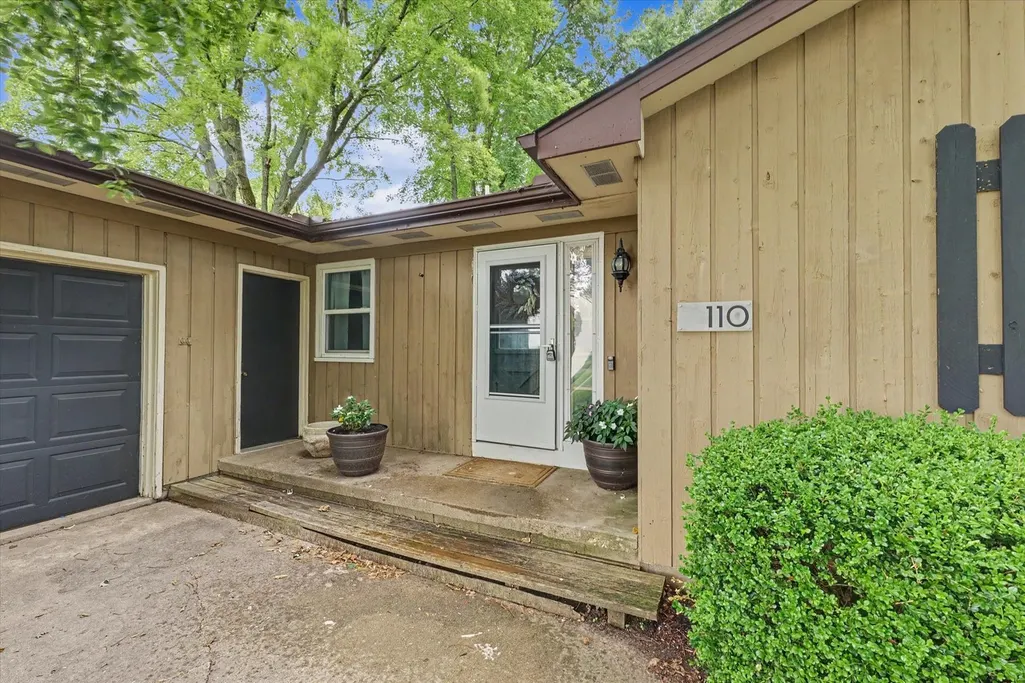
110 N Joy Drive, Ogden, IL
Price
$ 226,000
Property Attributes
- MLS#12718754
- TypeSingle Family
- Listing Status Active
- CountyCHAMPAIGN
- CityOgden
- AreaEastern Champaign County - Vermillion County
- Zip61859
- StyleRanch
- Year Built1976
- Taxes$ 4185
- Price$ 226,000
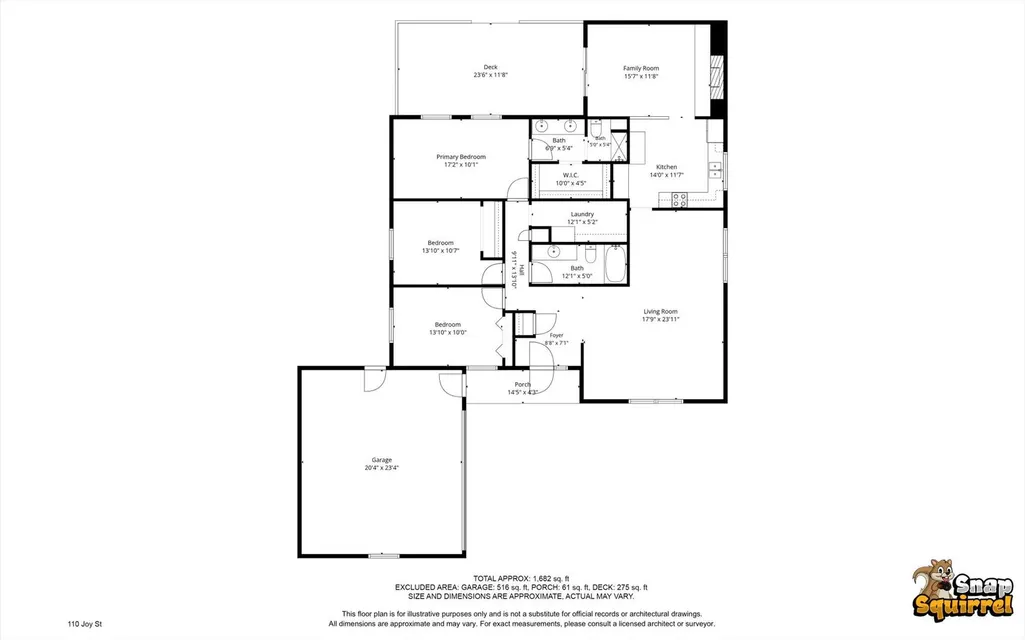
- Bedrooms3
- Full Bathrooms2
- Half Bathrooms0
- Sqr Footage1682
- Lot Size0.38 Acres
Data Source:
Midwest Real Estate Data (MRED)
Property Description
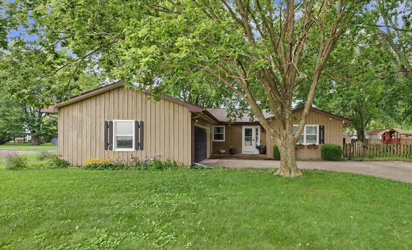
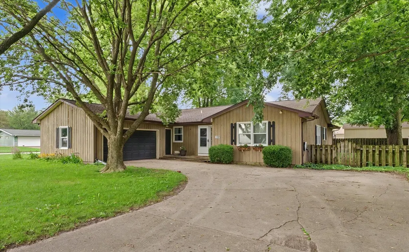
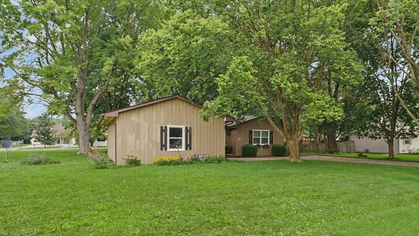
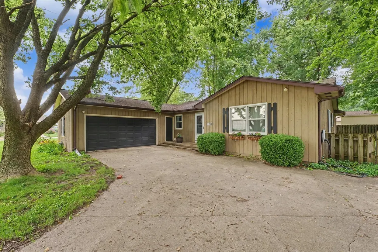
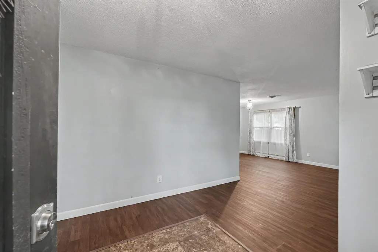
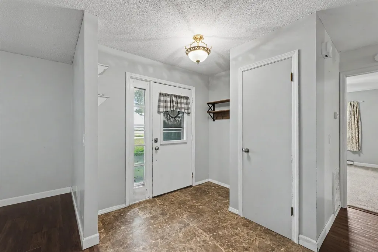
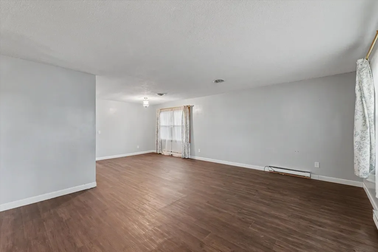
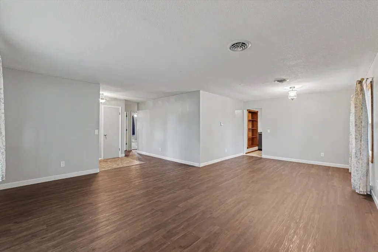
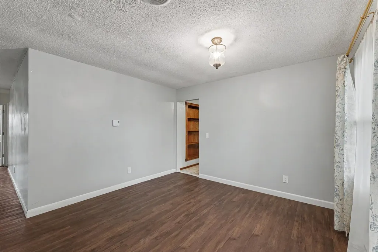
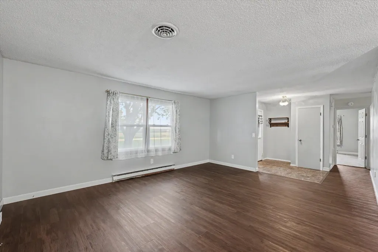
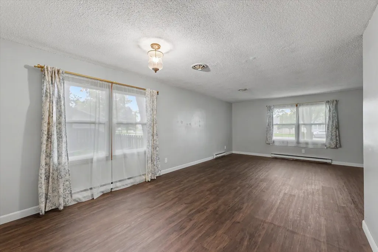
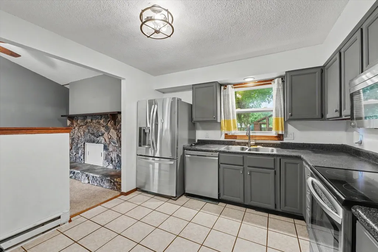
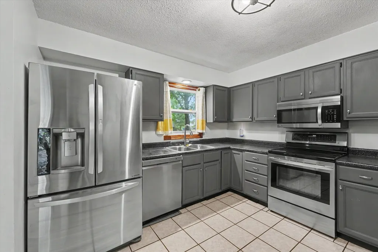
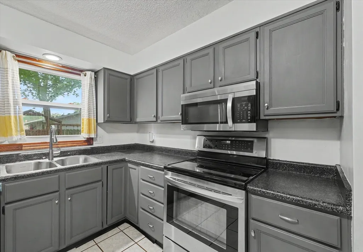
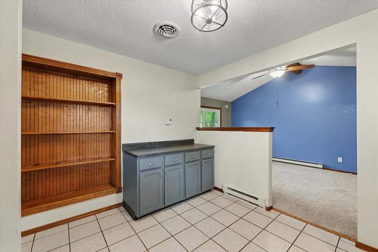
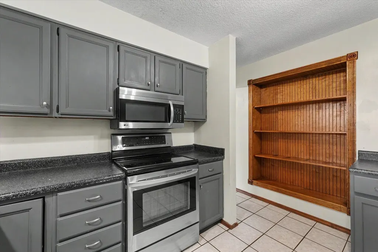
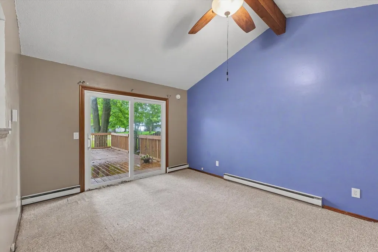
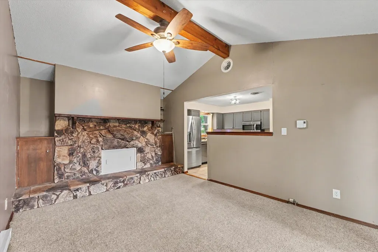
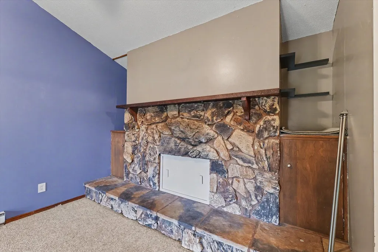
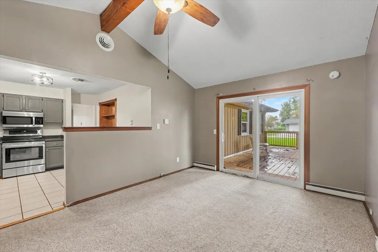
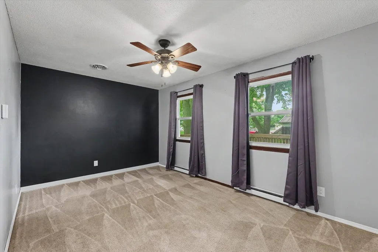
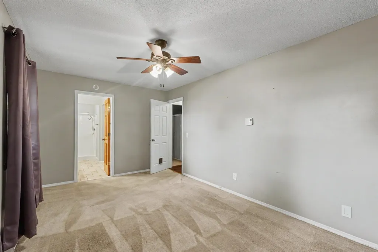
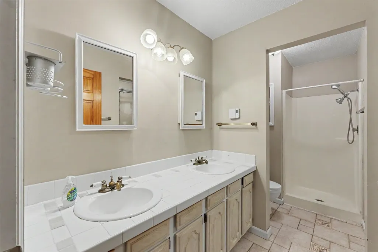
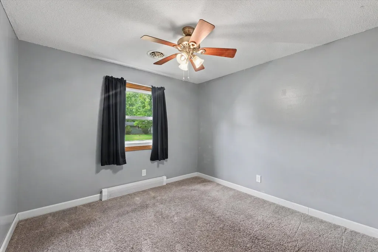
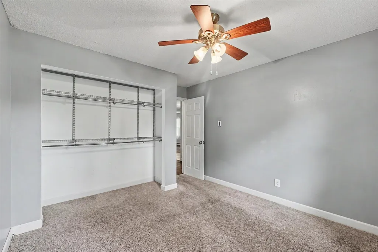
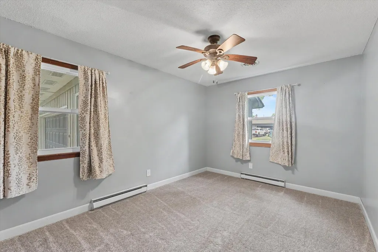
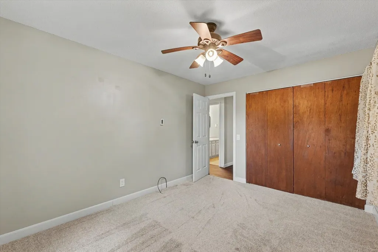
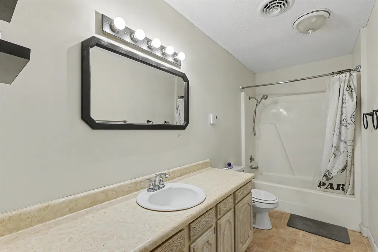
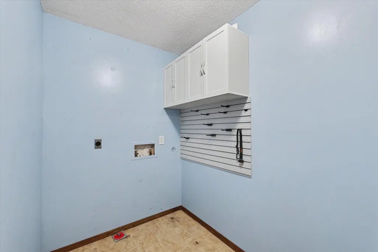
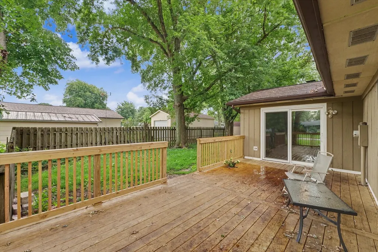
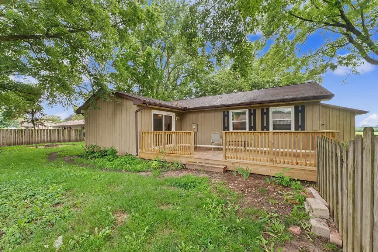
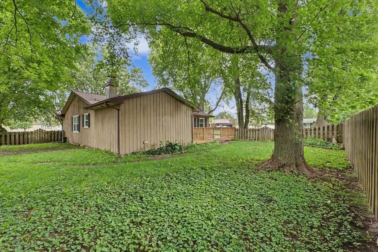
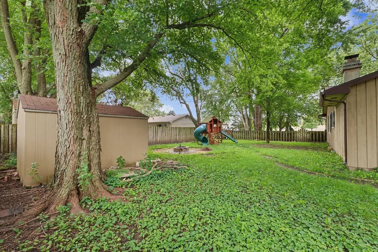
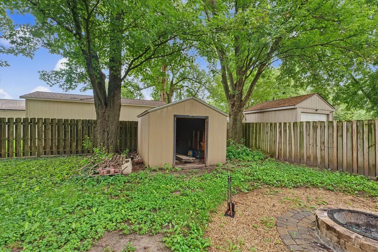
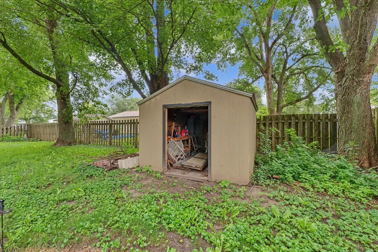
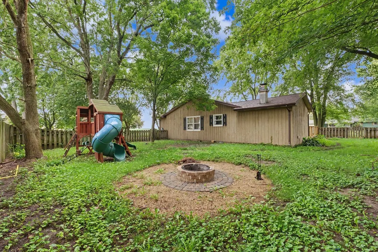
Welcome Home to Comfort, Care, and Lasting Value There's a certain warmth here-the kind that reminds you how a house becomes a home. This well-maintained 3-bedroom, 2-bath home offers 1682 square feet of comfortable living space with numerous updates already completed. Fresh interior paint, new windows (2024), a new deck, and a storm door add to the home's appeal, while the hall bath features a relaxing soaker tub. Major improvements include a new roof, HVAC system, and water heater (2019), plus kitchen appliances updated in 2015 and all new LVP floors and new dishwasher installed in 2026. The attached 2-car garage includes a gun cabinet that conveys, and the backyard play set stays. Thoughtfully cared for and move-in ready, this home is ready for its next chapter.
| Elementary School | Middle School | High School |
|---|---|---|
| Prairieview-Ogden Elementary Sch | Prairieview-Ogden Junior High Sc | St. Joseph-Ogden High School |
| Price History | |
|---|---|
| 8/12/2026 | Listed $230,000 |
| 8/25/2026 | 2$226,000 |
General Features
| Living Area | 1682 |
|---|---|
| Sewer | Public Sewer |
| Heating | Natural Gas,Electric,Forced Air |
| Cooling | Central Air |
| Possession | Closing |
| Roof | Asphalt |
| Garage Spaces | 2 |
| Association Fee Includes | None |
| Architectural Style | Ranch |
| Construction Materials | Cedar |
| Year Built | 1976 |
| Township | Ogden |
| Tax Year | 2025 |
| Ownership | Fee Simple |
| Assoc Fee Paid Per | Not Applicable |
| County | Champaign |
| New Construction | No |
| Property Type | Residential |
| Total Rooms | 6 |
| Full Baths | 2 |
| Status | Active |
| Directions | I74 to Ogden,South on Rt. 49 to Main St,right onto Main St to Joy. |
| High School | St. Joseph-Ogden High School |
| City | Ogden |
| High School District | 305 |
| MLS Area | Eastern Champaign County / Vermillion County |
| Elementary School | Prairieview-Ogden Elementary Sch |
| Tax Annual Amount | 4185.2 |
| Middle/Junior High School | Prairieview-Ogden Junior High Sc |
| Standard Status | Active |
| Middle/Junior School District | 197 |
| Elementary School District | 197 |
| Property Type | Detached Single |
Interior Features
| Basement | None |
|---|---|
| Total Bedrooms | 3 |
| Room Type | No additional rooms |
| LivingAreaSource | Other |
| Total Baths | 2 |
| Bedrooms Possible | 3 |
Exterior Features
| Parking Features | Concrete,Yes,Garage Owned,Attached,Garage |
|---|---|
| Water Source | Public |
| Total Parking | 2 |
| Foundation Details | Concrete Perimeter |
| Lot Dimensions | 122x135 |
| Lot Size Acres | 0.38 |
| Waterfront Y/N | No |
Amenities
- Foreclosure
- Views
- Short Sale
- New Construction
- Adult 55+
- Lease To Own
- No HOA Fees
- Furnished
- Primary On Main
- Air Conditioning
- Seller Finance
- Green
- Fixer Upper
- Horse
- Golf
- Fireplace
- Deck
- Garage
- Basement
- Pool
Property vs Single Family Average in 61859
Price
Taxes
Year Built
Visits
 Midwest Real Estate Data (MRED) All information deemed reliable but not guaranteed. All properties are subject to prior sale, change or withdrawal. Neither listing broker(s) or information provider(s) shall be responsible for any typographical errors, misinformation, misprints and shall be held totally harmless. Listing(s) information is provided for consumer's personal, non-commercial use and may not be used for any purpose other than to identify prospective properties consumers may be interested in purchasing. The data relating to real estate for sale on this website comes in part from the Internet Data Exchange program of the Multiple Listing Service. Real estate listings held by brokerage firms other than Real People Realty may be marked with the Internet Data Exchange logo and detailed information about those properties will include the name of the listing broker(s) when required by the MLS. Copyright ©2026 All rights reserved.Based on information submitted to the MLS GRID as of September 3, 2026 4:26 PM UTC All data is obtained from various sources and may not have been verified by broker or MLS GRID. Supplied Open House Information is subject to change without notice.
Data is updated as of September 3, 2026 4:26 PM UTC
Midwest Real Estate Data (MRED) All information deemed reliable but not guaranteed. All properties are subject to prior sale, change or withdrawal. Neither listing broker(s) or information provider(s) shall be responsible for any typographical errors, misinformation, misprints and shall be held totally harmless. Listing(s) information is provided for consumer's personal, non-commercial use and may not be used for any purpose other than to identify prospective properties consumers may be interested in purchasing. The data relating to real estate for sale on this website comes in part from the Internet Data Exchange program of the Multiple Listing Service. Real estate listings held by brokerage firms other than Real People Realty may be marked with the Internet Data Exchange logo and detailed information about those properties will include the name of the listing broker(s) when required by the MLS. Copyright ©2026 All rights reserved.Based on information submitted to the MLS GRID as of September 3, 2026 4:26 PM UTC All data is obtained from various sources and may not have been verified by broker or MLS GRID. Supplied Open House Information is subject to change without notice.
Data is updated as of September 3, 2026 4:26 PM UTC
