
Views - Primary on Main
Address
285 Woodbridge Lane, Beecher, IL
Price
$ 399,000
Property Attributes
- MLS#12718683
- TypeSingle Family
- Listing Status Active
- CountyWILL
- CityBeecher
- AreaBeecher
- NeighborhoodHunters Chase
- Zip60401
- Style
- Year Built2005
- Taxes$ 7489
- Price$ 399,000
- Bedrooms3
- Full Bathrooms2
- Half Bathrooms1
- Sqr Footage2015
- Lot Size0.18 Acres
Data Source:
Midwest Real Estate Data (MRED)
Property Description
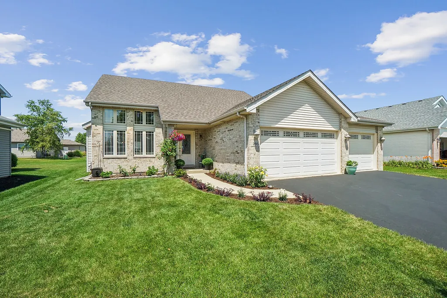
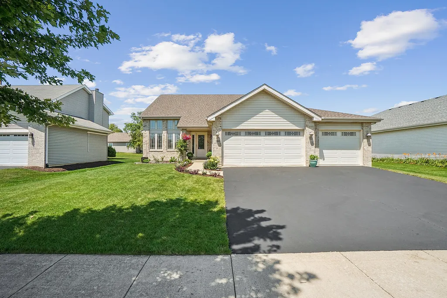
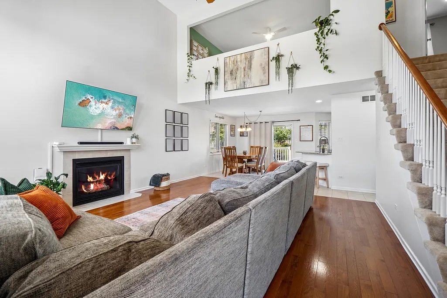
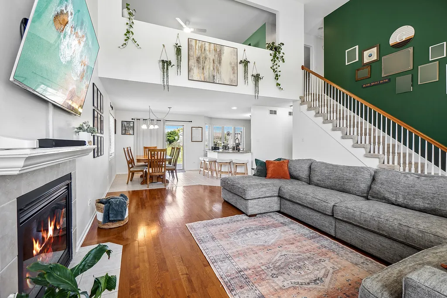
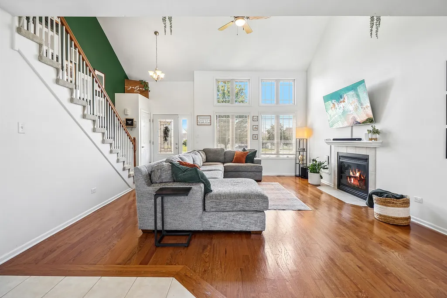
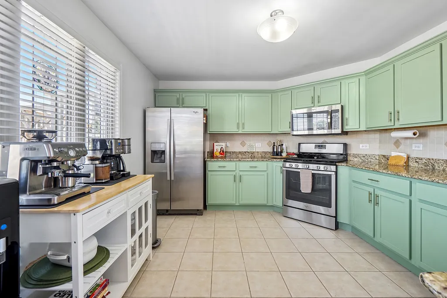
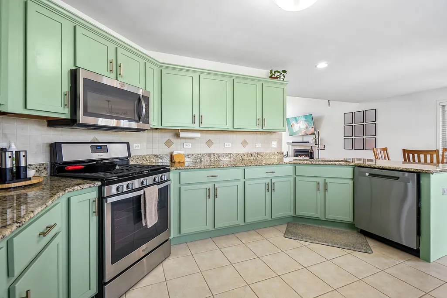
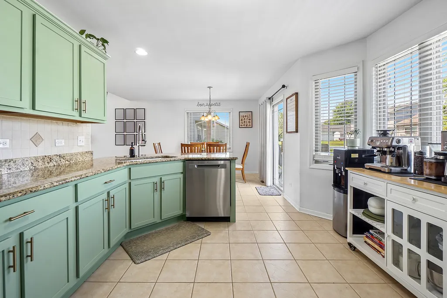
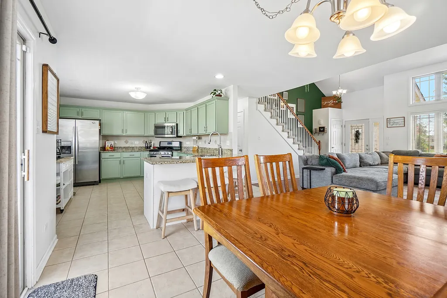
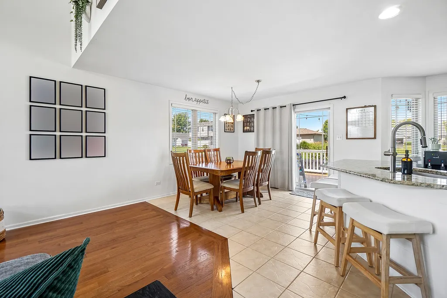
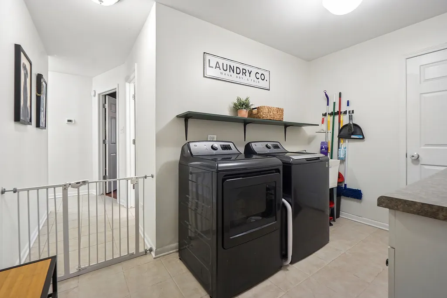
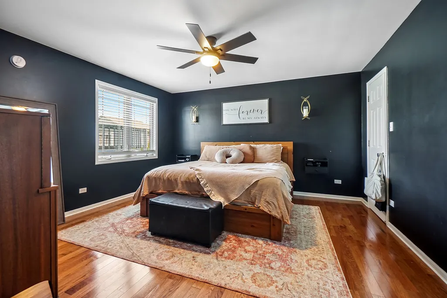
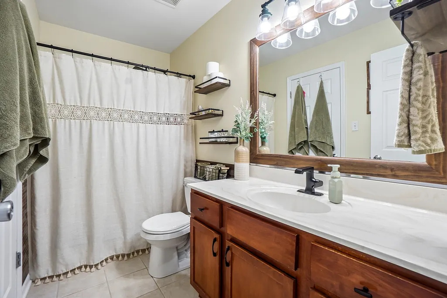
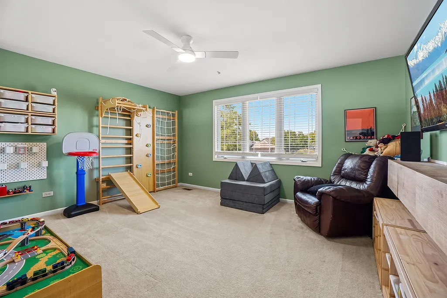
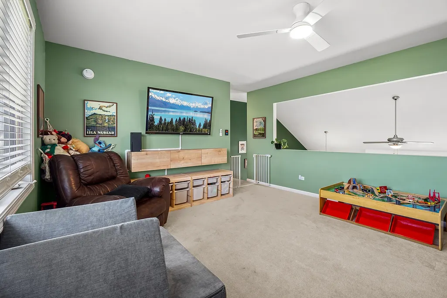
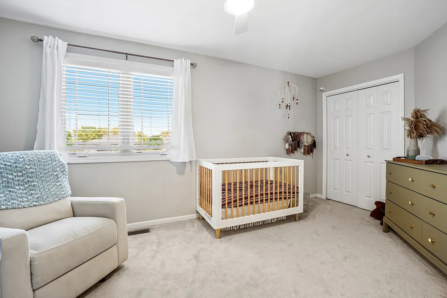
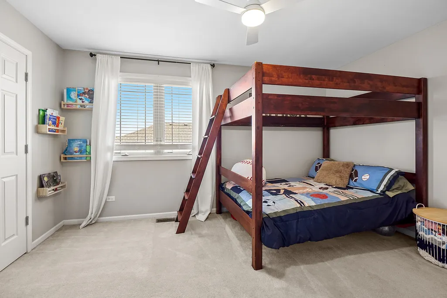
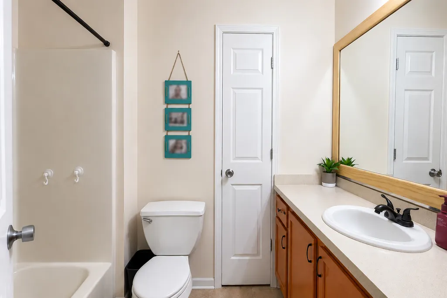
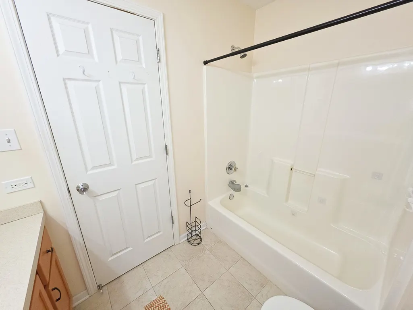
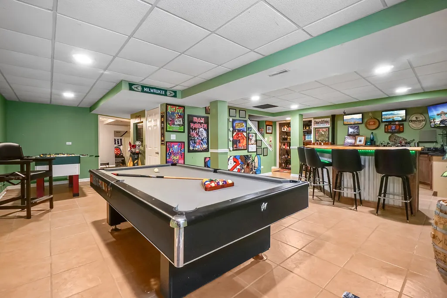
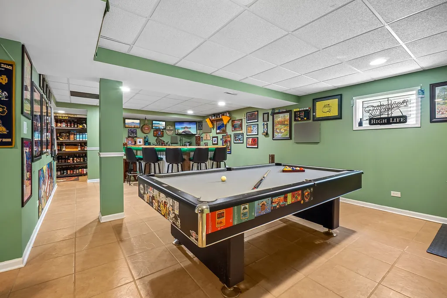
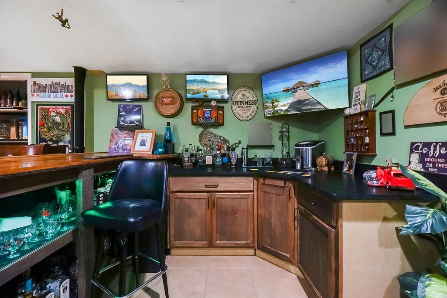
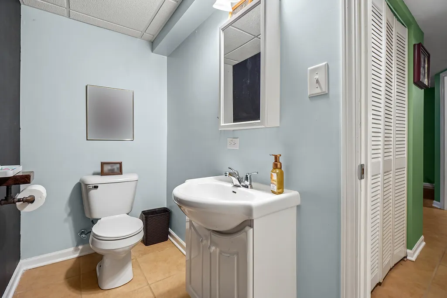
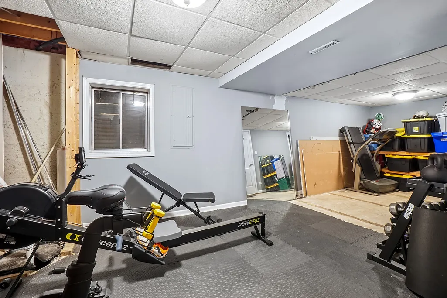
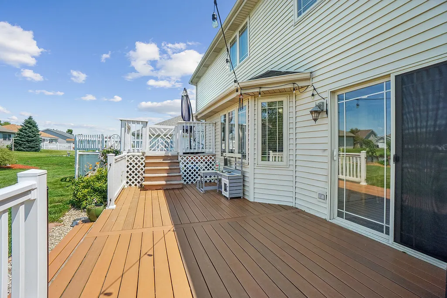
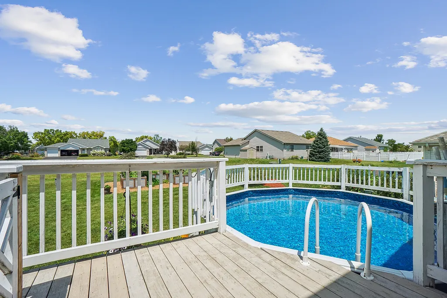
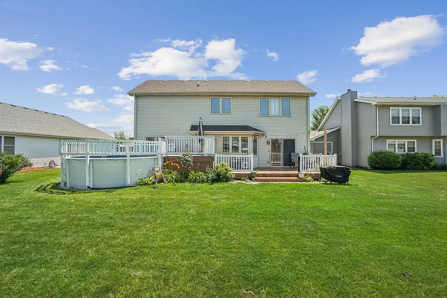
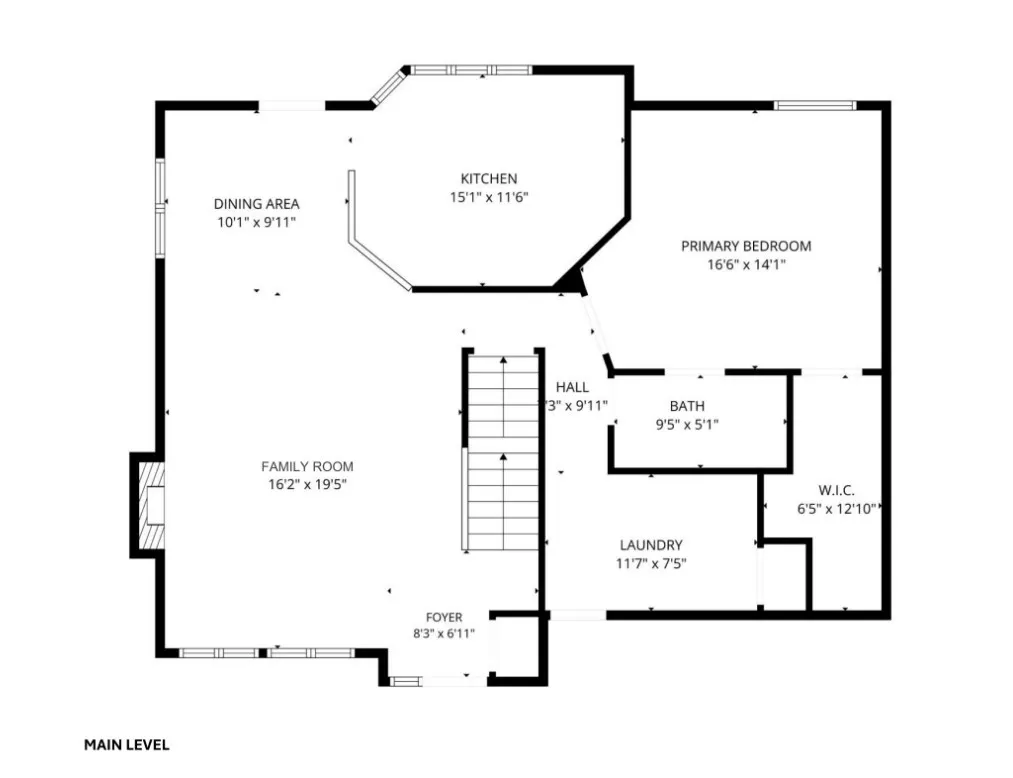
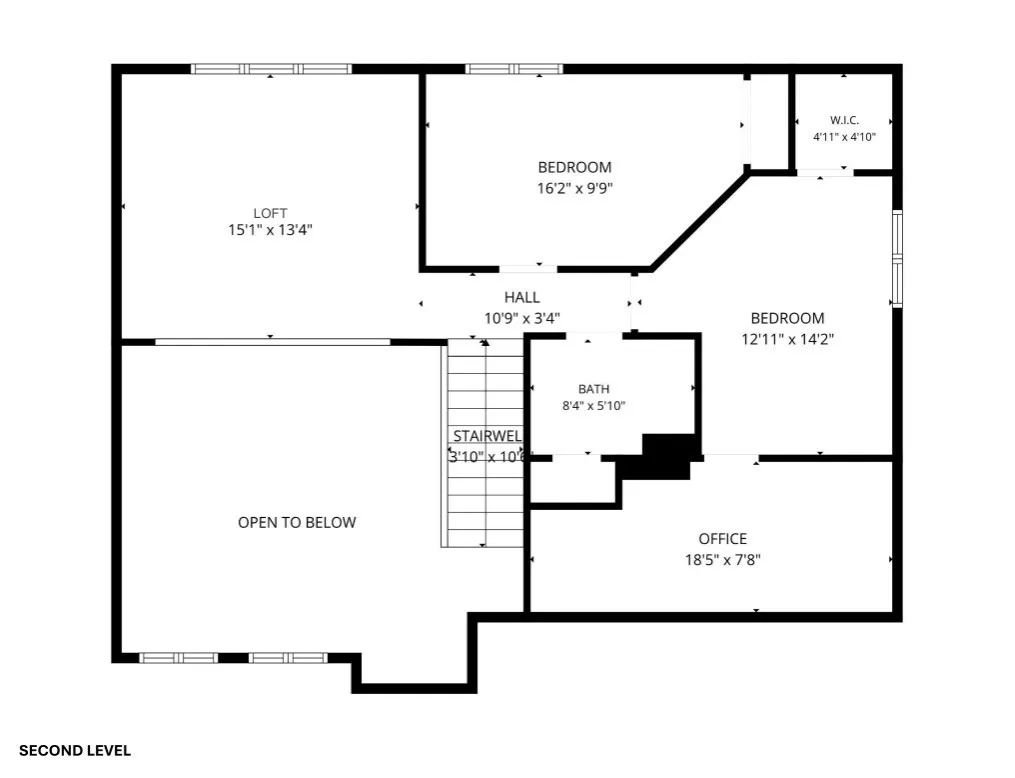
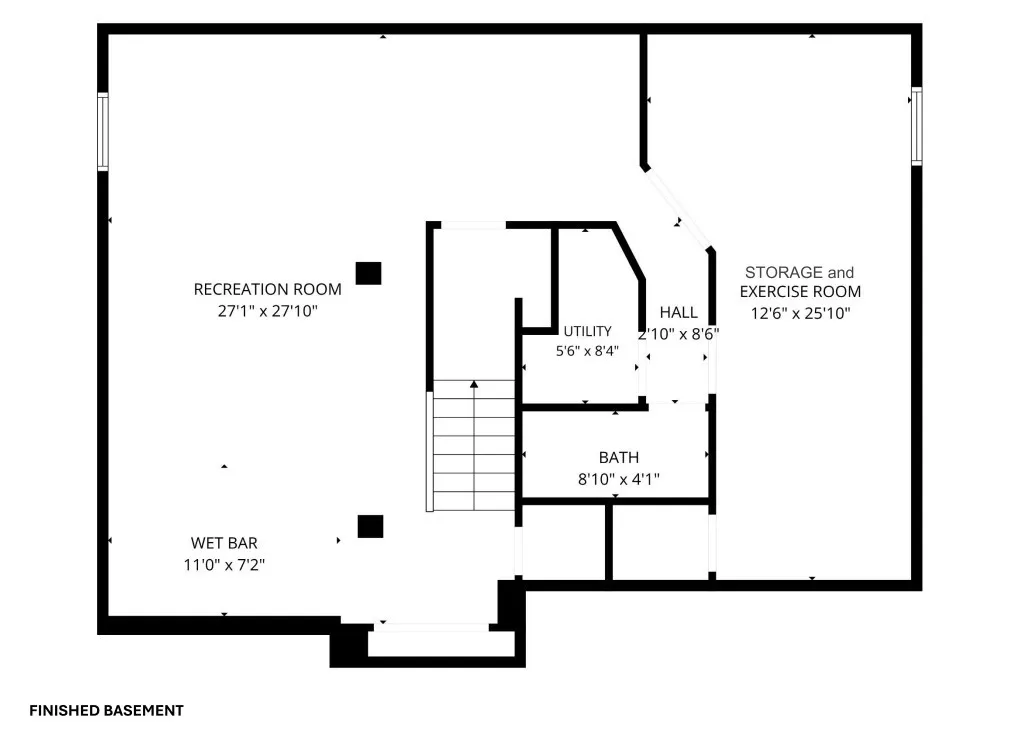
Welcome to this exceptional contemporary home in Beecher's desirable Hunters Chase subdivision, where style, space, and comfort come together beautifully. Offering approximately 3,186 square feet of finished living space, this meticulously maintained 3-bedroom, 2.5-bath home impresses from the moment you arrive with outstanding curb appeal, professional landscaping, a welcoming front porch, and an oversized 3-car attached garage. Step inside to soaring vaulted ceilings and a breathtaking two-story family room filled with natural light from oversized windows. Rich hardwood flooring, an inviting gas fireplace, and the open-concept layout create an ideal setting for both everyday living and entertaining. The spacious kitchen is truly the heart of the home, featuring granite countertops, stainless steel appliances, abundant cabinetry, breakfast bar seating, and a dining area with direct access to the backyard. The main-floor primary suite offers convenience and privacy, complete with a walk-in closet and an adjoining full bath. A first-floor laundry room adds even more everyday convenience. Upstairs you'll find two generously sized bedrooms along with an oversized loft overlooking the family room-perfect as a second living area, home office, media room, or playroom. The finished basement expands your living space even further with a large recreation area, wet bar, exercise room, storage space, and endless possibilities for entertaining family and friends. Step outside into your own backyard retreat featuring a maintenance-friendly deck, above-ground pool, beautifully landscaped yard, invisible pet fence, and open views that make summer gatherings unforgettable. Additional highlights include: * NEW ROOF in June of 2026! * Approximately 3,186 finished square feet * 3 bedrooms * 2.5 bathrooms * Main-floor primary suite * Vaulted ceilings * Hardwood flooring * Granite countertops * Stainless steel appliances * Gas fireplace * Finished basement with wet bar * Exercise room * Large loft * First-floor laundry * Three-car attached garage * Deck & above-ground pool * Located in highly desirable Hunters Chase This move-in-ready home offers the perfect combination of elegance, functionality, and small-town charm-all just minutes from parks, schools, and everything Beecher has to offer. Don't miss your opportunity to make this beautiful home yours!
| Elementary School | Middle School | High School |
|---|---|---|
| Beecher Elementary School | Beecher Junior High School | Beecher High School |
| Price History | |
|---|---|
| 8/1/2026 | Listed $399,000 |
General Features
| Living Area | 2015 |
|---|---|
| Sewer | Public Sewer |
| Heating | Natural Gas,Forced Air |
| Cooling | Central Air |
| Utilities | Cable Available |
| Possession | Closing |
| Roof | Asphalt |
| Appliances | Range,Microwave,Dishwasher,Refrigerator,Washer,Dryer,Disposal,Stainless Steel Appliance(s),ENERGY STAR Qualified Appliances |
| Garage Spaces | 3 |
| Association Fee Includes | None |
| Construction Materials | Vinyl Siding,Frame,Brick Veneer |
| Year Built | 2005 |
| Electric | Circuit Breakers |
| Township | Washington |
| Tax Year | 2025 |
| Ownership | Fee Simple |
| Community Features | Park,Curbs,Sidewalks,Street Lights,Street Paved |
| Assoc Fee Paid Per | Not Applicable |
| County | Will |
| New Construction | No |
| Property Type | Residential |
| Subdivision Name | Hunters Chase |
| Other Structures | Shed(s),Garage(s),Storage |
| Total Rooms | 8 |
| Full Baths | 2 |
| Status | Active |
| Directions | Illinois Rt. 1 S to Hunters Dr E to Fox Hound Trail S to Mallards Cove E to Woodbridge Ln. Turn left onto Woodbridge Ln to 285 Woodbridge Ln. |
| High School | Beecher High School |
| City | Beecher |
| High School District | 200U |
| MLS Area | Beecher |
| Elementary School | Beecher Elementary School |
| Tax Annual Amount | 7489.92 |
| Middle/Junior High School | Beecher Junior High School |
| Additional Parcels Y/N | No |
| Virtual Tour | https://youtu.be/dCrN8UErB2s |
| Standard Status | Active |
| Middle/Junior School District | 200U |
| Elementary School District | 200U |
| Property Type | Detached Single |
Interior Features
| Interior Amenities | Vaulted Ceiling(s),Wet Bar,1st Floor Bedroom,1st Floor Full Bath,Walk-In Closet(s),High Ceilings,Open Floorplan,Dining Combo,Granite Counters |
|---|---|
| Basement | Finished,Partially Finished,Egress Window,8 ft + pour,Rec/Family Area,Storage Space,Full |
| Flooring | Hardwood,Carpet |
| Total Fireplaces | 1 |
| Fireplace Features | Gas Log |
| Half Baths | 1 |
| Laundry Features | Main Level,Gas Dryer Hookup,Sink |
| Total Bedrooms | 3 |
| Below Grade Finished Area | 1171 |
| Room Type | Loft,Exercise Room,Storage,Walk In Closet |
| LivingAreaSource | Assessor |
| Total Baths | 3 |
| Bedrooms Possible | 3 |
Exterior Features
| Parking Features | Asphalt,Garage Door Opener,Yes,Attached,Garage |
|---|---|
| Lot Features | Backs to Open Grnd,Garden,Level |
| Water Source | Shared Well |
| Total Parking | 3 |
| Foundation Details | Concrete Perimeter |
| Lot Dimensions | 65 x 120 x 65 x 120 |
| Lot Size Acres | 0.18 |
| Waterfront Y/N | No |
| Other Equipment | CO Detectors,Ceiling Fan(s),Sump Pump,Water Heater-Gas |
Amenities
- Foreclosure
- Views
- Short Sale
- New Construction
- Adult 55+
- Lease To Own
- No HOA Fees
- Furnished
- Primary On Main
- Air Conditioning
- Seller Finance
- Green
- Fixer Upper
- Horse
- Golf
- Fireplace
- Deck
- Garage
- Basement
- Pool
Property vs Single Family Average in 60401
Price
Taxes
Year Built
Visits

