
Price Reduction
Address
219 W Appletree Lane, Arlington Heights, IL
Price
$ 524,900
Property Attributes
- MLS#12718471
- TypeSingle Family
- Listing Status Price Change
- CountyCOOK
- CityArlington Heights
- AreaArlington Heights
- NeighborhoodChatelaine
- Zip60004
- Style
- Year Built1972
- Taxes$ 12293
- Price$ 524,900
- Bedrooms5
- Full Bathrooms2
- Half Bathrooms1
- Sqr Footage2502
- Lot Size0.2812 Acres
Data Source:
Midwest Real Estate Data (MRED)
Property Description
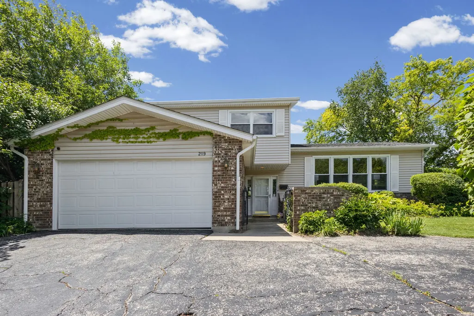
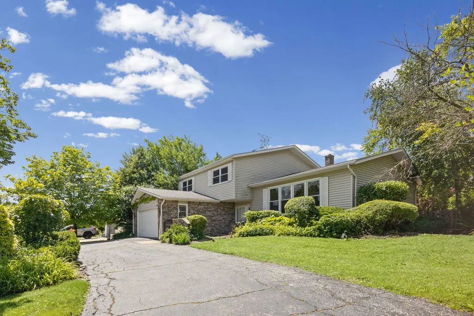
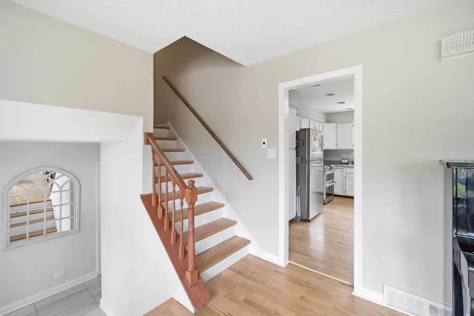
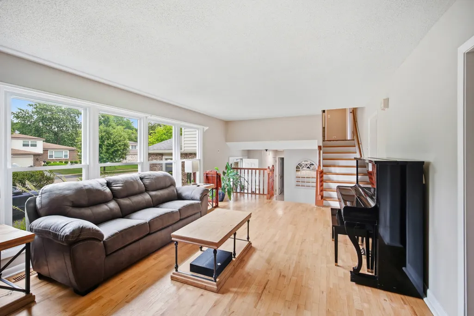
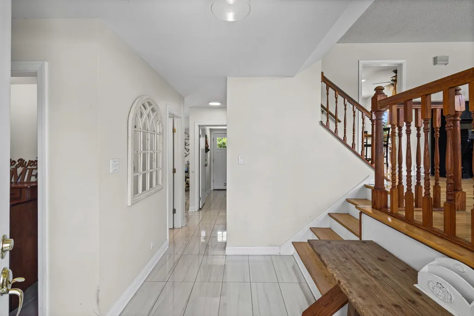
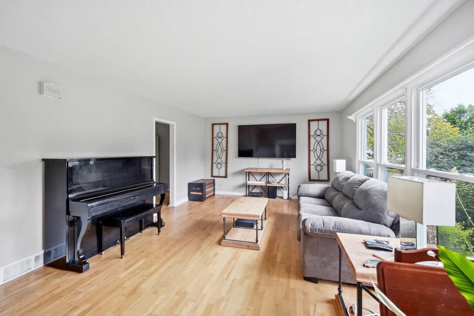
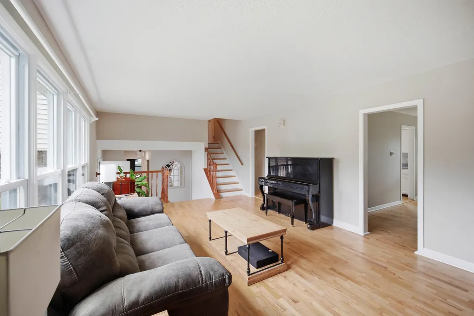
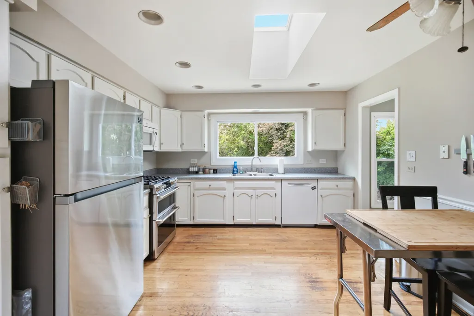
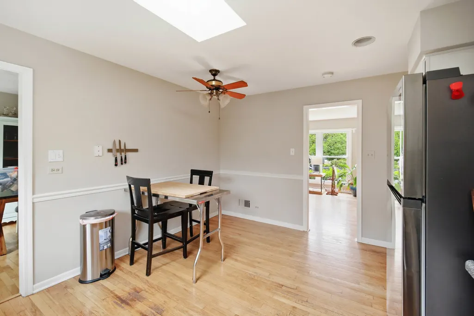
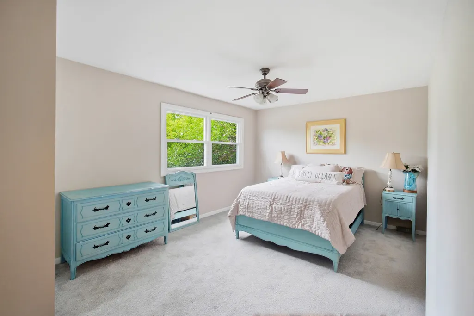
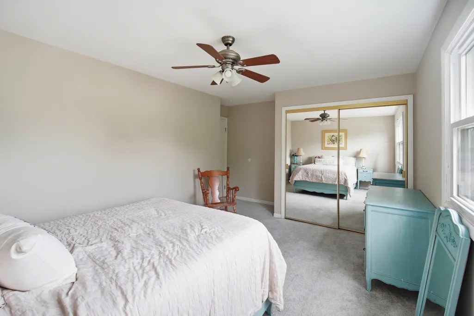
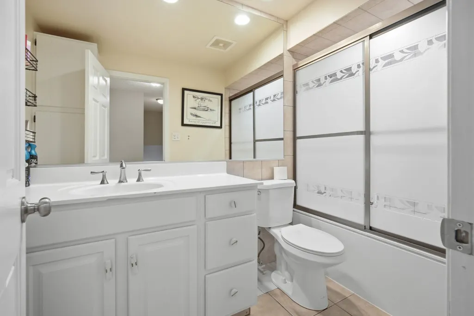
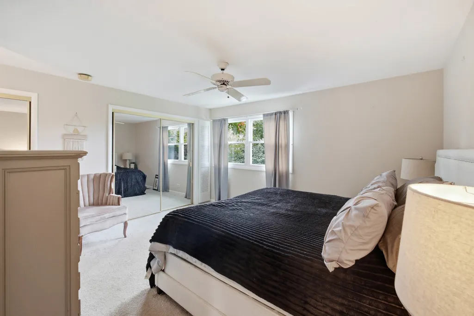
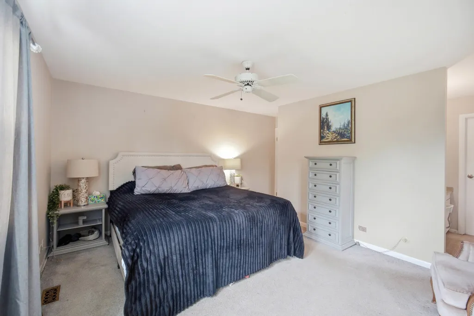
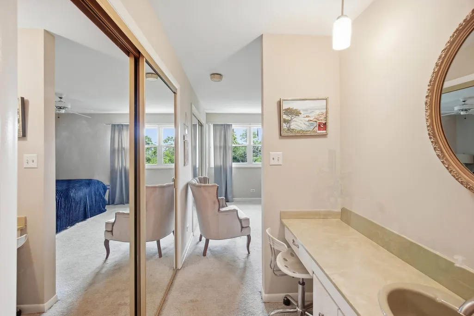
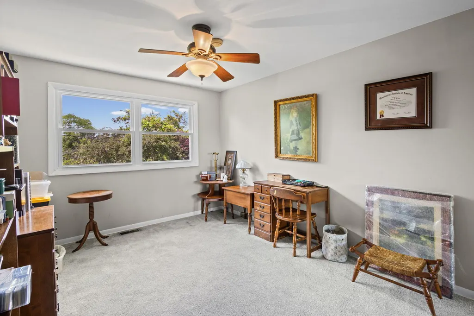
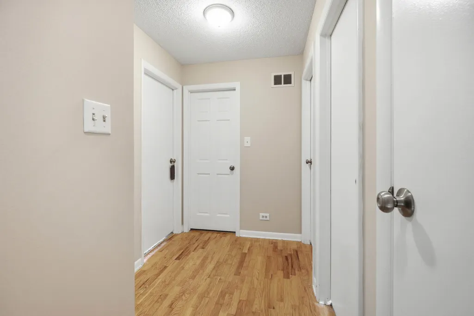
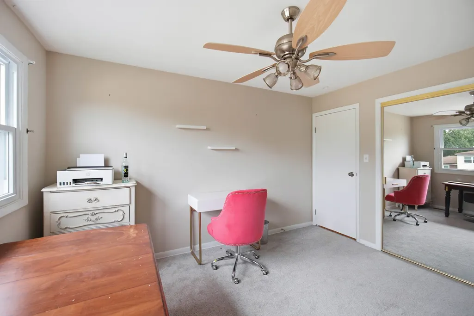
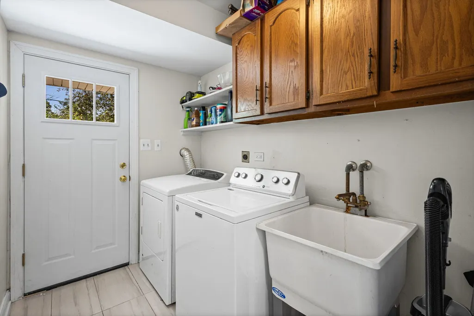
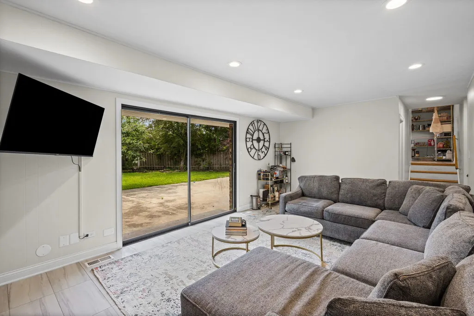
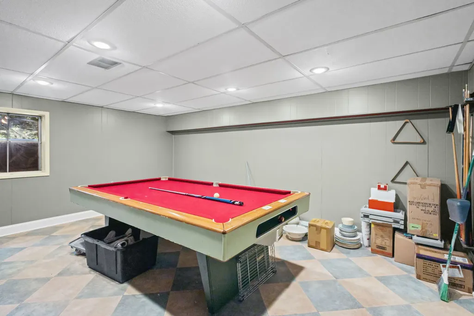
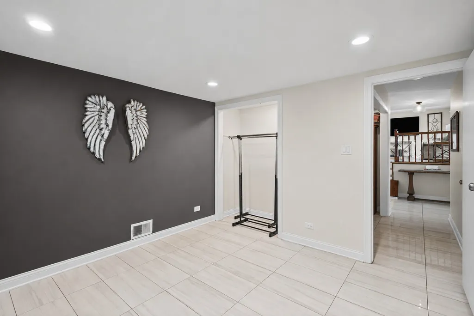
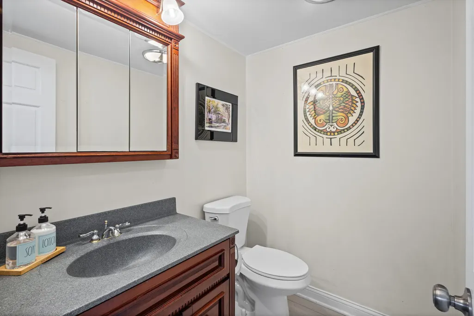
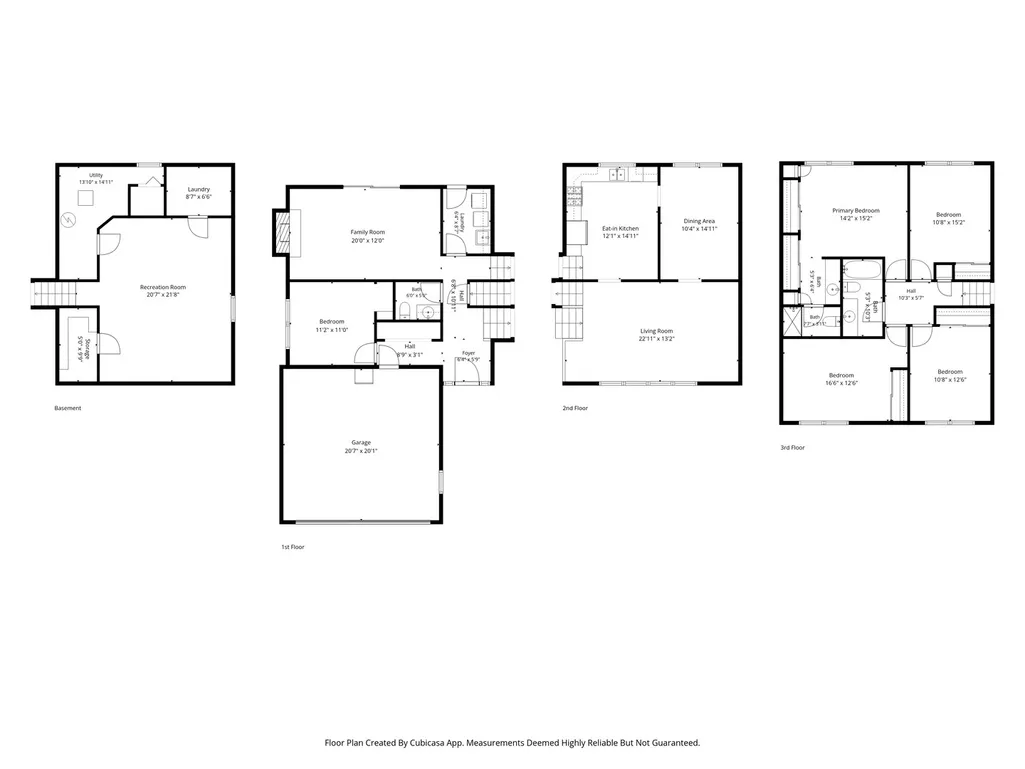
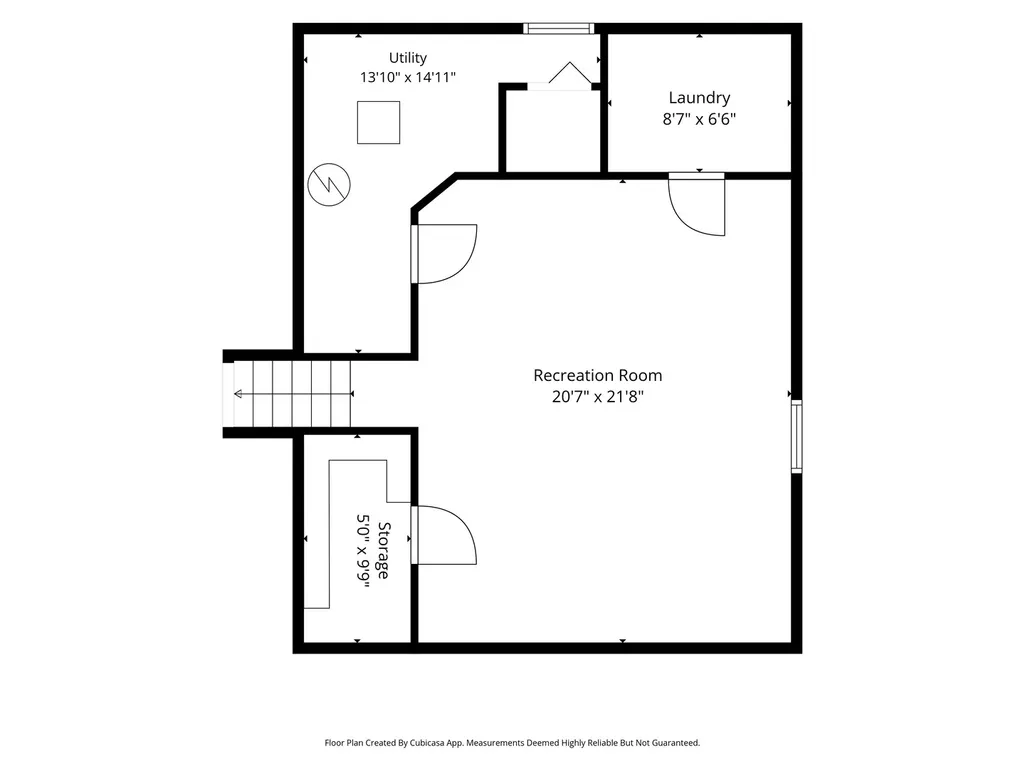
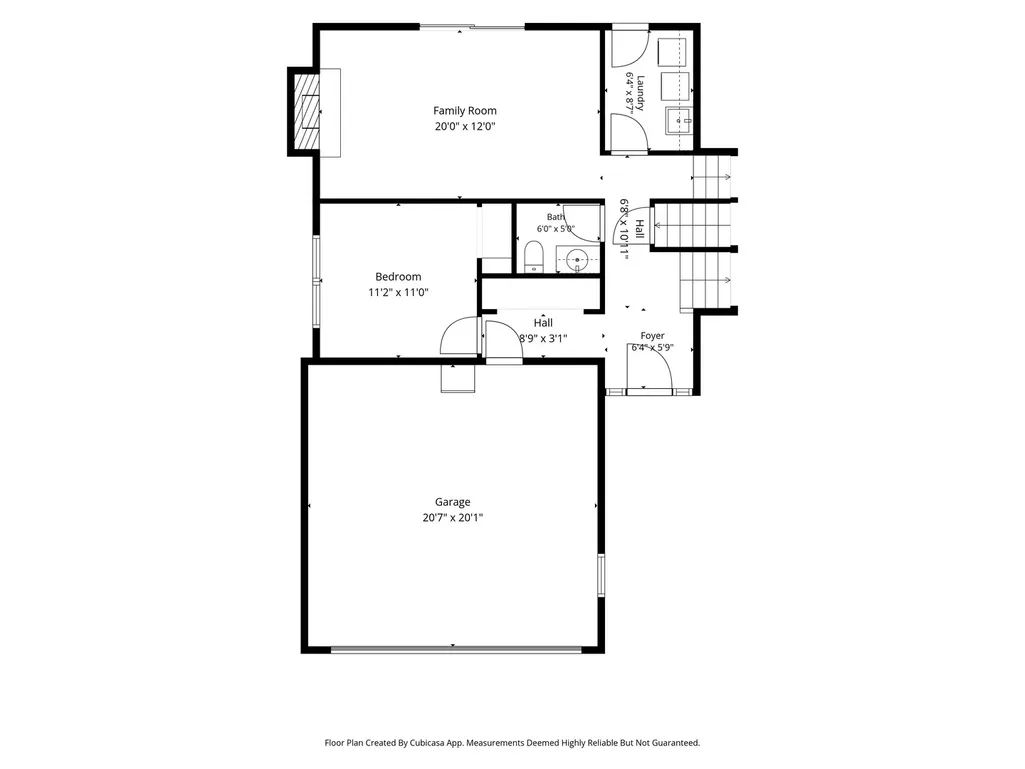
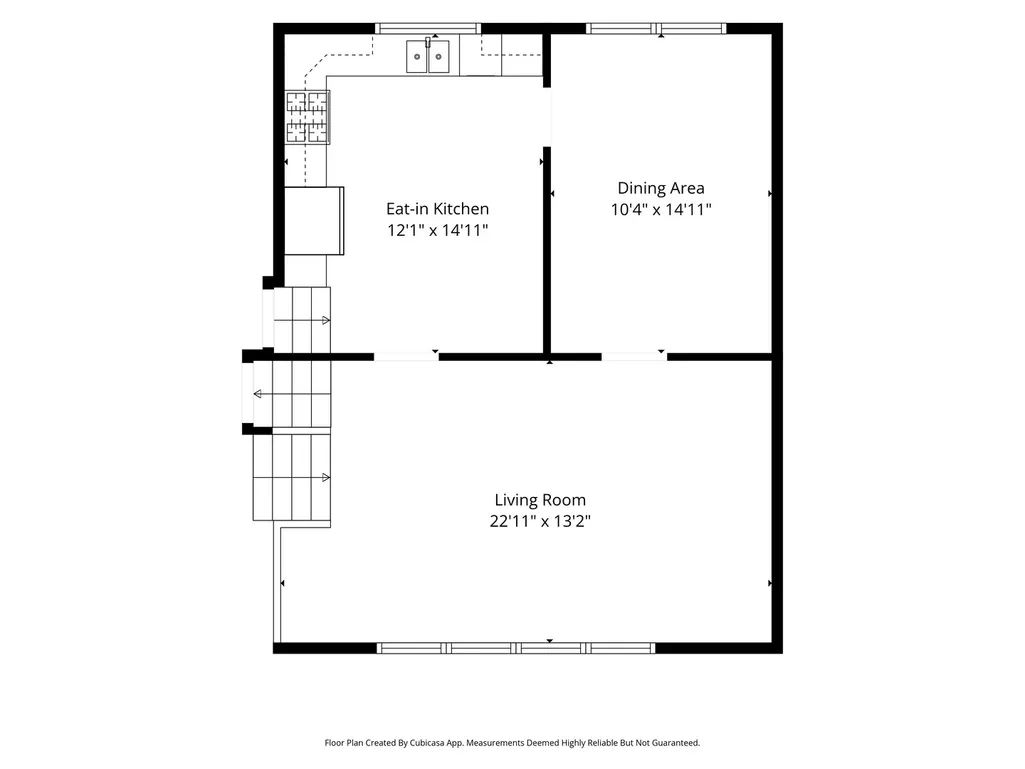
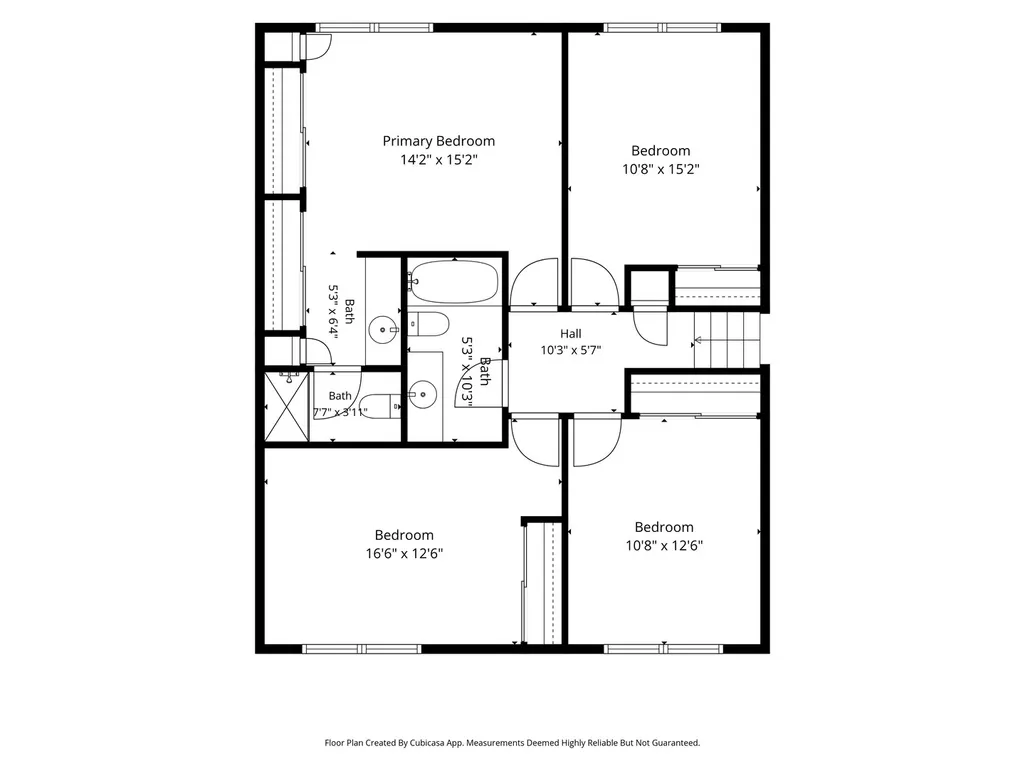
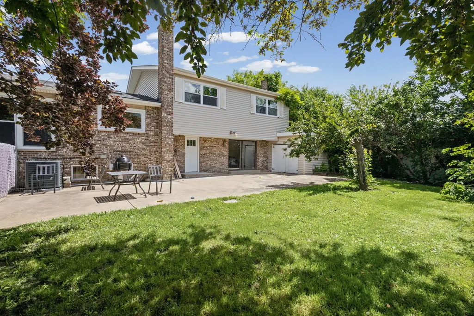
NOW OFFERED AT $524,900 - WELL BELOW THE $569,900 APPRAISED VALUE! The seller originally priced the home at $599,900 and, unfortunately, missed the prime selling season. The seller is now highly motivated and has made a significant price adjustment to get this home SOLD. All offers will be considered. This 5-bedroom, 3-bath split-level home with a finished sub-basement offers a lot to like and can be moved into immediately while allowing you to make updates over time. Highlights include: 5 bedrooms & 3 full baths Main-level bedroom Hardwood floors, including hardwood under the upstairs carpeting Bright living room with a wall of windows Formal dining room Eat-in kitchen with white cabinetry, skylight, recessed lighting, newer refrigerator, pantry and a window overlooking the beautiful yard First floor completely renovated with new tile Spacious family room with brick gas-log fireplace First-floor laundry with utility sink Primary suite with double closets and Silestone walk-in shower Updated hall bath with cherry wood vanity and newer tub Finished basement with recreation room, pool table and abundant storage HVAC system replaced in 2025 Updated windows, siding, roof and sump pump Newer water heater LeafFilter gutter system Large corner lot with circular driveway Beautifully landscaped yard with perennial plants and ornamental flowering trees Oversized 43' x 20' patio Dog run Large two-sided shed with roll-up door Excellent schools Outstanding location near parks, shopping and restaurants Yes, the home needs some updating - but that's exactly where the opportunity lies. You can move in now, enjoy the home and make improvements at your own pace. $524,900 asking price $569,900 appraised value Motivated seller - all offers considered If you've looked at this home before and decided the price was too high, you owe it to yourself to take another look. The seller has made a substantial adjustment, and at $524,900, this could be the opportunity you've been waiting for. Don't wait for someone else to recognize the value first. Schedule your showing now!
| Elementary School | Middle School | High School |
|---|---|---|
| Ivy Hill Elementary School | Thomas Middle School | Buffalo Grove High School |
| Price History | |
|---|---|
| 7/29/2026 | Listed $559,900 |
| 8/12/2026 | 2$549,900 |
| 8/26/2026 | 1$545,000 |
| 8/31/2026 | 4$524,900 |
General Features
| Living Area | 2502 |
|---|---|
| Sewer | Public Sewer |
| Heating | Natural Gas,Forced Air |
| Cooling | Central Air |
| Possession | Closing |
| Roof | Asphalt |
| Appliances | Range,Microwave,Dishwasher,Refrigerator,Washer,Dryer,Humidifier |
| Garage Spaces | 2 |
| Association Fee Includes | None |
| Construction Materials | Vinyl Siding,Brick |
| Year Built | 1972 |
| Township | Wheeling |
| Tax Year | 2024 |
| Ownership | Fee Simple |
| Community Features | Park,Sidewalks,Street Lights,Street Paved |
| Assoc Fee Paid Per | Not Applicable |
| County | Cook |
| New Construction | No |
| Property Type | Residential |
| Subdivision Name | Chatelaine |
| Other Structures | Shed(s) |
| Total Rooms | 10 |
| Full Baths | 2 |
| Status | Price Change |
| Directions | Arlington Heights Rd. North of Palatine Rd to Appletree West To 219 |
| High School | Buffalo Grove High School |
| City | Arlington Heights |
| High School District | 214 |
| MLS Area | Arlington Heights |
| Elementary School | Ivy Hill Elementary School |
| Tax Annual Amount | 12293 |
| Middle/Junior High School | Thomas Middle School |
| Standard Status | Active |
| Middle/Junior School District | 25 |
| Elementary School District | 25 |
| Property Type | Detached Single |
Interior Features
| Interior Amenities | 1st Floor Bedroom |
|---|---|
| Basement | Finished,Sub-Basement,Full |
| Flooring | Hardwood |
| Total Fireplaces | 1 |
| Fireplace Features | Gas Log,Gas Starter |
| Half Baths | 1 |
| Laundry Features | Main Level,Sink |
| Total Bedrooms | 5 |
| Room Type | Bedroom 5,Recreation Room,Foyer,Utility Room-Lower Level,Walk In Closet |
| LivingAreaSource | Assessor |
| Total Baths | 3 |
| Bedrooms Possible | 5 |
Exterior Features
| Exterior Amenities | Dog Run |
|---|---|
| Parking Features | Asphalt,Garage Door Opener,Yes,Garage Owned,Attached,Garage |
| Lot Features | Corner Lot |
| Water Source | Lake Michigan |
| Total Parking | 2 |
| Foundation Details | Concrete Perimeter |
| Lot Dimensions | 150X122X67X97 |
| Lot Size Acres | 0.2812 |
| Waterfront Y/N | No |
| Other Equipment | CO Detectors,Ceiling Fan(s),Sump Pump,Backup Sump Pump; |
Amenities
- Foreclosure
- Views
- Short Sale
- New Construction
- Adult 55+
- Lease To Own
- No HOA Fees
- Furnished
- Primary On Main
- Air Conditioning
- Seller Finance
- Green
- Fixer Upper
- Horse
- Golf
- Fireplace
- Deck
- Garage
- Basement
- Pool
Property vs Single Family Average in 60004
Price
Taxes
Year Built
Visits
 Midwest Real Estate Data (MRED) All information deemed reliable but not guaranteed. All properties are subject to prior sale, change or withdrawal. Neither listing broker(s) or information provider(s) shall be responsible for any typographical errors, misinformation, misprints and shall be held totally harmless. Listing(s) information is provided for consumer's personal, non-commercial use and may not be used for any purpose other than to identify prospective properties consumers may be interested in purchasing. The data relating to real estate for sale on this website comes in part from the Internet Data Exchange program of the Multiple Listing Service. Real estate listings held by brokerage firms other than Real People Realty may be marked with the Internet Data Exchange logo and detailed information about those properties will include the name of the listing broker(s) when required by the MLS. Copyright ©2026 All rights reserved.Based on information submitted to the MLS GRID as of September 2, 2026 1:11 PM UTC All data is obtained from various sources and may not have been verified by broker or MLS GRID. Supplied Open House Information is subject to change without notice.
Data is updated as of September 2, 2026 1:11 PM UTC
Midwest Real Estate Data (MRED) All information deemed reliable but not guaranteed. All properties are subject to prior sale, change or withdrawal. Neither listing broker(s) or information provider(s) shall be responsible for any typographical errors, misinformation, misprints and shall be held totally harmless. Listing(s) information is provided for consumer's personal, non-commercial use and may not be used for any purpose other than to identify prospective properties consumers may be interested in purchasing. The data relating to real estate for sale on this website comes in part from the Internet Data Exchange program of the Multiple Listing Service. Real estate listings held by brokerage firms other than Real People Realty may be marked with the Internet Data Exchange logo and detailed information about those properties will include the name of the listing broker(s) when required by the MLS. Copyright ©2026 All rights reserved.Based on information submitted to the MLS GRID as of September 2, 2026 1:11 PM UTC All data is obtained from various sources and may not have been verified by broker or MLS GRID. Supplied Open House Information is subject to change without notice.
Data is updated as of September 2, 2026 1:11 PM UTC
