
Views - Primary on Main


Address
26694 N Longmeadow Circle, Mundelein, IL
Price
$ 995,000
Property Attributes
- MLS#12718433
- TypeSingle Family
- Listing Status Active
- CountyLAKE
- CityMundelein
- AreaIvanhoe - Mundelein
- NeighborhoodCountryside Lake
- Zip60060
- StyleTraditional
- Year Built1991
- Taxes$ 17590
- Price$ 995,000
- Bedrooms5
- Full Bathrooms5
- Half Bathrooms1
- Sqr Footage7050
- Lot Size0.937 Acres
Data Source:
Midwest Real Estate Data (MRED)
Property Description
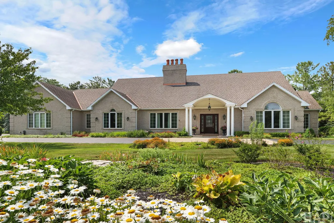
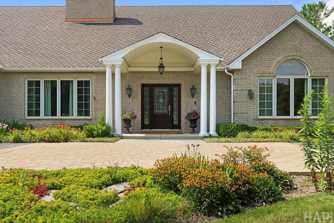
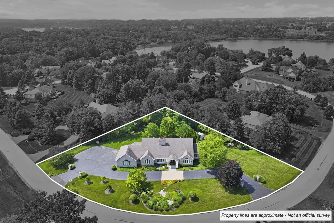
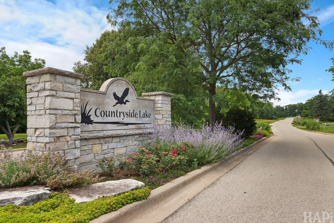
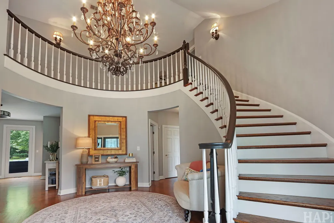
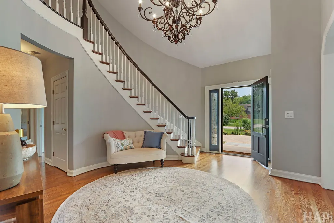
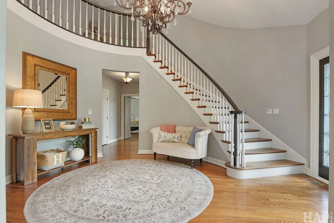
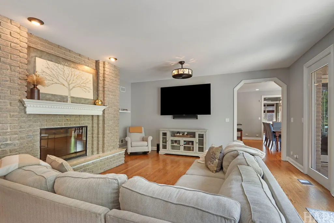
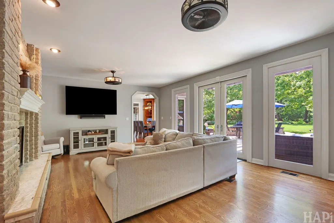
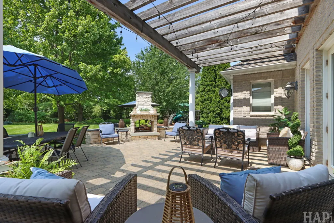
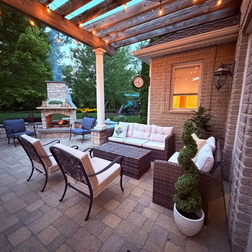
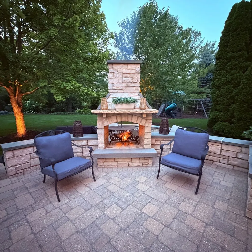
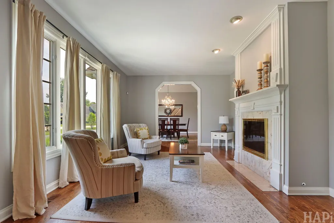
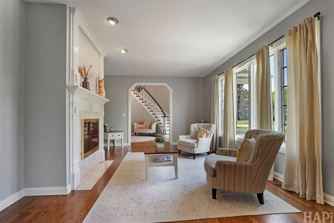
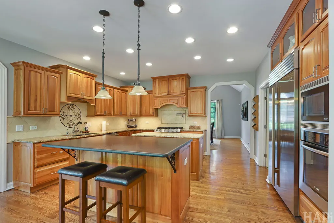
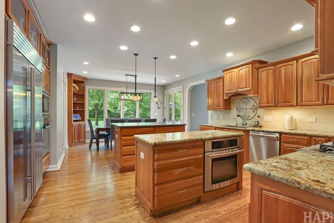
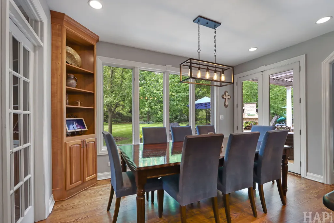
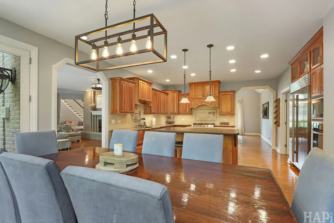
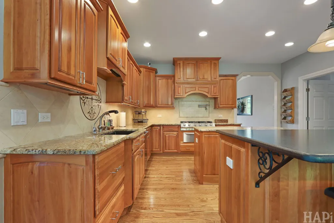
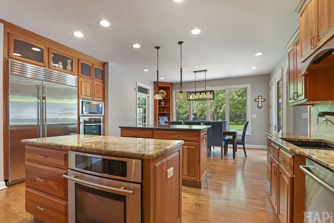
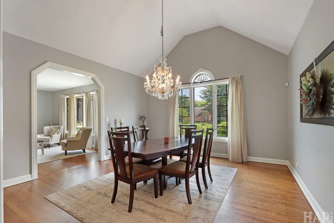
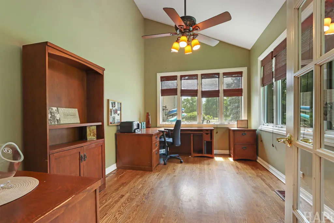
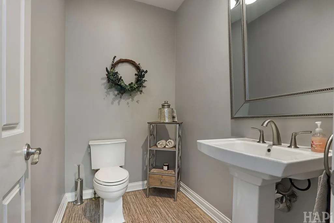
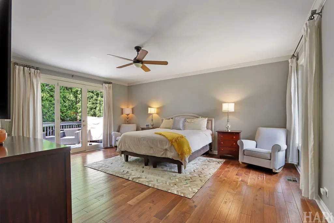
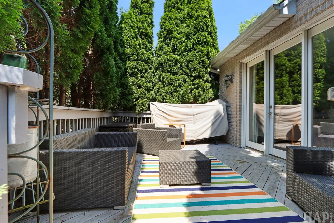
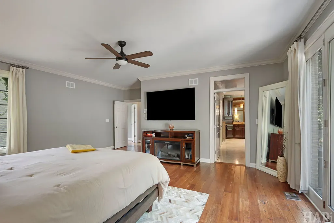
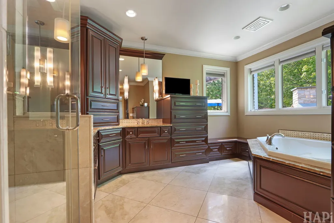
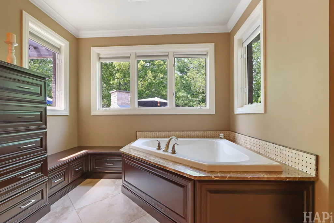
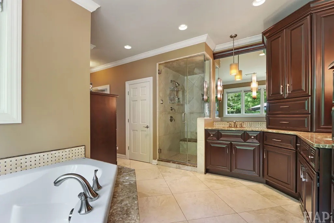
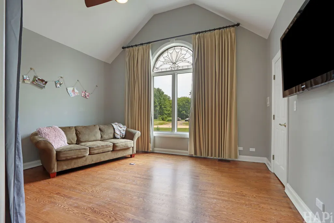
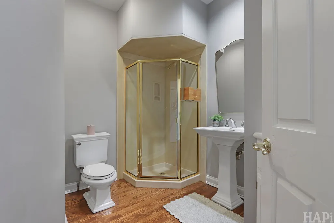
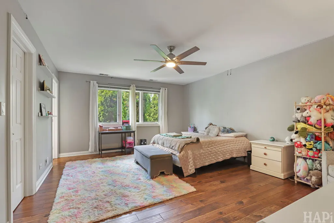
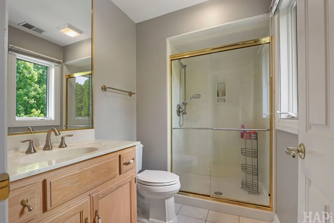
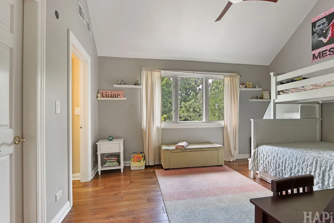
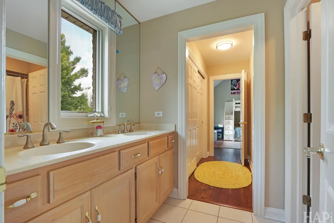
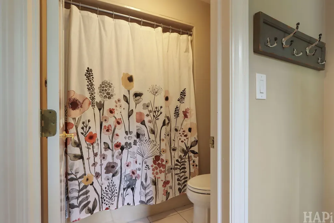
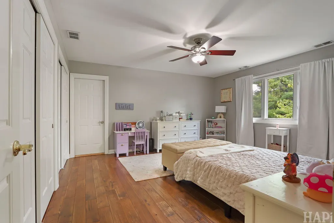
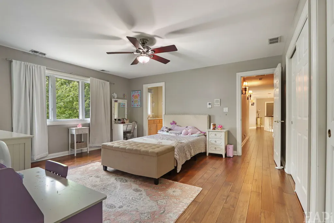
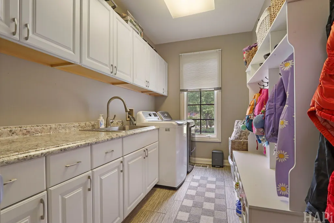
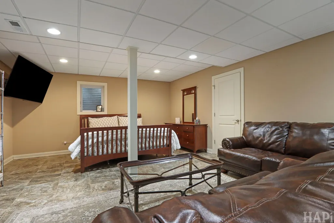
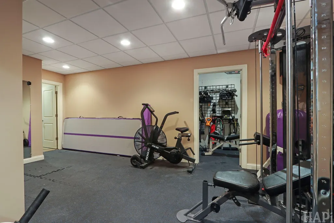
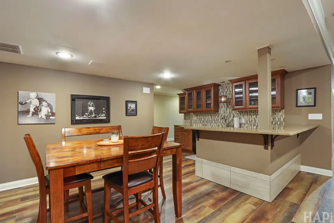
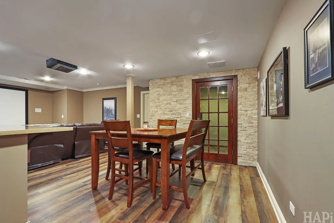
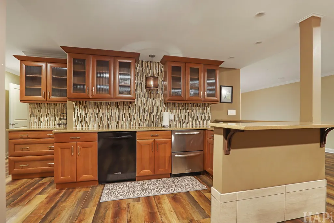
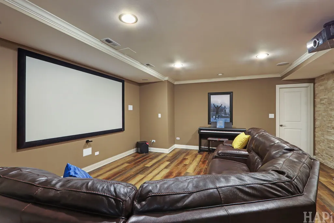
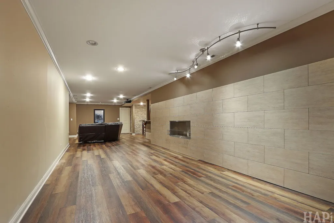
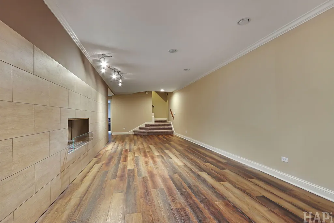
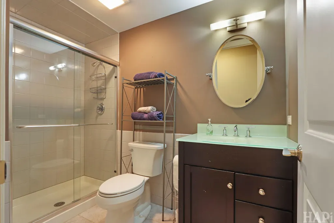
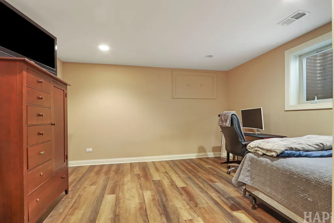
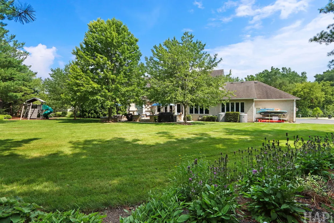
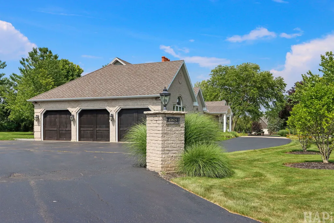
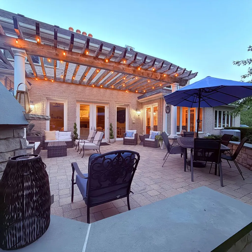
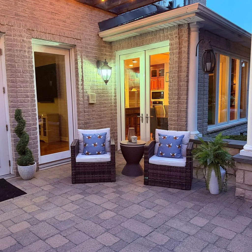
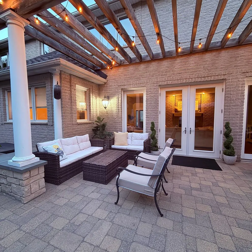
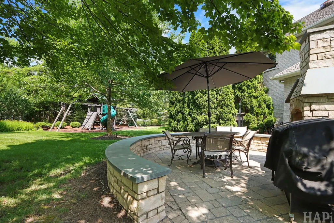
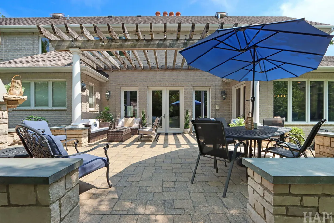
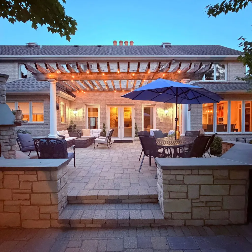
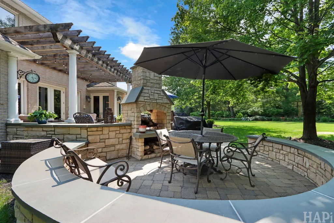
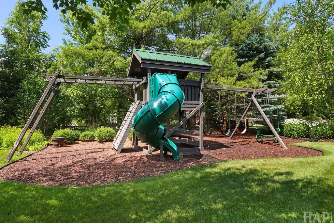
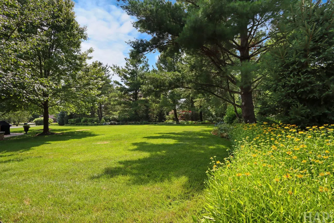
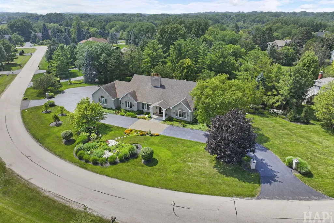
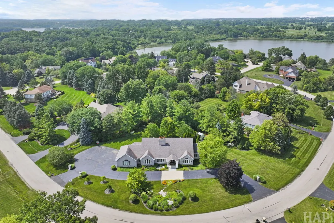
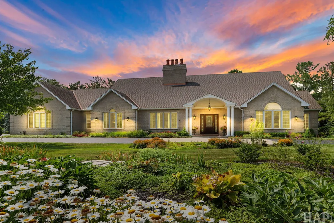
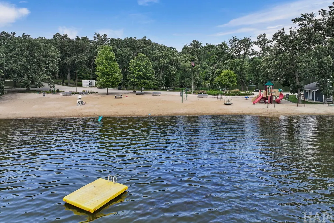
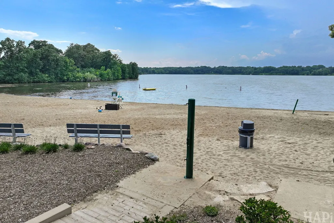
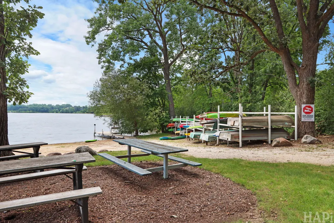
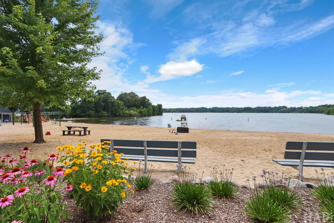
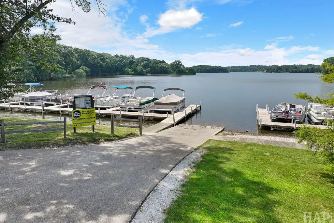
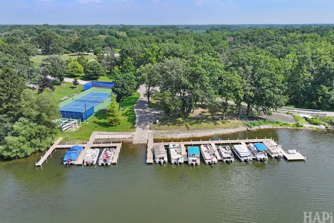
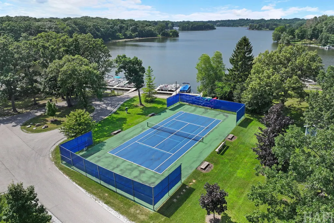
Exceptional 5-bedroom, 5.1-bath custom home situated on a beautifully landscaped, nearly one-acre lot in the prestigious Countryside Lake community. Offering an ideal blend of luxury, comfort, and functionality, this impressive residence features expansive living spaces, timeless finishes, and a picturesque park-like setting. A dramatic two-story foyer with a sweeping staircase welcomes you inside, where hardwood floors flow throughout the main living areas. The gourmet kitchen is designed for both everyday living and entertaining, boasting two islands, double ovens, a warming drawer, reverse osmosis system, abundant cabinetry, and walls of windows overlooking the professionally landscaped backyard. A bright and inviting sunroom just off the kitchen provides the perfect place to relax and enjoy the views. The spacious family room features a fireplace, built-in bar, and direct access to the spectacular brick paver patio with multiple seating areas and a stunning outdoor fireplace. Formal living and dining rooms offer elegant spaces for entertaining, with the living room showcasing a second fireplace. The highly sought-after main-level primary suite is a private retreat complete with its own patio, large walk-in closet, dual vanities, a sunken soaking tub, separate shower, and a custom built-in dresser with pull-down wardrobe racks. A second main-level bedroom and full bath provide excellent flexibility for guests, related living, or a home office. Upstairs, you'll find three generously sized bedrooms. One bedroom features a private en-suite bath and walk-in closet, while the other two share a Jack-and-Jill bath. Abundant closet space and access to unfinished attic storage complete the upper level. The finished lower level is an entertainer's dream, offering a spacious recreation room with media center, wet bar, game room, exercise room, flexible space with cedar-lined ceiling ideal for a wine cellar or cigar room, plus an additional bonus room ready to fit your lifestyle. Outside, enjoy the beautifully designed brick paver patio overlooking the professionally landscaped grounds with mature trees, a playset, and expansive green space. A circular driveway provides ample parking and enhances the home's impressive curb appeal. Residents of Countryside Lakes enjoy exclusive access to a private lake, sandy beach, and tennis courts, creating a true resort-style lifestyle. This exceptional property offers luxury living both inside and out. Schedule your private showing today!
| Elementary School | Middle School | High School |
|---|---|---|
| Fremont Elementary School | Fremont Middle School | Mundelein Cons High School |
| Price History | |
|---|---|
| 7/29/2026 | Listed $995,000 |
General Features
| Living Area | 7050 |
|---|---|
| Sewer | Public Sewer |
| Heating | Natural Gas,Forced Air,Zoned |
| Cooling | Central Air,Zoned |
| Possession | Closing |
| Roof | Asphalt |
| Appliances | Double Oven,Range,Microwave,Dishwasher,High End Refrigerator,Bar Fridge,Washer,Dryer,Disposal,Stainless Steel Appliance(s),Oven,Water Softener Owned,Humidifier |
| HOA Fee | 1650 |
| Garage Spaces | 3 |
| Association Fee Includes | Security,Lake Rights,Other |
| Architectural Style | Traditional |
| Construction Materials | Brick |
| Year Built | 1991 |
| Electric | 200+ Amp Service |
| Township | Fremont |
| Tax Year | 2025 |
| Ownership | Fee Simple w/ HO Assn. |
| Community Features | Park,Tennis Court(s),Lake,Dock,Water Rights,Street Paved |
| Assoc Fee Paid Per | Annually |
| County | Lake |
| New Construction | No |
| Property Type | Residential |
| Subdivision Name | Countryside Lake |
| Other Structures | None |
| Total Rooms | 15 |
| Full Baths | 5 |
| Status | Active |
| Directions | 60/83 and Midlothian W to Countryside Lake Dr R,L on buckthorn,rt on Longmeadow Dr,L to Longmeasow circle R to home on L |
| High School | Mundelein Cons High School |
| City | Mundelein |
| High School District | 120 |
| MLS Area | Ivanhoe / Mundelein |
| Elementary School | Fremont Elementary School |
| Tax Annual Amount | 17590.88 |
| Middle/Junior High School | Fremont Middle School |
| Additional Parcels Y/N | No |
| Virtual Tour | https://my.matterport.com/show/?m=xmYh6nwGb1y |
| Standard Status | Active |
| Middle/Junior School District | 79 |
| Elementary School District | 79 |
| Property Type | Detached Single |
Interior Features
| Interior Amenities | Vaulted Ceiling(s),Wet Bar,1st Floor Bedroom,1st Floor Full Bath,Built-in Features,Walk-In Closet(s),Granite Counters,Separate Dining Room |
|---|---|
| Basement | Finished,Full |
| Flooring | Hardwood |
| Total Fireplaces | 3 |
| Fireplace Features | Wood Burning,Electric,Gas Starter |
| Half Baths | 1 |
| Laundry Features | Main Level,Sink |
| Total Bedrooms | 5 |
| Below Grade Finished Area | 2502 |
| Room Type | Eating Area,Heated Sun Room,Other Room,Foyer,Bedroom 5,Exercise Room,Recreation Room,Game Room,Bonus Room |
| LivingAreaSource | Assessor |
| Total Baths | 6 |
| Bedrooms Possible | 5 |
| Bathroom | Separate Shower,Double Sink |
Exterior Features
| Model | Custom |
|---|---|
| Exterior Amenities | Fire Pit |
| Parking Features | Asphalt,Brick Driveway,Circular Driveway,Garage Door Opener,Yes,Garage Owned,Attached,Garage |
| Lot Features | Landscaped,Water Rights,Mature Trees |
| Water Source | Public |
| Total Parking | 3 |
| Foundation Details | Concrete Perimeter |
| Lot Dimensions | 332x28x208x245 |
| Lot Size Acres | 0.937 |
| Waterfront Y/N | No |
| Other Equipment | Water-Softener Owned,Security System,Intercom,CO Detectors,Ceiling Fan(s),Sump Pump,Sprinkler-Lawn,Backup Sump Pump; |
Amenities
- Foreclosure
- Views
- Short Sale
- New Construction
- Adult 55+
- Lease To Own
- No HOA Fees
- Furnished
- Primary On Main
- Air Conditioning
- Seller Finance
- Green
- Fixer Upper
- Horse
- Golf
- Fireplace
- Deck
- Garage
- Basement
- Pool
Property vs Single Family Average in 60060
Price
Taxes
Year Built
Visits

