
Primary on Main - Eco Friendly
Address
2922 W Nelson Street, Chicago, IL
Price
$ 599,999
Property Attributes
- MLS#12717334
- TypeSingle Family
- Listing Status Active
- CountyCOOK
- CityChicago
- AreaCHI - Avondale
- NeighborhoodAvondale
- Zip60618
- Style
- Year Built1992
- Taxes$ 4117
- Price$ 599,999
- Bedrooms6
- Full Bathrooms2
- Half Bathrooms0
- Sqr Footage1600
Data Source:
Midwest Real Estate Data (MRED)
Property Description
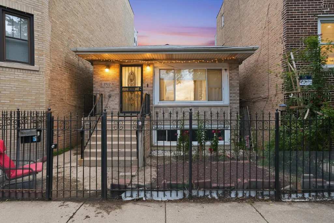
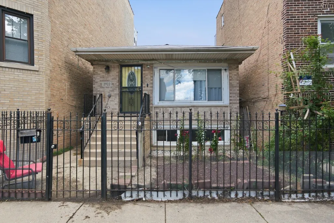
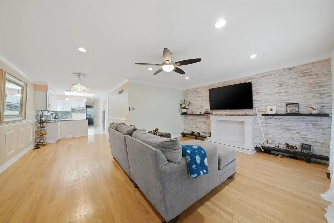
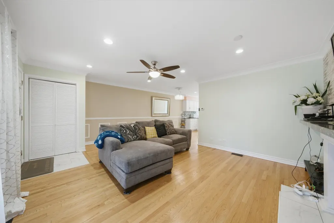
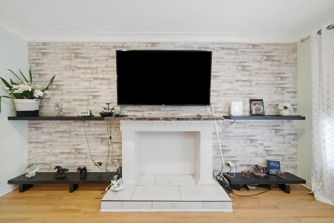
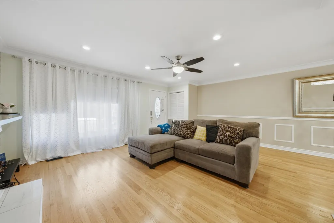
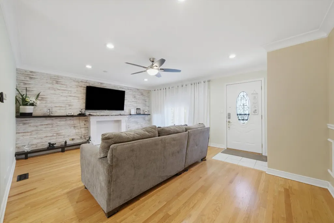
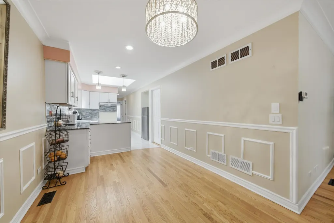
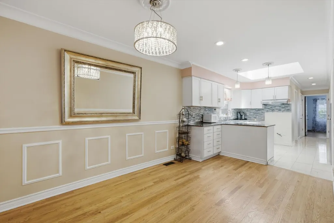
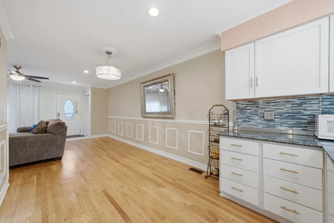
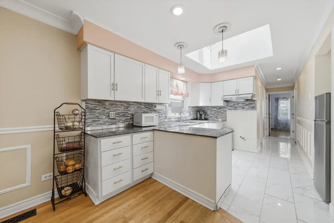
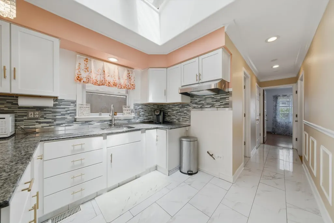
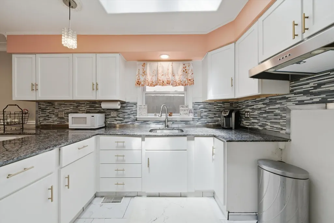
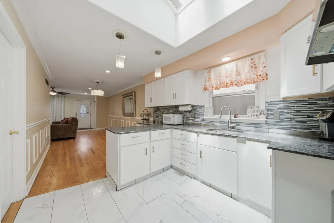
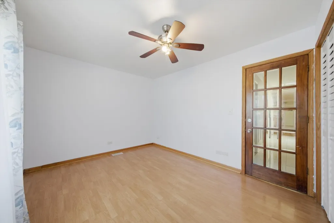
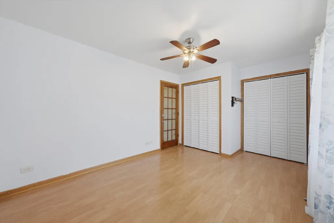
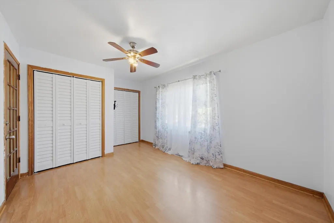
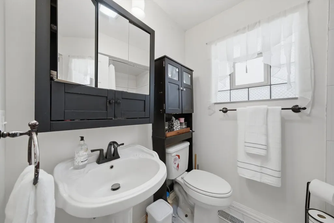
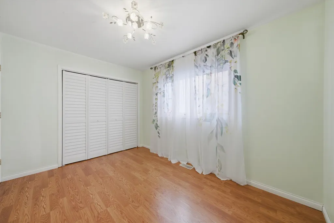
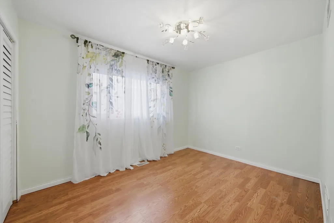
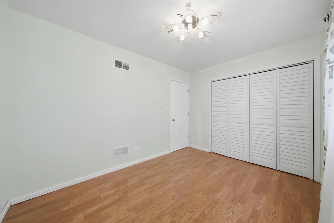
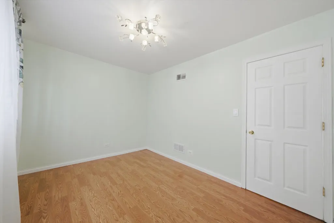
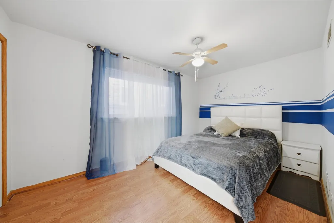
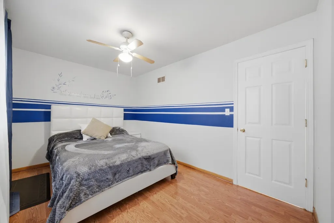
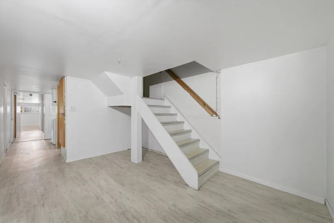
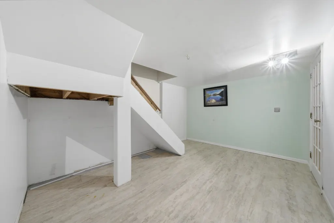
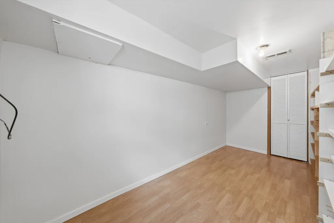
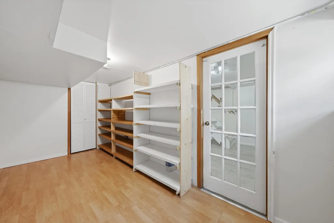
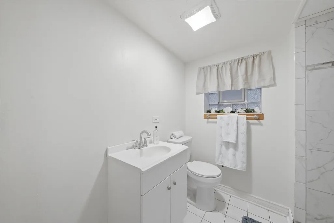
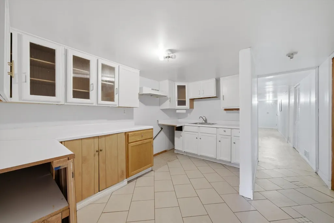
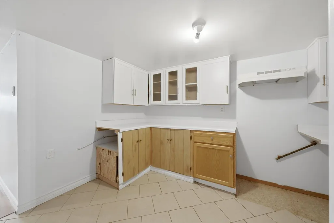
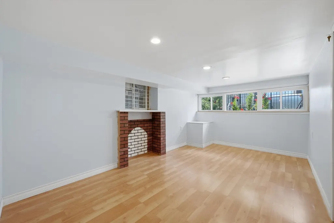
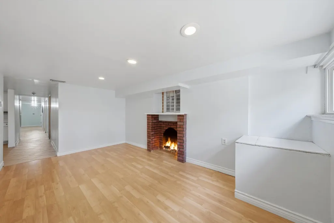
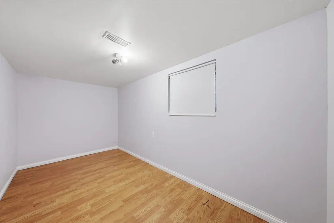
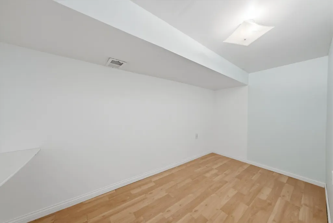
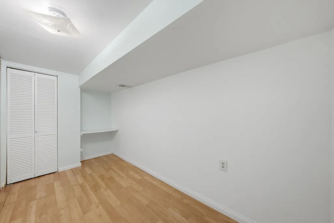
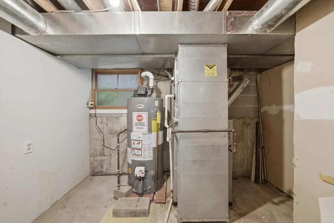
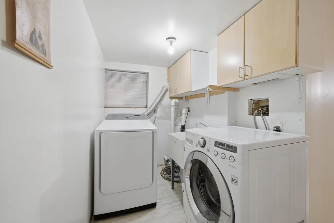
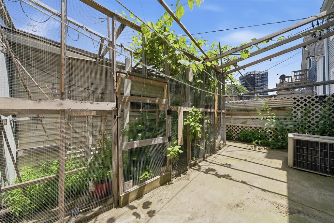
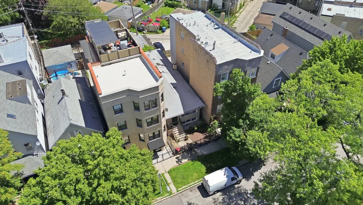
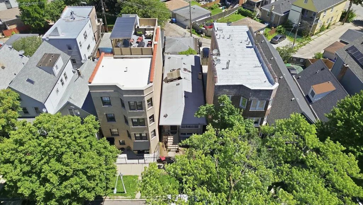
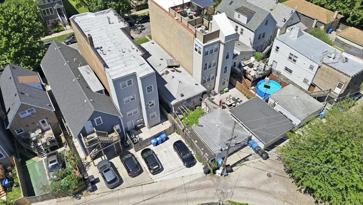
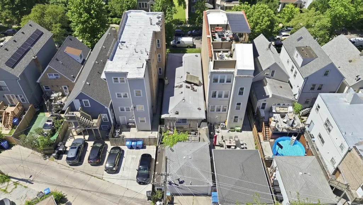
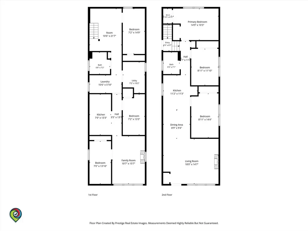
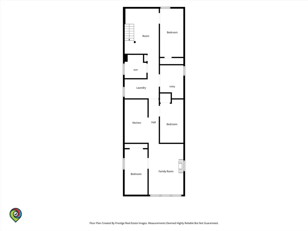
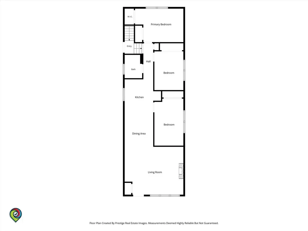
Welcome to this beautifully maintained, move-in ready brick raised ranch built in 1994, ideally located in the heart of Avondale. Filled with natural light, this spacious home offers 6 bedrooms, 2 full bathrooms, and a versatile layout perfect for extended family living. The main level features hardwood floors, recessed lighting, and a bright kitchen complete with granite countertops, shaker cabinetry, and a skylight that fills the space with sunlight. Pride of ownership is evident throughout, making this a truly turnkey home. The fully finished lower level has been utilized as an in-law arrangement and offers additional living space, bedrooms, a full bath, and a second kitchen. Exterior basement walls have been upgraded with spray foam insulation for improved comfort and energy efficiency. Enjoy a fenced yard, 2-car garage, and a convenient location close to parks, restaurants, shopping, public transportation, and expressways. A rare opportunity to own a newer construction home with flexible living space and nothing to do but move in!
| Price History | |
|---|---|
| 7/29/2026 | Listed $599,999 |
General Features
| Living Area | 1600 |
|---|---|
| Sewer | Public Sewer |
| Heating | Natural Gas,Forced Air |
| Cooling | Central Air |
| Possession | Closing,Immediate |
| Roof | Asphalt |
| Garage Spaces | 2 |
| Association Fee Includes | None |
| Construction Materials | Brick |
| Year Built | 1992 |
| Electric | 100 Amp Service |
| Township | Jefferson |
| Tax Year | 2024 |
| Ownership | Fee Simple |
| Community Features | Sidewalks,Street Lights,Street Paved |
| Assoc Fee Paid Per | Not Applicable |
| County | Cook |
| New Construction | No |
| Property Type | Residential |
| Total Rooms | 10 |
| Full Baths | 2 |
| Status | Active |
| Directions | N Sacramento Ave to W Nelson St east to property |
| City | Chicago |
| High School District | 299 |
| MLS Area | CHI - Avondale |
| Tax Annual Amount | 4117.3 |
| Additional Parcels Y/N | No |
| Standard Status | Active |
| Middle/Junior School District | 299 |
| Elementary School District | 299 |
| Property Type | Detached Single |
Interior Features
| Interior Amenities | 1st Floor Bedroom,In-Law Floorplan,1st Floor Full Bath |
|---|---|
| Basement | Finished,Exterior Entry,Full,Daylight |
| Flooring | Hardwood |
| Total Fireplaces | 1 |
| Fireplace Features | Decorative |
| Total Bedrooms | 6 |
| Room Type | Bedroom 5,Bedroom 6 |
| LivingAreaSource | Landlord/Tenant/Seller |
| Total Baths | 2 |
| Bedrooms Possible | 6 |
Exterior Features
| Model | RAISED RANCH |
|---|---|
| Parking Features | Garage Door Opener,Yes,Garage Owned,Detached,Garage |
| Water Source | Lake Michigan,Public |
| Total Parking | 2 |
| Foundation Details | Concrete Perimeter |
| Lot Dimensions | 118 x 25 |
| Waterfront Y/N | No |
Amenities
- Foreclosure
- Views
- Short Sale
- New Construction
- Adult 55+
- Lease To Own
- No HOA Fees
- Furnished
- Primary On Main
- Air Conditioning
- Seller Finance
- Green
- Fixer Upper
- Horse
- Golf
- Fireplace
- Deck
- Garage
- Basement
- Pool
Property vs Single Family Average in 60618
Price
Taxes
Year Built
Visits

