
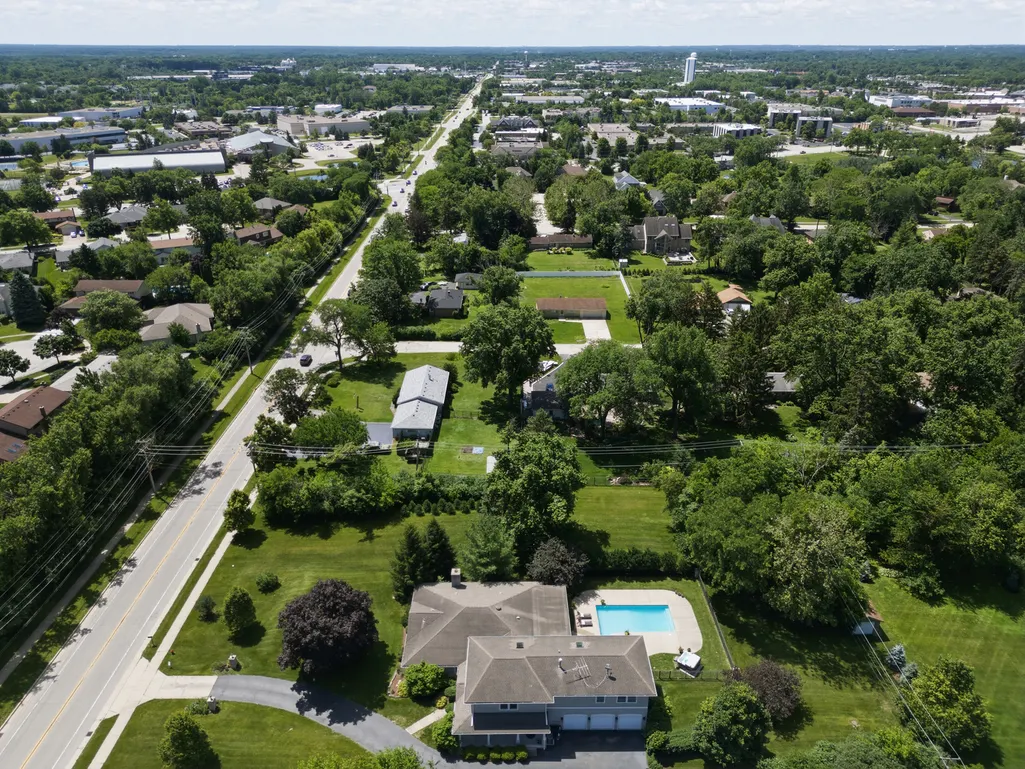
Address
6730 S Madison Street, Willowbrook, IL
Price
$ 1,299,000
Property Attributes
- MLS#12717329
- TypeSingle Family
- Listing Status Active
- CountyDUPAGE
- CityWillowbrook
- AreaWillowbrook
- NeighborhoodRidgemoor Estates
- Zip60527
- Style
- Year Built1956
- Taxes$ 12919
- Price$ 1,299,000
- Bedrooms5
- Full Bathrooms5
- Half Bathrooms1
- Sqr Footage4299
- Lot Size0.63 Acres
Data Source:
Midwest Real Estate Data (MRED)
Property Description
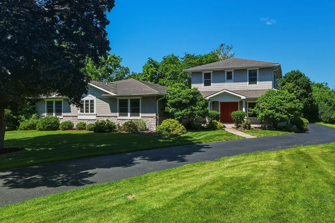
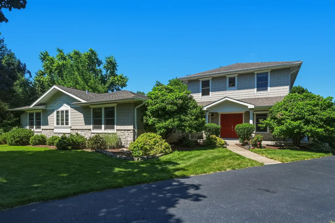
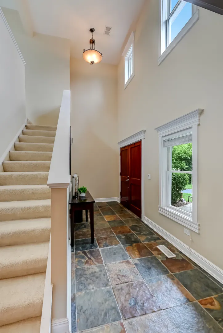
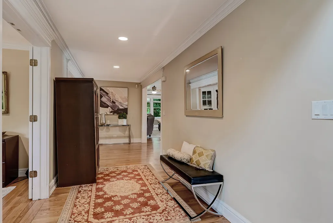
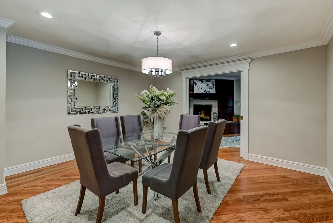
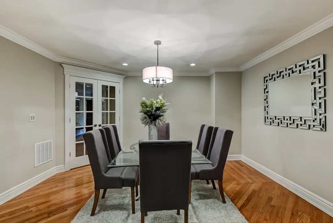
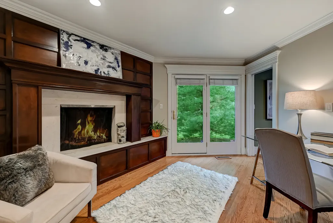
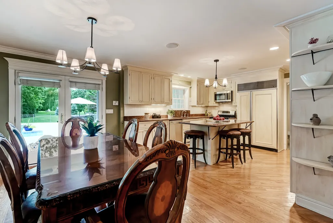
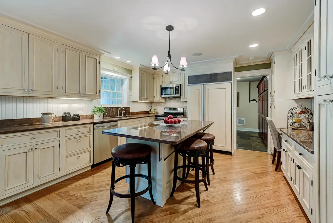
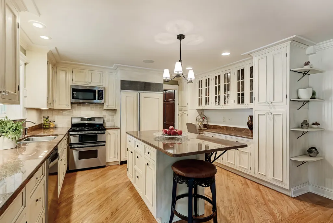
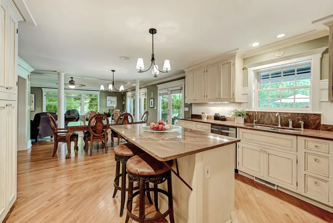
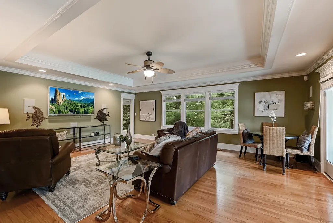
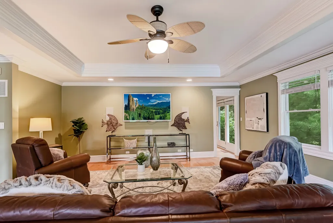
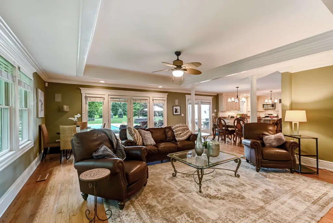
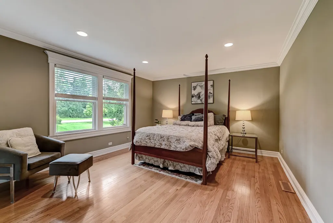
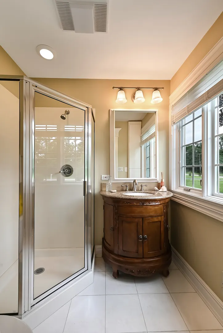
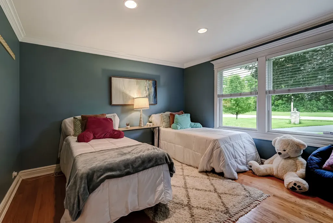
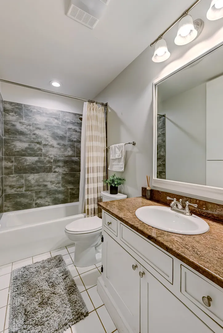
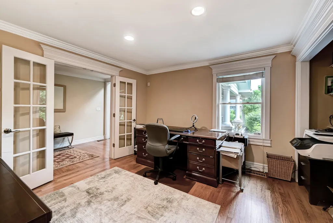
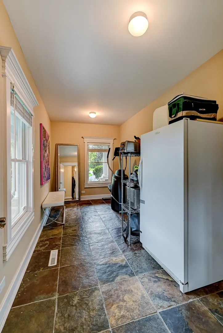
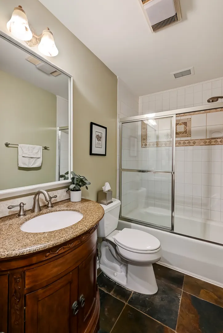
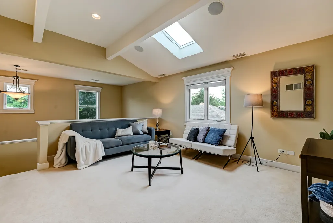
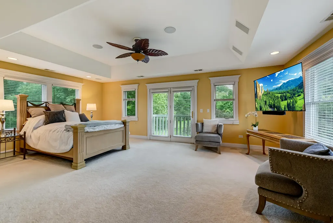
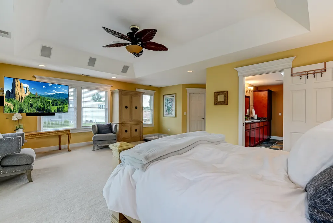
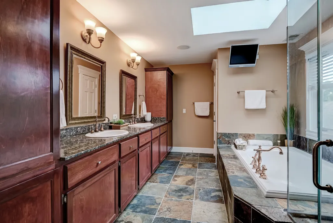
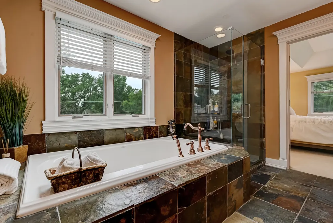
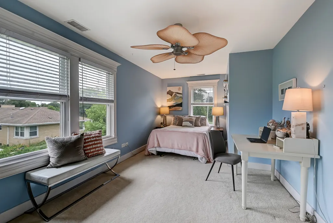
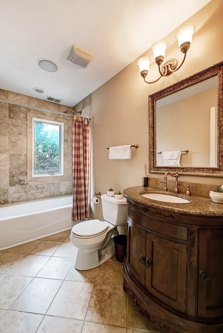
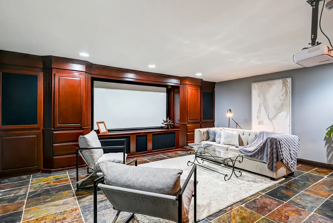
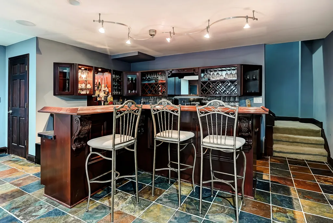
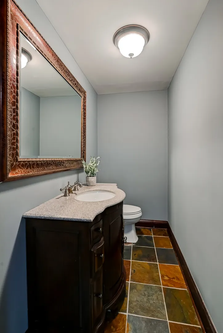
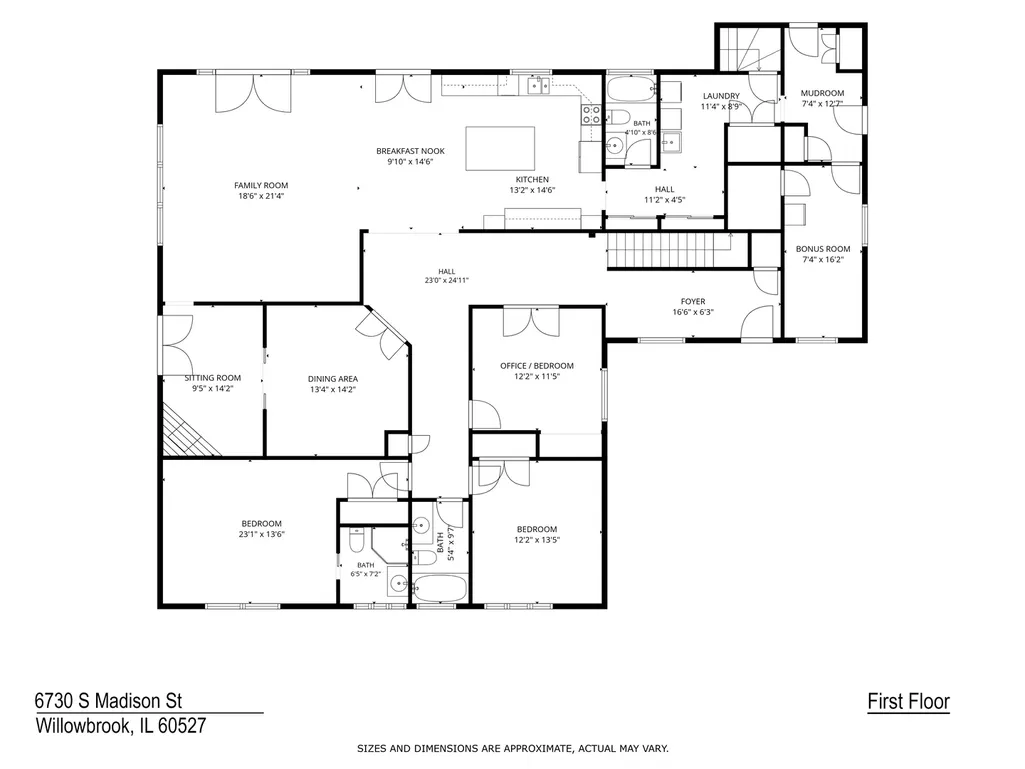
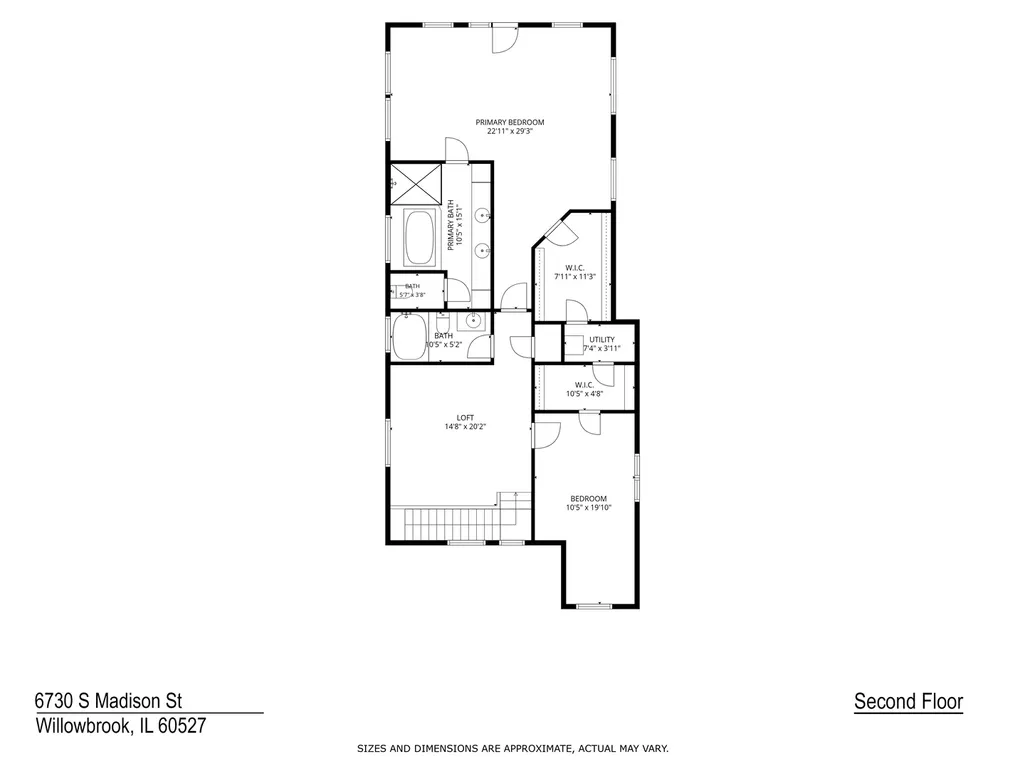
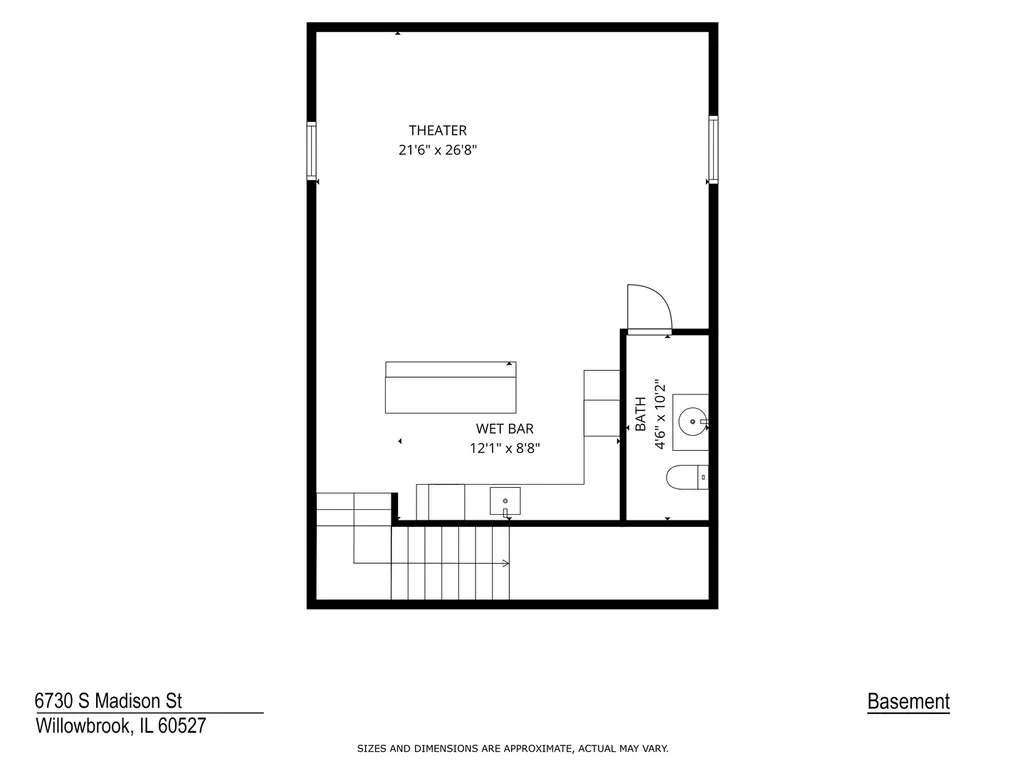
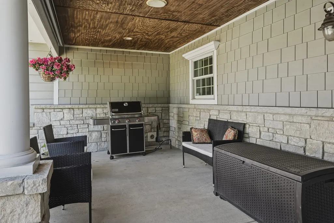
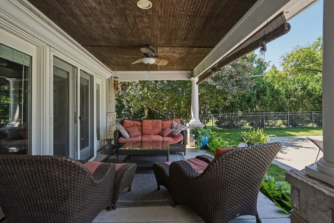
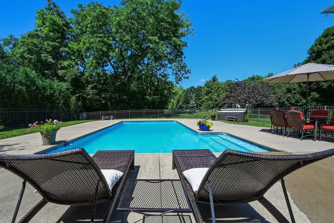
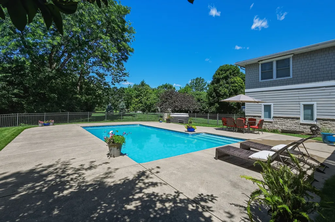
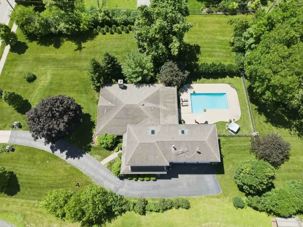
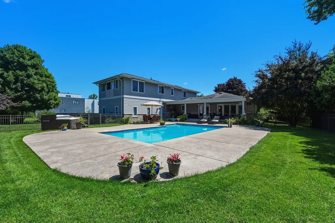
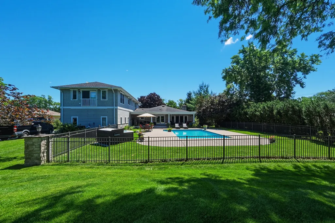
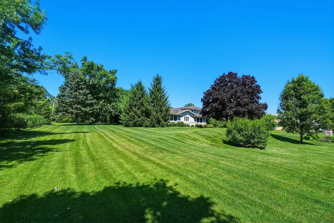
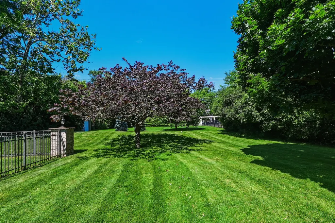
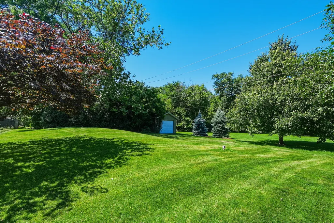
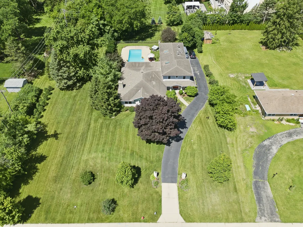
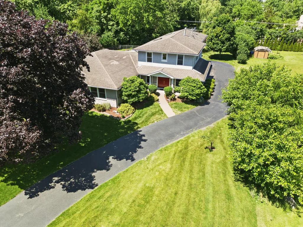
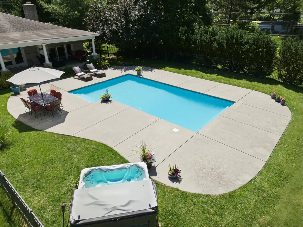
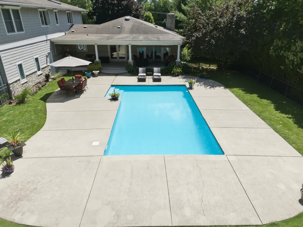
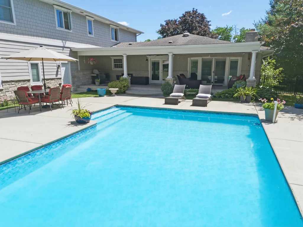
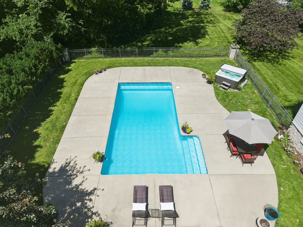
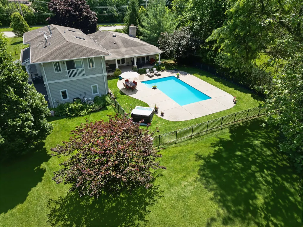
Escape to a private sanctuary where sprawling scale meets sophisticated design. Set on a rare, expansive 110' X 250' lot within the prestigious Hinsdale Central district, this estate reimagines modern luxury through the lens of effortless, versatile living. The heart of the home lives with the ease of a high-end ranch. The main floor is a masterclass in thoughtful layout, offering three bedrooms and three full baths-including an ensuite-providing an ideal setup for multi-generational needs or a seamless transition for those seeking a main-level lifestyle without sacrificing space. Rich oak hardwoods and custom millwork guide you through sun-drenched interiors, from the gourmet kitchen to the mahogany-framed entry, creating a sense of warmth and permanence. The second level serves as a bright, airy retreat anchored by a generous loft and a primary suite that feels like a boutique hotel, complete with a private balcony for morning coffee and a spa-inspired bath. An additional bedroom and full bathroom complete this level, providing ample space for family or guests. When it's time to host, the home shifts into entertainment mode. The finished lower level is a destination unto itself, featuring a professional-grade theater and a custom cherry wood bar that invites long evenings and lively conversation. Outside, the property transforms into a true resort-style oasis. The massive, park-like yard is centered around a shimmering heated pool and hot tub, all framed by a sprawling covered patio. Whether you're hosting a summer garden party or enjoying a quiet twilight swim, the scale of this lot ensures a level of privacy and tranquility that is increasingly hard to find. With a heated three-car garage and a full-home sound system, every detail has been curated for a lifestyle of ease, elegance, and absolute comfort. Enjoy easy access to premier shopping, dining, and major thoroughfares while benefiting from the top-tier education and community amenities that define the Hinsdale area. Welcome home.
| Elementary School | Middle School | High School |
|---|---|---|
| Gower West Elementary School | Gower Middle School | Hinsdale Central High School |
| Price History | |
|---|---|
| 7/28/2026 | Listed $1,299,000 |
General Features
| Living Area | 4299 |
|---|---|
| Sewer | Public Sewer |
| Heating | Natural Gas,Forced Air |
| Cooling | Central Air |
| Possession | Closing |
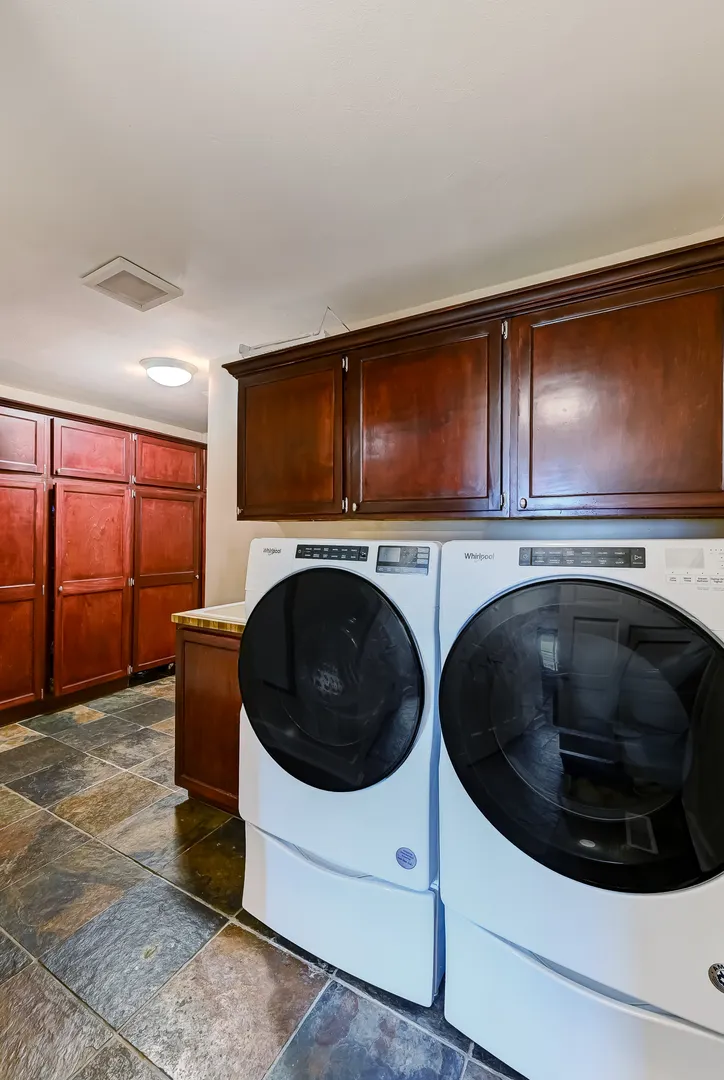
| Appliances | Double Oven,Range,Microwave,Dishwasher,Refrigerator,Bar Fridge,Washer,Dryer,Disposal,Humidifier |
| Garage Spaces | 3 |
| Association Fee Includes | None |
| Construction Materials | Fiber Cement,Fl Brick/Stn Veneer |
| Year Built | 1956 |
| Township | Downers Grove |
| Tax Year | 2025 |
| Ownership | Fee Simple |
| Assoc Fee Paid Per | Not Applicable |
| County | DuPage |
| New Construction | No |
| Property Type | Residential |
| Subdivision Name | Ridgemoor Estates |
| Total Rooms | 13 |
| Full Baths | 5 |
| Status | Active |
| Directions | Madison Street (Just South of 63rd Street) |
| High School | Hinsdale Central High School |
| City | Willowbrook |
| High School District | 86 |
| MLS Area | Willowbrook |
| Elementary School | Gower West Elementary School |
| Tax Annual Amount | 12919.36 |
| Middle/Junior High School | Gower Middle School |
| Virtual Tour | https://3ditours.3difocus.com/cp/8aeb5441/ |
| Standard Status | Active |
| Middle/Junior School District | 62 |
| Elementary School District | 62 |
| Property Type | Detached Single |
Interior Features
| Interior Amenities | Wet Bar,1st Floor Bedroom,In-Law Floorplan,1st Floor Full Bath,Built-in Features,Walk-In Closet(s) |
|---|---|
| Basement | Finished,Partial |
| Flooring | Hardwood |
| Total Fireplaces | 1 |
| Fireplace Features | Wood Burning |
| Half Baths | 1 |
| Laundry Features | Main Level |
| Total Bedrooms | 5 |
| Room Type | Foyer,Bedroom 5,Breakfast Room,Bonus Room,Sitting Room,Mud Room,Loft,Theatre Room |
| LivingAreaSource | Assessor |
| Total Baths | 6 |
| Bedrooms Possible | 5 |
| Bathroom | Separate Shower,Double Sink,Soaking Tub |
Exterior Features
| Exterior Amenities | Balcony,Hot Tub,Outdoor Grill |
|---|---|
| Parking Features | Garage Door Opener,Heated Garage,Yes,Garage Owned,Attached,Driveway,Owned,Garage |
| Water Source | Lake Michigan |
| Total Parking | 5 |
| Lot Dimensions | 110 X 250 |
| Lot Size Acres | 0.63 |
| Waterfront Y/N | No |
| Other Equipment | Security System,Ceiling Fan(s),Sump Pump |
Amenities
- Foreclosure
- Views
- Short Sale
- New Construction
- Adult 55+
- Lease To Own
- No HOA Fees
- Furnished
- Primary On Main
- Air Conditioning
- Seller Finance
- Green
- Fixer Upper
- Horse
- Golf
- Fireplace
- Deck
- Garage
- Basement
- Pool
Property vs Single Family Average in 60527
Price
Taxes
Year Built
Visits
 Midwest Real Estate Data (MRED) All information deemed reliable but not guaranteed. All properties are subject to prior sale, change or withdrawal. Neither listing broker(s) or information provider(s) shall be responsible for any typographical errors, misinformation, misprints and shall be held totally harmless. Listing(s) information is provided for consumer's personal, non-commercial use and may not be used for any purpose other than to identify prospective properties consumers may be interested in purchasing. The data relating to real estate for sale on this website comes in part from the Internet Data Exchange program of the Multiple Listing Service. Real estate listings held by brokerage firms other than Real People Realty may be marked with the Internet Data Exchange logo and detailed information about those properties will include the name of the listing broker(s) when required by the MLS. Copyright ©2026 All rights reserved.Based on information submitted to the MLS GRID as of September 2, 2026 1:11 PM UTC All data is obtained from various sources and may not have been verified by broker or MLS GRID. Supplied Open House Information is subject to change without notice.
Data is updated as of September 2, 2026 1:11 PM UTC
Midwest Real Estate Data (MRED) All information deemed reliable but not guaranteed. All properties are subject to prior sale, change or withdrawal. Neither listing broker(s) or information provider(s) shall be responsible for any typographical errors, misinformation, misprints and shall be held totally harmless. Listing(s) information is provided for consumer's personal, non-commercial use and may not be used for any purpose other than to identify prospective properties consumers may be interested in purchasing. The data relating to real estate for sale on this website comes in part from the Internet Data Exchange program of the Multiple Listing Service. Real estate listings held by brokerage firms other than Real People Realty may be marked with the Internet Data Exchange logo and detailed information about those properties will include the name of the listing broker(s) when required by the MLS. Copyright ©2026 All rights reserved.Based on information submitted to the MLS GRID as of September 2, 2026 1:11 PM UTC All data is obtained from various sources and may not have been verified by broker or MLS GRID. Supplied Open House Information is subject to change without notice.
Data is updated as of September 2, 2026 1:11 PM UTC
