
Views
Address
5n662 Forest Glen Lane, St. Charles, IL
Price
$ 725,000
Property Attributes
- MLS#12717124
- TypeSingle Family
- Listing Status Active
- CountyKANE
- CitySt. Charles
- AreaCampton Hills - St. Charles
- NeighborhoodThe Windings of Ferson Creek
- Zip60175
- StyleTraditional
- Year Built1986
- Taxes$ 11944
- Price$ 725,000
- Bedrooms5
- Full Bathrooms3
- Half Bathrooms1
- Sqr Footage4739
- Lot Size0.68 Acres
Data Source:
Midwest Real Estate Data (MRED)
Property Description
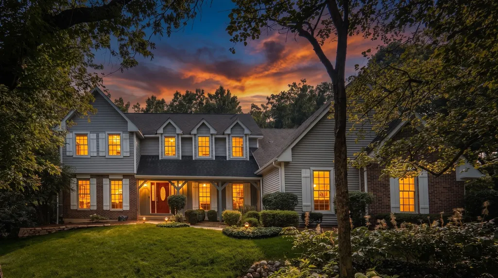
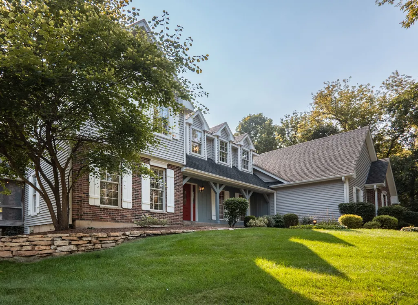
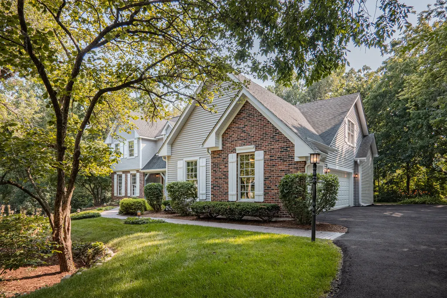
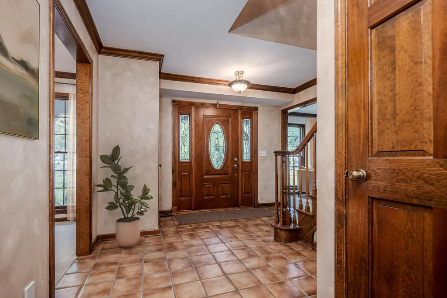
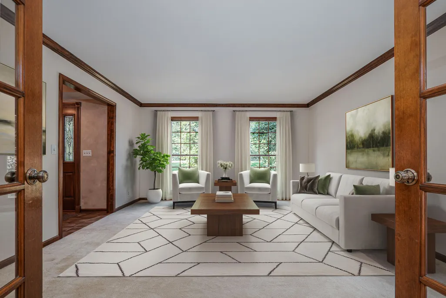
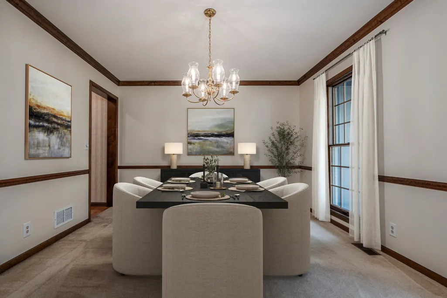
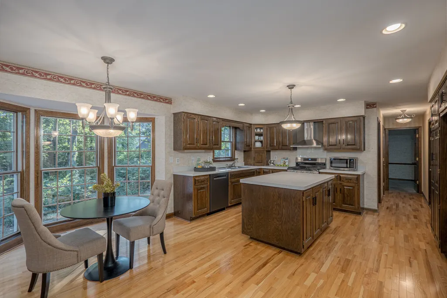
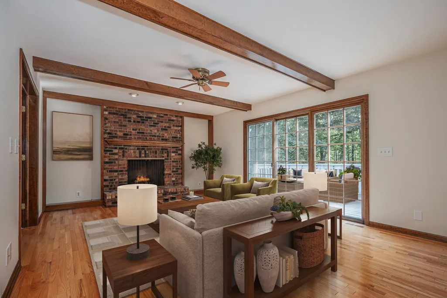
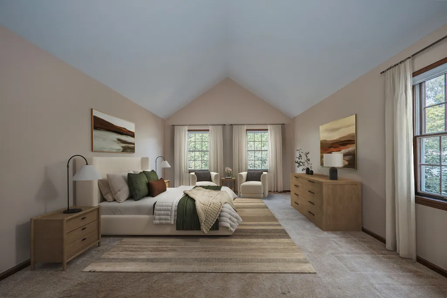
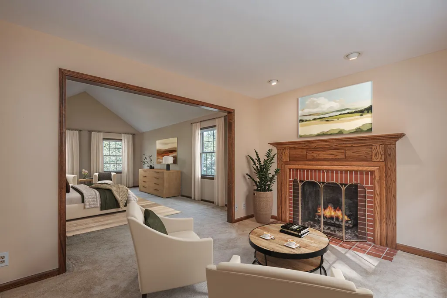
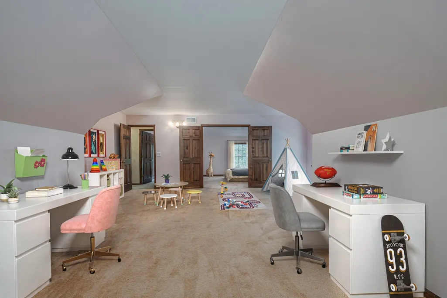
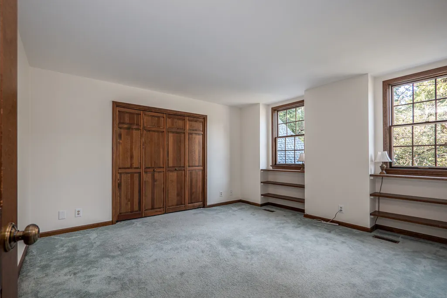
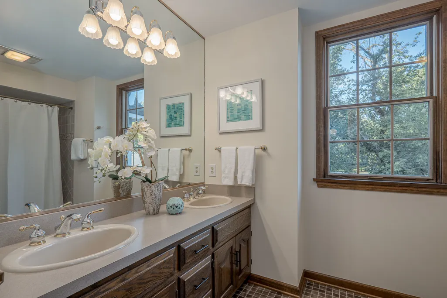
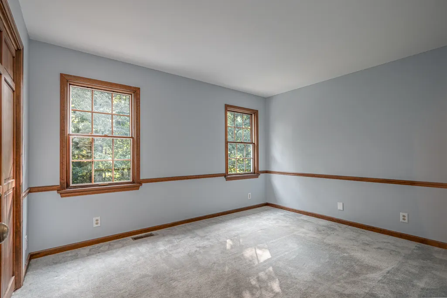
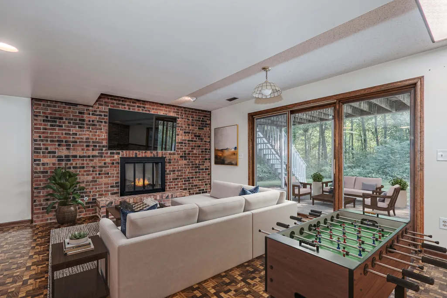
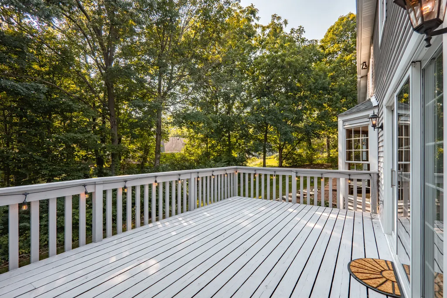
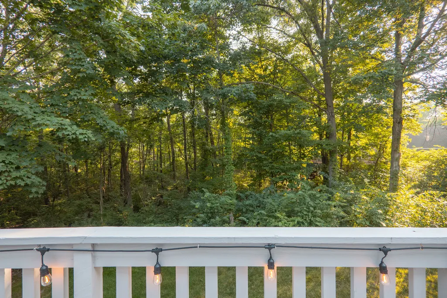
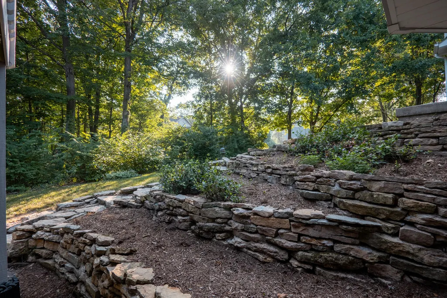
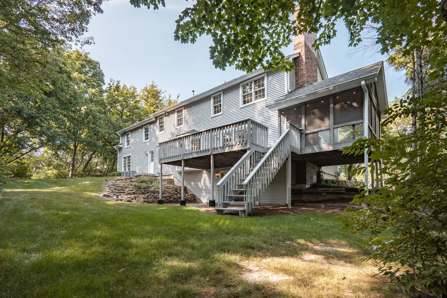
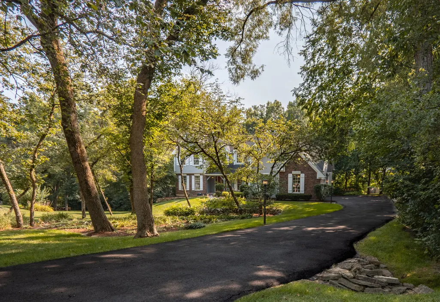
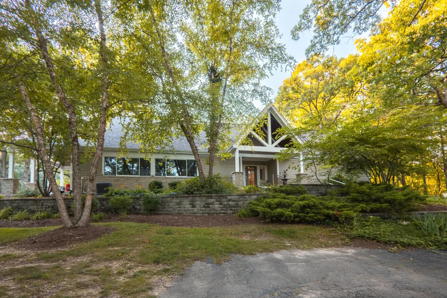
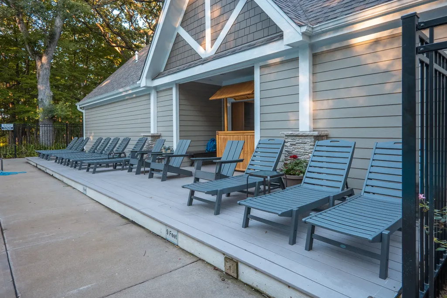
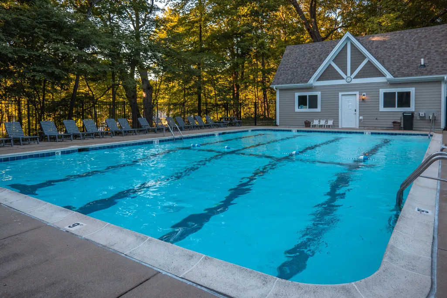
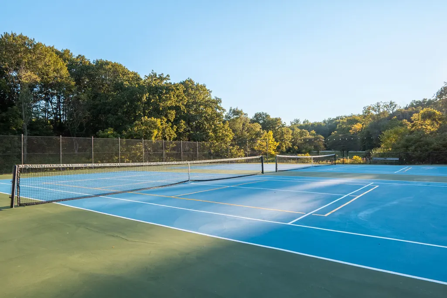
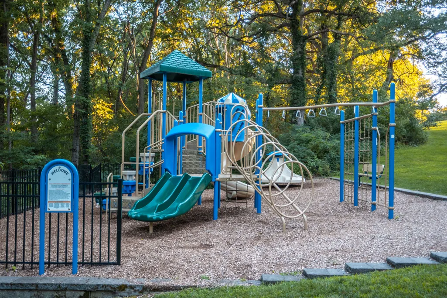
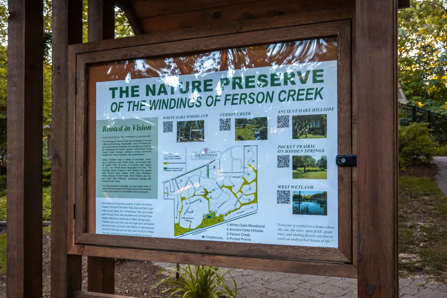
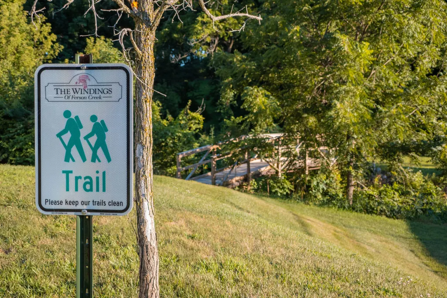
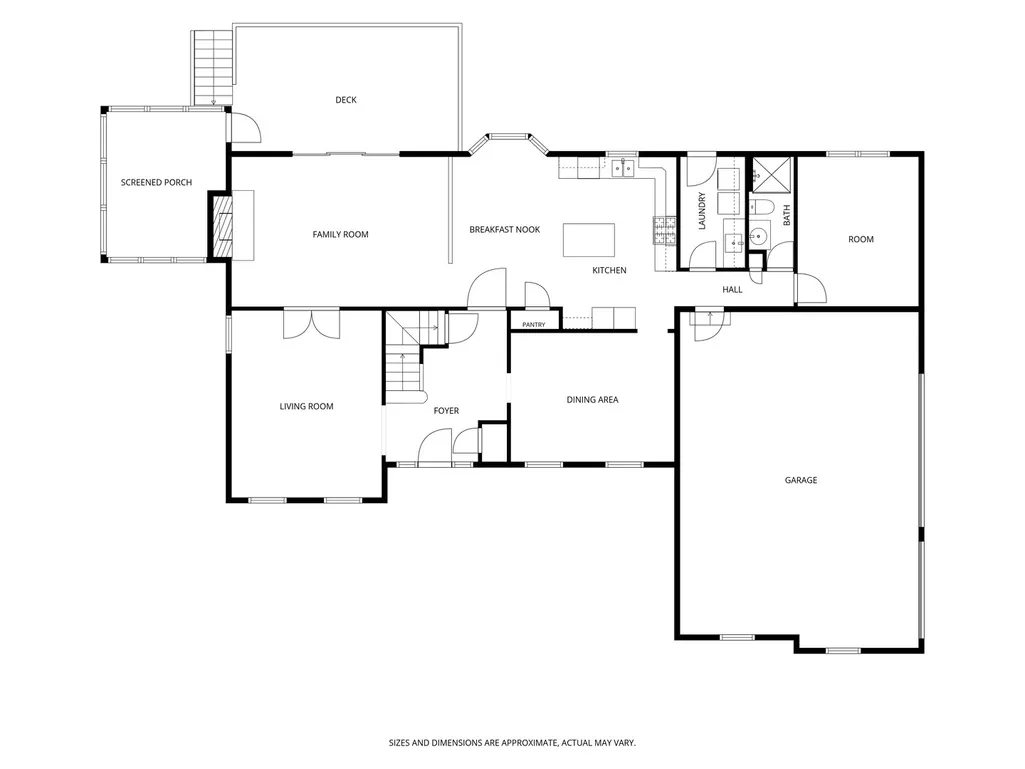
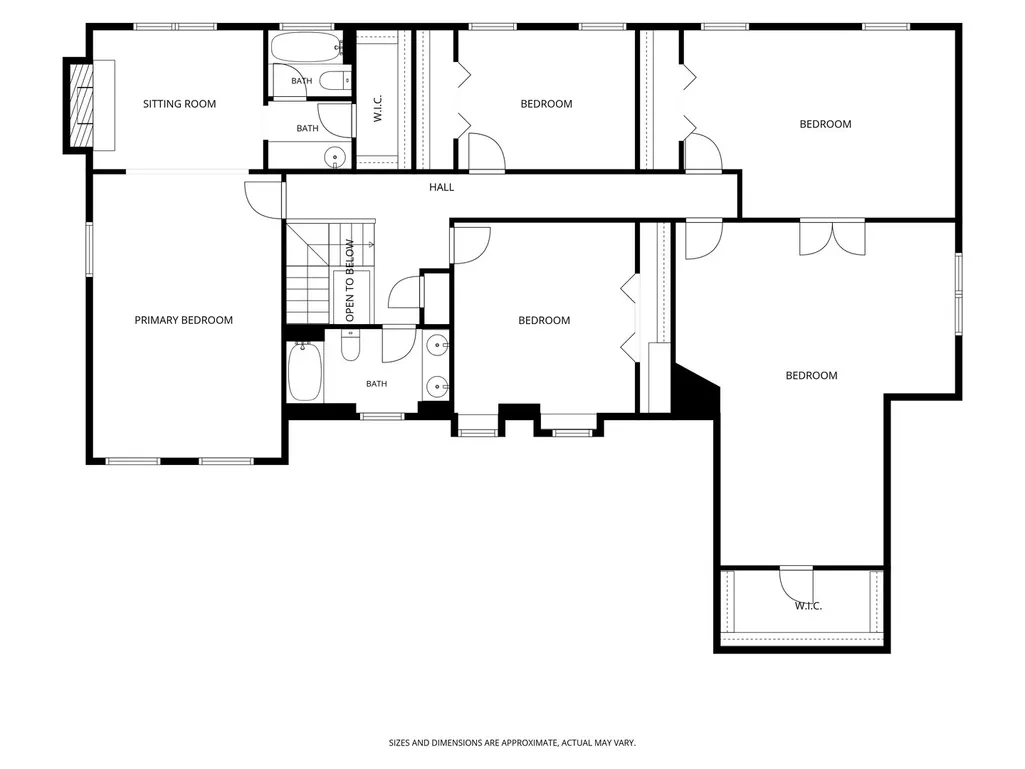
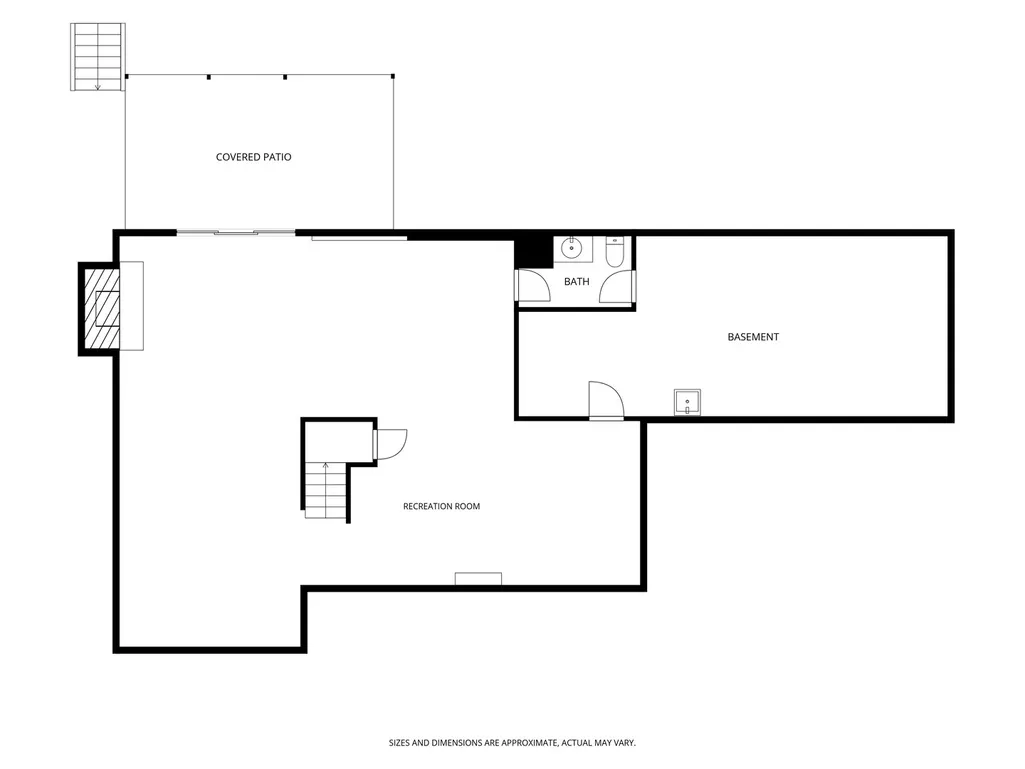
Looking for an exceptional family home tucked away on a private cul-de-sac? Welcome to The Windings of Ferson Creek, where a long, private drive leads to this custom-built, one owner home featuring a charming front porch and a traditional design. Inside, you'll find an expansive floor plan designed for both everyday living and effortless entertaining. The spacious living room with French doors opens to a warm and inviting family room with a fireplace and built-ins. The kitchen offers abundant cabinetry, a large center island, and flows seamlessly into the formal dining room. A private first floor office (or bedroom), full bath and convenient laundry room complete the main level. Upstairs, five generously sized bedrooms provide room for everyone, including a luxurious primary suite with its own sitting room and a cozy fireplace. The finished walkout basement offers incredible flexibility with a 3rd fireplace and endless possibilities for recreation, fitness, or additional living space. Step outside to your private backyard retreat featuring an expansive deck, screened porch and peaceful wooded views. Residents enjoy fantastic neighborhood amenities including: a clubhouse, swimming pool, tennis courts, fishing pond, walking/bike trails (including the Great Western Trail) and the exceptional lifestyle that makes The Windings of Ferson Creek one of the area's most sought-after communities!
| Elementary School | Middle School | High School |
|---|---|---|
| Lily Lake Grade School Elementary School | Central Middle School | Central High School |
| Price History | |
|---|---|
| 7/30/2026 | Listed $725,000 |
General Features
| Living Area | 4739 |
|---|---|
| Sewer | Public Sewer |
| Heating | Natural Gas,Forced Air,Zoned |
| Cooling | Central Air,Zoned |
| Possession | Closing |
| Roof | Asphalt |
| Appliances | Range,Microwave,Dishwasher,Washer,Dryer,Disposal,Range Hood,Water Softener Owned,Humidifier |
| HOA Fee | 800 |
| Garage Spaces | 3.5 |
| Association Fee Includes | Clubhouse,Pool |
| Architectural Style | Traditional |
| Construction Materials | Vinyl Siding,Brick |
| Year Built | 1986 |
| Electric | Circuit Breakers,200+ Amp Service |
| Township | Campton |
| Tax Year | 2025 |
| Ownership | Fee Simple w/ HO Assn. |
| Community Features | Clubhouse,Park,Pool,Tennis Court(s),Lake,Street Paved |
| Assoc Fee Paid Per | Annually |
| County | Kane |
| New Construction | No |
| Property Type | Residential |
| Subdivision Name | The Windings of Ferson Creek |
| Other Structures | None |
| Total Rooms | 13 |
| Full Baths | 3 |
| Status | Active |
| Directions | Route 64 (North Ave) to Burlington to Empire to Ravine to Forest Glen Lane |
| High School | Central High School |
| City | St. Charles |
| High School District | 301 |
| MLS Area | Campton Hills / St. Charles |
| Elementary School | Lily Lake Grade School |
| Tax Annual Amount | 11944.78 |
| Middle/Junior High School | Central Middle School |
| Additional Parcels Y/N | No |
| Standard Status | Active |
| Middle/Junior School District | 301 |
| Elementary School District | 301 |
| Property Type | Detached Single |
Interior Features
| Interior Amenities | Vaulted Ceiling(s),1st Floor Full Bath,Built-in Features,Walk-In Closet(s),Bookcases,Beamed Ceilings |
|---|---|
| Basement | Finished,Exterior Entry,Rec/Family Area,Storage Space,Full,Walk-Out Access |
| Flooring | Hardwood |
| Total Fireplaces | 3 |
| Half Baths | 1 |
| Laundry Features | Main Level,Sink |
| Total Bedrooms | 5 |
| Room Type | Bedroom 5,Eating Area,Foyer,Office,Recreation Room,Screened Porch,Sitting Room,Storage |
| LivingAreaSource | Plans |
| Total Baths | 4 |
| Bedrooms Possible | 5 |
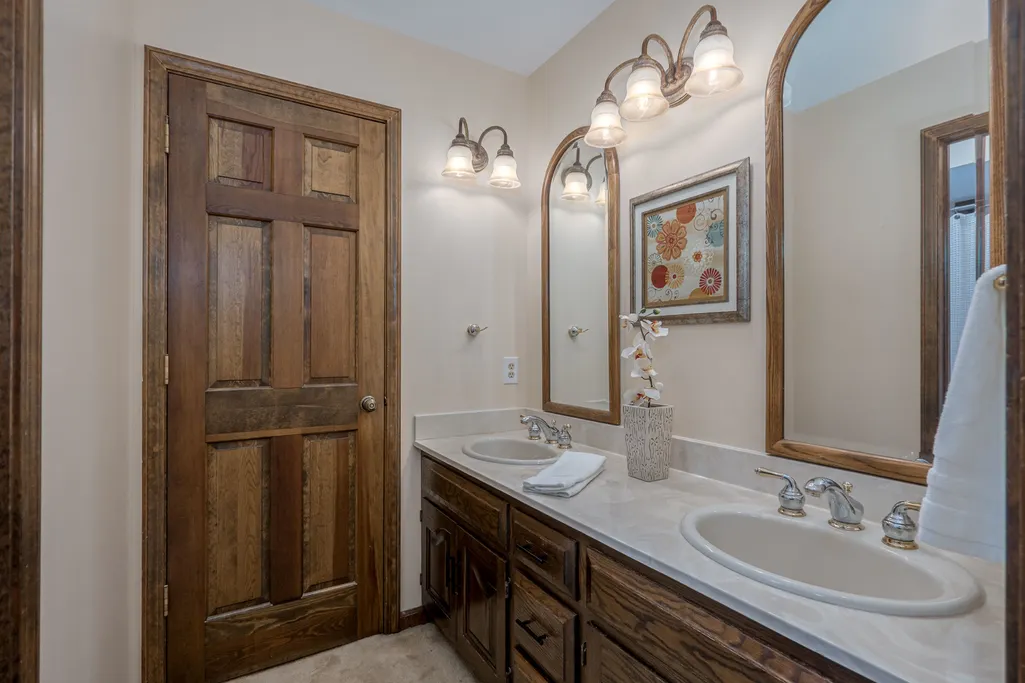
| Bathroom | Separate Shower,Double Sink |
Exterior Features
| Parking Features | Asphalt,Garage Door Opener,Yes,Garage Owned,Attached,Garage |
|---|---|
| Lot Features | Cul-De-Sac,Landscaped,Wooded,Mature Trees |
| Water Source | Shared Well |
| Total Parking | 3.5 |
| Foundation Details | Concrete Perimeter |
| Lot Dimensions | 85X174X165X67X220 |
| Lot Size Acres | 0.68 |
| Waterfront Y/N | No |
| Other Equipment | Water-Softener Owned,Central Vacuum,CO Detectors,Ceiling Fan(s) |
Amenities
- Foreclosure
- Views
- Short Sale
- New Construction
- Adult 55+
- Lease To Own
- No HOA Fees
- Furnished
- Primary On Main
- Air Conditioning
- Seller Finance
- Green
- Fixer Upper
- Horse
- Golf
- Fireplace
- Deck
- Garage
- Basement
- Pool
Property vs Single Family Average in 60175
Price
Taxes
Year Built
Visits

