













Address
0n555 Pondview Court, Maple Park, IL
Price
$ 549,000
Property Attributes
- MLS#12716893
- TypeSingle Family
- Listing Status Active
- CountyKANE
- CityMaple Park
- AreaLily Lake - Maple Park
- NeighborhoodKaneland Estates
- Zip60151
- StyleCape Cod
- Year Built1990
- Taxes$ 10035
- Price$ 549,000
- Bedrooms4
- Full Bathrooms2
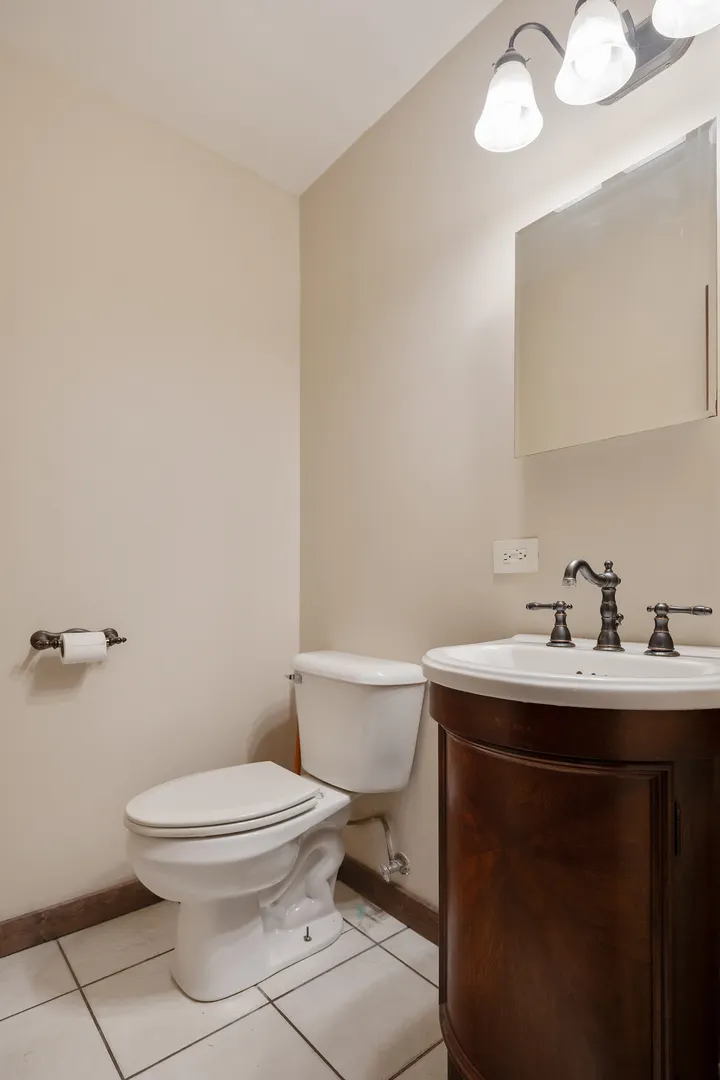
- Half Bathrooms1
- Sqr Footage3000
- Lot Size1.79 Acres
Data Source:
Midwest Real Estate Data (MRED)
Property Description
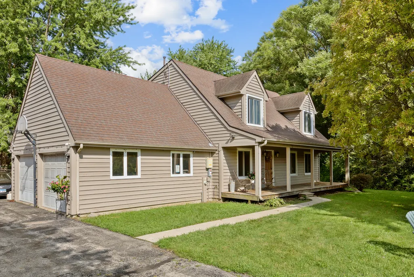
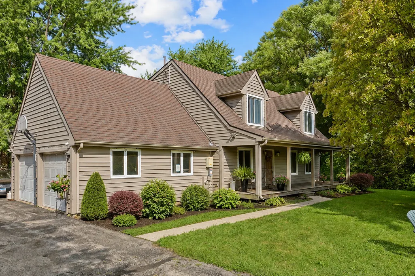
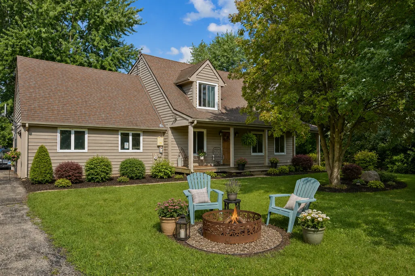
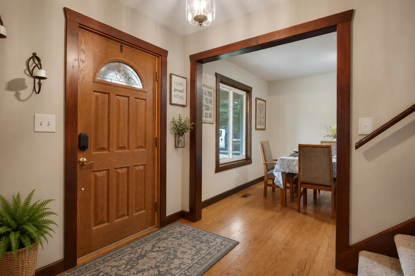
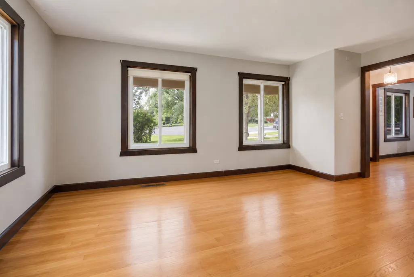
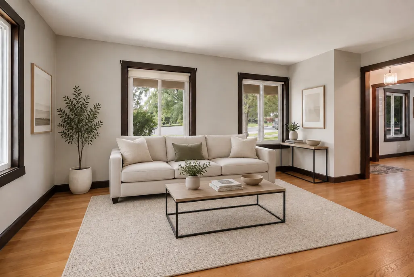
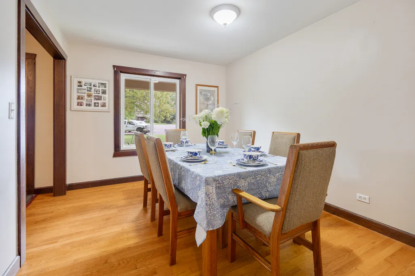
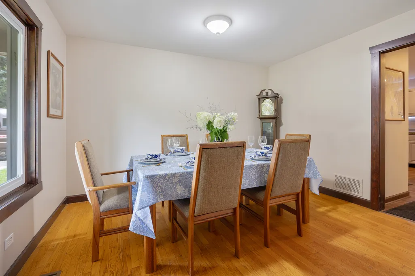
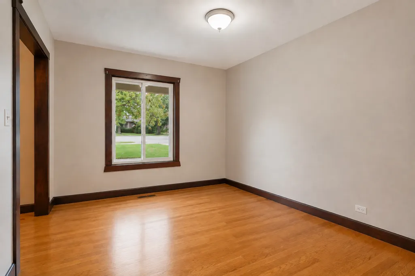
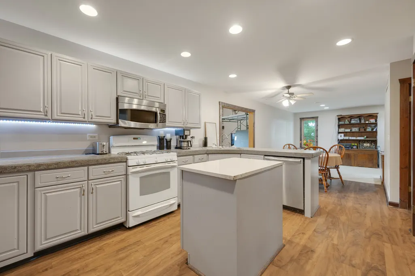
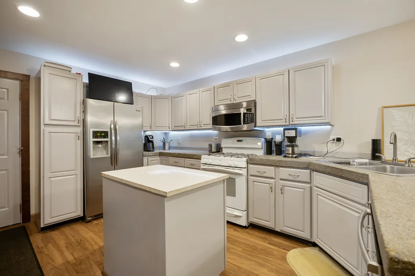
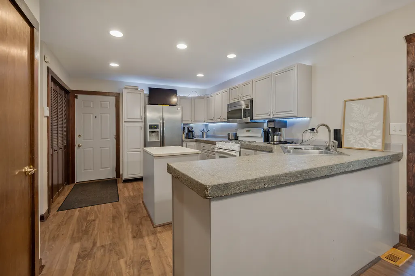
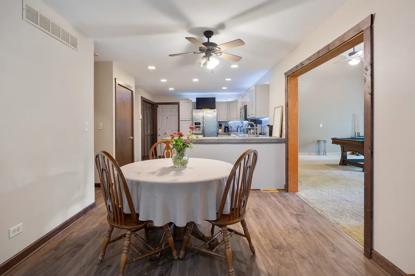
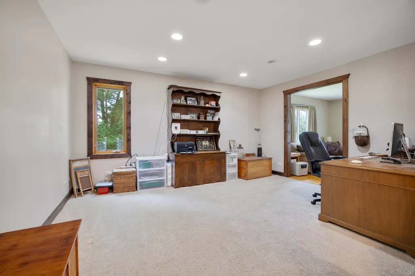
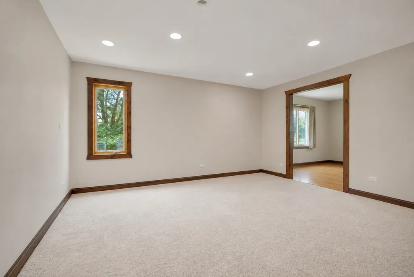
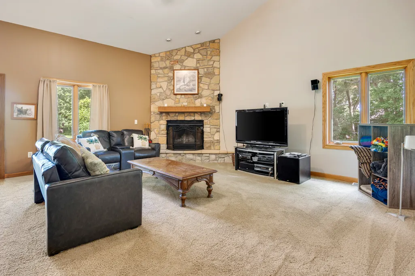
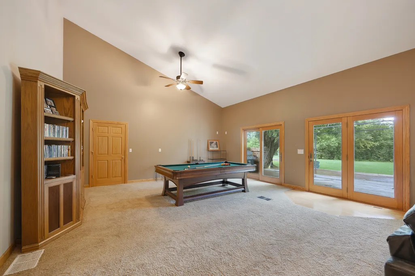
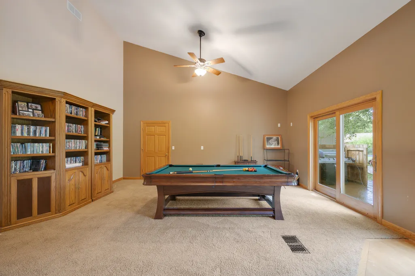
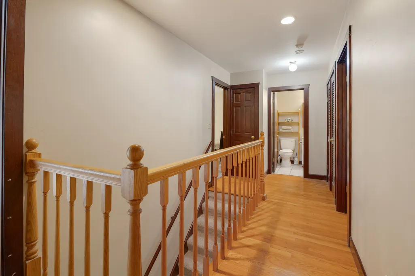
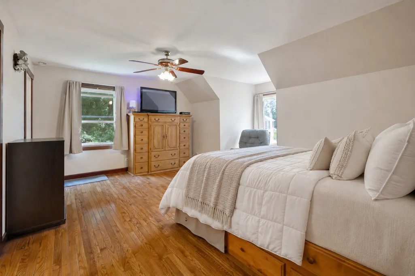
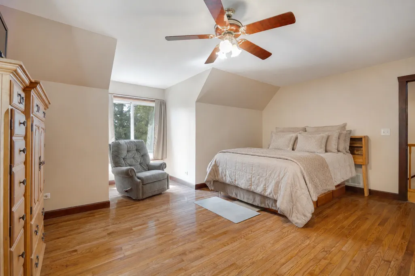
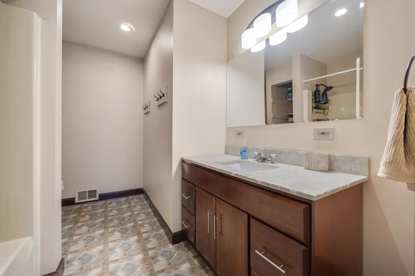
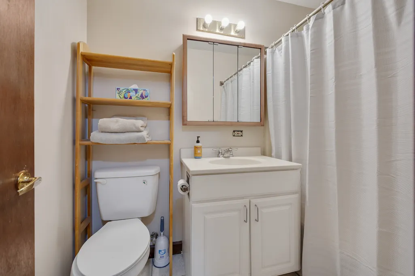
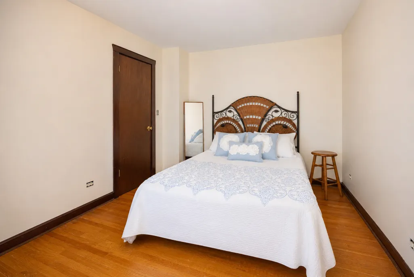
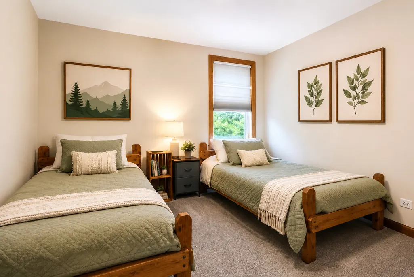
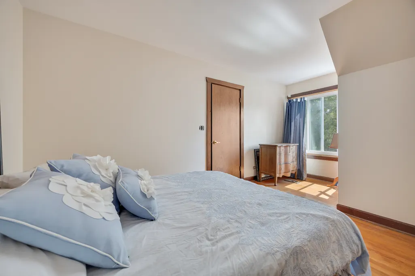
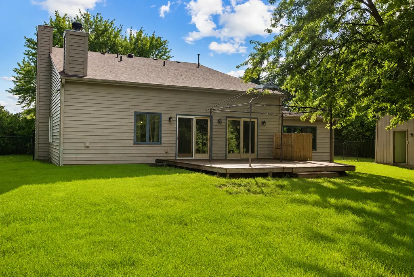
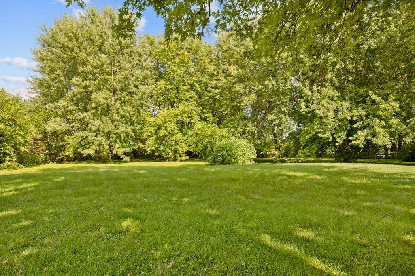
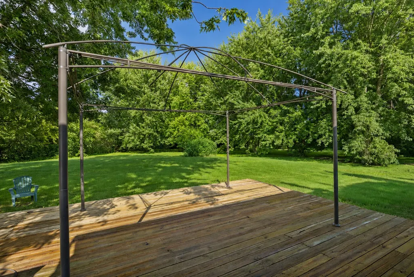
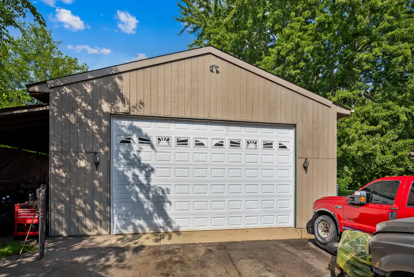
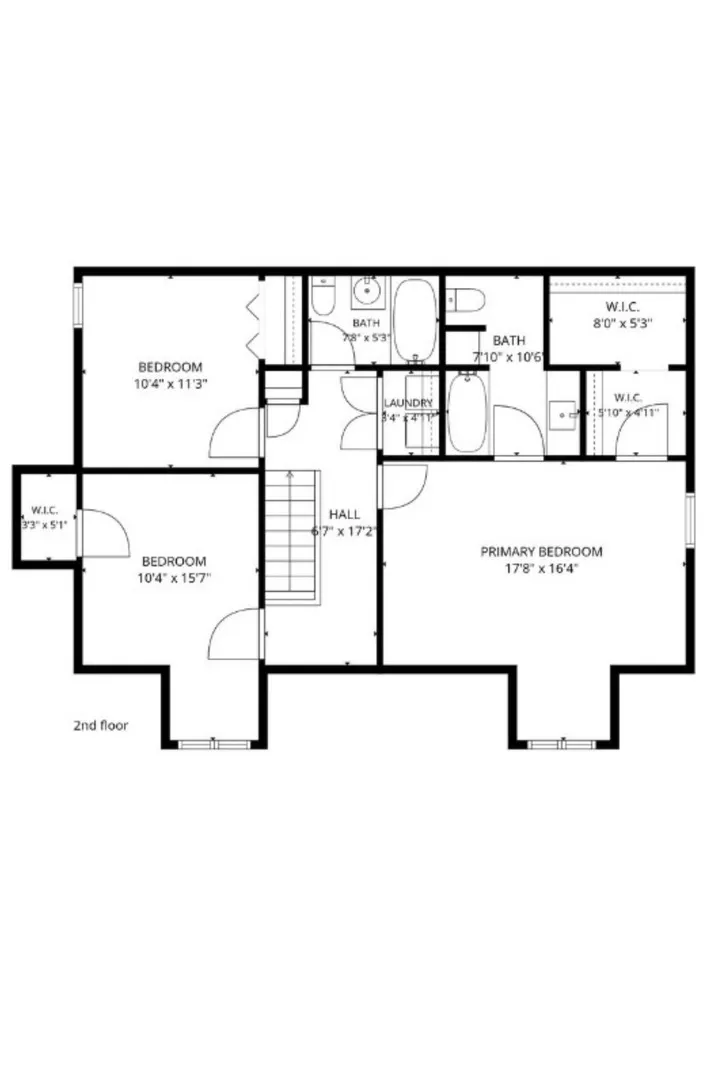
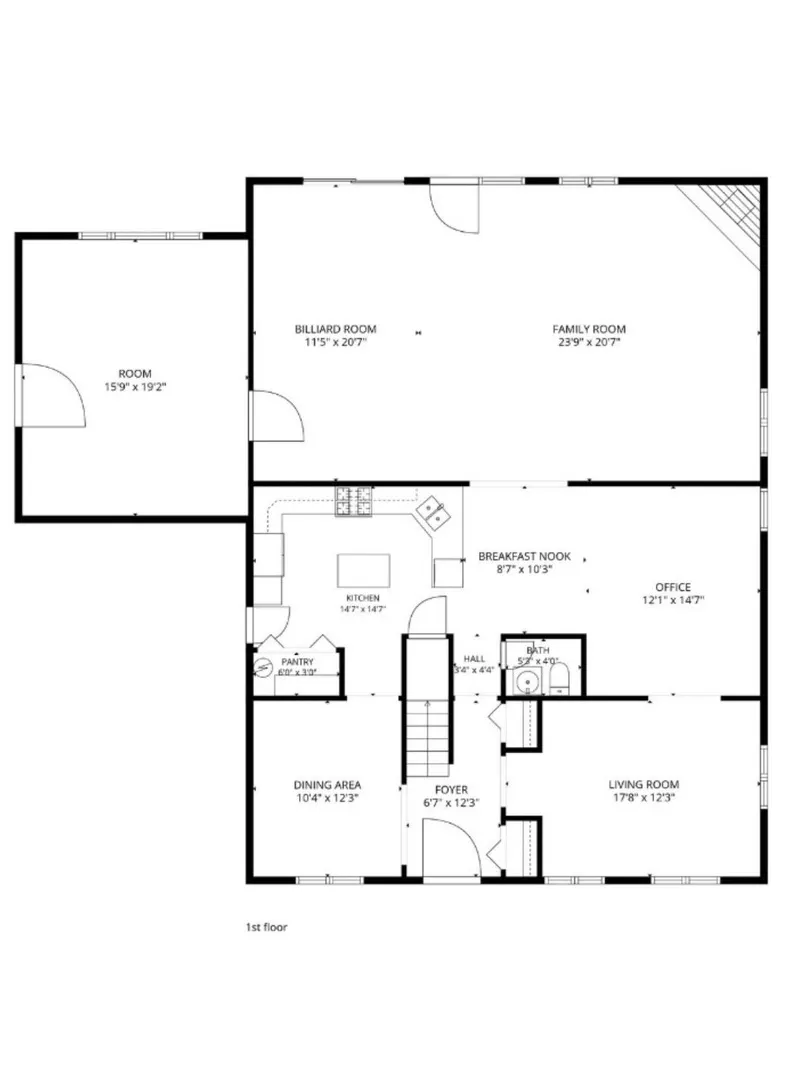
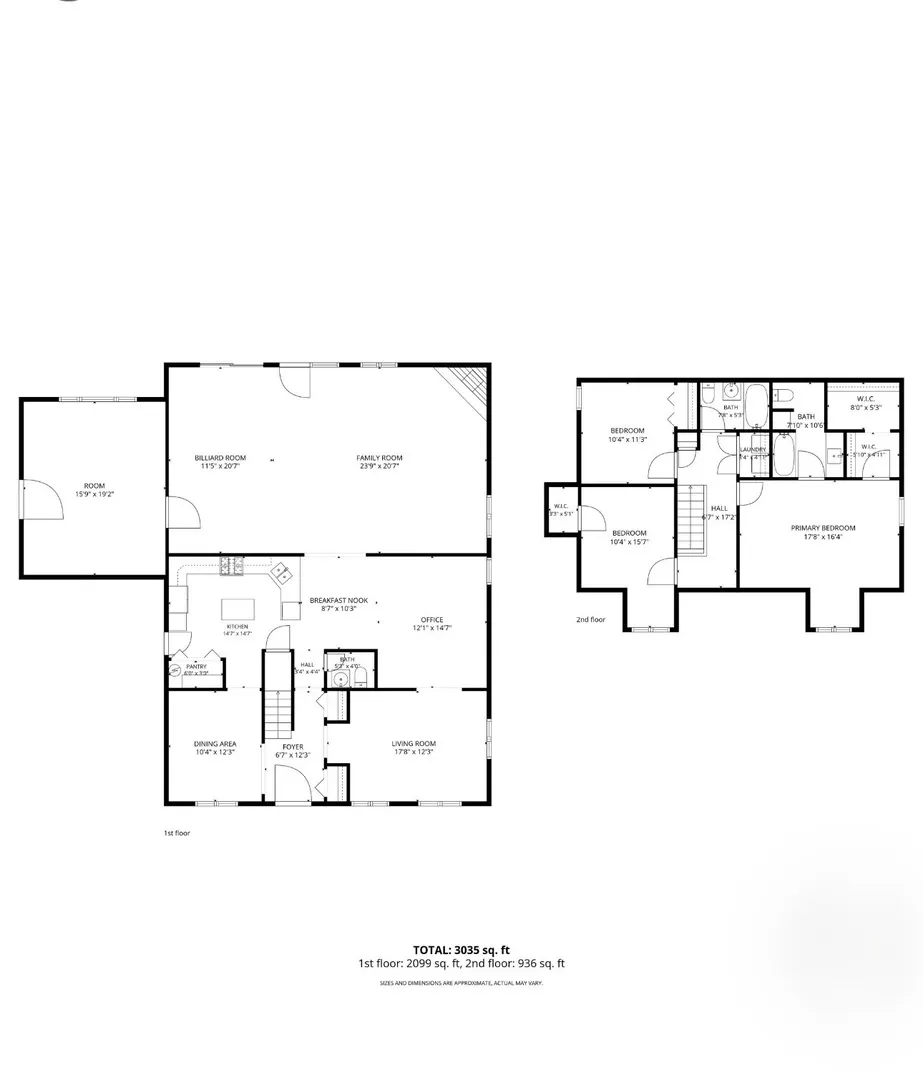
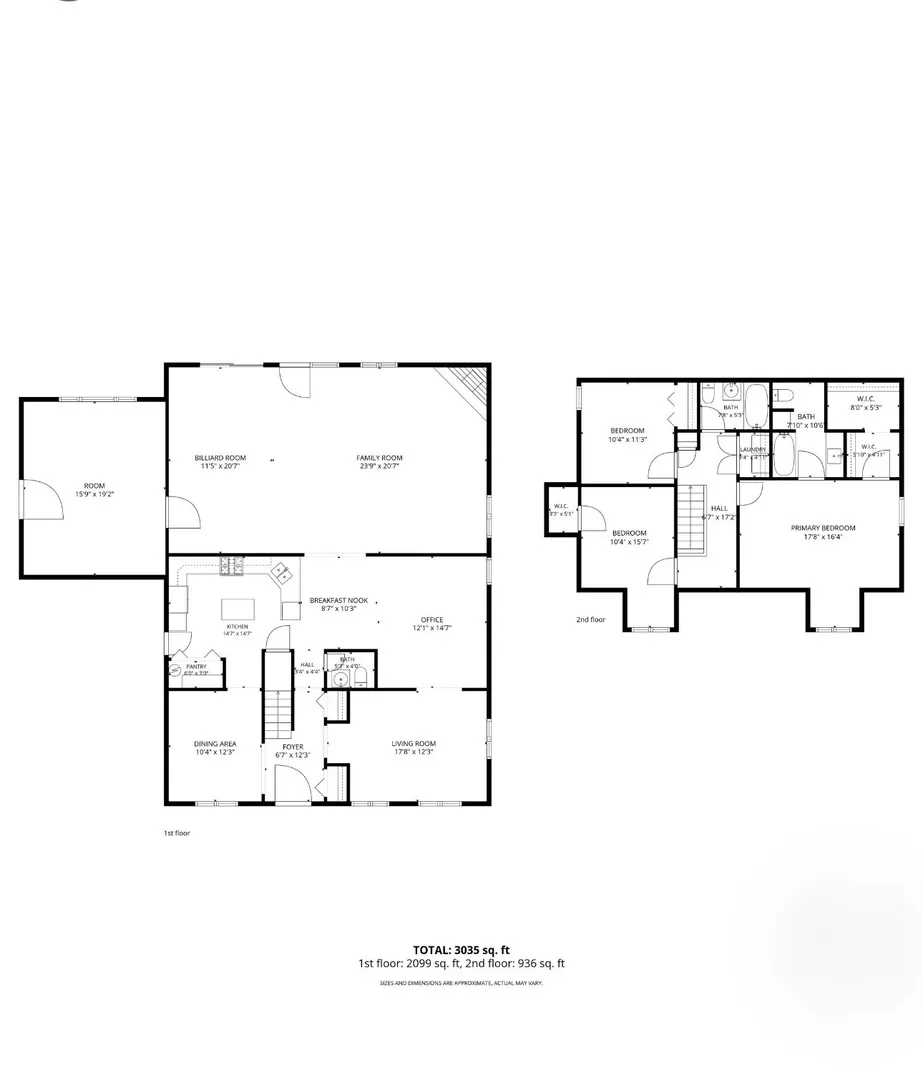
Nestled on 1.79 picturesque acres at the end of a quiet cul-de-sac in sought-after Kaneland Estates, this beautiful Cape Cod offers approximately 3,000 square feet of thoughtfully designed living space with 4 bedrooms and 2 1/2 baths. A stunning two-story addition completed in 2007 showcases a spectacular great room with cathedral ceilings and a floor to ceiling stone fireplace, Creating an inviting space for everyday living and entertaining. The addition also features a private first floor bedroom with its own entrance offering handicap accessibility and exceptional flexibility for related living, guests, a home office, or an in-law arrangement. Major improvements completed in 2007 include a new roof, furnace, central air, septic system, Replacement windows. The water heater was replaced approximately four to five years ago. Beautiful hardwood floors enhance the living room, dining room, primary bedroom, second bedroom, and hallway. Step outside to enjoy the privacy of a fully fenced backyard, all sat on a spacious 1.79-acre lot with room to relax, garden, or entertain. Car enthusiasts, contractors, and hobbyists will appreciate the attached 2 1/2 car garage plus an impressive 900 square foot detached garage featuring a 12'X20'W overhead door, ideal for RV's, boats, equipment, or workshops space. Located in the highly acclaimed Kaneland School District, this horse friendly property offers the perfect blend of peaceful country living, generous space, and everyday convenience.
| Elementary School | Middle School | High School |
|---|---|---|
| John Stewart Elementary School | Harter Middle School | Kaneland High School |
| Price History | |
|---|---|
| 7/28/2026 | Listed $549,000 |
General Features
| Living Area | 3000 |
|---|---|
| Sewer | Septic Tank |
| Heating | Natural Gas,Forced Air |
| Cooling | Central Air |
| Possession | Negotiable |
| Roof | Asphalt |
| Appliances | Range,Microwave,Dishwasher,High End Refrigerator,Washer,Dryer,Gas Cooktop |
| Garage Spaces | 6 |
| Association Fee Includes | None |
| Architectural Style | Cape Cod |
| Construction Materials | Cedar |
| Year Built | 1990 |
| Electric | 200+ Amp Service |
| Township | Kaneville |
| Tax Year | 2025 |
| Ownership | Fee Simple |
| Assoc Fee Paid Per | Not Applicable |
| County | Kane |
| New Construction | No |
| Property Type | Residential |
| Subdivision Name | Kaneland Estates |
| Possible Use | Horses |
| Other Structures | Barn(s),On Street |
| Total Rooms | 9 |
| Full Baths | 2 |
| Status | Active |
| Directions | Route 38 to Meredith Road,north to Keslinger Road,west to Pondview Court,north to property. |
| High School | Kaneland High School |
| City | Maple Park |
| High School District | 302 |
| MLS Area | Lily Lake / Maple Park |
| Elementary School | John Stewart Elementary School |
| Tax Annual Amount | 10035 |
| Middle/Junior High School | Harter Middle School |
| Additional Parcels Y/N | No |
| Standard Status | Active |
| Middle/Junior School District | 302 |
| Elementary School District | 302 |
| Property Type | Detached Single |
Interior Features
| Interior Amenities | Cathedral Ceiling(s),1st Floor Bedroom,Open Floorplan,Separate Dining Room,Pantry |
|---|---|
| Basement | Crawl Space |
| Flooring | Hardwood,Carpet,Wood |
| Total Fireplaces | 1 |
| Fireplace Features | Wood Burning,Gas Starter |
| Half Baths | 1 |
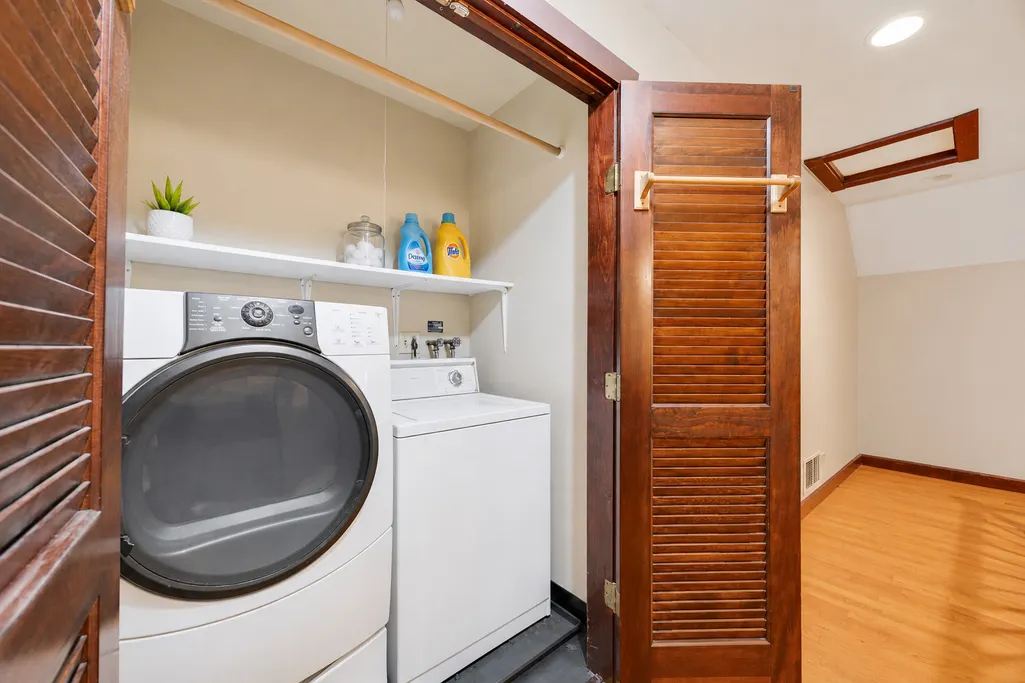
| Laundry Features | Gas Dryer Hookup,In Unit,Laundry Closet |
| Total Bedrooms | 4 |
| Room Type | Office,Utility Room-2nd Floor,Foyer |
| LivingAreaSource | Assessor |
| Total Baths | 3 |
| Bedrooms Possible | 4 |
| Bathroom | Double Sink |
Exterior Features
| Model | Cape Cod |
|---|---|
| Parking Features | Asphalt,Garage Door Opener,Yes,Garage Owned,Attached,Driveway,On Street,Additional Parking,Oversized,Owned,Garage |
| Lot Features | Cul-De-Sac,Landscaped |
| Water Source | Well |
| Total Parking | 12 |
| Foundation Details | Concrete Perimeter |
| Lot Dimensions | 85 x 178 x 300 x 220 x 359 |
| Lot Size Acres | 1.79 |
| Waterfront Y/N | No |
Amenities
- Foreclosure
- Views
- Short Sale
- New Construction
- Adult 55+
- Lease To Own
- No HOA Fees
- Furnished
- Primary On Main
- Air Conditioning
- Seller Finance
- Green
- Fixer Upper
- Horse
- Golf
- Fireplace
- Deck
- Garage
- Basement
- Pool
Property vs Single Family Average in 60151
Price
Taxes
Year Built
Visits
 Midwest Real Estate Data (MRED) All information deemed reliable but not guaranteed. All properties are subject to prior sale, change or withdrawal. Neither listing broker(s) or information provider(s) shall be responsible for any typographical errors, misinformation, misprints and shall be held totally harmless. Listing(s) information is provided for consumer's personal, non-commercial use and may not be used for any purpose other than to identify prospective properties consumers may be interested in purchasing. The data relating to real estate for sale on this website comes in part from the Internet Data Exchange program of the Multiple Listing Service. Real estate listings held by brokerage firms other than Real People Realty may be marked with the Internet Data Exchange logo and detailed information about those properties will include the name of the listing broker(s) when required by the MLS. Copyright ©2026 All rights reserved.Based on information submitted to the MLS GRID as of September 2, 2026 1:11 PM UTC All data is obtained from various sources and may not have been verified by broker or MLS GRID. Supplied Open House Information is subject to change without notice.
Data is updated as of September 2, 2026 1:11 PM UTC
Midwest Real Estate Data (MRED) All information deemed reliable but not guaranteed. All properties are subject to prior sale, change or withdrawal. Neither listing broker(s) or information provider(s) shall be responsible for any typographical errors, misinformation, misprints and shall be held totally harmless. Listing(s) information is provided for consumer's personal, non-commercial use and may not be used for any purpose other than to identify prospective properties consumers may be interested in purchasing. The data relating to real estate for sale on this website comes in part from the Internet Data Exchange program of the Multiple Listing Service. Real estate listings held by brokerage firms other than Real People Realty may be marked with the Internet Data Exchange logo and detailed information about those properties will include the name of the listing broker(s) when required by the MLS. Copyright ©2026 All rights reserved.Based on information submitted to the MLS GRID as of September 2, 2026 1:11 PM UTC All data is obtained from various sources and may not have been verified by broker or MLS GRID. Supplied Open House Information is subject to change without notice.
Data is updated as of September 2, 2026 1:11 PM UTC
