
Address
10761 Allegheny Pass, Huntley, IL
Price
$ 589,000
Property Attributes
- MLS#12716862
- TypeSingle Family
- Listing Status Active
- CountyMCHENRY
- CityHuntley
- AreaHuntley
- NeighborhoodGeorgian Place
- Zip60142
- StyleTraditional
- Year Built2003
- Taxes$ 10970
- Price$ 589,000
- Bedrooms4
- Full Bathrooms2
- Half Bathrooms1
- Sqr Footage3313
- Lot Size0.25 Acres
Data Source:
Midwest Real Estate Data (MRED)
Property Description
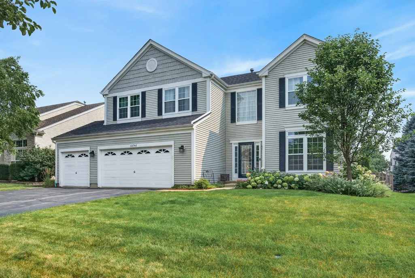
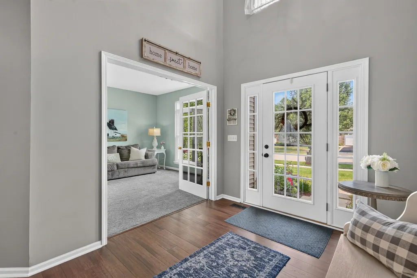
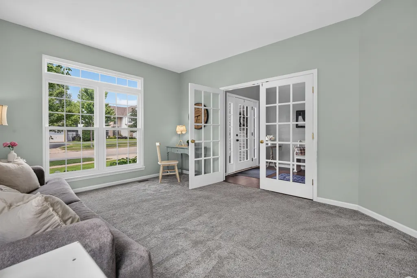
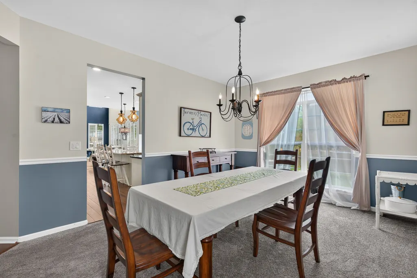
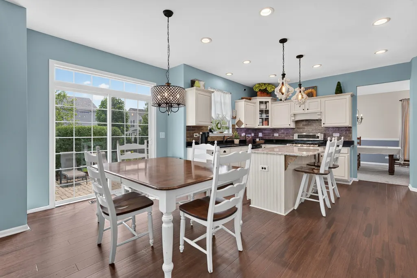
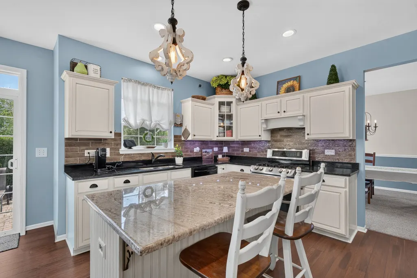
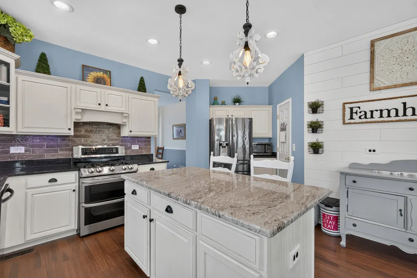
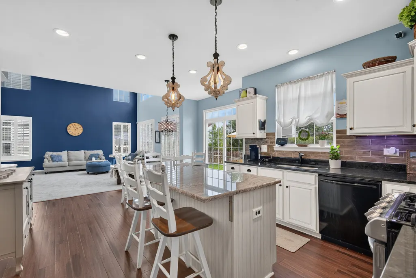
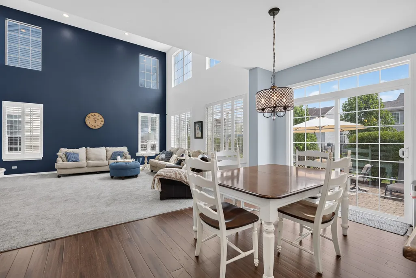
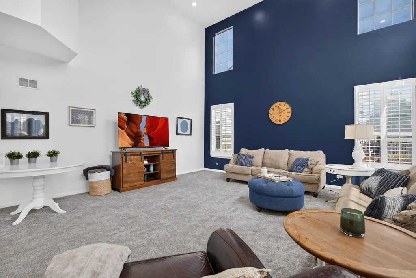
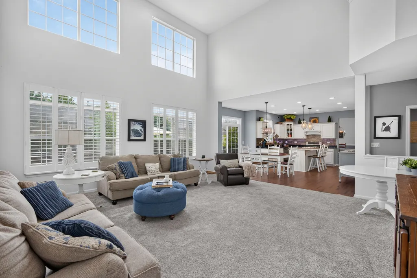
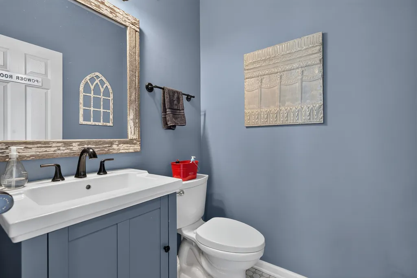
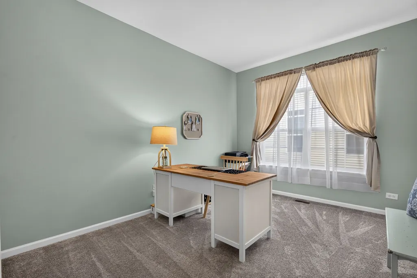
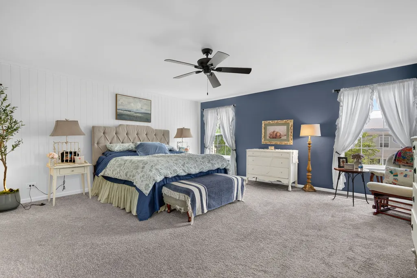
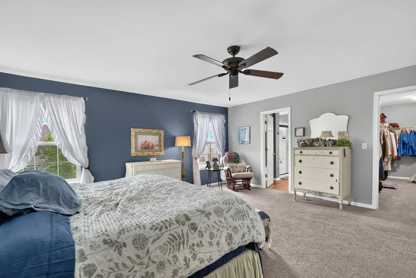
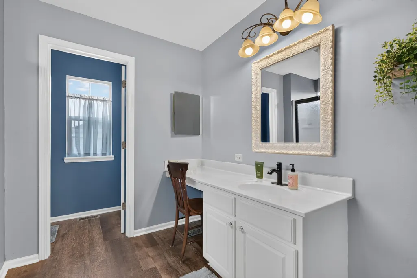
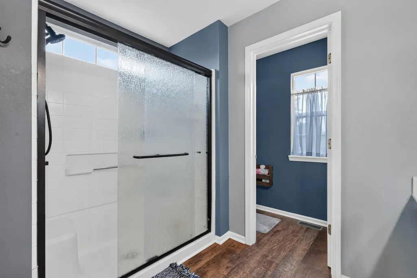
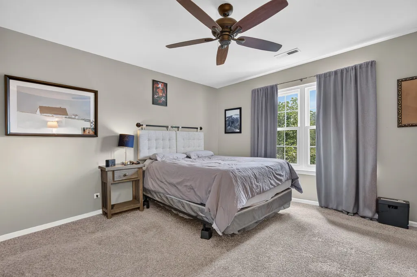
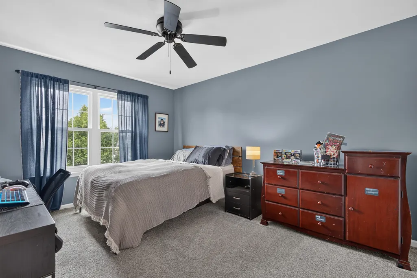
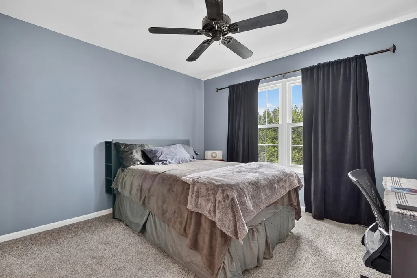
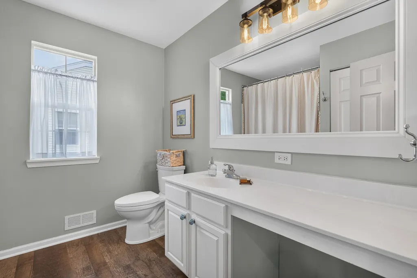
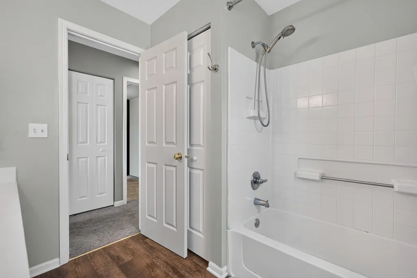
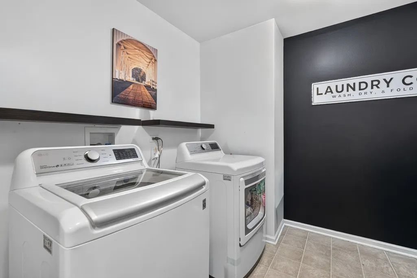
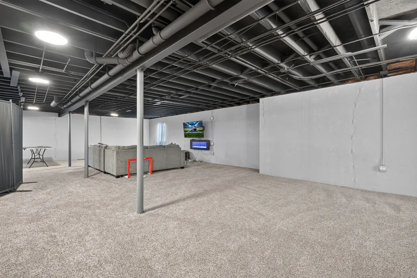
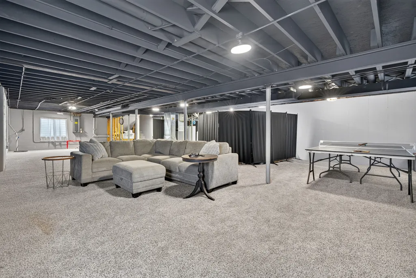
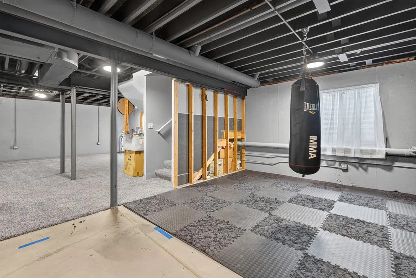
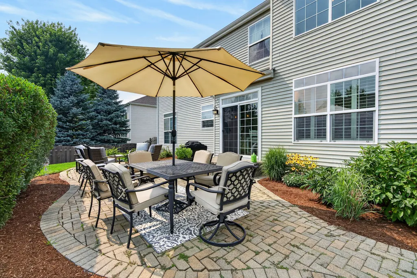
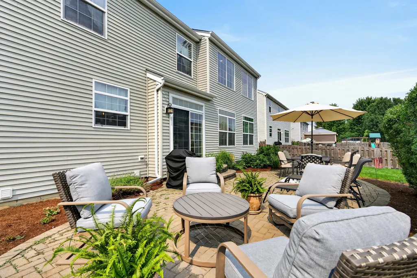
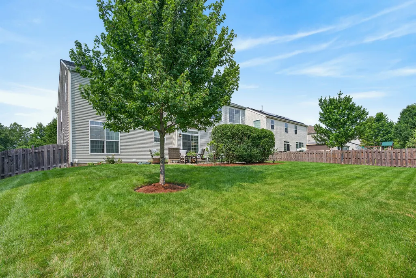
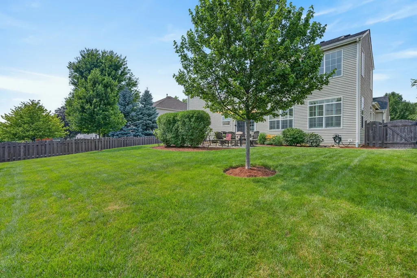
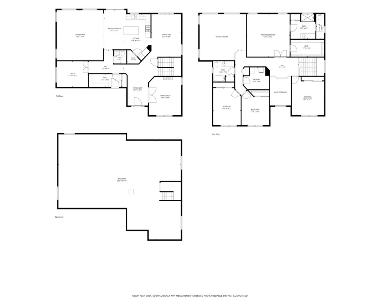
Welcome to the desirable Georgian Place neighborhood and this beautifully maintained Allegheny model, ideally located within walking distance of the Huntley Library and Parisek Park. This four-bedroom, 2.5-bath home offers a thoughtfully designed floor plan with an open kitchen and two-story great room, creating an inviting space for everyday living and entertaining. Step inside the two-story foyer, where a versatile front flex room with French doors provides the ideal space for a home office, craft room, music room, or private study. Rich hardwood flooring, elegant transom windows, and a formal dining room add warmth and character throughout the main level. The spacious kitchen features granite countertops, stainless steel appliances, and plenty of room for gathering. Just beyond, the dramatic two-story great room is filled with natural light, creating a welcoming space for family and friends. A convenient first-floor office, powder room, and mud room complete the main level. Upstairs, retreat to the expansive primary suite featuring a large walk-in closet and private ensuite bath. Three additional generously sized bedrooms and a full hall bath provide plenty of room for family or guests. The laundry room also is conveniently located near the bedrooms. The partially finished basement, complete with a fireplace, offers incredible flexibility for a recreation room, home theater, fitness area, or additional entertaining space, while still providing ample storage options. Outside, enjoy your own private backyard with mature landscaping, a fully fenced yard, and brick paver patio. Many of the home's major components have been updated since 2018, including the roof, furnace, hot water heater, North facing windows, and kitchen appliances. A complete list of improvements with dates is available. Ideally situated near miles of scenic walking and biking trails, historic downtown Huntley's charming shops, restaurants, and year-round community events, this exceptional home also enjoys all that Georgian Place has to offer-including the beloved annual Huntley Hootenanny.
| Elementary School | Middle School | High School |
|---|---|---|
| Chesak Elementary School | Heineman Middle School | Huntley High School |
| Price History | |
|---|---|
| 8/27/2026 | Listed $589,000 |
General Features
| Living Area | 3313 |
|---|---|
| Sewer | Public Sewer |
| Heating | Natural Gas,Forced Air |
| Cooling | Central Air |
| Possession | Lease Back Required,Specific |
| Roof | Asphalt |
| Appliances | Range,Dishwasher,Refrigerator,Washer,Dryer,Disposal,Range Hood,Humidifier |
| HOA Fee | 425 |
| Garage Spaces | 3 |
| Association Fee Includes | Other |
| Architectural Style | Traditional |
| Construction Materials | Vinyl Siding |
| Year Built | 2003 |
| Electric | Circuit Breakers,200+ Amp Service |
| Township | Grafton |
| Tax Year | 2025 |
| Ownership | Fee Simple w/ HO Assn. |
| Community Features | Curbs,Sidewalks,Street Lights,Street Paved |
| Assoc Fee Paid Per | Annually |
| County | McHenry |
| New Construction | No |
| Property Type | Residential |
| Contingency | House to Close (48 Hr Kick-out) |
| Subdivision Name | Georgian Place |
| Other Structures | None |
| Total Rooms | 11 |
| Full Baths | 2 |
| Status | Active |
| Directions | Algonquin Rd east of Rt-47 to Ruth Rd south to Douglas east to Capitol-South to Allegheny Pass. |
| High School | Huntley High School |
| City | Huntley |
| High School District | 158 |
| MLS Area | Huntley |
| Elementary School | Chesak Elementary School |
| Tax Annual Amount | 10970 |
| Middle/Junior High School | Heineman Middle School |
| Additional Parcels Y/N | No |
| Virtual Tour | https://my.matterport.com/show/?m=7Nn47QAGehK&brand=0 |
| Standard Status | Active |
| Middle/Junior School District | 158 |
| Elementary School District | 158 |
| Property Type | Detached Single |
Interior Features
| Interior Amenities | Vaulted Ceiling(s),Walk-In Closet(s),Open Floorplan,Granite Counters,Separate Dining Room |
|---|---|
| Basement | Partially Finished,Egress Window,Full |
| Flooring | Laminate,Carpet |
| Half Baths | 1 |
| Laundry Features | Upper Level,Gas Dryer Hookup,In Unit |
| Total Bedrooms | 4 |
| Room Type | Walk In Closet,Foyer,Office,Breakfast Room,Pantry,Recreation Room |
| LivingAreaSource | Assessor |
| Total Baths | 3 |
| Bedrooms Possible | 4 |
| Bathroom | Separate Shower |
Exterior Features
| Model | Allegheny |
|---|---|
| Parking Features | Asphalt,Garage Door Opener,Yes,Garage Owned,Attached,Garage |
| Water Source | Public |
| Total Parking | 3 |
| Foundation Details | Concrete Perimeter |
| Lot Dimensions | 73x148 |
| Lot Size Acres | 0.25 |
| Waterfront Y/N | No |
| Other Equipment | TV-Cable,CO Detectors,Ceiling Fan(s),Sump Pump |
Amenities
- Foreclosure
- Views
- Short Sale
- New Construction
- Adult 55+
- Lease To Own
- No HOA Fees
- Furnished
- Primary On Main
- Air Conditioning
- Seller Finance
- Green
- Fixer Upper
- Horse
- Golf
- Fireplace
- Deck
- Garage
- Basement
- Pool
Property vs Single Family Average in 60142
Price
Taxes
Year Built
Visits

