
Price Reduction

Address
1517 Baytree Drive, Romeoville, IL
Price
$ 405,000
Property Attributes
- MLS#12715953
- TypeSingle Family
- Listing Status Active
- CountyWILL
- CityRomeoville
- AreaRomeoville
- NeighborhoodWesglen
- Zip60446
- StyleTraditional
- Year Built2000
- Taxes$ 12459
- Price$ 405,000
- Bedrooms5
- Full Bathrooms3
- Half Bathrooms1
- Sqr Footage2345
Data Source:
Midwest Real Estate Data (MRED)
Property Description
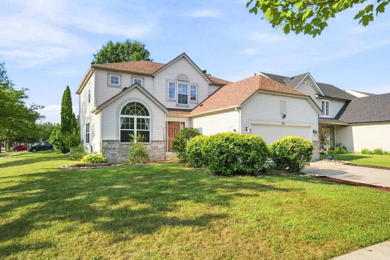
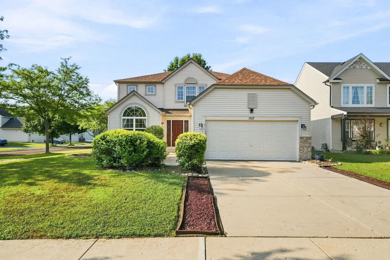
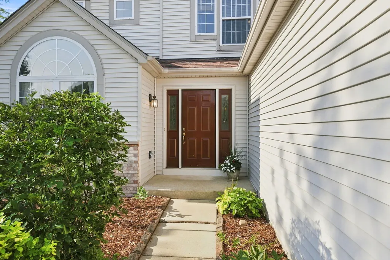
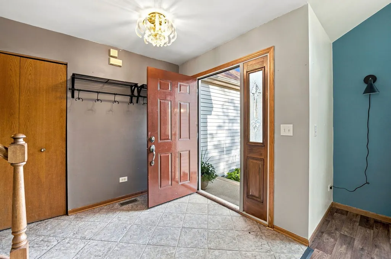
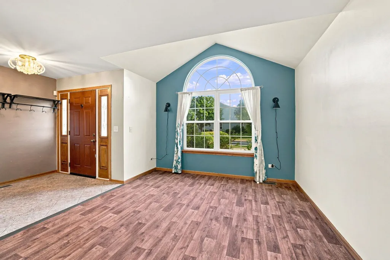
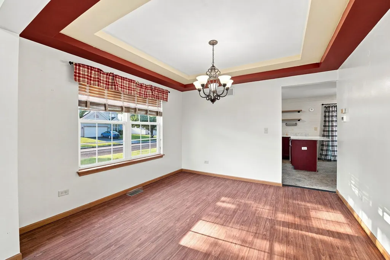
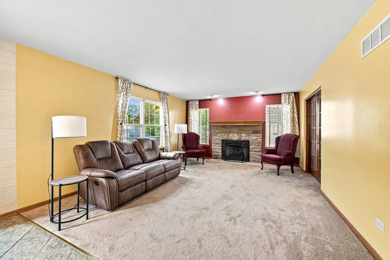
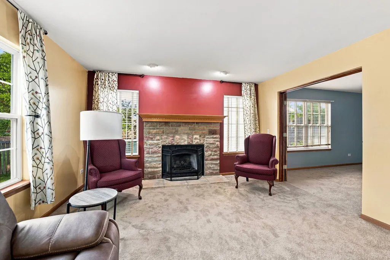
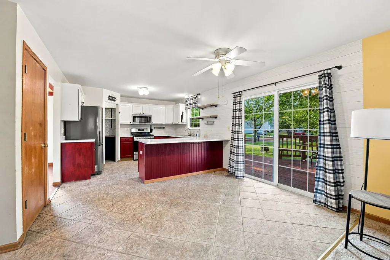
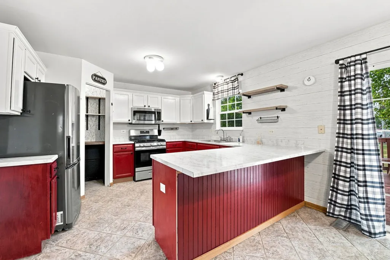
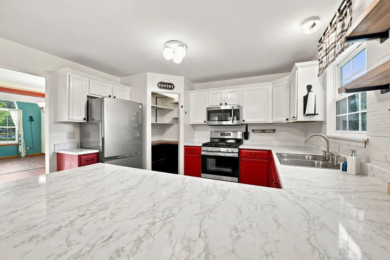
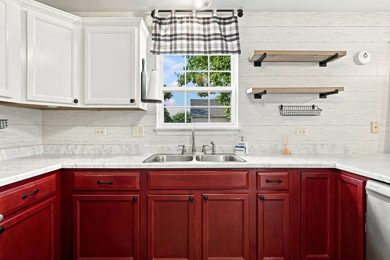
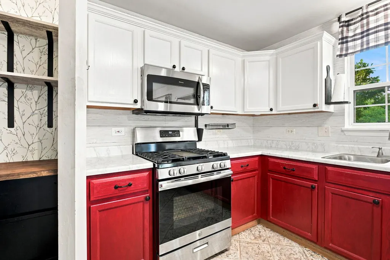
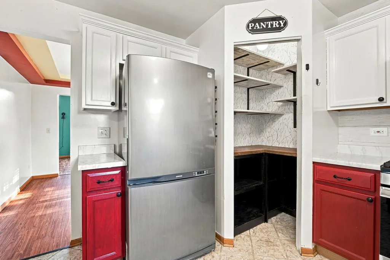
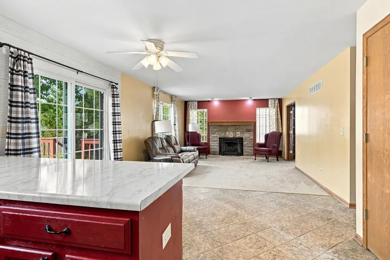
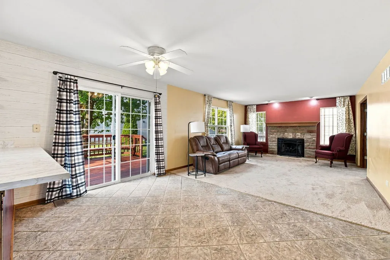
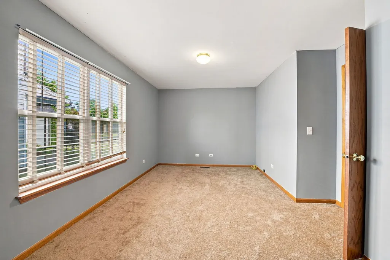
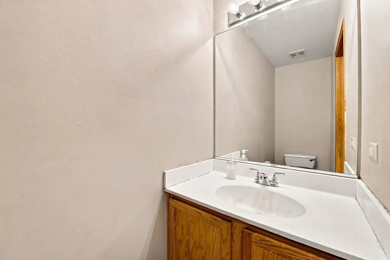
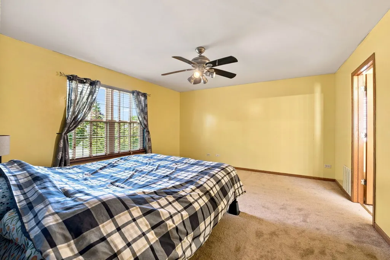
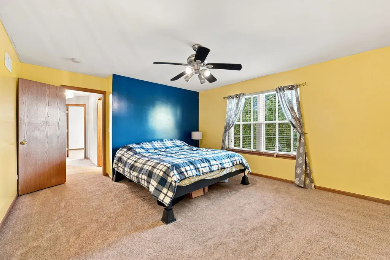
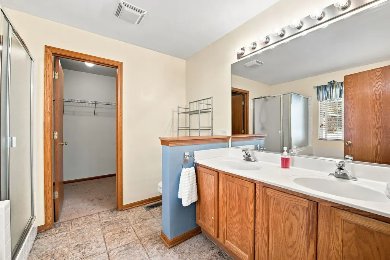
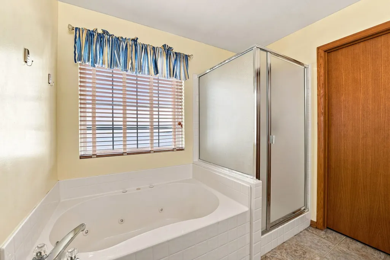
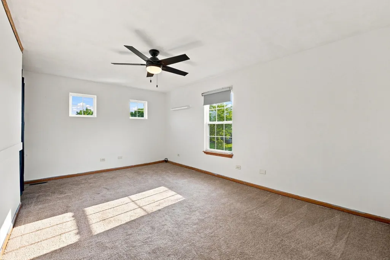
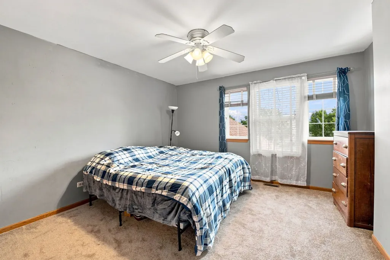
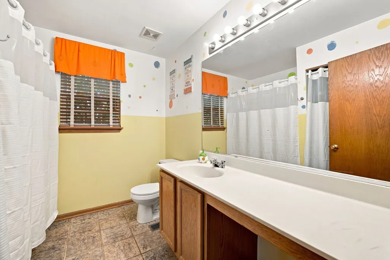
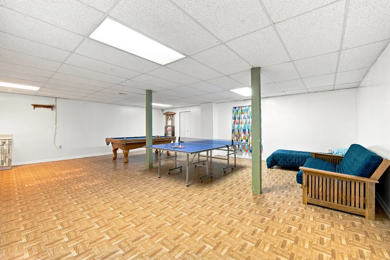
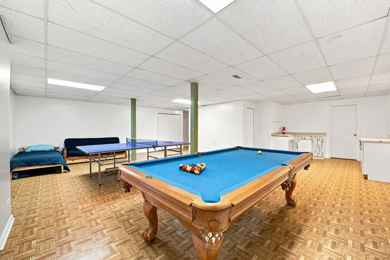
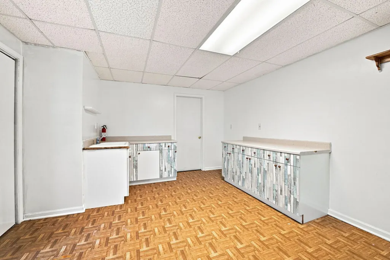
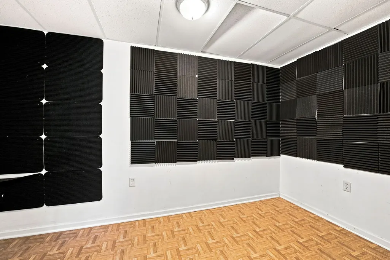
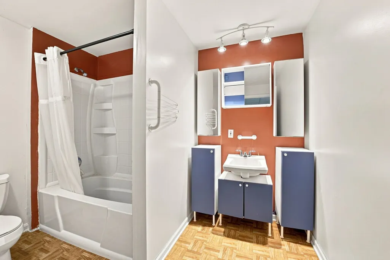
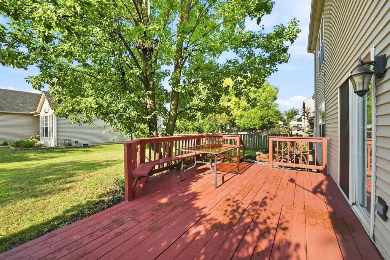
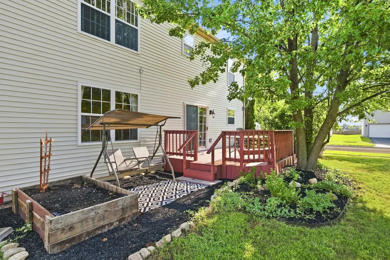
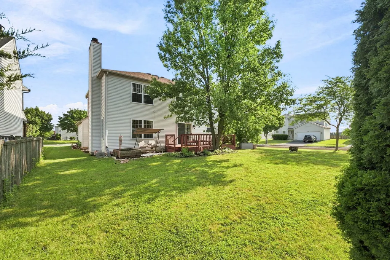
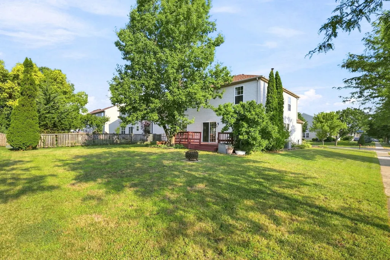
So much space awaits in this traditional two-story home offering 4 bedrooms plus a potential 5th bedroom in the finished basement! Situated on a desirable corner lot in a clubhouse community, this home features a functional floor plan with generous room sizes throughout. Step inside to a welcoming foyer that opens to a formal living room with an impressive architectural ceiling and a spacious formal dining room with a tray ceiling-perfect for hosting holidays and special occasions. The kitchen offers abundant cabinet and counter space, a convenient walk-in pantry, and a large eating area with sliding glass doors leading to the deck and backyard. The adjoining family room is the perfect gathering space, featuring a beautiful brick fireplace and plenty of room for oversized, comfortable furniture. A main-floor office provides an ideal space for working from home or could serve as a flex room to fit your lifestyle. Upstairs, you'll find four generously sized bedrooms with ample closet space. The spacious primary suite features a large walk-in closet and a private ensuite bath complete with a double vanity, relaxing jetted tub, and separate shower. The finished basement expands your living space with a large recreation room, a convenient kitchenette, a full bathroom, and an additional room currently being used as a soundproof/acoustic room that could easily serve as a fifth bedroom, exercise room, hobby room, or private office. Recent updates include a new roof (June 2026), new carpet throughout (July 2026), furnace (2022), and hot water heater (2024), providing peace of mind for the new owner. Bring your decorating ideas and make this wonderful home your own! Enjoy all the amenities this low-HOA clubhouse community has to offer, including a swimming pool, clubhouse, scenic lakes, walking paths, and more. This is a fantastic opportunity to own a spacious home in a wonderful neighborhood!
| Elementary School | Middle School | High School |
|---|---|---|
| Kenneth L Hermansen Elementary S | A Vito Martinez Middle School | Romeoville High School |
| Price History | |
|---|---|
| 7/30/2026 | Listed $410,000 |
| 8/7/2026 | 2$405,000 |
General Features
| Living Area | 2345 |
|---|---|
| Sewer | Public Sewer |
| Heating | Natural Gas,Forced Air |
| Cooling | Central Air |
| Possession | Closing,Immediate |
| Roof | Asphalt |
| Appliances | Range,Microwave,Dishwasher,Refrigerator,Washer,Dryer,Disposal |
| HOA Fee | 66 |
| Garage Spaces | 2 |
| Association Fee Includes | Insurance,Clubhouse,Exercise Facilities,Pool |
| Architectural Style | Traditional |
| Construction Materials | Vinyl Siding,Brick |
| Year Built | 2000 |
| Electric | Circuit Breakers |
| Township | Lockport |
| Tax Year | 2025 |
| Ownership | Fee Simple w/ HO Assn. |
| Community Features | Clubhouse,Park,Pool,Tennis Court(s),Lake,Curbs,Sidewalks,Street Lights,Street Paved |
| Assoc Fee Paid Per | Monthly |
| County | Will |
| New Construction | No |
| Property Type | Residential |
| Contingency | House to Close (24 Hr Kick-out) |
| Subdivision Name | Wesglen |
| Total Rooms | 12 |
| Full Baths | 3 |
| Status | Active |
| Directions | Weber to Taylor to Wesglen Dr to Baytree |
| High School | Romeoville High School |
| City | Romeoville |
| High School District | 365U |
| MLS Area | Romeoville |
| Elementary School | Kenneth L Hermansen Elementary S |
| Tax Annual Amount | 12459 |
| Middle/Junior High School | A Vito Martinez Middle School |
| Additional Parcels Y/N | No |
| Standard Status | Active |
| Middle/Junior School District | 365U |
| Elementary School District | 365U |
| Property Type | Detached Single |
Interior Features
| Interior Amenities | Vaulted Ceiling(s),1st Floor Bedroom |
|---|---|
| Basement | Finished,Full |
| Total Fireplaces | 1 |
| Fireplace Features | Gas Starter |
| Half Baths | 1 |
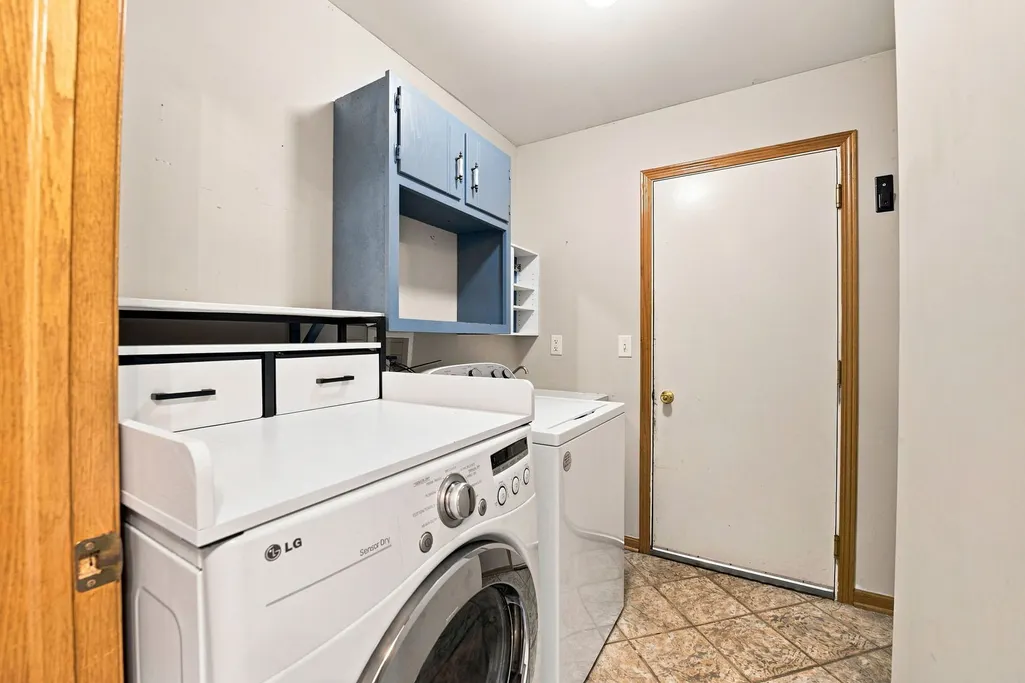
| Laundry Features | Main Level,Gas Dryer Hookup,In Unit |
| Total Bedrooms | 4 |
| Room Type | Eating Area,Office,Recreation Room,Bedroom 5 |
| LivingAreaSource | Estimated |
| Total Baths | 4 |
| Bedrooms Possible | 5 |
| Bathroom | Whirlpool,Separate Shower,Double Sink |
Exterior Features
| Model | Stratford |
|---|---|
| Parking Features | Concrete,Garage Door Opener,Yes,Garage Owned,Attached,Garage |
| Water Source | Public |
| Total Parking | 2 |
| Foundation Details | Concrete Perimeter |
| Lot Dimensions | 68x120 |
| BuyerOfficeFax | (773) 635-0009 |
| Waterfront Y/N | No |
Amenities
- Foreclosure
- Views
- Short Sale
- New Construction
- Adult 55+
- Lease To Own
- No HOA Fees
- Furnished
- Primary On Main
- Air Conditioning
- Seller Finance
- Green
- Fixer Upper
- Horse
- Golf
- Fireplace
- Deck
- Garage
- Basement
- Pool
Property vs Single Family Average in 60446
Price
Taxes
Year Built
Visits

