
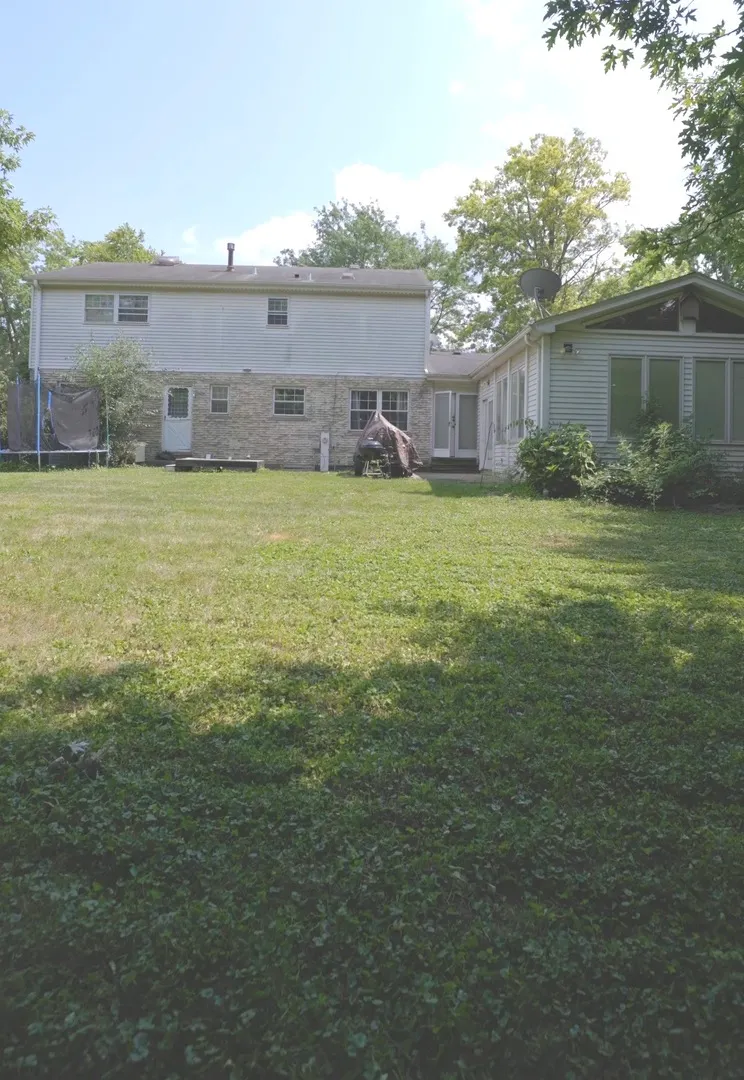
Address
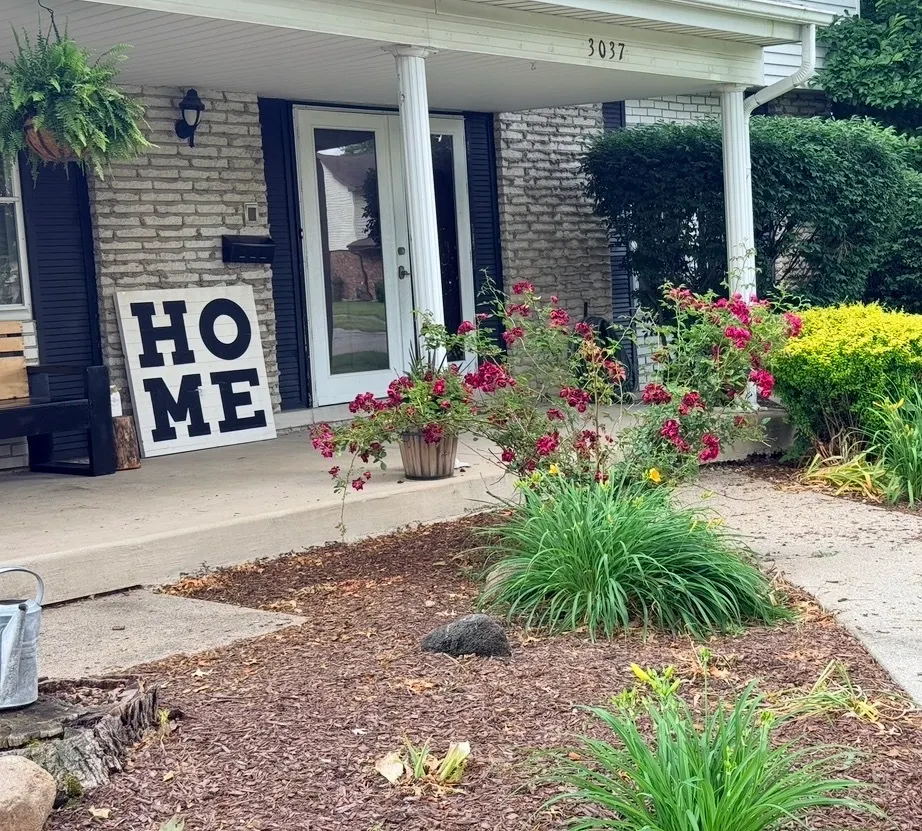
3037 Kathleen Lane, Flossmoor, IL
Price
$ 385,000
Property Attributes
- MLS#12715777
- TypeSingle Family
- Listing Status Active
- CountyCOOK
- CityFlossmoor
- AreaFlossmoor
- NeighborhoodHeather Hill
- Zip60422
- StyleTraditional
- Year Built1972
- Taxes$ 11855
- Price$ 385,000
- Bedrooms5
- Full Bathrooms2
- Half Bathrooms1
- Sqr Footage2980
- Lot Size0.2877 Acres
Data Source:
Midwest Real Estate Data (MRED)
Property Description
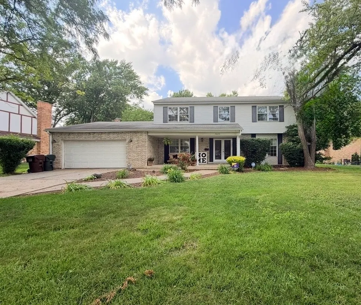
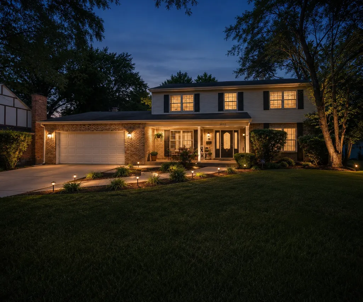
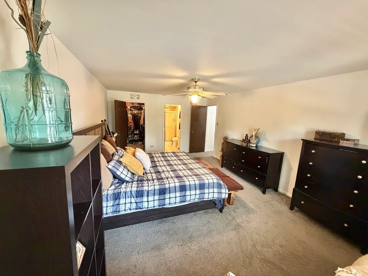
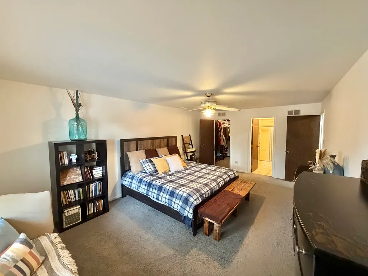
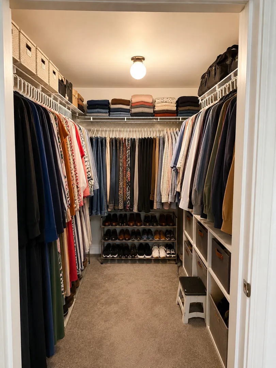
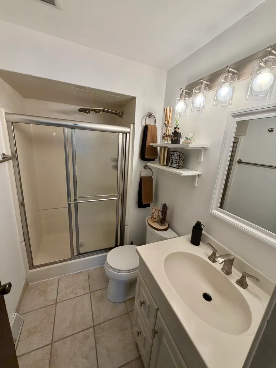
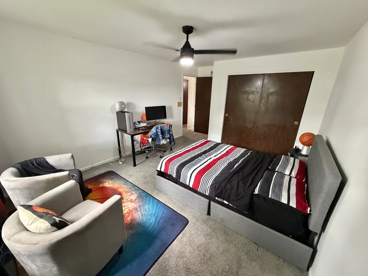
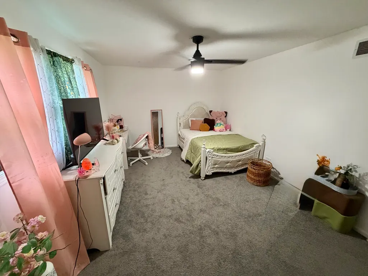
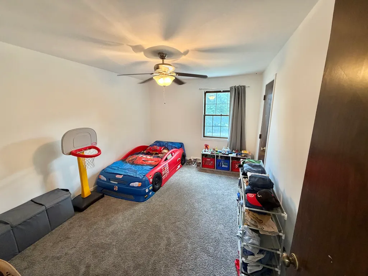
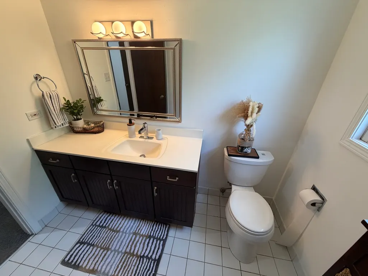
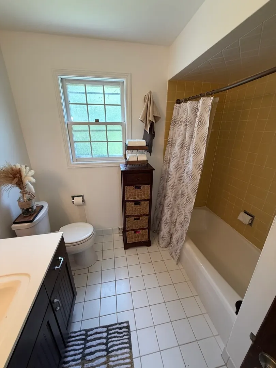
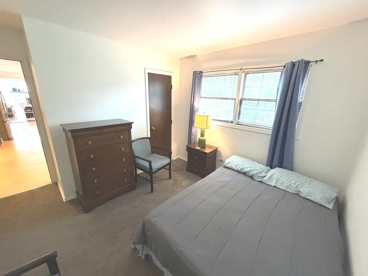
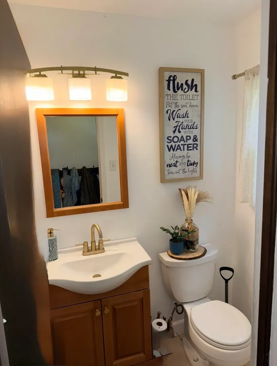
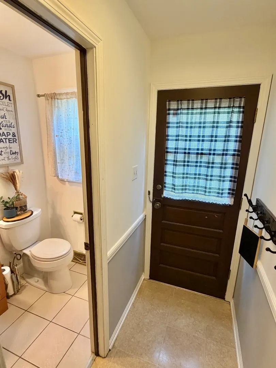
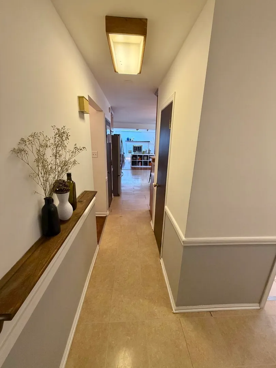
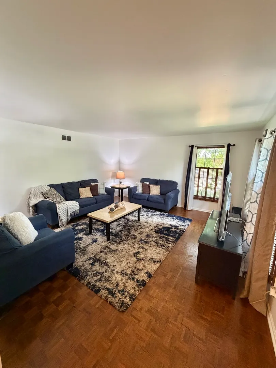
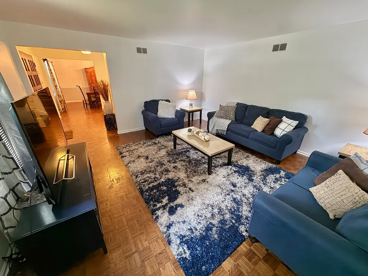
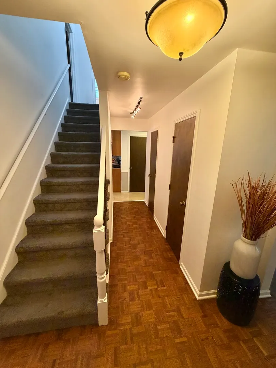
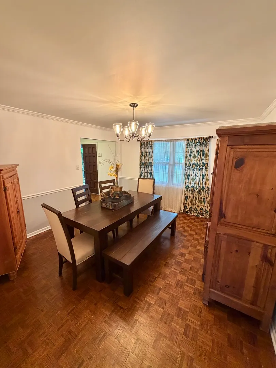
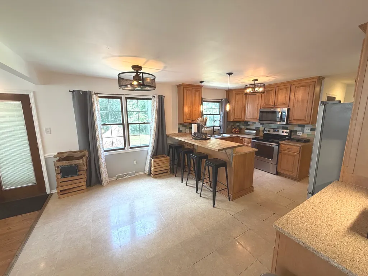
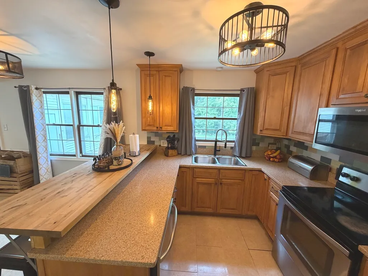
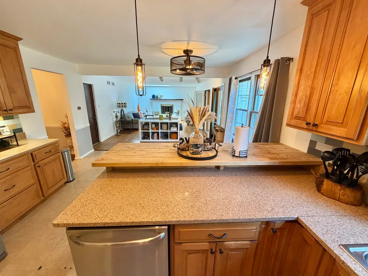
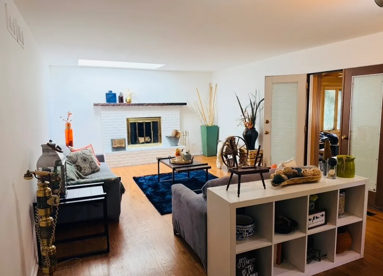
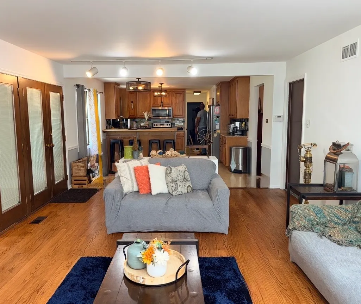
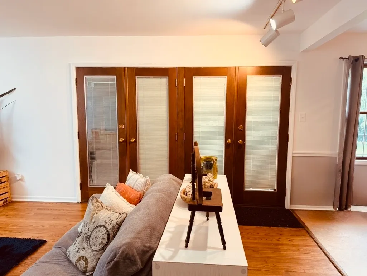
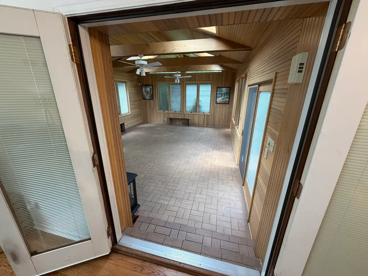
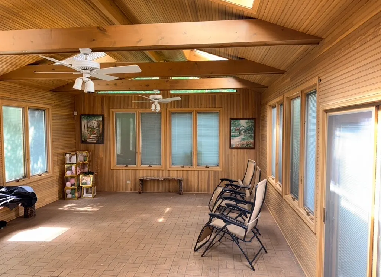
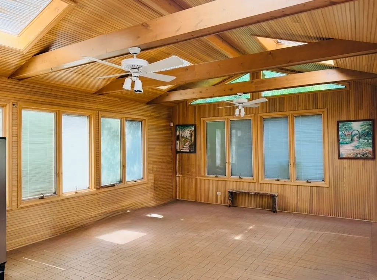
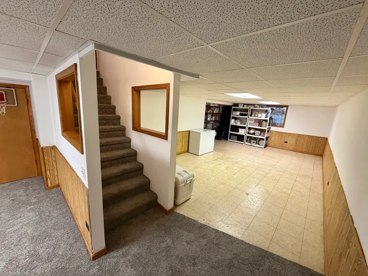
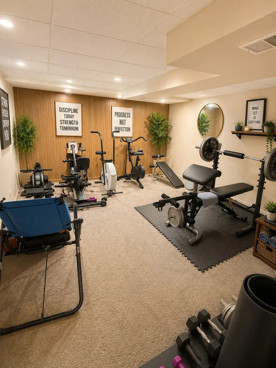
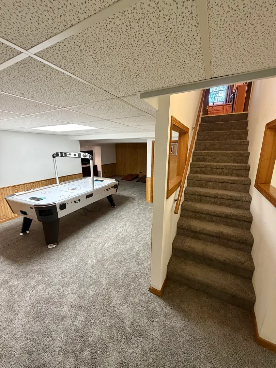
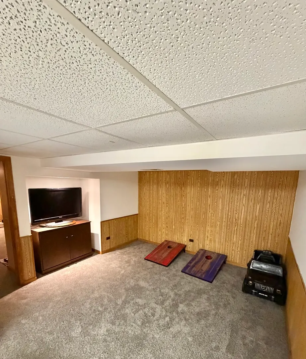
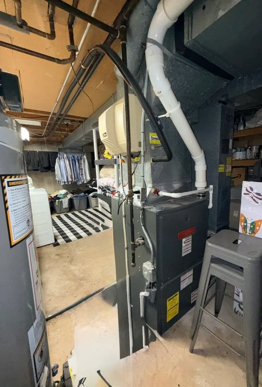
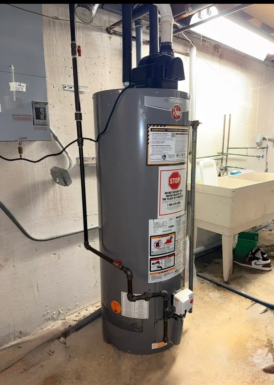
An exceptional opportunity awaits in one of Flossmoor's most desirable enclaves-this beautifully updated 5, with potential for 6-bedroom residence offers an elevated lifestyle within the highly acclaimed Homewood-Flossmoor School District. From the moment you enter, you are welcomed by gleaming floors and freshly refinished interiors that set a refined and sophisticated tone throughout. The thoughtfully designed main level features a highly sought-after first-floor bedroom, 21/2 elegantly appointed baths, a formal dining room ideal for entertaining, and a separate, inviting living room designed for both intimate gatherings and relaxed everyday living. At the heart of the home, the expansive chef's kitchen showcases granite countertops, an abundance of rich maple cabinetry, a full pantry, and generous space to accommodate a center island or breakfast table-blending functionality with timeless style. Adjacent, the sun-drenched family room offers a warm and inviting ambiance, anchored by a fireplace and enhanced by a dramatic skylight that fills the space with natural light. A true highlight of the residence is the custom-enclosed three-season room a serene retreat featuring French doors, exposed architectural beams, multiple skylights, and ceiling fans, perfect for hosting family gatherings. This sophisticated space seamlessly extends to the outdoors, offering direct access to a concrete patio and expansive green space-perfectly suited for refined outdoor entertaining and leisure. The upper-level primary suite serves as a private sanctuary, complete with a spacious walk-in closet and a well-appointed en-suite bath designed for comfort and convenience. The fully finished lower level extends the home's versatility, spanning the entire footprint and offering new carpeting, a generously sized sixth bedroom or fitness room, a backup generator, a newer high-efficiency furnace, and dual sump pumps. Whether envisioned as a media lounge, private office, wellness studio, or recreation space, this level delivers exceptional flexibility to suit a variety of lifestyles. Blending space, sophistication, and thoughtful upgrades, this distinguished Flossmoor residence presents a rare opportunity to enjoy refined suburban living at its finest. Schedule your private showing and experience the lifestyle this remarkable home affords.
| Elementary School | Middle School | High School |
|---|---|---|
| Heather Hill Elementary School | Parker Junior High School | Homewood-Flossmoor High School |
| Price History | |
|---|---|
| 7/27/2026 | Listed $385,000 |
General Features
| Living Area | 2980 |
|---|---|
| Sewer | Public Sewer |
| Heating | Natural Gas,Forced Air |
| Cooling | Central Air |
| Possession | Closing,Negotiable |
| Roof | Asphalt |
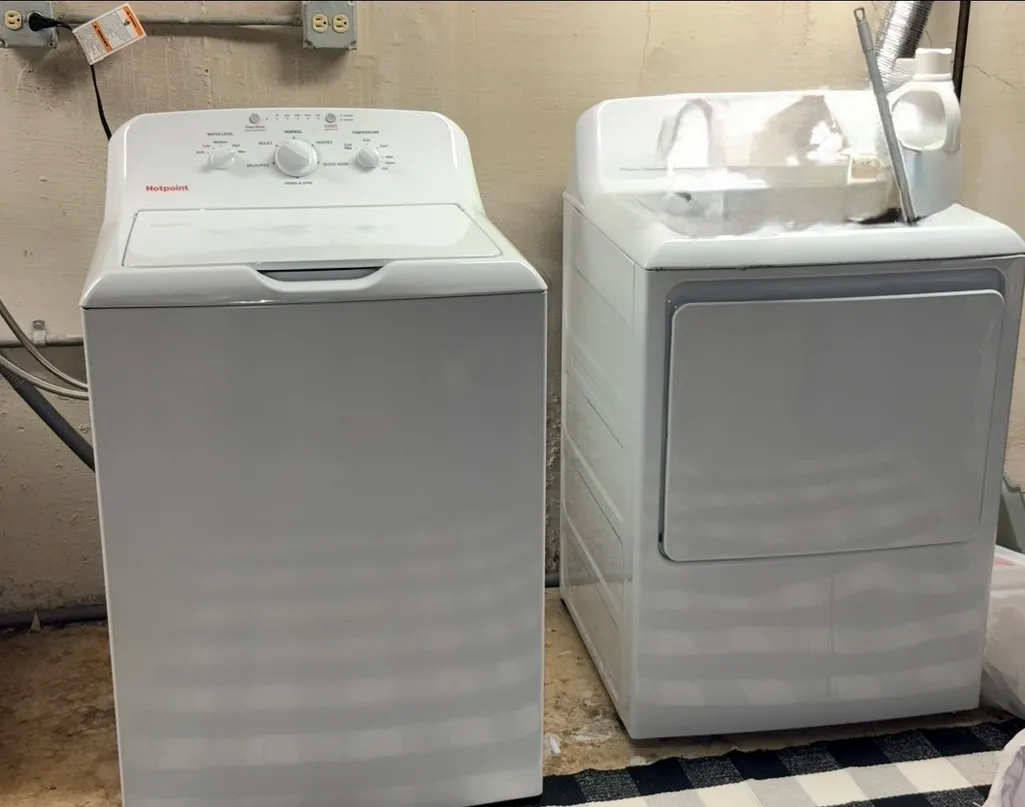
| Appliances | Range,Microwave,Dishwasher,Refrigerator,Washer,Dryer,Disposal |
| Garage Spaces | 2 |
| Association Fee Includes | None |
| Architectural Style | Traditional |
| Construction Materials | Brick |
| Year Built | 1972 |
| Electric | Circuit Breakers |
| Township | Rich |
| Tax Year | 2024 |
| Ownership | Fee Simple |
| Community Features | Park,Curbs,Sidewalks,Street Lights,Street Paved |
| Assoc Fee Paid Per | Not Applicable |
| County | Cook |
| New Construction | No |
| Property Type | Residential |
| Subdivision Name | Heather Hill |
| Total Rooms | 10 |
| Full Baths | 2 |
| Status | Active |
| Directions | Kedzie South to Heather Hill East to Kathleen s to Kathleen Ln |
| High School | Homewood-Flossmoor High School |
| City | Flossmoor |
| High School District | 233 |
| MLS Area | Flossmoor |
| Elementary School | Heather Hill Elementary School |
| Tax Annual Amount | 11855 |
| Middle/Junior High School | Parker Junior High School |
| Additional Parcels Y/N | No |
| Standard Status | Active |
| Middle/Junior School District | 161 |
| Elementary School District | 161 |
| Property Type | Detached Single |
Interior Features
| Interior Amenities | Cathedral Ceiling(s),1st Floor Bedroom,Walk-In Closet(s),Beamed Ceilings,Pantry |
|---|---|
| Basement | Finished,Full |
| Flooring | Hardwood,Laminate |
| Total Fireplaces | 1 |
| Fireplace Features | Wood Burning,Attached Fireplace Doors/Screen |
| Half Baths | 1 |
| Laundry Features | Gas Dryer Hookup,In Unit |
| Total Bedrooms | 5 |
| Room Type | Bedroom 5,Breakfast Room,Sun Room |
| LivingAreaSource | Estimated |
| Total Baths | 3 |
| Bedrooms Possible | 5 |
| Bathroom | Separate Shower |
Exterior Features
| Exterior Amenities | Breezeway |
|---|---|
| Parking Features | Concrete,Garage Door Opener,Yes,Garage Owned,Attached,Garage |
| Water Source | Lake Michigan |
| Total Parking | 2 |
| Foundation Details | Concrete Perimeter |
| Lot Dimensions | 85 X 147 |
| OwnerPhone | 773-491-8812 |
| Lot Size Acres | 0.2877 |
| Waterfront Y/N | No |
| Other Equipment | Security System,CO Detectors,Ceiling Fan(s),Sump Pump,Backup Sump Pump;,Generator |
Amenities
- Foreclosure
- Views
- Short Sale
- New Construction
- Adult 55+
- Lease To Own
- No HOA Fees
- Furnished
- Primary On Main
- Air Conditioning
- Seller Finance
- Green
- Fixer Upper
- Horse
- Golf
- Fireplace
- Deck
- Garage
- Basement
- Pool
Property vs Single Family Average in 60422
Price
Taxes
Year Built
Visits
 Midwest Real Estate Data (MRED) All information deemed reliable but not guaranteed. All properties are subject to prior sale, change or withdrawal. Neither listing broker(s) or information provider(s) shall be responsible for any typographical errors, misinformation, misprints and shall be held totally harmless. Listing(s) information is provided for consumer's personal, non-commercial use and may not be used for any purpose other than to identify prospective properties consumers may be interested in purchasing. The data relating to real estate for sale on this website comes in part from the Internet Data Exchange program of the Multiple Listing Service. Real estate listings held by brokerage firms other than Real People Realty may be marked with the Internet Data Exchange logo and detailed information about those properties will include the name of the listing broker(s) when required by the MLS. Copyright ©2026 All rights reserved.Based on information submitted to the MLS GRID as of September 2, 2026 1:11 PM UTC All data is obtained from various sources and may not have been verified by broker or MLS GRID. Supplied Open House Information is subject to change without notice.
Data is updated as of September 2, 2026 1:11 PM UTC
Midwest Real Estate Data (MRED) All information deemed reliable but not guaranteed. All properties are subject to prior sale, change or withdrawal. Neither listing broker(s) or information provider(s) shall be responsible for any typographical errors, misinformation, misprints and shall be held totally harmless. Listing(s) information is provided for consumer's personal, non-commercial use and may not be used for any purpose other than to identify prospective properties consumers may be interested in purchasing. The data relating to real estate for sale on this website comes in part from the Internet Data Exchange program of the Multiple Listing Service. Real estate listings held by brokerage firms other than Real People Realty may be marked with the Internet Data Exchange logo and detailed information about those properties will include the name of the listing broker(s) when required by the MLS. Copyright ©2026 All rights reserved.Based on information submitted to the MLS GRID as of September 2, 2026 1:11 PM UTC All data is obtained from various sources and may not have been verified by broker or MLS GRID. Supplied Open House Information is subject to change without notice.
Data is updated as of September 2, 2026 1:11 PM UTC
