
Price Reduction
Address
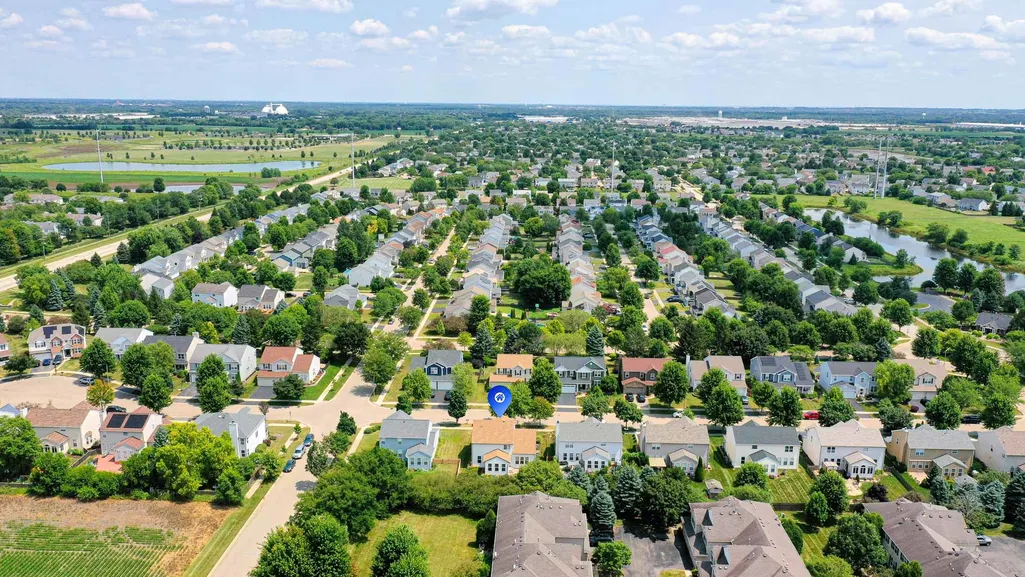
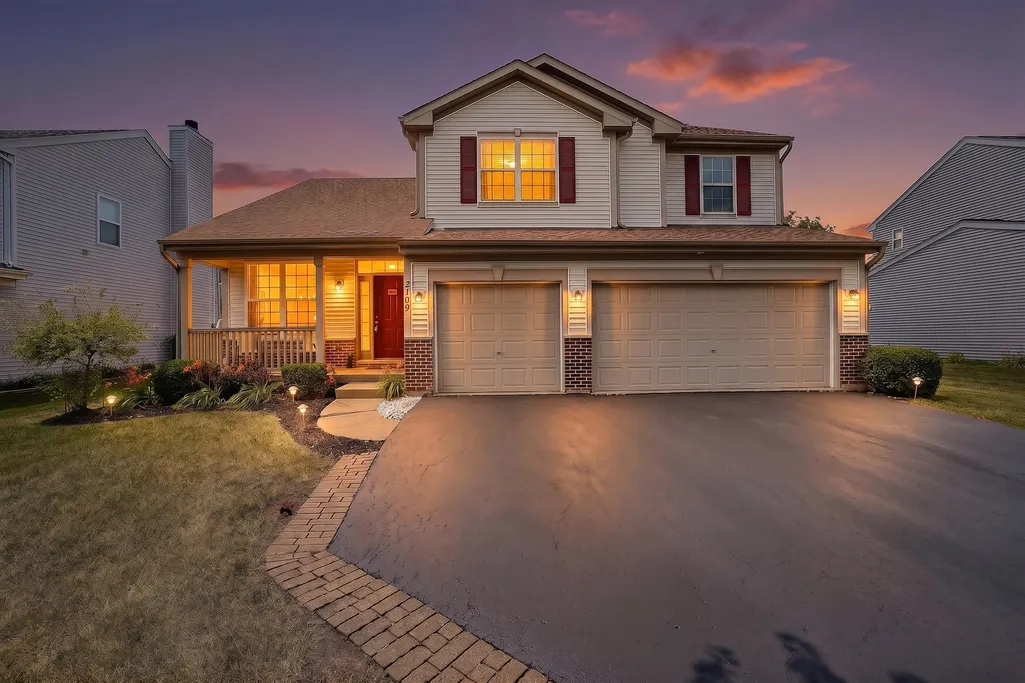
2109 Chad Lane, Montgomery, IL
Price
$ 467,000
Property Attributes
- MLS#12715400
- TypeSingle Family
- Listing Status Active
- CountyKENDALL
- CityMontgomery
- AreaMontgomery
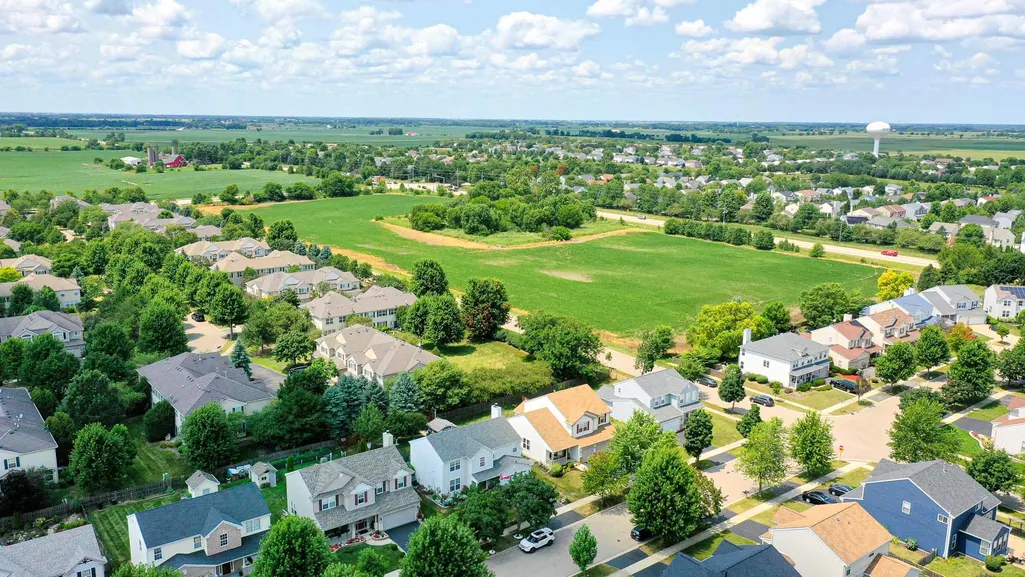
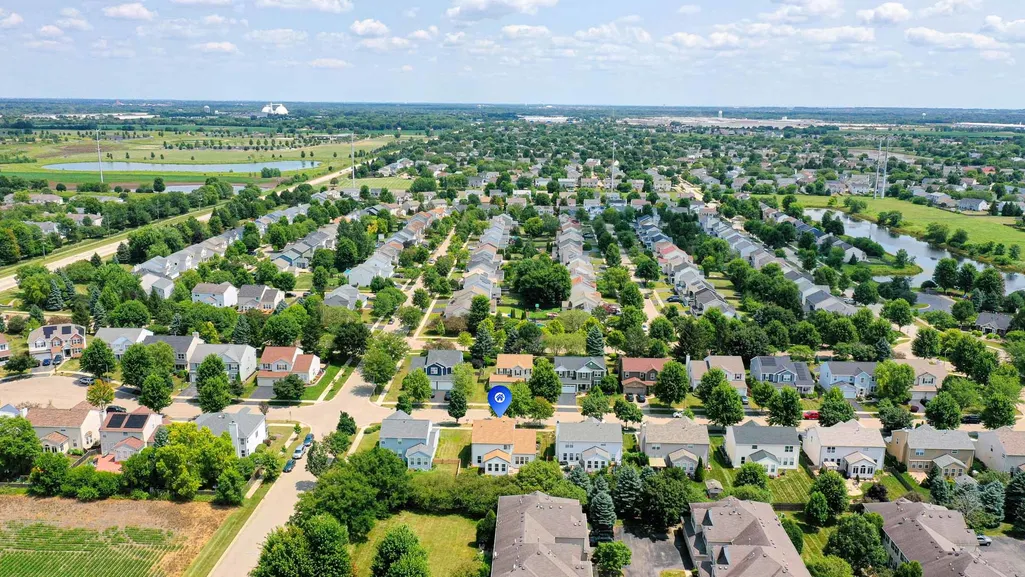
- NeighborhoodLakewood Creek West
- Zip60538
- StyleTraditional
- Year Built2006
- Taxes$ 10248
- Price$ 467,000
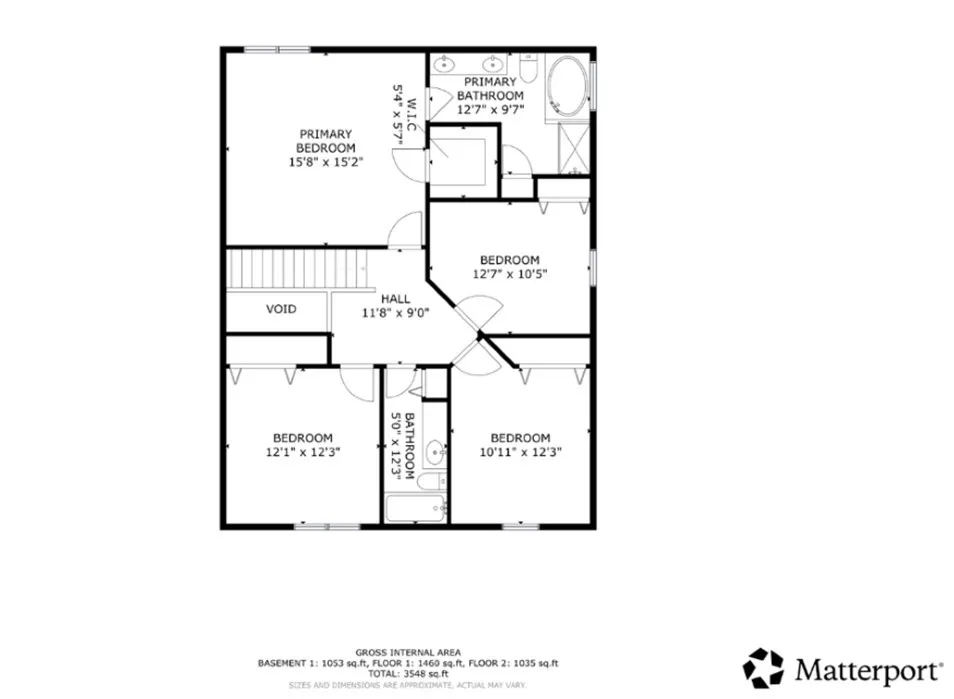
- Bedrooms5
- Full Bathrooms2
- Half Bathrooms1
- Sqr Footage2627
- Lot Size0.17 Acres
Data Source:
Midwest Real Estate Data (MRED)
Property Description
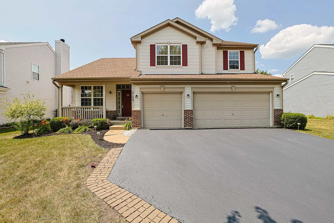
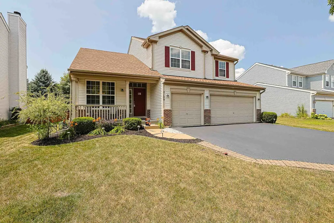
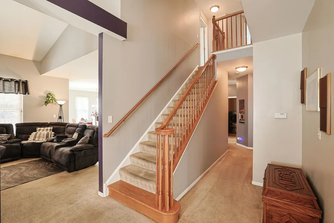
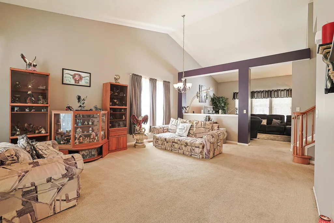
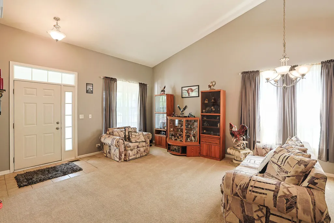
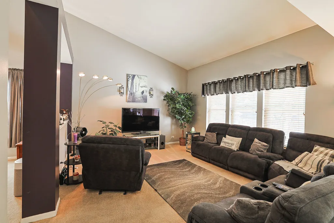
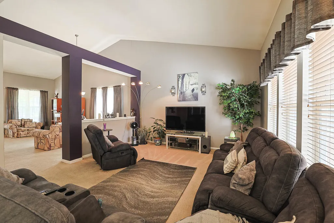
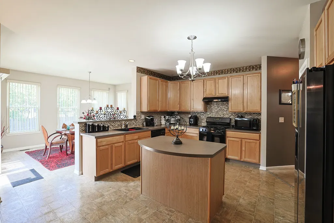
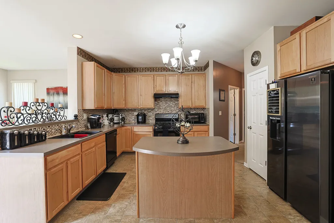
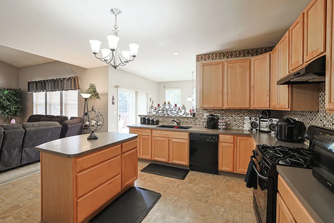
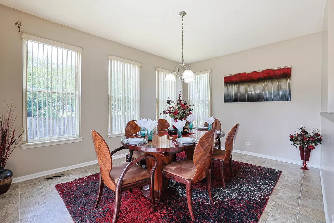
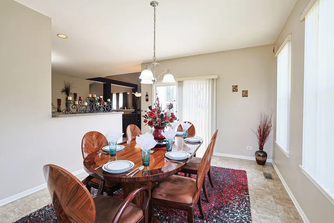
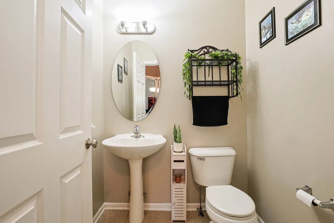
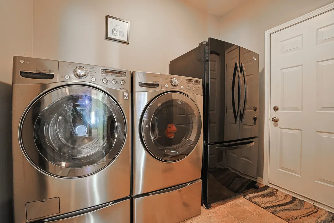
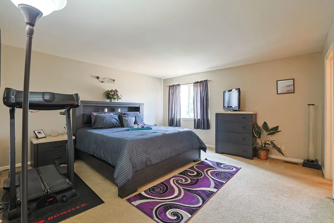
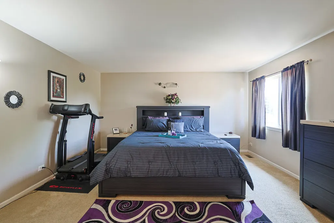
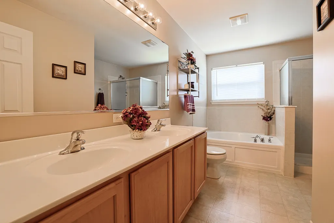
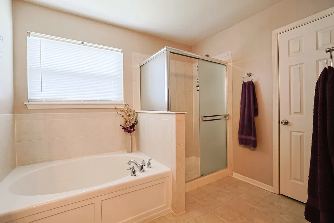
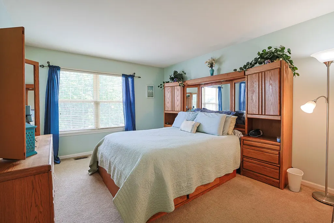
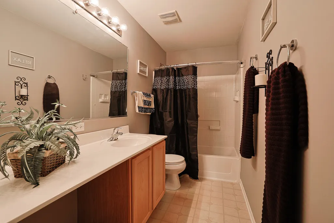
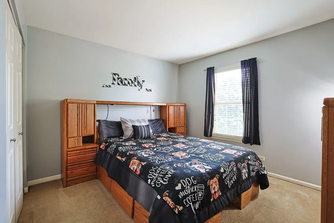
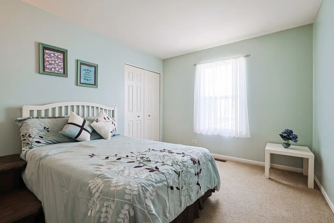
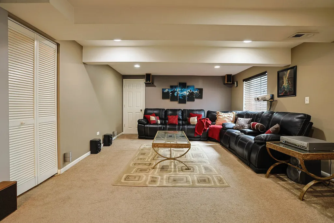
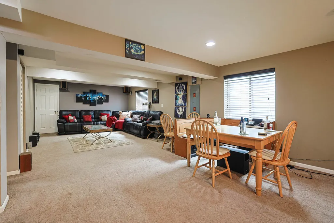
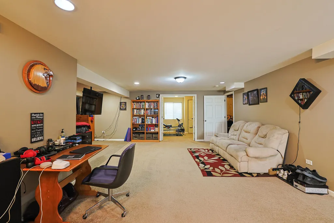
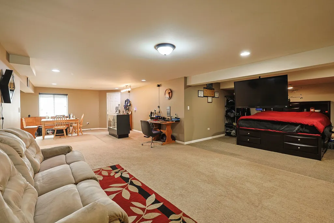
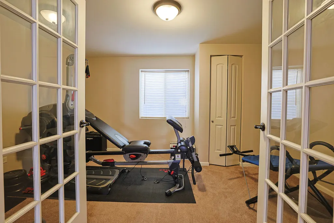
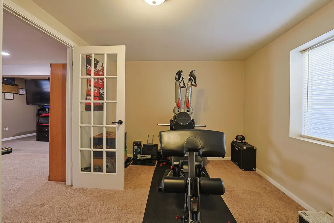
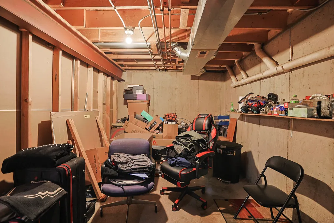
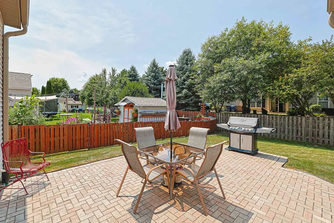
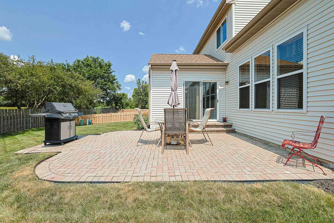
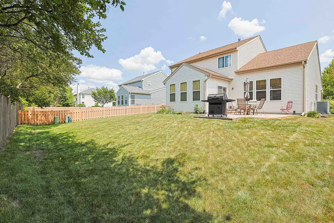
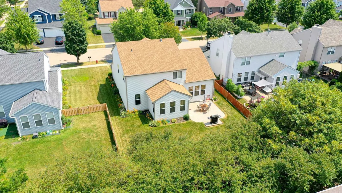
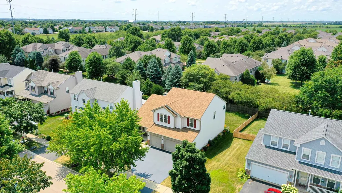
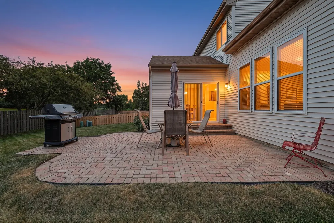
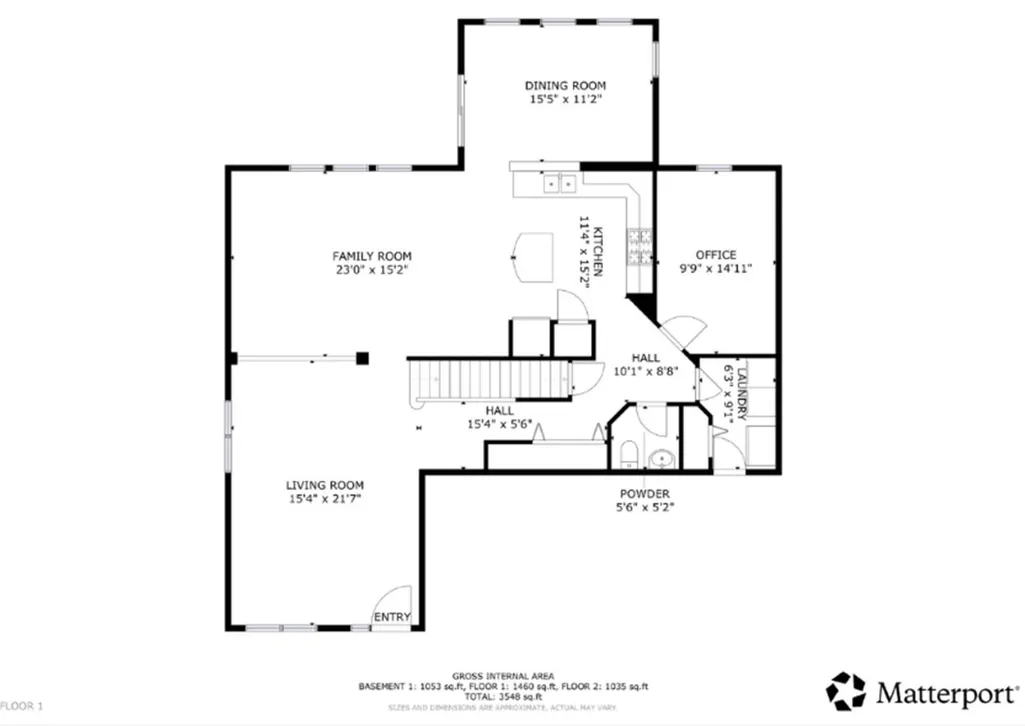
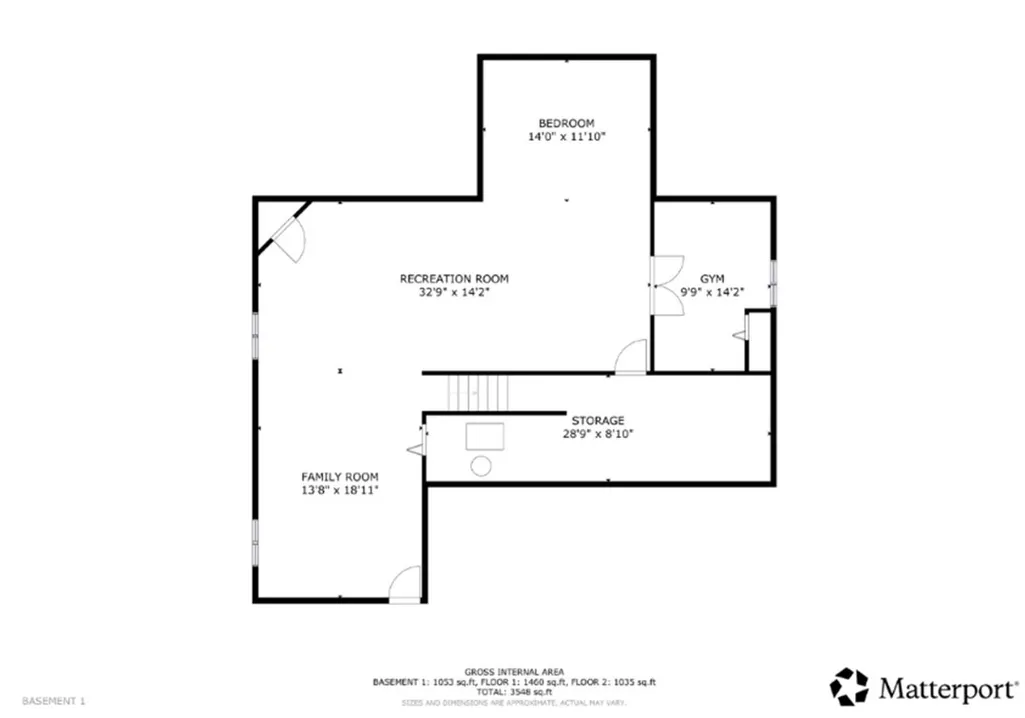
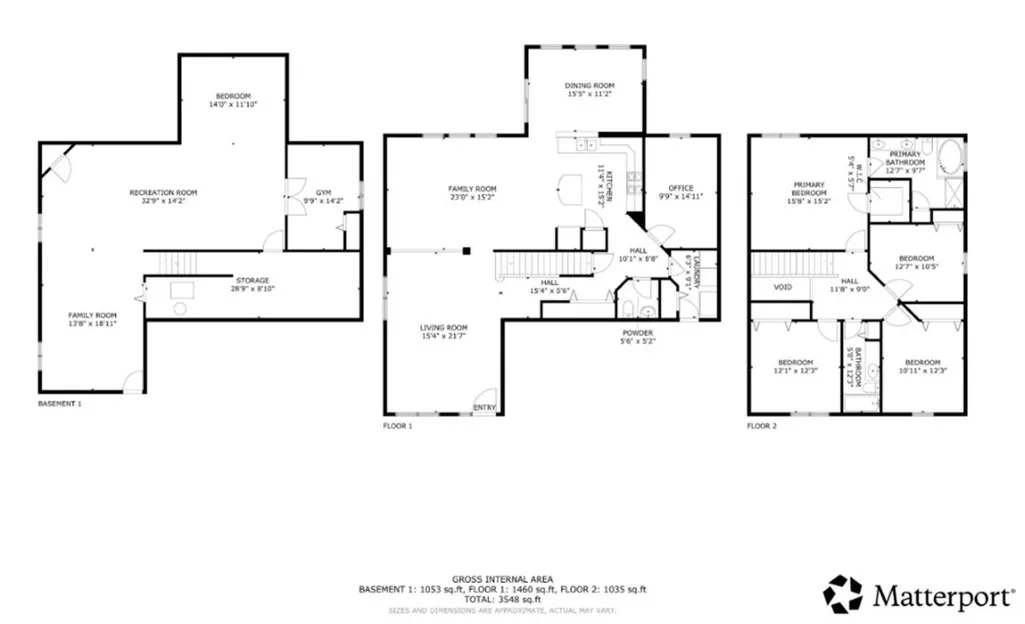
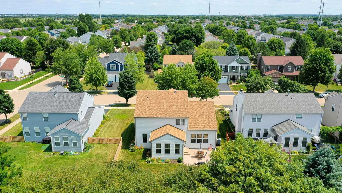
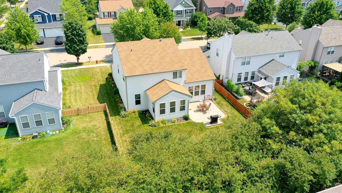
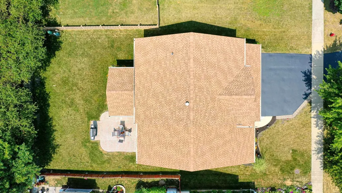
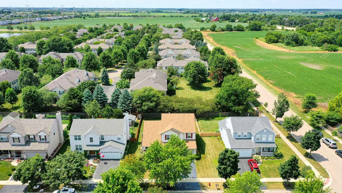
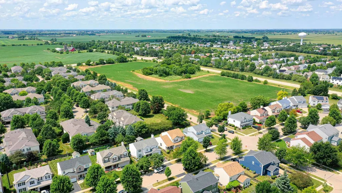
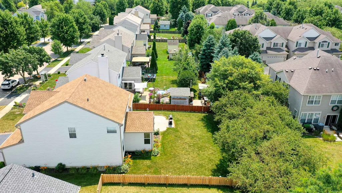
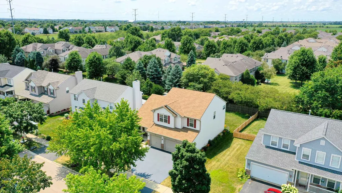
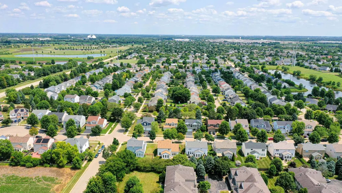
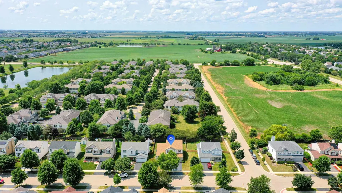
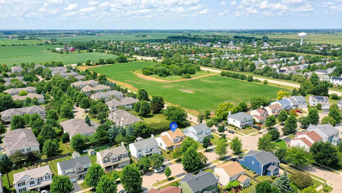
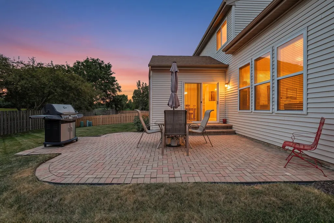
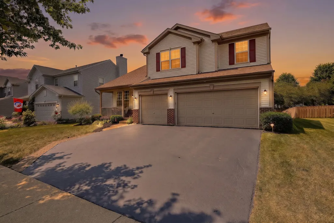
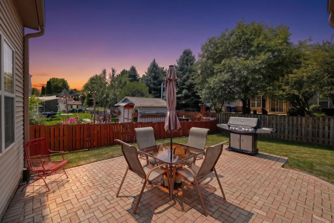
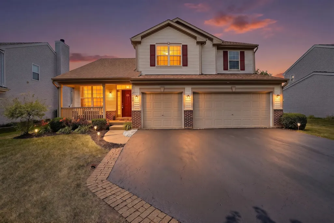
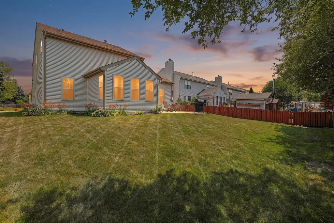
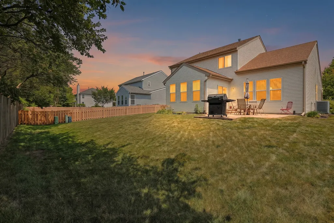
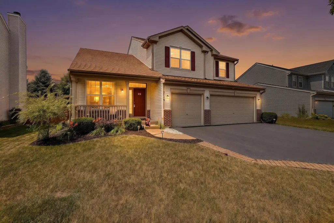
Beautiful Curb appeal greets you as you pull in the newly blacktopped driveway with Brick Ribbons and Front Porch. This Lovely Home offers 4 Bedrooms Plus 1st floor Den, finished Basement and 3 Car Garage! Step onto the Front Porch and enjoy Morning Coffee to start your day. Enter into the Foyer to an Open Concept layout, Vaulted Living Room, Dining Room & Family Room with neutral carpet! From the Family Room into the Kitchen which is the heart of the home with tons of 42 Inch Maple Cabinets with decorative backsplash, and Island for lots of Cooking prep room and storage. 2 Year new Refrigerator & Pantry Closet . Sun room with Wall of windows is currently being used as eating area! 1st Floor Den/Office can be used as a 5th bedroom. Spacious 1/2 Bath. Laundry room with washer & dryer & Refrigerator/Freezer complete the first floor. Door to your Huge 3 Car Garage with heavy duty stainless steel and wood shelving. Head inside to Oak Railings bring you upstairs to 4 comfortable bedrooms. Master Bedroom Suite with Walk in Closet & Master Bath with Soaker Tub & Separate Shower and his & her sinks. Three additional bedrooms with ample closet space share a second full bathroom, providing room for family & guests. Lovely rooms to rest regenerate and get started with a new day! Head Downstairs to the Finished Basement with Theater area with built in speakers and space to watch movies. Huge Rec room for holiday gatherings. An additional bedroom with French doors and a den for a home office exercise room or whatever flex space you need. Also a Spacious Storage room. Sliding Glass door from Kitchen to Back yard to lovely Brick paver patio and beautifully landscaped yard. New Roof vinyl Siding and Gutters added 2025. Owner offering a one year HWA Diamond warranty for peace of mind.
| Elementary School | Middle School | High School |
|---|---|---|
| Lakewood Creek Elementary School | Thompson Junior High School | Oswego East High School |
| Price History | |
|---|---|
| 7/29/2026 | Listed $489,700 |
| 8/6/2026 | 3$479,700 |
| 8/13/2026 | 3$467,000 |
General Features
| Living Area | 2627 |
|---|---|
| Sewer | Public Sewer |
| Heating | Natural Gas,Forced Air |
| Cooling | Central Air |
| Possession | Closing |
| Roof | Asphalt |
| Appliances | Range,Microwave,Dishwasher,Refrigerator,Disposal |
| HOA Fee | 55 |
| Garage Spaces | 3 |
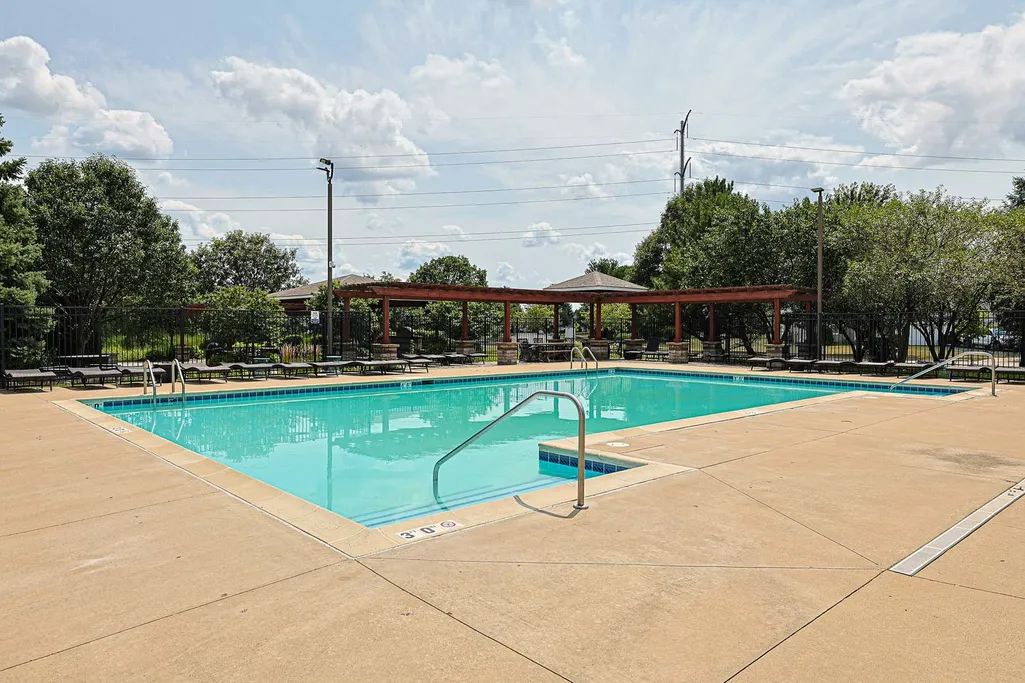
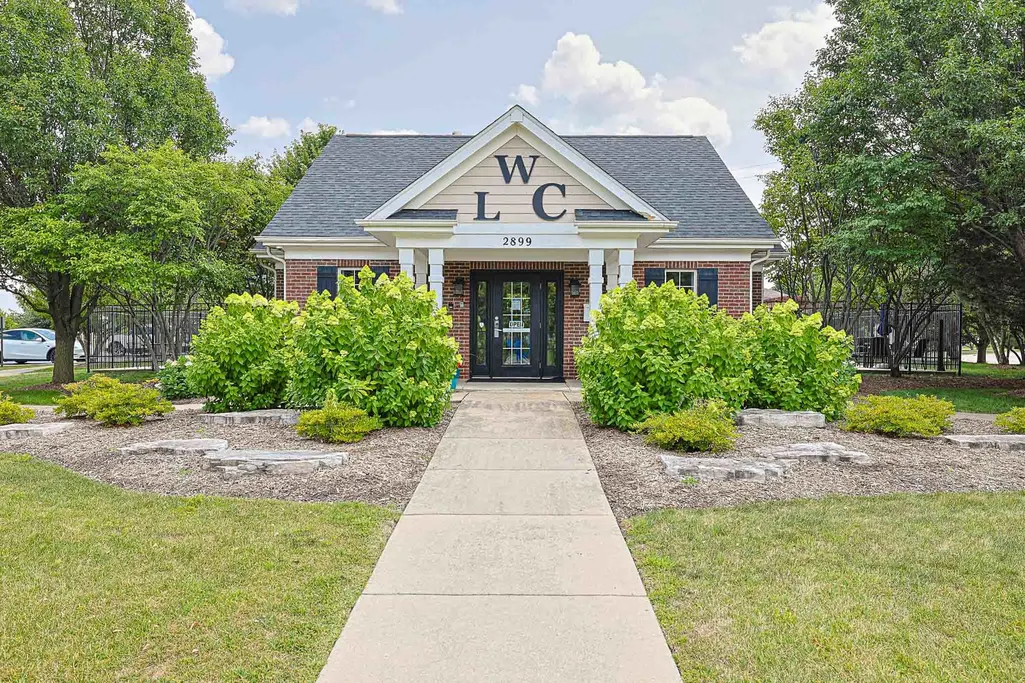
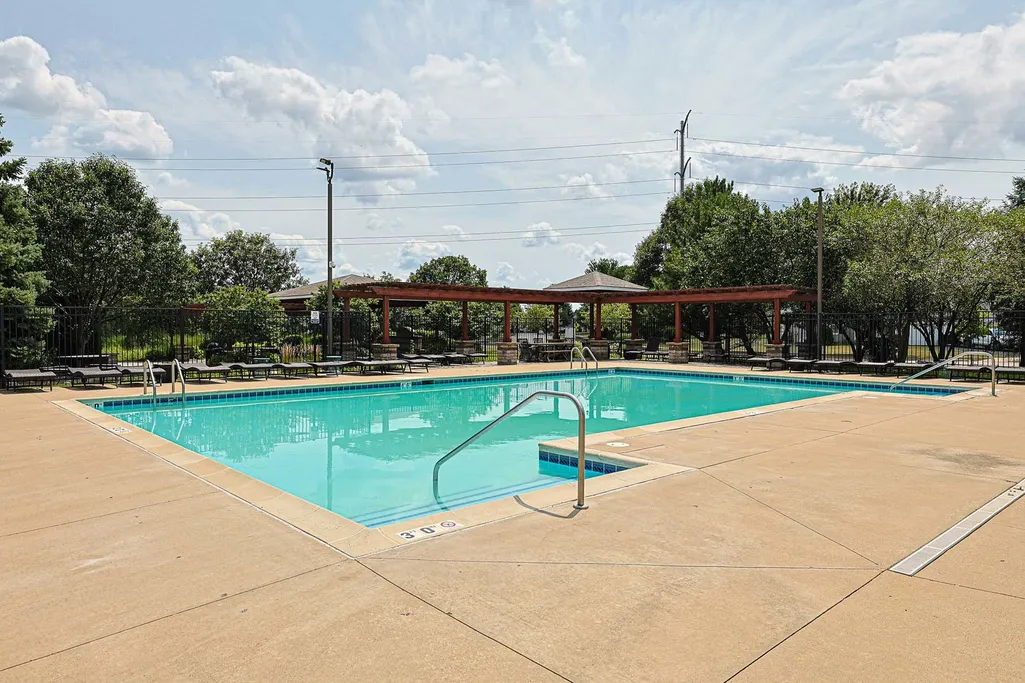
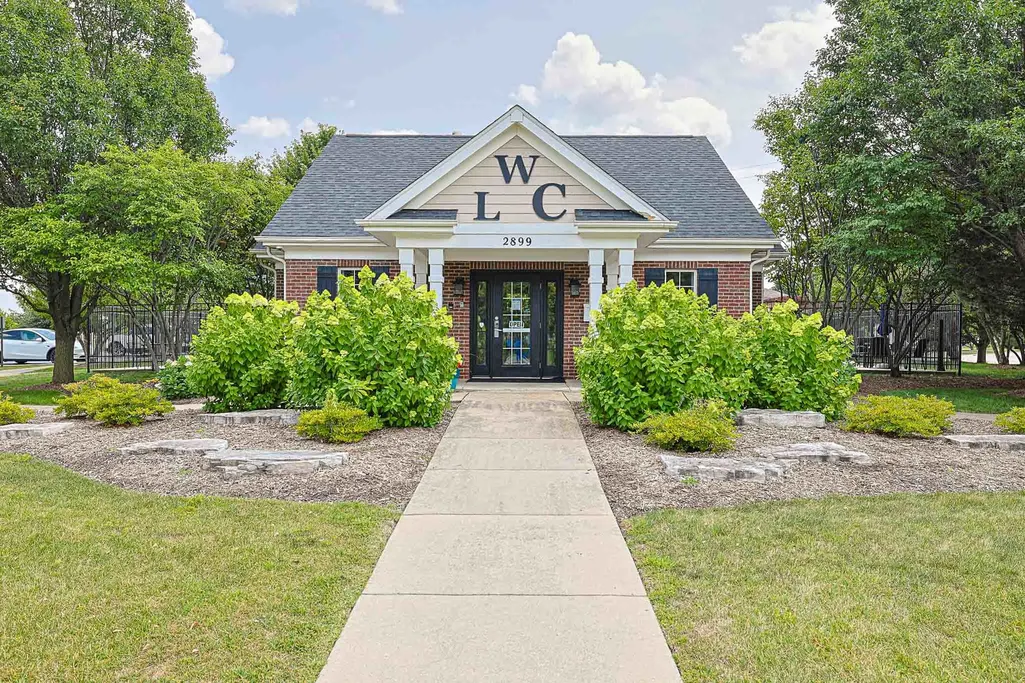
| Association Fee Includes | Clubhouse |
| Architectural Style | Traditional |
| Construction Materials | Vinyl Siding |
| Year Built | 2006 |
| Electric | Circuit Breakers |
| Township | Bristol |
| Tax Year | 2025 |
| Ownership | Fee Simple w/ HO Assn. |
| Community Features | Park,Curbs,Sidewalks,Street Lights,Street Paved |
| Assoc Fee Paid Per | Monthly |
| County | Kendall |
| New Construction | No |
| Property Type | Residential |
| Subdivision Name | Lakewood Creek West |
| Total Rooms | 13 |
| Full Baths | 2 |
| Status | Active |
| Directions | Rt.30 to Lakewood Creek West,Right on Adam and Left on Chad to Home |
| High School | Oswego East High School |
| City | Montgomery |
| High School District | 308 |
| MLS Area | Montgomery |
| Elementary School | Lakewood Creek Elementary School |
| Tax Annual Amount | 10248 |
| Middle/Junior High School | Thompson Junior High School |
| Standard Status | Active |
| Middle/Junior School District | 308 |
| Elementary School District | 308 |
| Property Type | Detached Single |
Interior Features
| Interior Amenities | Cathedral Ceiling(s) |
|---|---|
| Basement | Finished,Full |
| Half Baths | 1 |
| Laundry Features | Main Level,In Unit |
| Total Bedrooms | 4 |
| Below Grade Finished Area | 1033 |
| Room Type | Office,Den,Bedroom 5,Recreation Room,Theatre Room,Sun Room,Storage,Utility Room-Lower Level |
| LivingAreaSource | Assessor |
| Total Baths | 3 |
| Bedrooms Possible | 5 |
| Bathroom | Separate Shower,Double Sink |
Exterior Features
| Parking Features | Asphalt,Garage Door Opener,Yes,Garage Owned,Attached,Garage |
|---|---|
| Water Source | Public |
| Total Parking | 3 |
| Foundation Details | Concrete Perimeter |
| Lot Dimensions | 61X120 |
| Lot Size Acres | 0.17 |
| Waterfront Y/N | No |
| Other Equipment | CO Detectors,Sump Pump |
Amenities
- Foreclosure
- Views
- Short Sale
- New Construction
- Adult 55+
- Lease To Own
- No HOA Fees
- Furnished
- Primary On Main
- Air Conditioning
- Seller Finance
- Green
- Fixer Upper
- Horse
- Golf
- Fireplace
- Deck
- Garage
- Basement
- Pool
Property vs Single Family Average in 60538
Price
Taxes
Year Built
Visits

