
Address
8247 Shipston Street, Orland Park, IL
Price
$ 549,900
Property Attributes
- MLS#12715260
- TypeSingle Family
- Listing Status Active
- CountyCOOK
- CityOrland Park
- AreaOrland Park
- NeighborhoodWedgewood
- Zip60462
- Style
- Year Built1977
- Taxes$ 7918
- Price$ 549,900
- Bedrooms4
- Full Bathrooms3
- Half Bathrooms0
- Sqr Footage1907
- Lot Size0.23 Acres
Data Source:
Midwest Real Estate Data (MRED)
Property Description
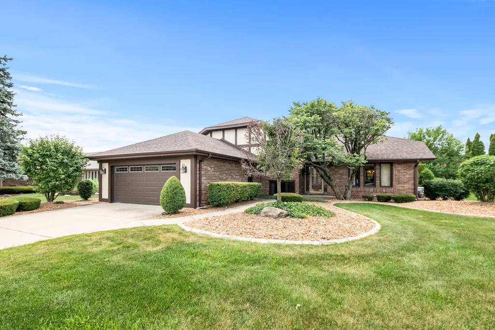
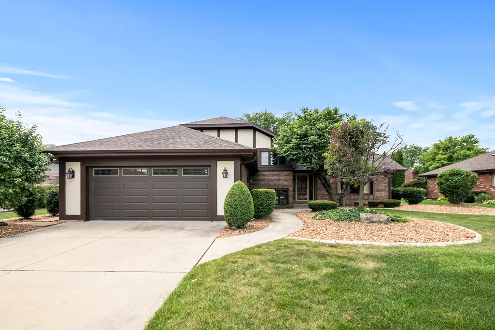
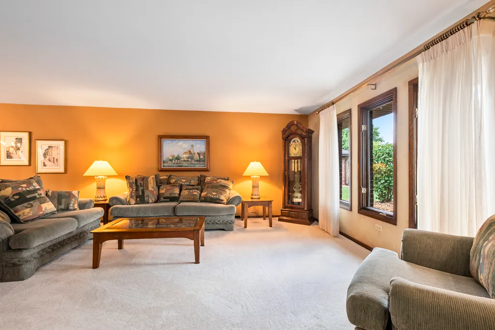
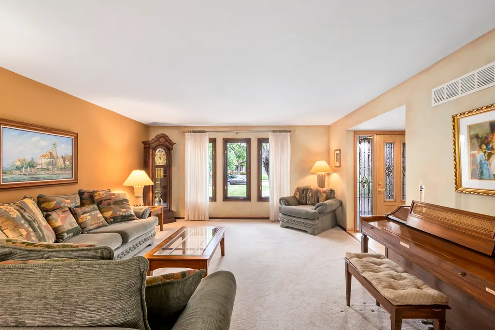
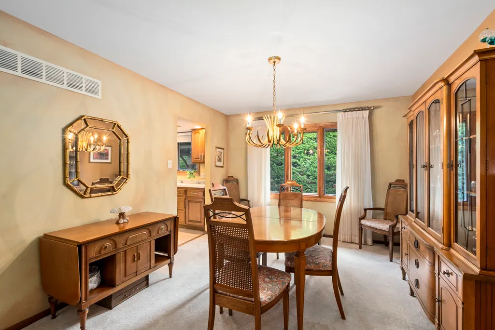
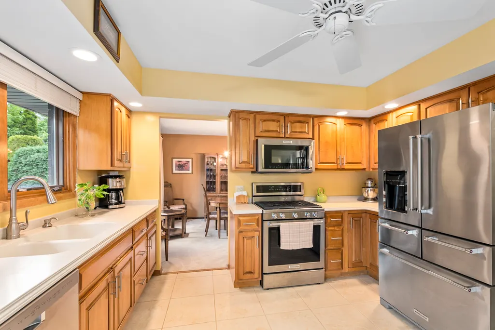
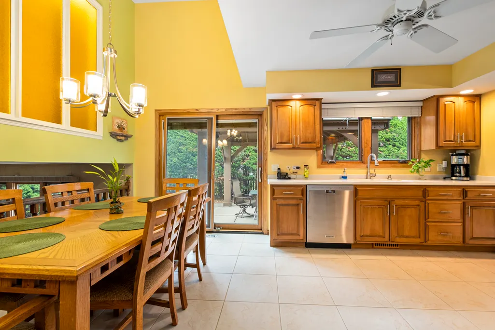
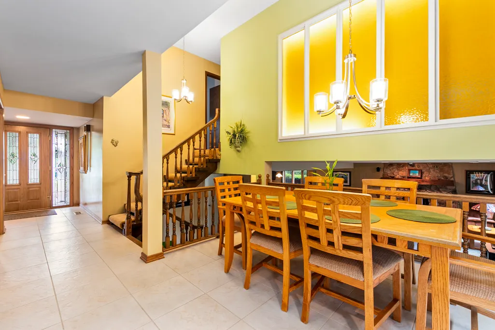
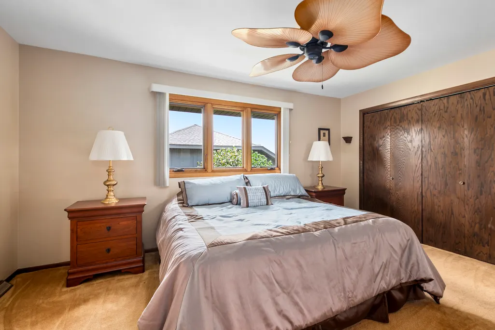
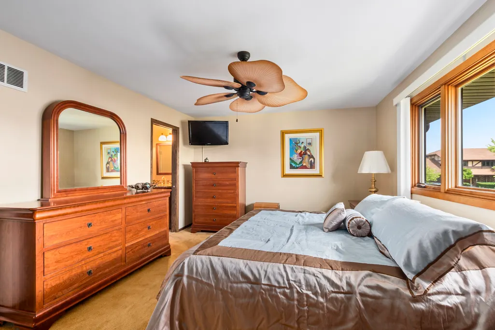
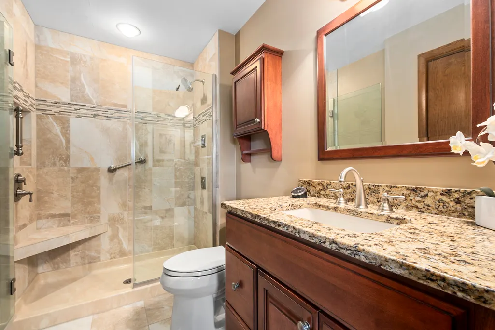
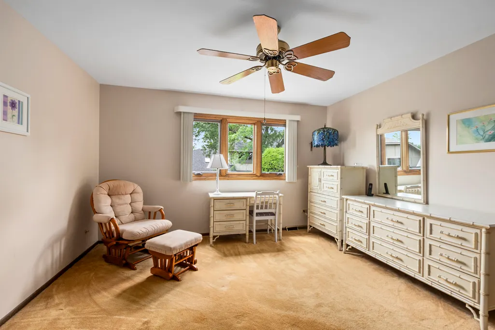
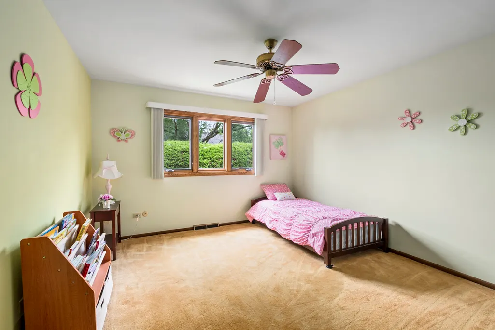
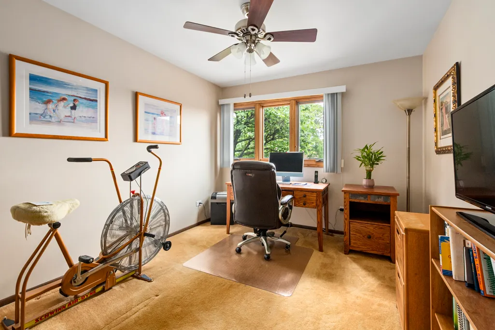
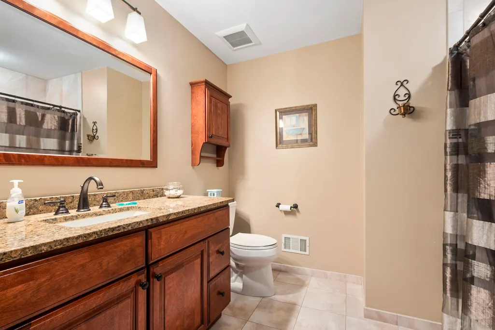
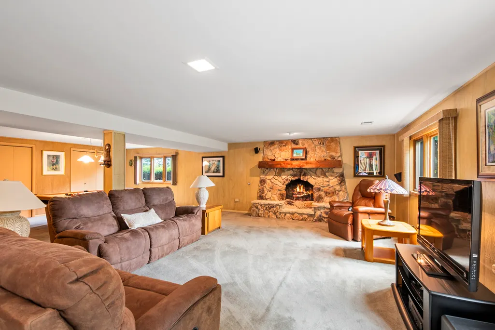
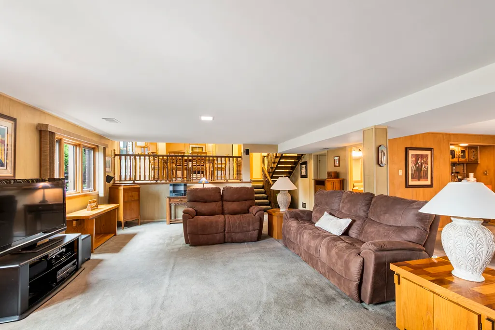
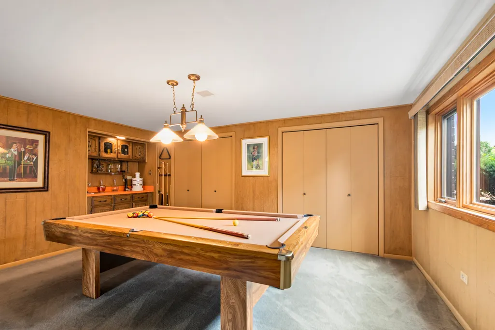
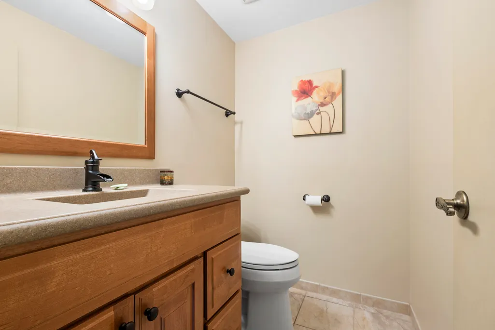
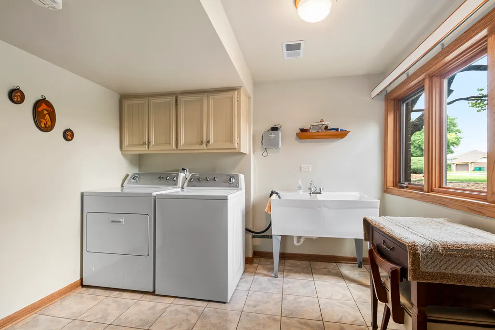
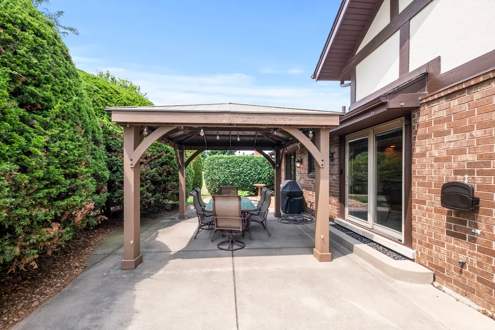
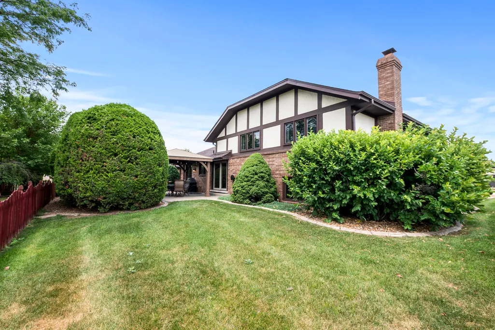
Welcome to this meticulously maintained and beautifully updated quad-level home in sought-after Wedgewood Estates! Offering four spacious bedrooms, three remodeled bathrooms and an exceptional floor plan, this impressive residence combines generous living space with quality updates throughout. The oversized kitchen features updated maple cabinetry, Corian countertops and stainless steel appliances (approximately 10 years old) and flows seamlessly into the spacious living and dining rooms making it ideal for both everyday living and entertaining. The upper level offers four generously sized bedrooms, including a private primary suite with a beautifully remodeled bath featuring a maple vanity with granite countertop, updated shower, and newer toilet. The remaining bathrooms have also been tastefully renovated with quality finishes within the last 10 years. The inviting lower level boasts a massive family room with a gas-start, wood-burning fireplace, a large gaming area complete with a wet bar and pool table, plus abundant closet space for storage. The unfinished basement offers a spacious utility/workshop area and an expansive 28' x 22' storage area with endless potential for future finished living space. A convenient lower-level laundry room features a double-bowl utility sink and provides direct access to the attached 2.5-car garage with a durable epoxy-coated floor and newer overhead door. For additional piece of mind, the home is equipped with a Generac generator which keeps things going in the event of a power outage. Major mechanical updates provide added peace of mind, including a tear-off roof (approximately 1 year old), furnace, central air, water heater and humidifier (approximately 9 years old), and most all windows have been replaced approximately 20 years ago. Step outside to enjoy the backyard retreat featuring a 24' x 16' concrete patio covered by a 13' x 11' gazebo, creating the perfect setting for outdoor entertaining or relaxing. This exceptional home has been lovingly cared for and thoughtfully updated throughout, offering the perfect opportunity for its next owners to simply move in and enjoy. This Home truly has it all. Don't wait, make your appointment today.
| Elementary School | Middle School | High School |
|---|---|---|
| Prairie Elementary School | Jerling Junior High School | Carl Sandburg High School |
| Price History | |
|---|---|
| 7/24/2026 | Listed $549,900 |
General Features
| Living Area | 1907 |
|---|---|
| Sewer | Public Sewer,Storm Sewer |
| Heating | Natural Gas,Forced Air |
| Cooling | Central Air |
| Possession | Negotiable,Specific |
| Roof | Asphalt |
| Appliances | Range,Microwave,Dishwasher,Refrigerator,Washer,Dryer,Disposal,Stainless Steel Appliance(s),Humidifier |
| Garage Spaces | 2 |
| Association Fee Includes | None |
| Construction Materials | Brick,Stucco,Other |
| Year Built | 1977 |
| Electric | Circuit Breakers |
| Township | Orland |
| Tax Year | 2024 |
| Ownership | Fee Simple |
| Assoc Fee Paid Per | Not Applicable |
| County | Cook |
| New Construction | No |
| Property Type | Residential |
| Subdivision Name | Wedgewood |
| Other Structures | Gazebo |
| Total Rooms | 11 |
| Full Baths | 3 |
| Status | Active |
| Directions | 82nd Ave to 140th St,go West to Chelsea Dr,go South,follow curve to YOUR NEW HOME ! |
| High School | Carl Sandburg High School |
| City | Orland Park |
| High School District | 230 |
| MLS Area | Orland Park |
| Elementary School | Prairie Elementary School |
| Tax Annual Amount | 7918.04 |
| Middle/Junior High School | Jerling Junior High School |
| Standard Status | Active |
| Middle/Junior School District | 135 |
| Elementary School District | 135 |
| Property Type | Detached Single |
Interior Features
| Basement | Unfinished,Sub-Basement,Full |
|---|---|
| Total Fireplaces | 1 |
| Fireplace Features | Wood Burning,Gas Starter |
| Total Bedrooms | 4 |
| Room Type | Game Room,Recreation Room,Workshop |
| LivingAreaSource | Assessor |
| Total Baths | 3 |
| Bedrooms Possible | 4 |
Exterior Features
| Model | Oversized Quad Level |
|---|---|
| Parking Features | Concrete,Garage Door Opener,Yes,Garage Owned,Attached,Garage |
| Lot Features | Landscaped |
| Water Source | Lake Michigan |
| Total Parking | 2 |
| Foundation Details | Concrete Perimeter |
| Lot Dimensions | 83x116 |
| Lot Size Acres | 0.23 |
| Waterfront Y/N | No |
Amenities
- Foreclosure
- Views
- Short Sale
- New Construction
- Adult 55+
- Lease To Own
- No HOA Fees
- Furnished
- Primary On Main
- Air Conditioning
- Seller Finance
- Green
- Fixer Upper
- Horse
- Golf
- Fireplace
- Deck
- Garage
- Basement
- Pool
Property vs Single Family Average in 60462
Price
Taxes
Year Built
Visits
 Midwest Real Estate Data (MRED) All information deemed reliable but not guaranteed. All properties are subject to prior sale, change or withdrawal. Neither listing broker(s) or information provider(s) shall be responsible for any typographical errors, misinformation, misprints and shall be held totally harmless. Listing(s) information is provided for consumer's personal, non-commercial use and may not be used for any purpose other than to identify prospective properties consumers may be interested in purchasing. The data relating to real estate for sale on this website comes in part from the Internet Data Exchange program of the Multiple Listing Service. Real estate listings held by brokerage firms other than Real People Realty may be marked with the Internet Data Exchange logo and detailed information about those properties will include the name of the listing broker(s) when required by the MLS. Copyright ©2026 All rights reserved.Based on information submitted to the MLS GRID as of September 2, 2026 1:11 PM UTC All data is obtained from various sources and may not have been verified by broker or MLS GRID. Supplied Open House Information is subject to change without notice.
Data is updated as of September 2, 2026 1:11 PM UTC
Midwest Real Estate Data (MRED) All information deemed reliable but not guaranteed. All properties are subject to prior sale, change or withdrawal. Neither listing broker(s) or information provider(s) shall be responsible for any typographical errors, misinformation, misprints and shall be held totally harmless. Listing(s) information is provided for consumer's personal, non-commercial use and may not be used for any purpose other than to identify prospective properties consumers may be interested in purchasing. The data relating to real estate for sale on this website comes in part from the Internet Data Exchange program of the Multiple Listing Service. Real estate listings held by brokerage firms other than Real People Realty may be marked with the Internet Data Exchange logo and detailed information about those properties will include the name of the listing broker(s) when required by the MLS. Copyright ©2026 All rights reserved.Based on information submitted to the MLS GRID as of September 2, 2026 1:11 PM UTC All data is obtained from various sources and may not have been verified by broker or MLS GRID. Supplied Open House Information is subject to change without notice.
Data is updated as of September 2, 2026 1:11 PM UTC
