
Price Reduction
Address
954 Black Walnut Drive, Sugar Grove, IL
Price
$ 515,900
Property Attributes
- MLS#12715053
- TypeSingle Family
- Listing Status Active
- CountyKANE
- CitySugar Grove
- AreaSugar Grove
- NeighborhoodBlack Walnut Trails
- Zip60554
- StyleContemporary
- Year Built1994
- Taxes$ 13442
- Price$ 515,900
- Bedrooms3
- Full Bathrooms2
- Half Bathrooms1
- Sqr Footage2940
- Lot Size0.39 Acres
Data Source:
Midwest Real Estate Data (MRED)
Property Description
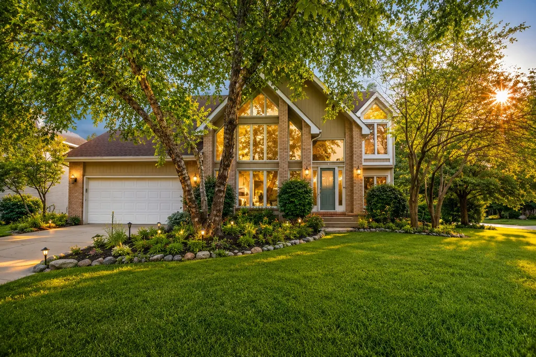
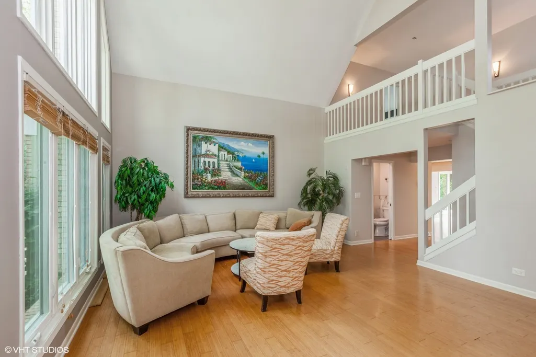
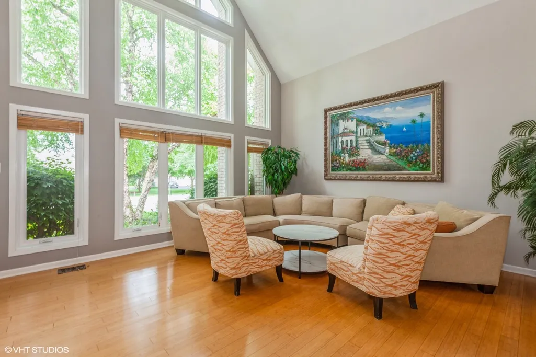
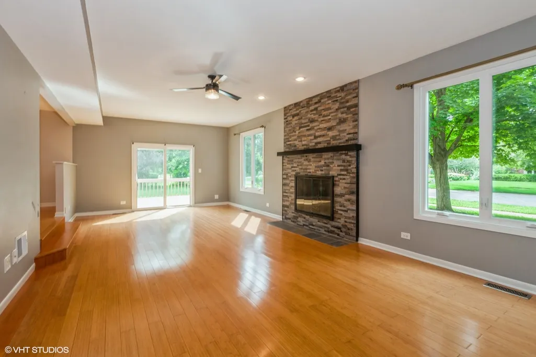
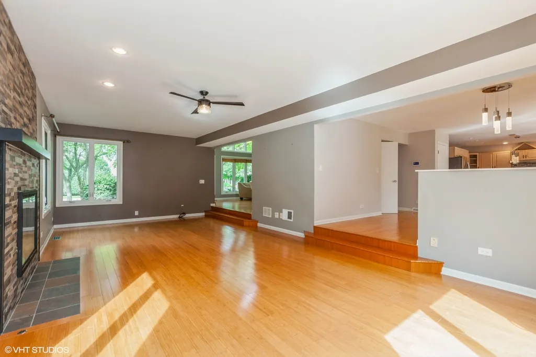
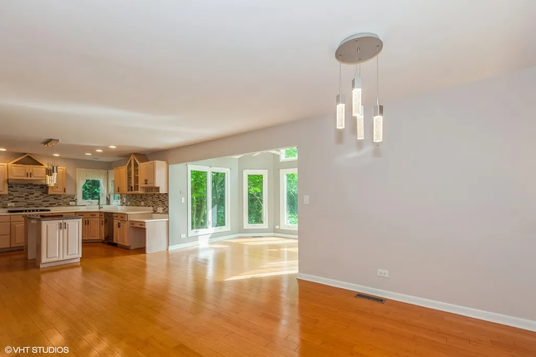
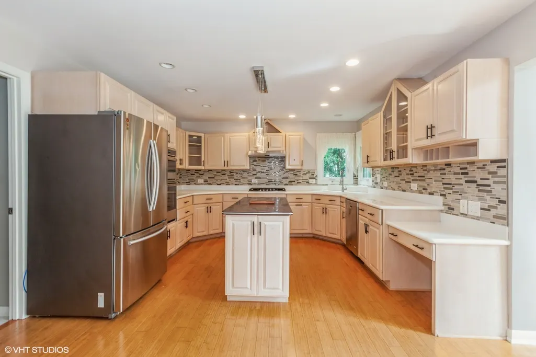
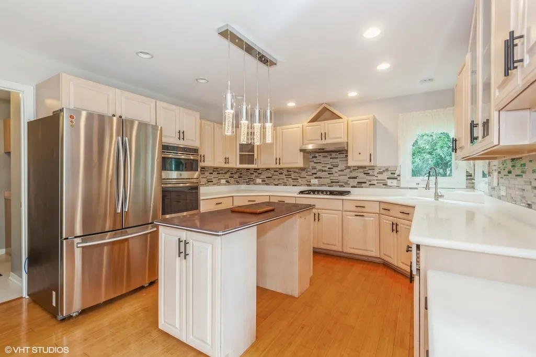
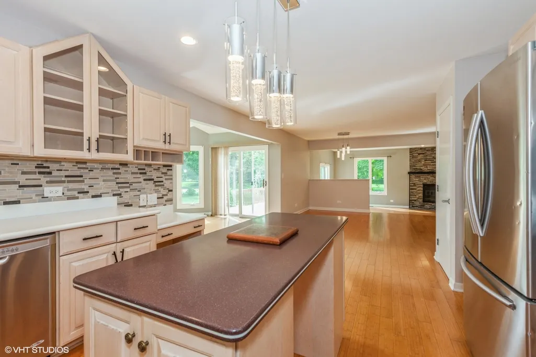
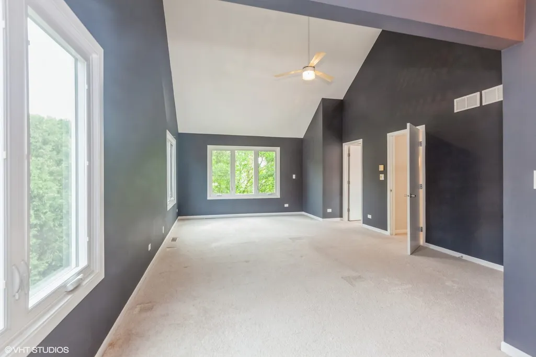
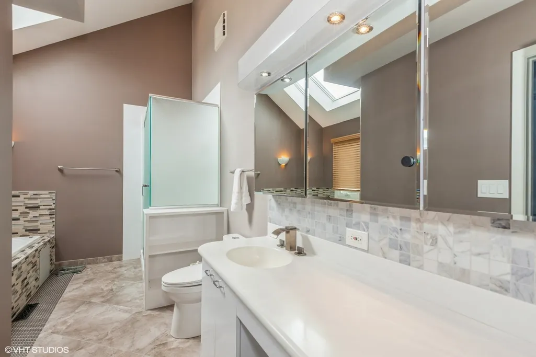
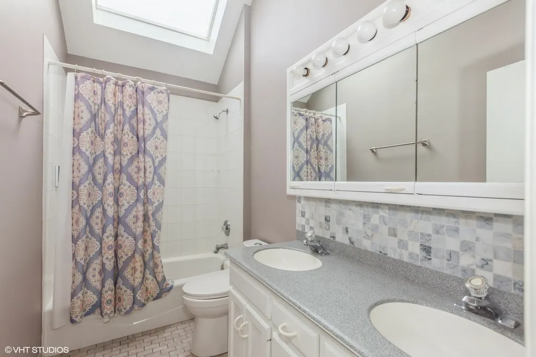
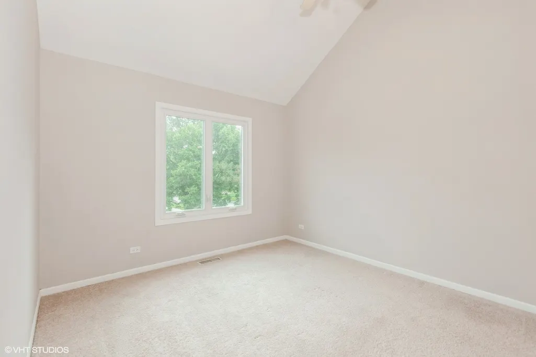
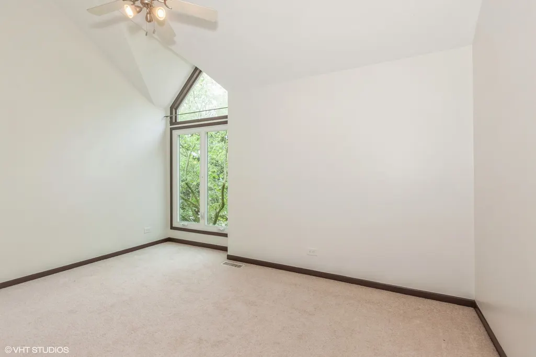
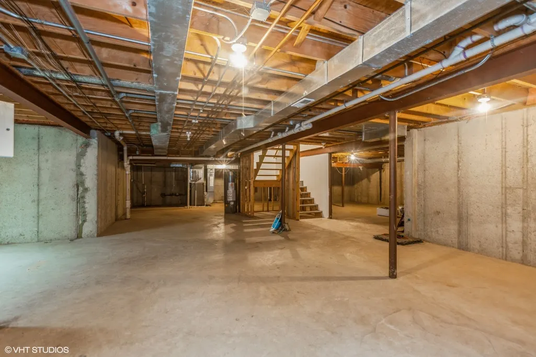
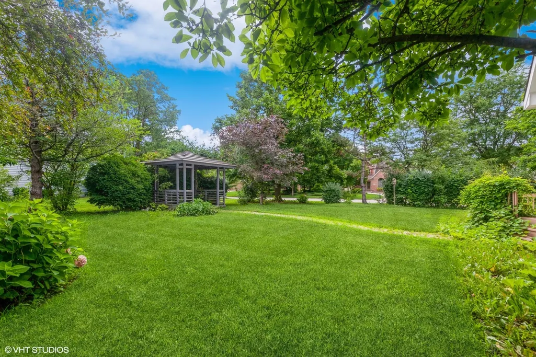
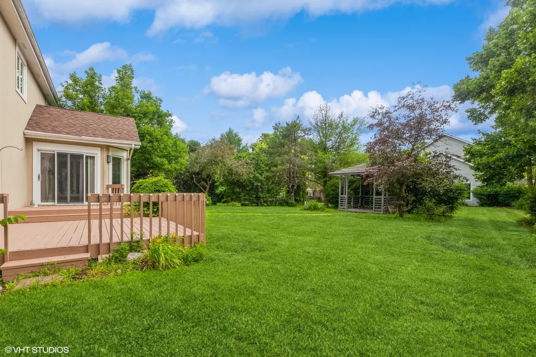
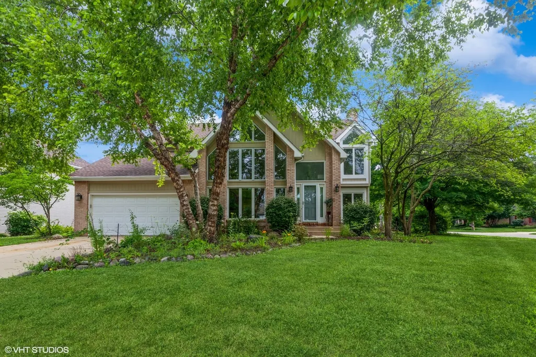
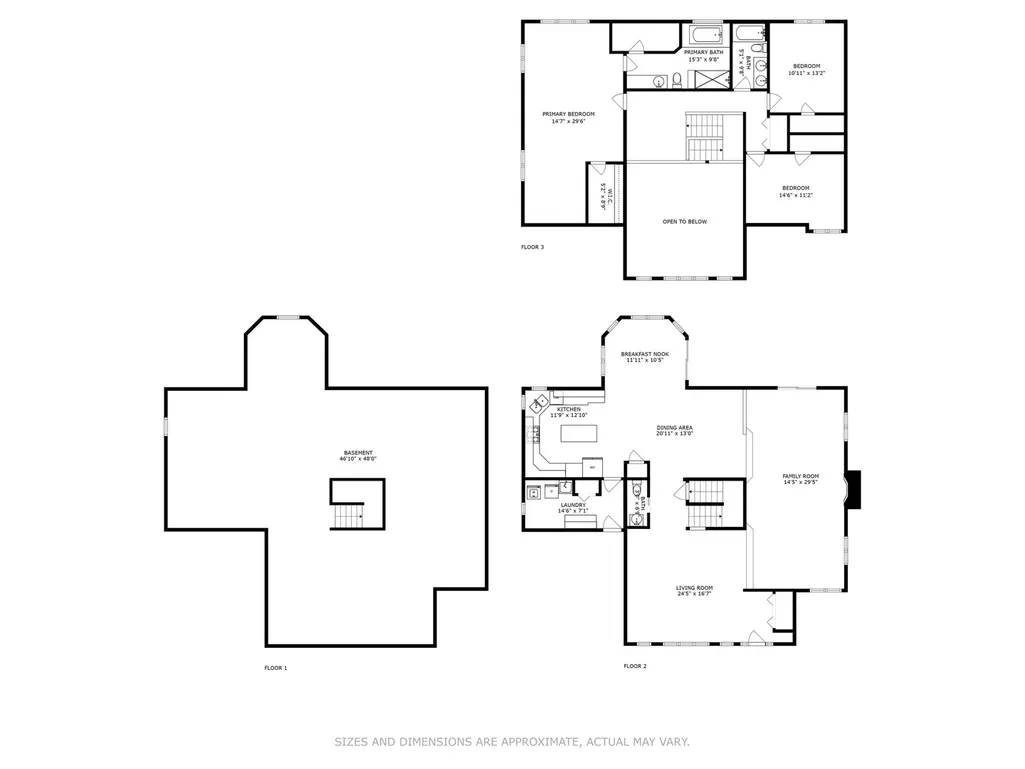
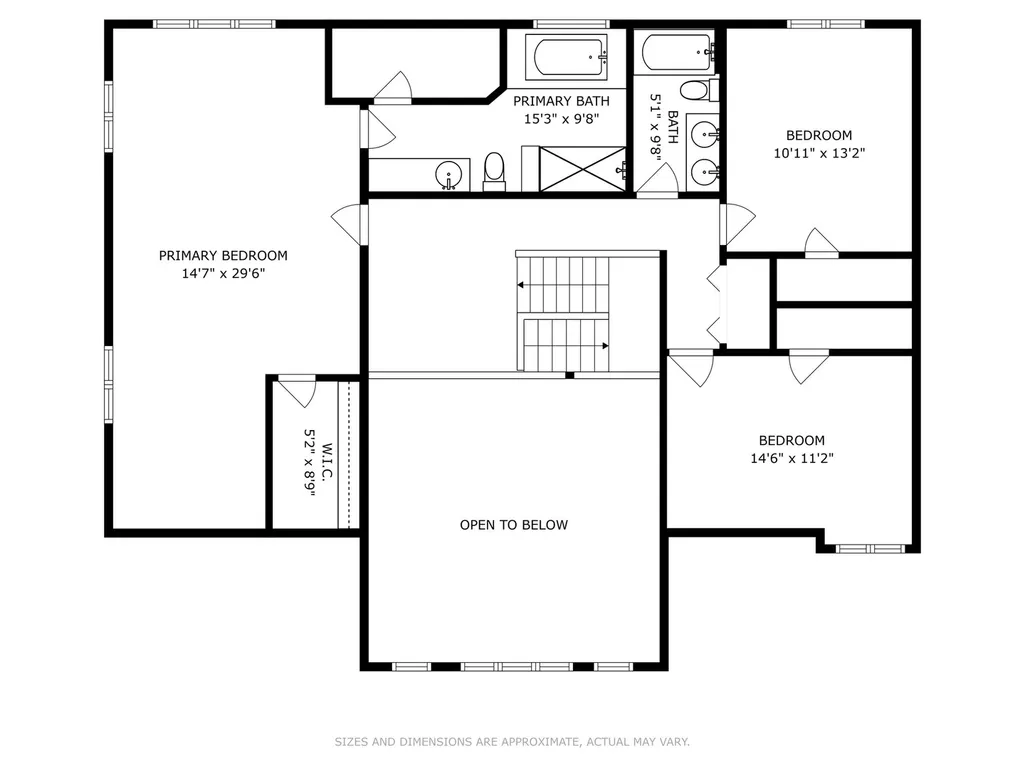
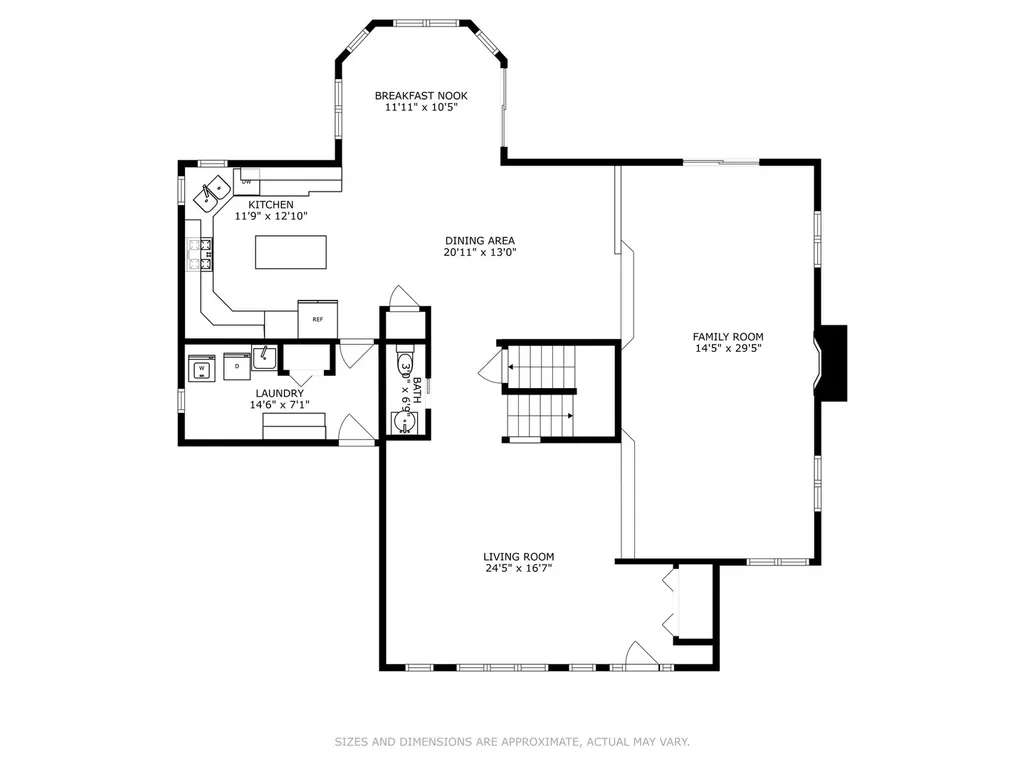
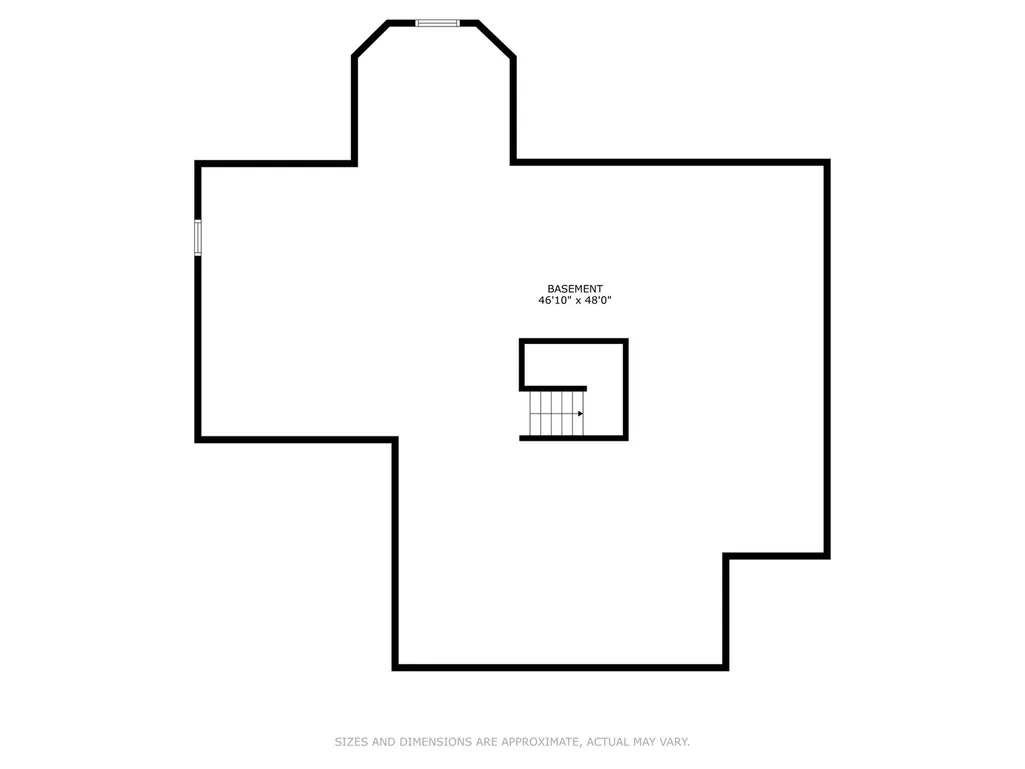
Seller is offering a $10,000 credit toward the buyer's closing costs or an interest-rate buy-down, subject to lender approval. Welcome to 954 Black Walnut Drive, where comfort and elegance come together in one of Sugar Grove's desirable neighborhoods. Oversized windows fill the home with natural light, highlighting the soaring ceilings and spacious layout. The living room flows into a cozy family room featuring a beautiful stone fireplace. The inviting kitchen offers abundant cabinetry, a large center island, and easy access to the dining area-perfect for everyday meals and entertaining. Upstairs, the primary suite features vaulted ceilings and a spa-inspired bath with dual vanities, a soaking tub, and a separate shower. Additional bedrooms provide flexibility for family, guests, or a home office. The unfinished basement offers endless possibilities for a theater, gym, or recreation room. Outside, enjoy a spacious yard, deck, and gazebo-ideal for relaxing and entertaining. The current property taxes do not reflect a homeowner's exemption, offering potential savings for an owner-occupant. Make this beautiful home the setting for your next chapter.current property taxes do not reflect a homeowner's exemption, which may offer potential savings for owner-occupants.
| Price History | |
|---|---|
| 7/24/2026 | Listed $519,000 |
| 8/19/2026 | 1$515,900 |
General Features
| Living Area | 2940 |
|---|---|
| Sewer | Public Sewer |
| Heating | Natural Gas,Forced Air |
| Cooling | Central Air |
| Possession | Closing |
| Roof | Asphalt |
| Appliances | Range,Microwave,Dishwasher,Refrigerator,Washer,Dryer,Disposal,Humidifier |
| HOA Fee | 360 |
| Garage Spaces | 2 |
| Association Fee Includes | Other |
| Architectural Style | Contemporary |
| Construction Materials | Brick,Cedar |
| Year Built | 1994 |
| Electric | 200+ Amp Service |
| Township | Sugar Grove |
| Tax Year | 2024 |
| Ownership | Fee Simple w/ HO Assn. |
| Community Features | Park,Curbs,Sidewalks,Street Lights,Street Paved |
| Assoc Fee Paid Per | Annually |
| County | Kane |
| New Construction | No |
| Property Type | Residential |
| Subdivision Name | Black Walnut Trails |
| Other Structures | Gazebo |
| Total Rooms | 8 |
| Full Baths | 2 |
| Status | Active |
| Directions | RT 47 TO BLISS EAST TO DENNY SOUTH TO BLACK WALNUT |
| City | Sugar Grove |
| High School District | 302 |
| MLS Area | Sugar Grove |
| Tax Annual Amount | 13442 |
| Additional Parcels Y/N | No |
| Virtual Tour | https://my.matterport.com/show/?m=nfGqCv9hpmW&mls=1 |
| Standard Status | Active |
| Middle/Junior School District | 302 |
| Elementary School District | 302 |
| Property Type | Detached Single |
Interior Features
| Interior Amenities | Cathedral Ceiling(s) |
|---|---|
| Basement | Unfinished,Full |
| Total Fireplaces | 1 |
| Fireplace Features | Wood Burning |
| Half Baths | 1 |
| Total Bedrooms | 3 |
| Room Type | Loft |
| LivingAreaSource | Assessor |
| Total Baths | 3 |
| Bedrooms Possible | 3 |
| Bathroom | Whirlpool,Separate Shower |
Exterior Features
| Exterior Amenities | Dog Run |
|---|---|
| Parking Features | Concrete,Yes,Attached,Garage |
| Lot Features | Corner Lot,Landscaped |
| Water Source | Shared Well |
| Total Parking | 2 |
| Foundation Details | Concrete Perimeter |
| Lot Dimensions | 158X81X150X120 |
| Lot Size Acres | 0.39 |
| Waterfront Y/N | No |
| Other Equipment | Water-Softener Owned,Central Vacuum,Security System,Ceiling Fan(s),Sump Pump,Air Purifier |
Amenities
- Foreclosure
- Views
- Short Sale
- New Construction
- Adult 55+
- Lease To Own
- No HOA Fees
- Furnished
- Primary On Main
- Air Conditioning
- Seller Finance
- Green
- Fixer Upper
- Horse
- Golf
- Fireplace
- Deck
- Garage
- Basement
- Pool
Property vs Single Family Average in 60554
Price
Taxes
Year Built
Visits

