
Primary on Main
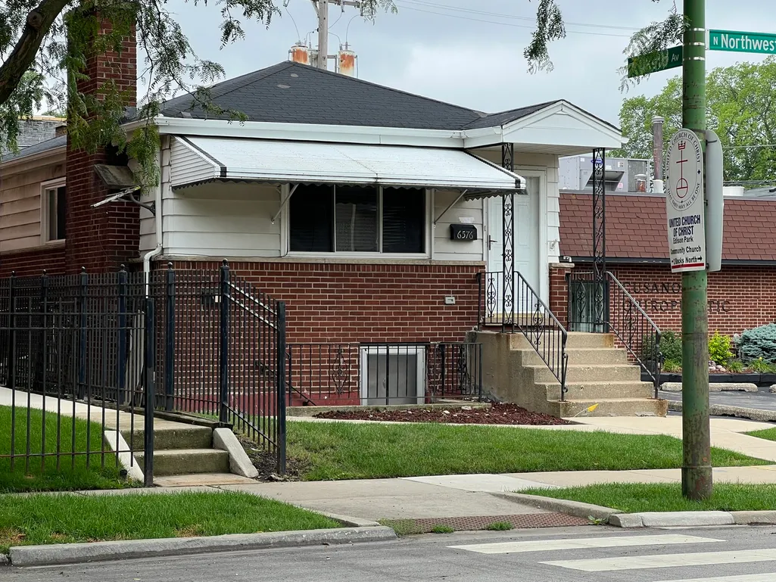
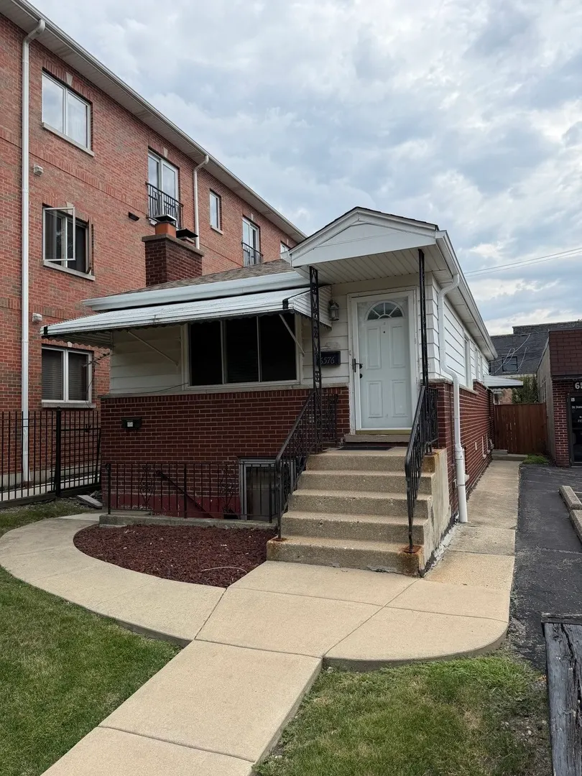
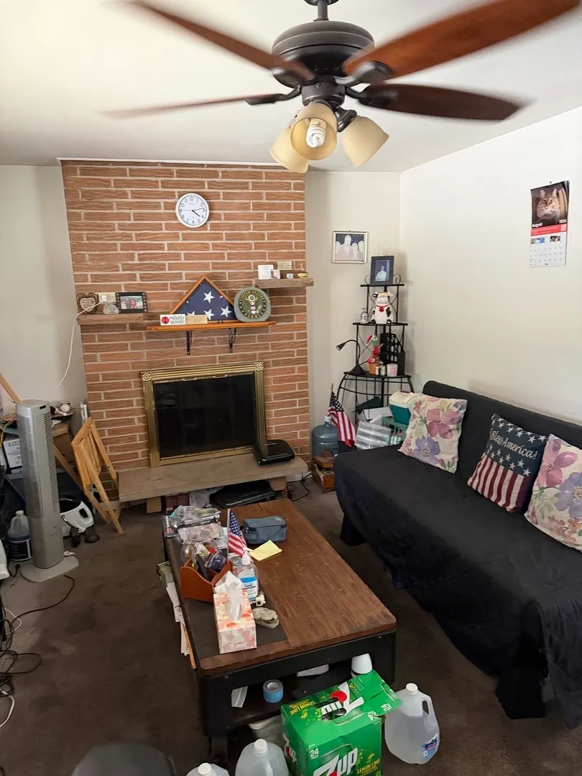
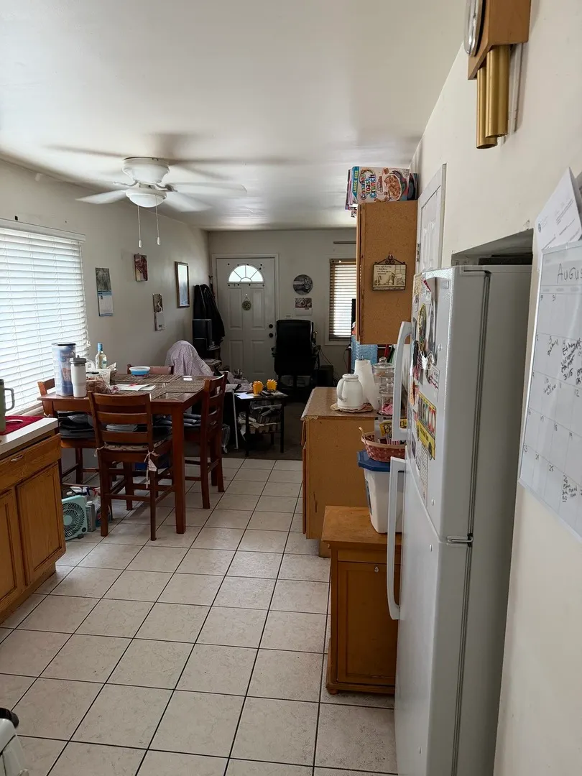

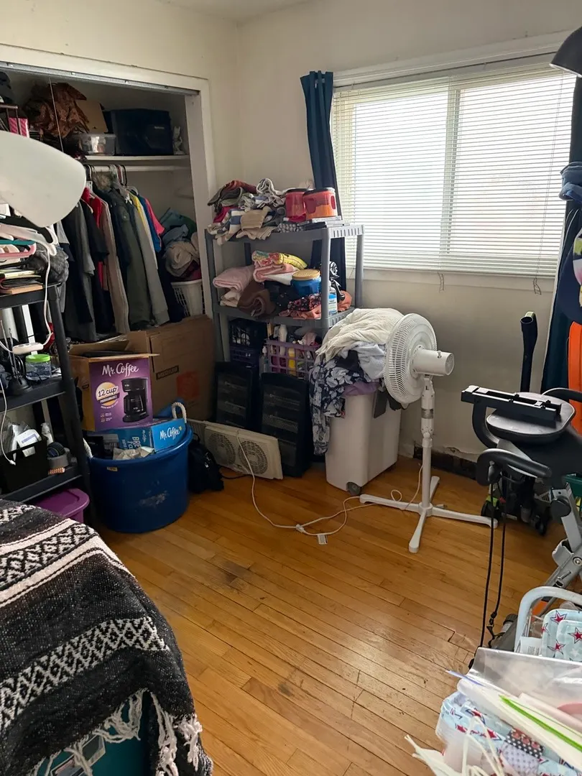
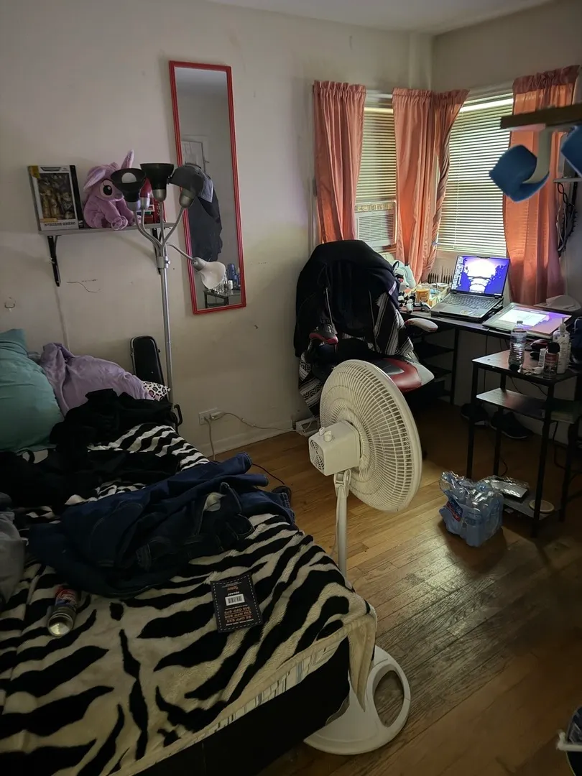
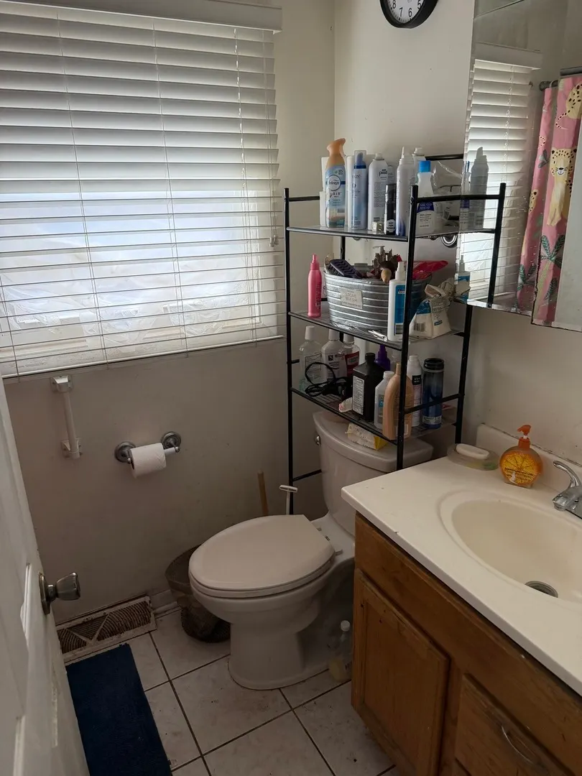
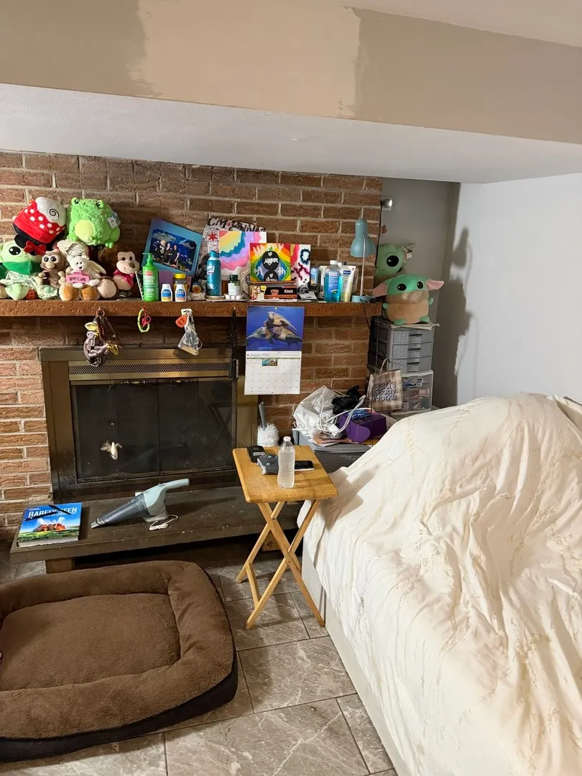
Address
6576 N Northwest Highway, Chicago, IL
Price
$ 399,000
Property Attributes
- MLS#12714623
- TypeSingle Family
- Listing Status Active
- CountyCOOK
- CityChicago
- AreaCHI - Edison Park
- NeighborhoodEdison Park
- Zip60631
- StyleRanch
- Year Built1965
- Taxes$ 6114
- Price$ 399,000
- Bedrooms3
- Full Bathrooms2
- Half Bathrooms0
- Sqr Footage893
Data Source:
Midwest Real Estate Data (MRED)
Property Description
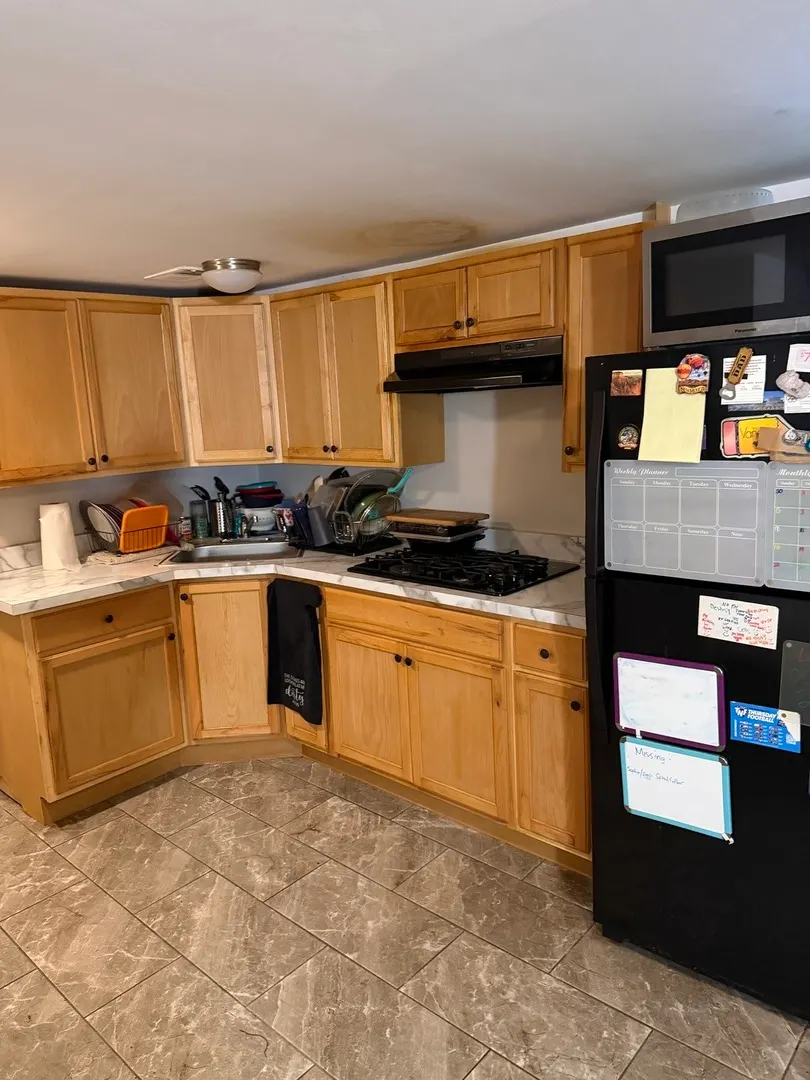
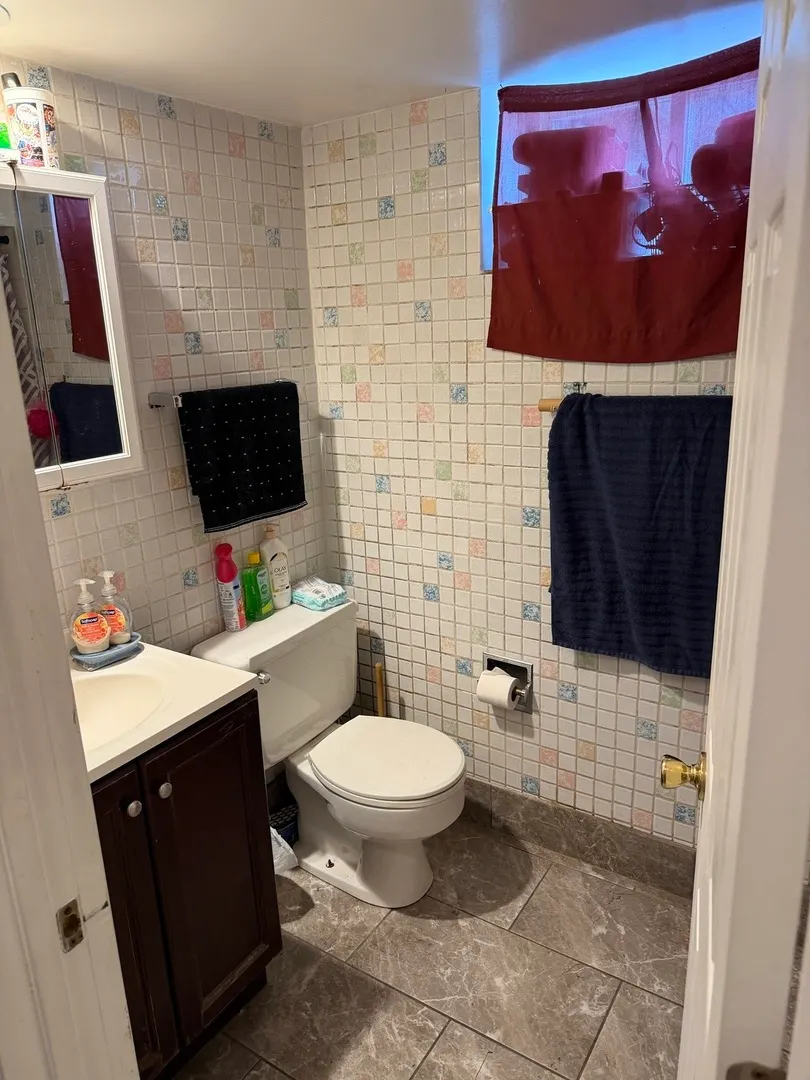
Great opportunity in a Prime Location! Edison Park Bungalow walking distance to restaurants, nightlife, parks, schools, Metra and public transportation! Currently tenant occupied. Hardwood Floors and 2 Fireplaces! Finished Basement with Kitchen, Bath and 2 car Garage.
| Elementary School | Middle School | High School |
|---|---|---|
| Ebinger Elementary School | Ebinger Elementary School | Taft High School |
| Price History | |
|---|---|
| 8/10/2026 | Listed $399,000 |
General Features
| Living Area | 893 |
|---|---|
| Sewer | Public Sewer |
| Heating | Natural Gas,Forced Air |
| Cooling | Central Air |
| Possession | Closing |
| Roof | Asphalt |
| Appliances | Range,Refrigerator |
| Garage Spaces | 2 |
| Association Fee Includes | None |
| Architectural Style | Ranch |
| Construction Materials | Vinyl Siding,Brick |
| Year Built | 1965 |
| Electric | Circuit Breakers |
| Township | Jefferson |
| Tax Year | 2024 |
| Ownership | Fee Simple |
| Community Features | Curbs,Sidewalks,Street Lights,Street Paved |
| Assoc Fee Paid Per | Not Applicable |
| County | Cook |
| New Construction | No |
| Property Type | Residential |
| Total Rooms | 8 |
| Full Baths | 2 |
| Status | Active |
| Directions | Northwest Hwy north of Devon |
| High School | Taft High School |
| City | Chicago |
| High School District | 299 |
| MLS Area | CHI - Edison Park |
| Elementary School | Ebinger Elementary School |
| Tax Annual Amount | 6114.41 |
| Middle/Junior High School | Ebinger Elementary School |
| Additional Parcels Y/N | No |
| Standard Status | Active |
| Middle/Junior School District | 299 |
| Elementary School District | 299 |
| Property Type | Detached Single |
Interior Features
| Interior Amenities | In-Law Floorplan |
|---|---|
| Basement | Finished,Exterior Entry,Full |
| Flooring | Hardwood |
| Total Fireplaces | 2 |
| Fireplace Features | Wood Burning |
| Laundry Features | Gas Dryer Hookup,Electric Dryer Hookup,Sink |
| Total Bedrooms | 3 |
| Room Type | Kitchen,Den |
| LivingAreaSource | Assessor |
| Total Baths | 2 |
| Bedrooms Possible | 3 |
Exterior Features
| Parking Features | Yes,Garage Owned,Detached,Garage |
|---|---|
| Water Source | Lake Michigan |
| Total Parking | 2 |
| Lot Dimensions | 2675 |
| Waterfront Y/N | No |
Amenities
- Foreclosure
- Views
- Short Sale
- New Construction
- Adult 55+
- Lease To Own
- No HOA Fees
- Furnished
- Primary On Main
- Air Conditioning
- Seller Finance
- Green
- Fixer Upper
- Horse
- Golf
- Fireplace
- Deck
- Garage
- Basement
- Pool
Property vs Single Family Average in 60631
Price
Taxes
Year Built
Visits

