
Address
24 Bridlewood Road, Northbrook, IL
Price
$ 3,999,000
Property Attributes
- MLS#12714458
- TypeSingle Family
- Listing Status Active
- CountyCOOK
- CityNorthbrook
- AreaNorthbrook
- Zip60062
- Style
- Year Built2011
- Taxes$ 70063
- Price$ 3,999,000
- Bedrooms7
- Full Bathrooms6
- Half Bathrooms2
- Lot Size2.2 Acres
Data Source:
Midwest Real Estate Data (MRED)
Property Description
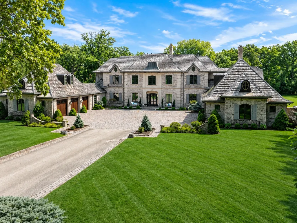
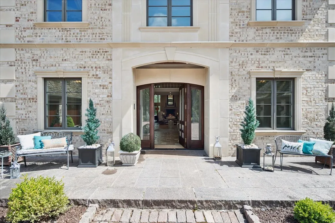
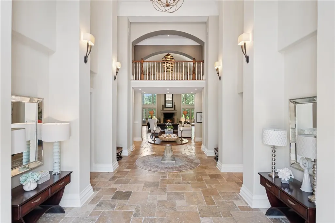
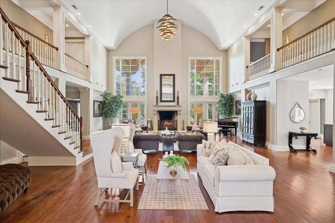
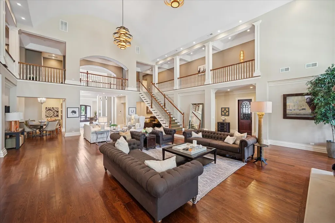
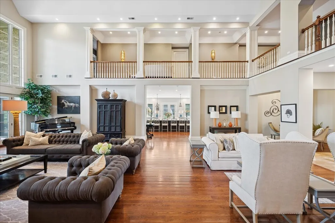
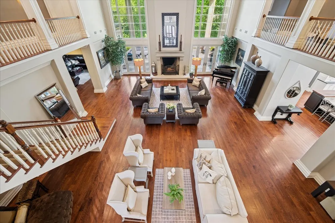
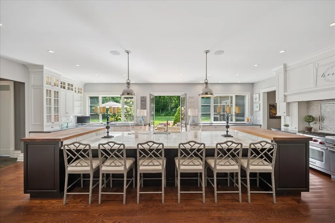
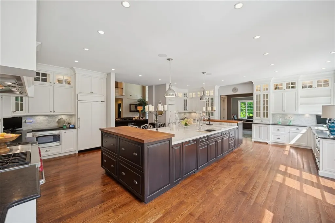
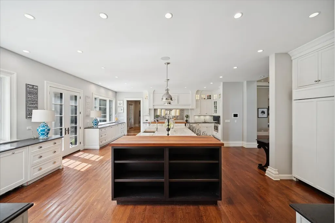
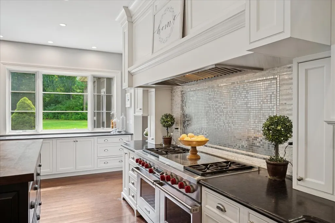
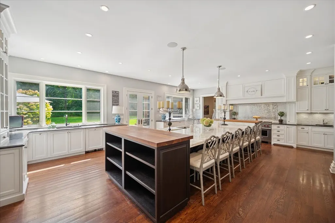
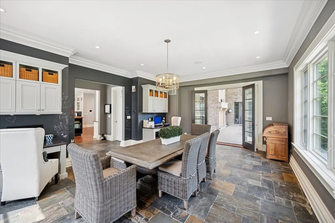
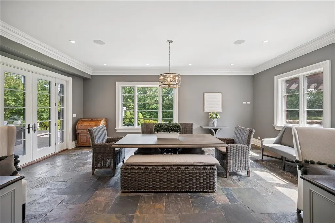
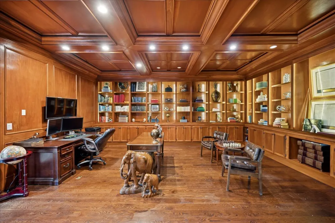
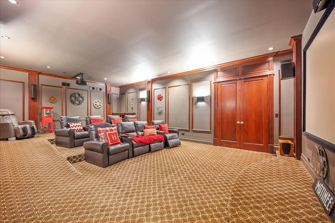
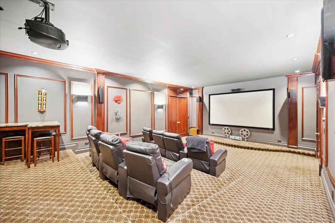
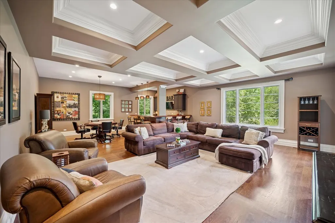
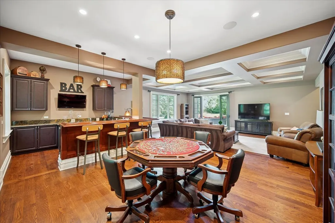
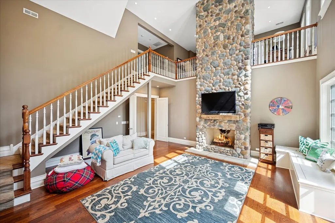
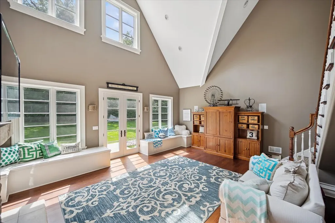
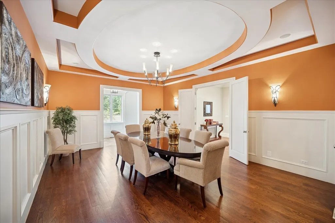
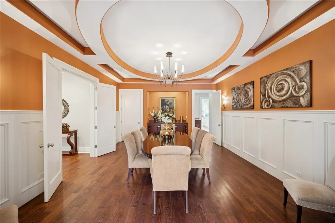
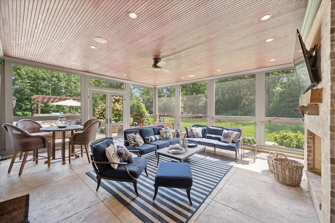
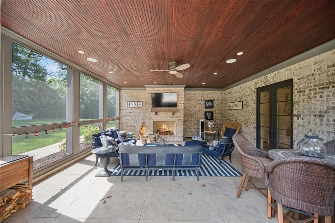
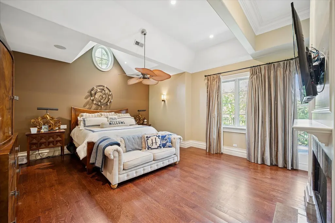
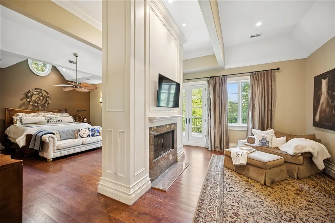
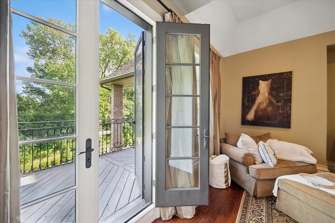

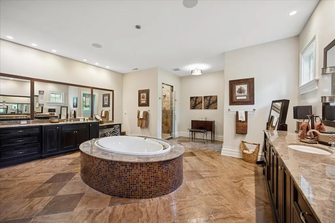
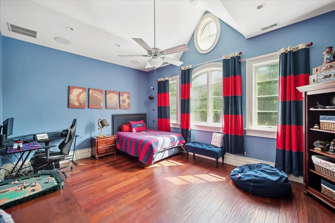
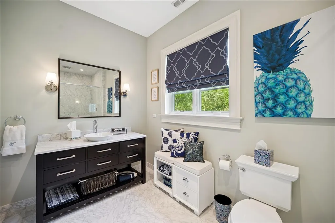
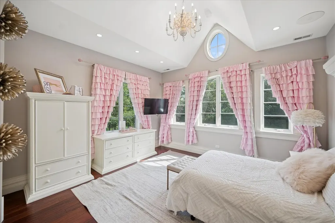
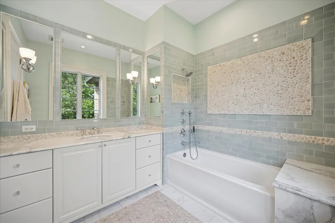
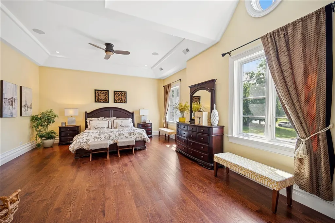
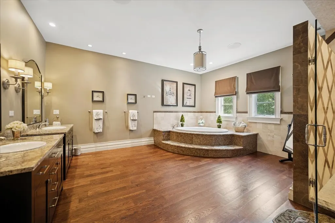
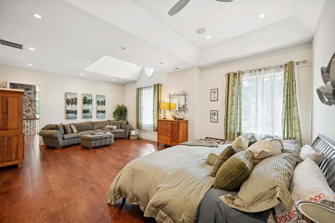
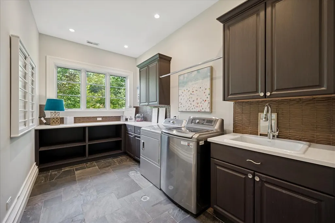
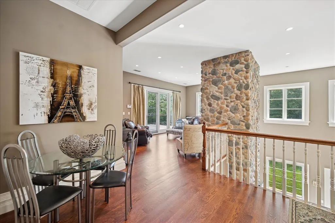
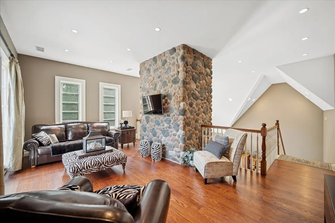
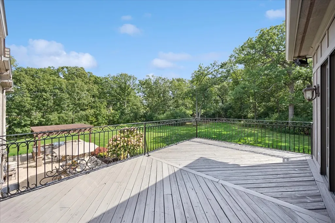
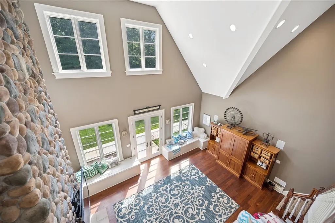
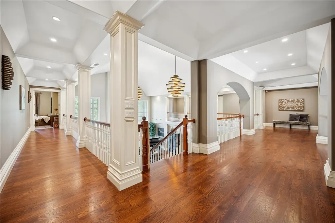
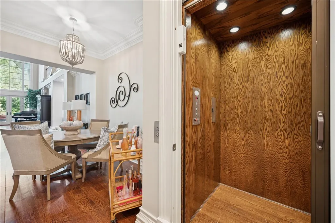
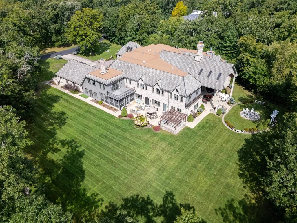
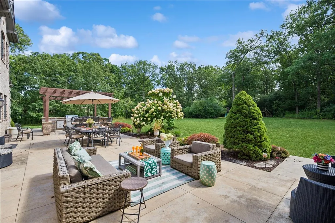
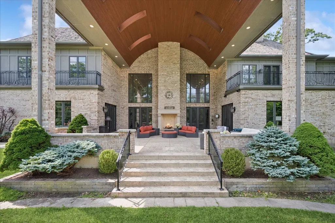
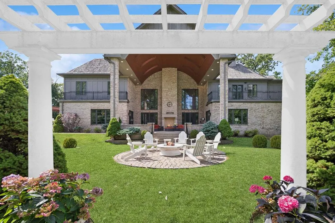
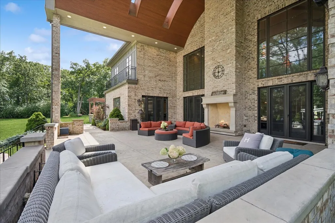
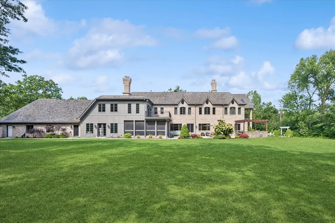
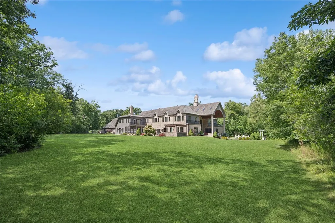
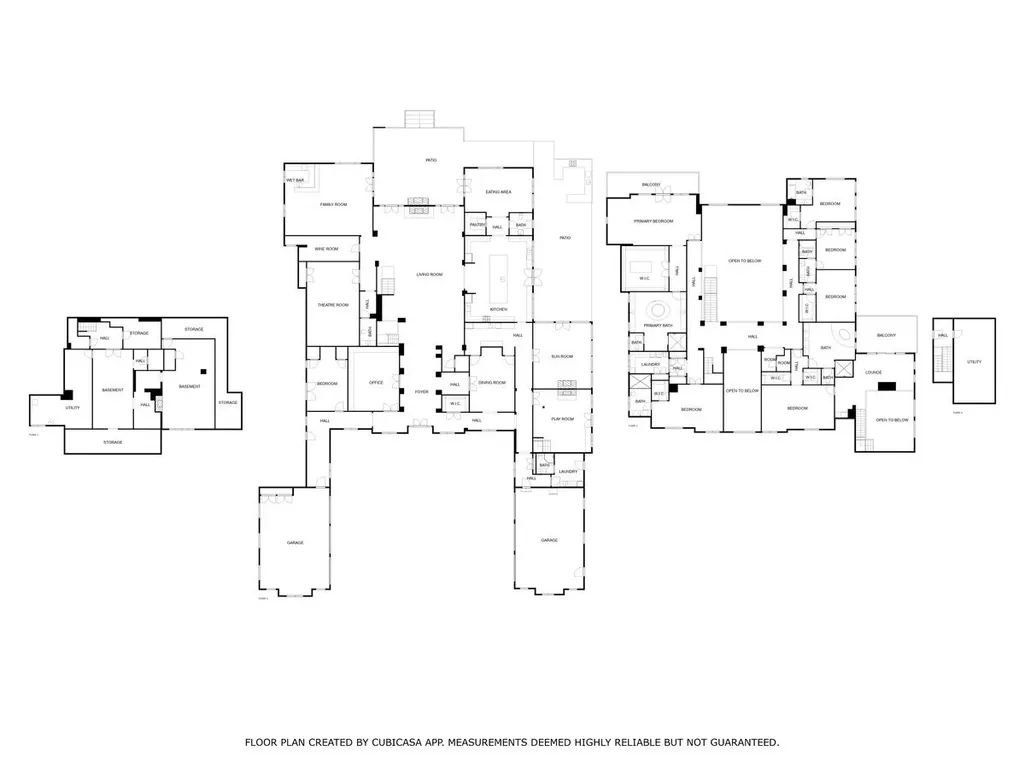
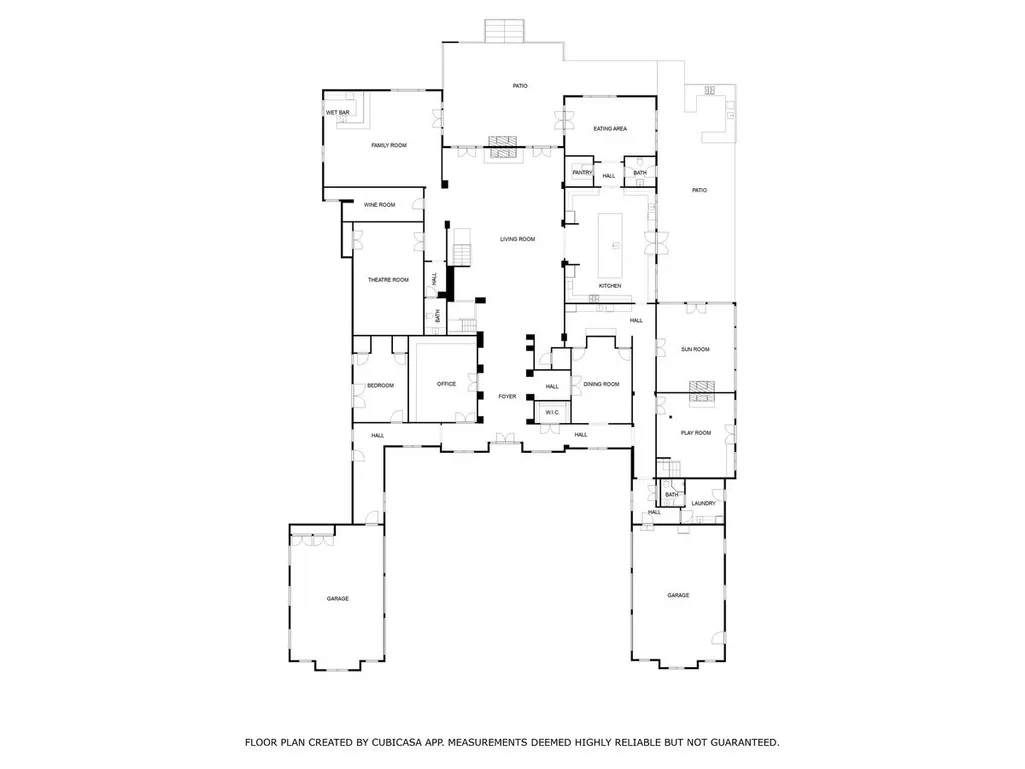
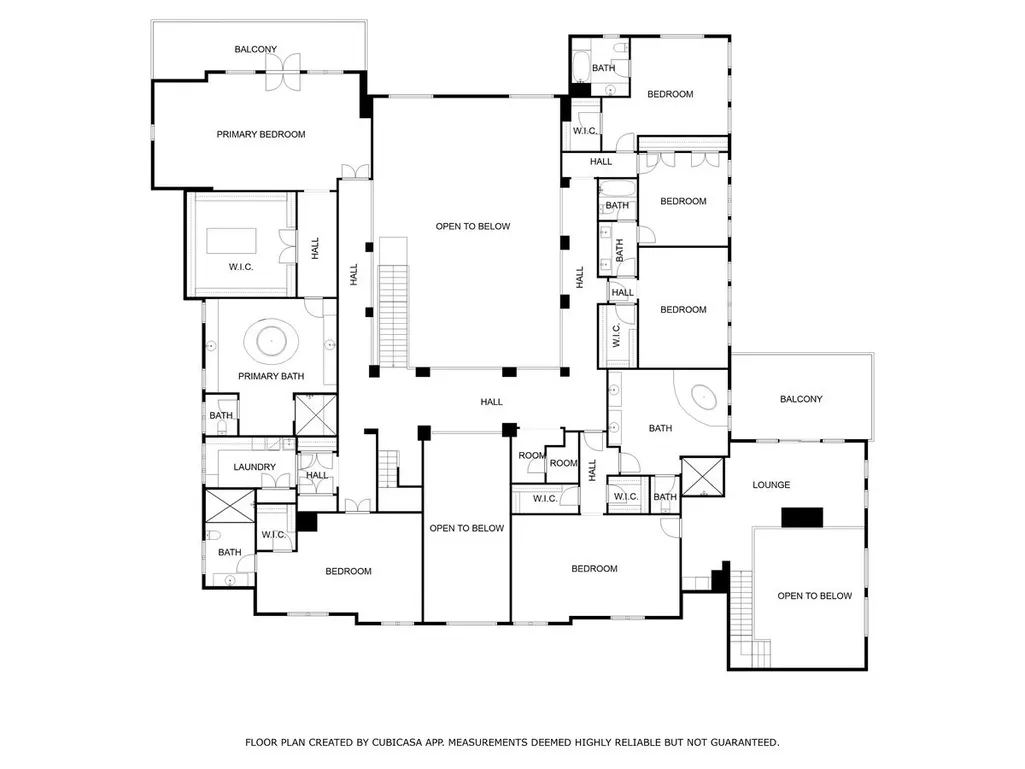
Tucked behind a private drive on one of Northbrook's most coveted streets, The Bridlewood Estate is a statement of timeless luxury and architectural mastery. Sitting on 2.2 acres of manicured grounds, this residence redefines what it means to live grandly on the North Shore. The stone facade and paver motor court create a magnificent arrival, while inside, a soaring 23-foot great room with floor-to-ceiling windows sets the tone-airy, dramatic, and unforgettable. Every detail was crafted to blend elegance with endurance: thick masonry walls, concrete subfloors, and commercial-grade systems ensure this home is built to last for generations. Designed for both grand entertaining and comfortable living, the main level flows effortlessly from one extraordinary space to the next. The chef's kitchen dazzles with custom cabinetry, a massive center island, stone countertops, and professional-grade appliances. A sun-filled breakfast room opens to the yard, while the family room-with a full wet bar-invites relaxed gatherings. A richly appointed office, vaulted playroom, and impressive home theater elevate daily living. For ultimate convenience, a private elevator services all three levels. Upstairs, the primary suite is a serene retreat with its own sitting area, double-sided fireplace, and private terrace overlooking the estate's lush grounds. The spa-inspired bath offers a ceiling-fill soaking tub, a steam shower with multiple heads and digital controls, and a walk-in closet that feels more like a boutique. Five additional bedroom suites, a loft lounge with a large deck, and a second laundry room complete the upper level. Outdoor living is nothing short of resort-style. Multiple terraces and patios extend to a screened porch with a fireplace, and an extraordinary entertaining pavilion anchors the backyard-complete with an outdoor kitchen, soaring wood-beam canopy, and dramatic stone fireplace. Surrounded by mature landscaping and complete privacy, this is the kind of setting that feels worlds away, yet is just minutes from downtown Northbrook and Glenbrook North High School. Equal parts craftsmanship, comfort, and sophistication, The Bridlewood Estate is more than a home-it's a private sanctuary designed to inspire awe at every turn.
| Elementary School | Middle School | High School |
|---|---|---|
| Meadowbrook Elementary School | Northbrook Junior High School | Glenbrook North High School |
| Price History | |
|---|---|
| 7/24/2026 | Listed $3,999,000 |
General Features
| Sewer | Public Sewer |
|---|---|
| Heating | Natural Gas,Forced Air |
| Cooling | Central Air |
| Possession | Closing |
| Roof | Shake |
| Appliances | Double Oven,Microwave,High End Refrigerator,Freezer,Washer,Dryer,Disposal,Stainless Steel Appliance(s),Wine Refrigerator,Range Hood |
| Garage Spaces | 6 |
| Association Fee Includes | None |
| Construction Materials | Brick,Stone |
| Year Built | 2011 |
| Electric | Circuit Breakers,Service - 400 Amp or Greater |
| Township | Northfield |
| Tax Year | 2023 |
| Ownership | Fee Simple |
| Assoc Fee Paid Per | Not Applicable |
| County | Cook |
| New Construction | No |
| Property Type | Residential |
| Total Rooms | 16 |
| Full Baths | 6 |
| Status | Active |
| Directions | Voltz to Bridlewood them proceed to 24 Bridlewood |
| High School | Glenbrook North High School |
| City | Northbrook |
| High School District | 225 |
| MLS Area | Northbrook |
| Elementary School | Meadowbrook Elementary School |
| Tax Annual Amount | 70063 |
| Middle/Junior High School | Northbrook Junior High School |
| Virtual Tour | https://modsurrounds.hd.pics/24-Bridlewood-Rd/idx |
| Standard Status | Active |
| Middle/Junior School District | 28 |
| Elementary School District | 28 |
| Property Type | Detached Single |
Interior Features
| Interior Amenities | Vaulted Ceiling(s),Cathedral Ceiling(s),Steam Room,Wet Bar,Elevator,1st Floor Bedroom,1st Floor Full Bath,Built-in Features,Walk-In Closet(s),Open Floorplan |
|---|---|
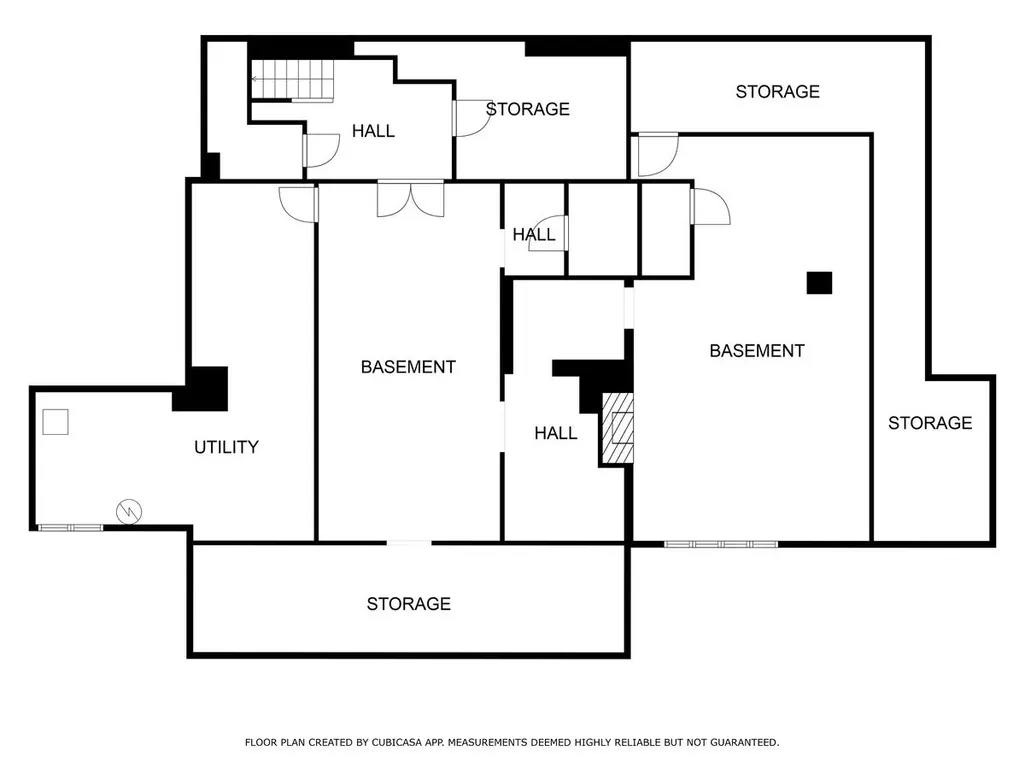
| Basement | Unfinished,Partial |
| Flooring | Hardwood |
| Total Fireplaces | 4 |
| Half Baths | 2 |
| Laundry Features | Main Level,Upper Level |
| Total Bedrooms | 7 |
| Room Type | Bedroom 5,Bedroom 6,Loft,Bedroom 7,Office,Breakfast Room,Play Room,Theatre Room,Mud Room,Screened Porch |
| LivingAreaSource | Not Reported |
| Total Baths | 8 |
| Bedrooms Possible | 7 |
| Bathroom | Whirlpool,Separate Shower,Double Sink |
Exterior Features
| Parking Features | Garage Door Opener,Heated Garage,Garage,Yes,Garage Owned,Attached |
|---|---|
| Water Source | Lake Michigan,Public |
| Total Parking | 6 |
| Lot Dimensions | 339x440x439x152 |
| Lot Size Acres | 2.2 |
| Waterfront Y/N | No |
Amenities
- Foreclosure
- Views
- Short Sale
- New Construction
- Adult 55+
- Lease To Own
- No HOA Fees
- Furnished
- Primary On Main
- Air Conditioning
- Seller Finance
- Green
- Fixer Upper
- Horse
- Golf
- Fireplace
- Deck
- Garage
- Basement
- Pool
Property vs Single Family Average in 60062
Price
Taxes
Year Built
Visits
 Midwest Real Estate Data (MRED) All information deemed reliable but not guaranteed. All properties are subject to prior sale, change or withdrawal. Neither listing broker(s) or information provider(s) shall be responsible for any typographical errors, misinformation, misprints and shall be held totally harmless. Listing(s) information is provided for consumer's personal, non-commercial use and may not be used for any purpose other than to identify prospective properties consumers may be interested in purchasing. The data relating to real estate for sale on this website comes in part from the Internet Data Exchange program of the Multiple Listing Service. Real estate listings held by brokerage firms other than Real People Realty may be marked with the Internet Data Exchange logo and detailed information about those properties will include the name of the listing broker(s) when required by the MLS. Copyright ©2026 All rights reserved.Based on information submitted to the MLS GRID as of September 2, 2026 1:11 PM UTC All data is obtained from various sources and may not have been verified by broker or MLS GRID. Supplied Open House Information is subject to change without notice.
Data is updated as of September 2, 2026 1:11 PM UTC
Midwest Real Estate Data (MRED) All information deemed reliable but not guaranteed. All properties are subject to prior sale, change or withdrawal. Neither listing broker(s) or information provider(s) shall be responsible for any typographical errors, misinformation, misprints and shall be held totally harmless. Listing(s) information is provided for consumer's personal, non-commercial use and may not be used for any purpose other than to identify prospective properties consumers may be interested in purchasing. The data relating to real estate for sale on this website comes in part from the Internet Data Exchange program of the Multiple Listing Service. Real estate listings held by brokerage firms other than Real People Realty may be marked with the Internet Data Exchange logo and detailed information about those properties will include the name of the listing broker(s) when required by the MLS. Copyright ©2026 All rights reserved.Based on information submitted to the MLS GRID as of September 2, 2026 1:11 PM UTC All data is obtained from various sources and may not have been verified by broker or MLS GRID. Supplied Open House Information is subject to change without notice.
Data is updated as of September 2, 2026 1:11 PM UTC
