
Price Reduction - Views





Address
16309 S Sun Meadow Drive, Lockport, IL
Price
$ 675,000
Property Attributes
- MLS#12713510
- TypeSingle Family
- Listing Status Active
- CountyWILL
- CityLockport
- AreaHomer - Lockport
- NeighborhoodSilo Bend
- Zip60441
- StyleTraditional
- Year Built2025
- Taxes$ 266
- Price$ 675,000
- Bedrooms5
- Full Bathrooms3
- Half Bathrooms0
- Sqr Footage4600
Data Source:
Midwest Real Estate Data (MRED)
Property Description
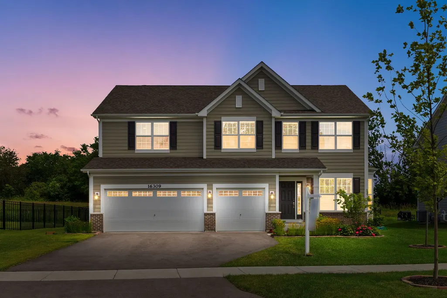
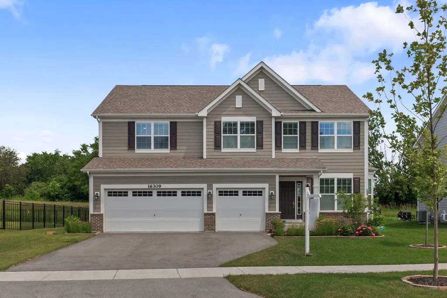
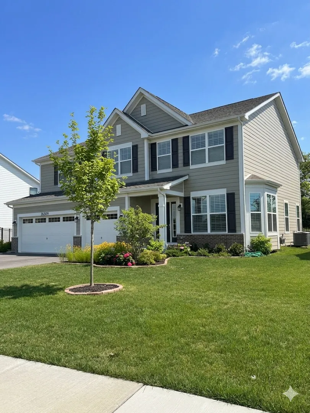
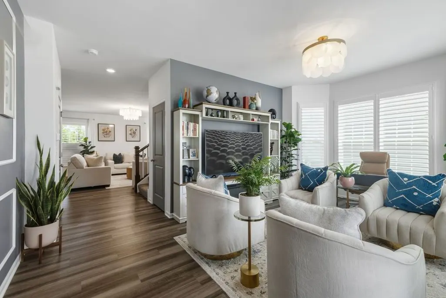
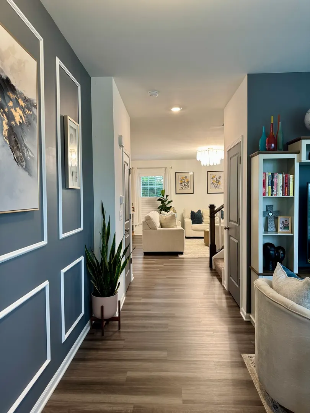
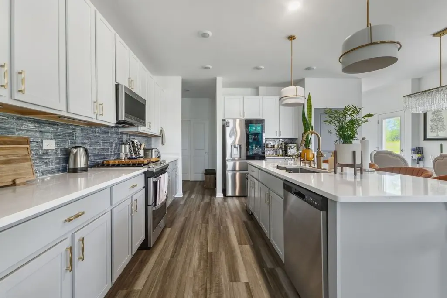
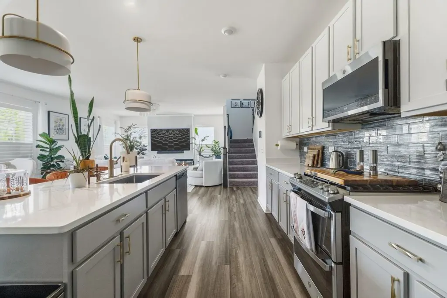
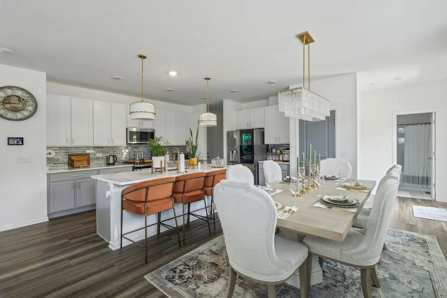
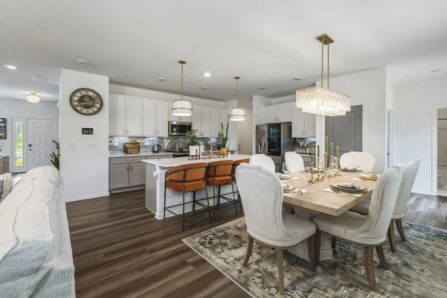
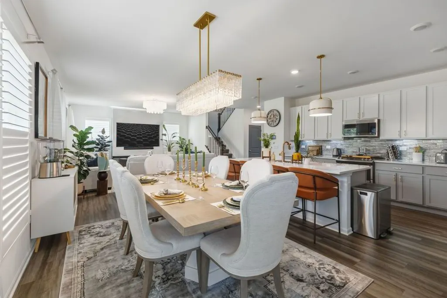
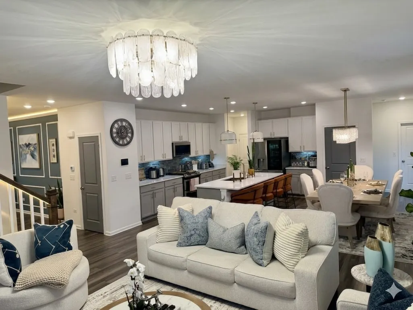
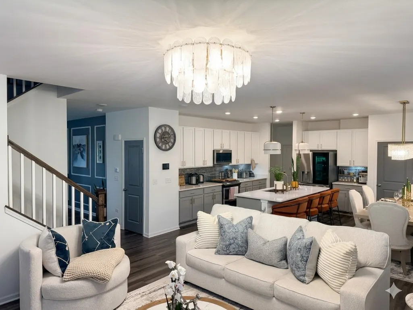
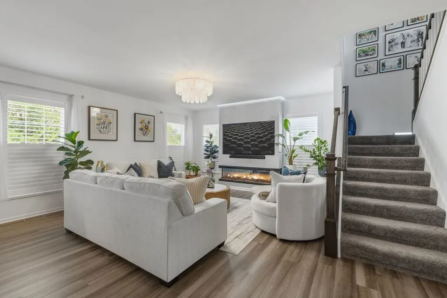
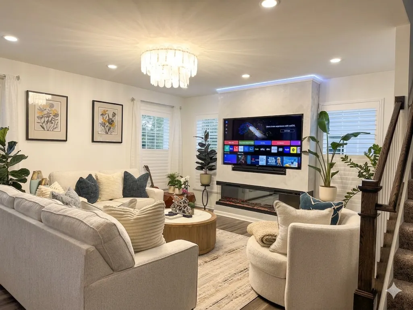
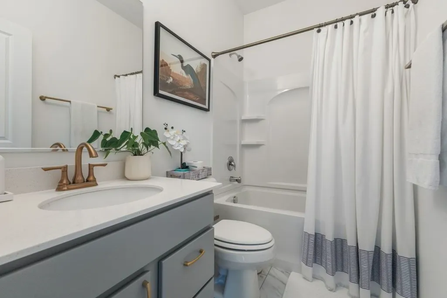
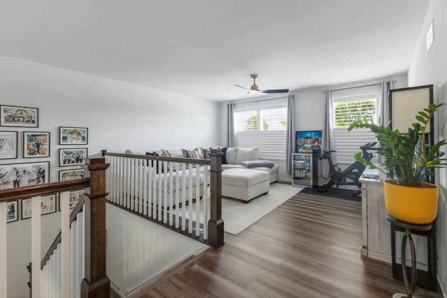
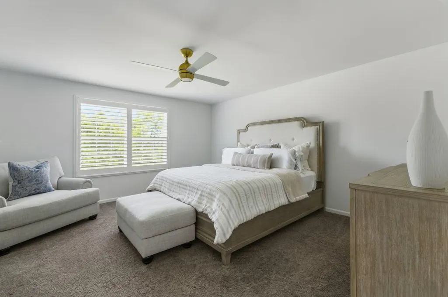
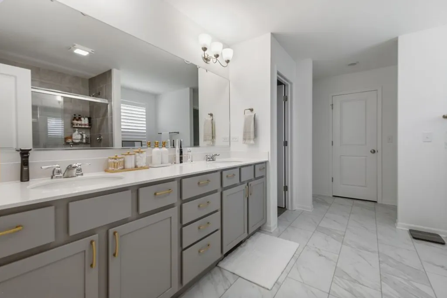
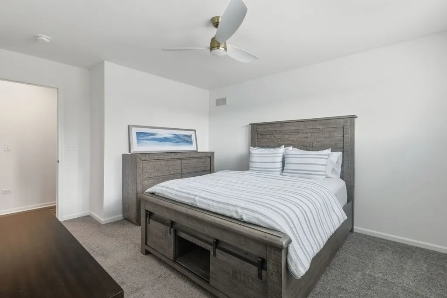
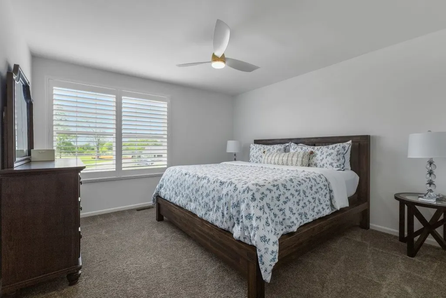
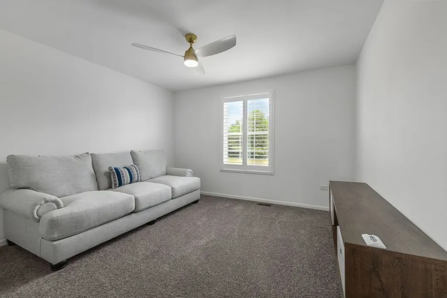
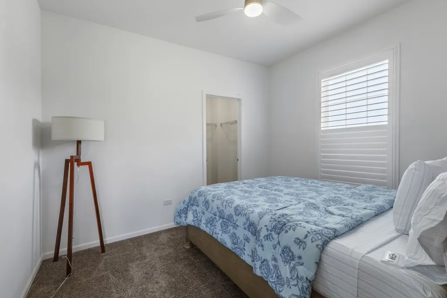
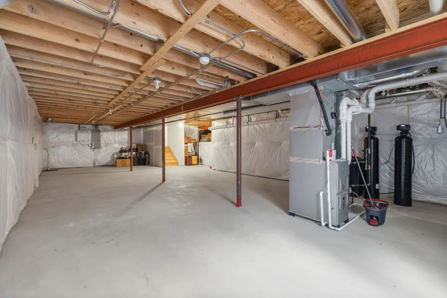
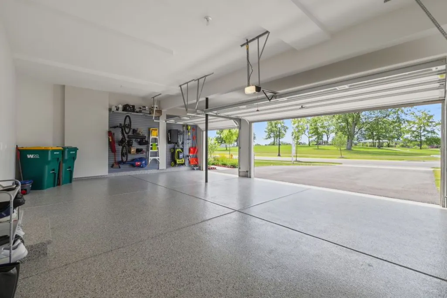
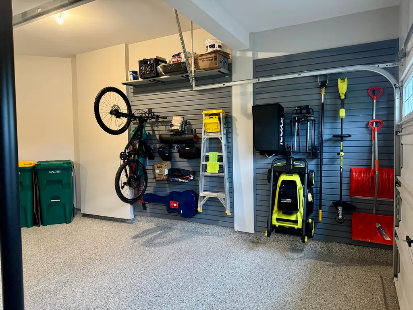
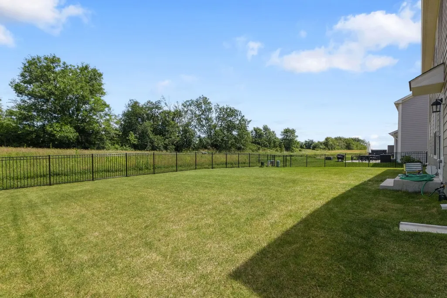
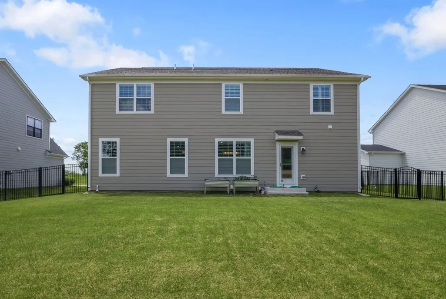
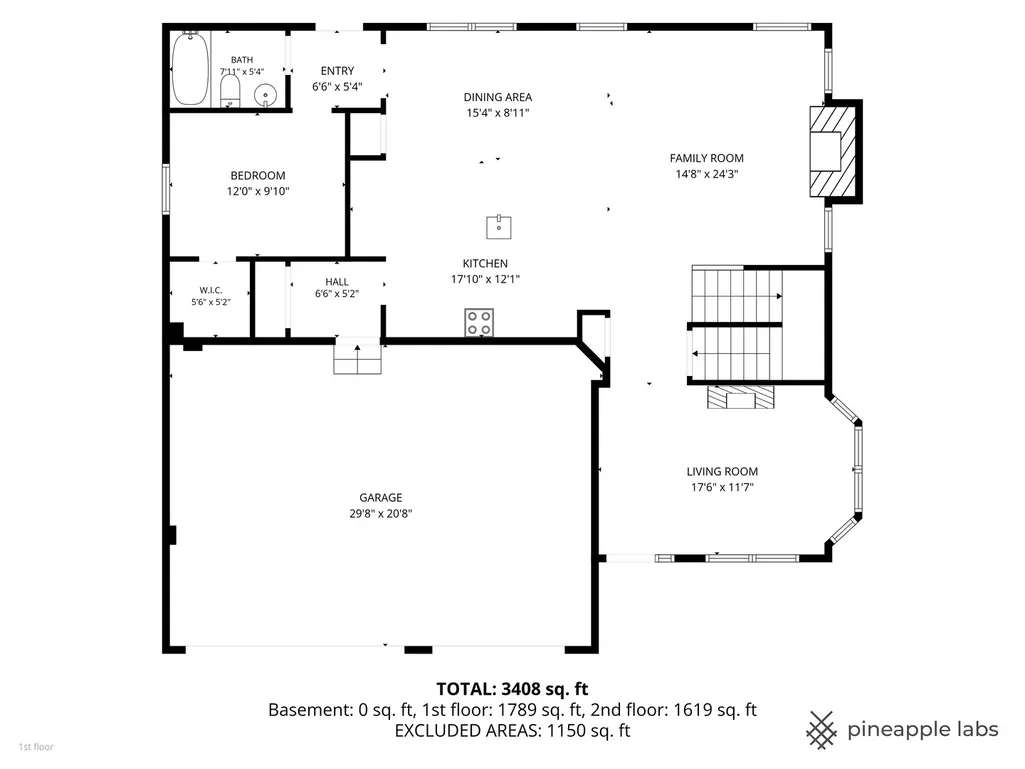
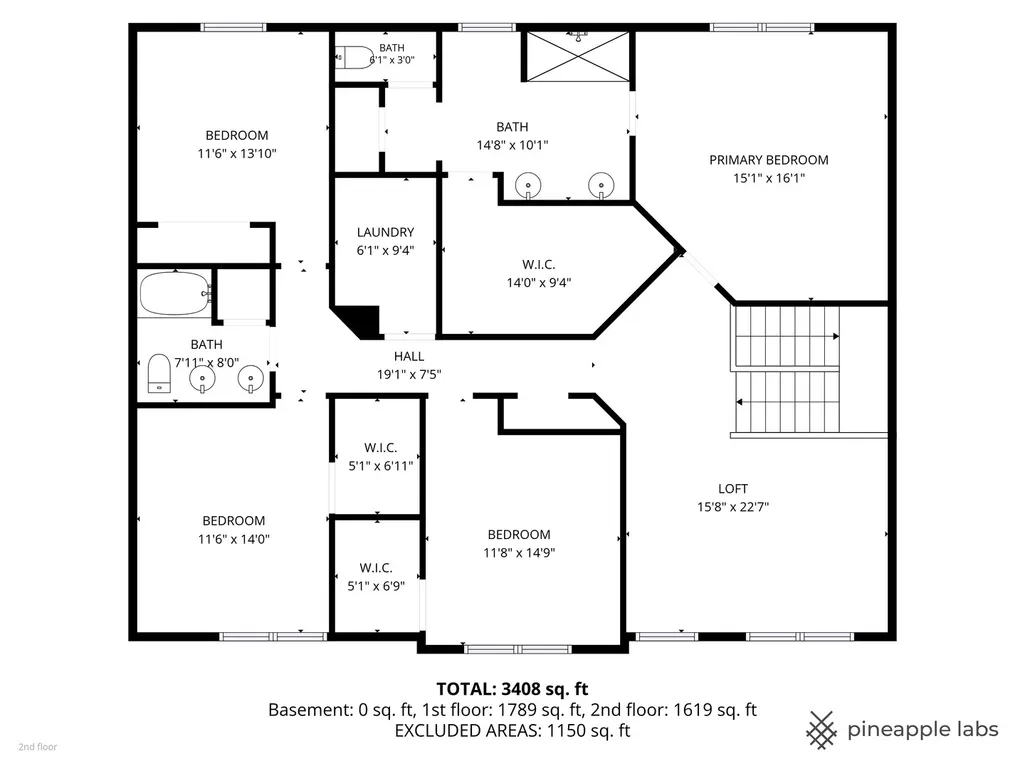
Better Than New! Why wait months to build when you can move right into this spectacular, one-year-old luxury home that completely outshines new construction? Boasting 5 spacious bedrooms, 3 full bathrooms, and a premium lot directly facing the park, this property shows exactly like a designer model home. The current owners have poured immense care and top-of-the-line, luxury upgrades into this residence that you simply cannot get from a builder. From the professional landscaping already completed to the extensive interior finishes, every detail has been elevated to perfection. Property Highlights & Custom Upgrades: Premium Lot & Curb Appeal: Enjoy gorgeous, unobstructed views of the neighborhood park. The exterior welcomes you with a pristine front porch featuring custom epoxy flooring. Gourmet Kitchen & Living: The heart of the home features a beautiful custom tile backsplash, upgraded cabinet hardware, and a stunning, custom-designed fireplace wall that serves as the perfect focal point for the living space. High-End Window Treatments: Elegant plantation shutters have been meticulously installed throughout the entire home, offering the perfect blend of privacy and natural light. Designer Lighting & Details: Bask in the glow of upgraded custom lighting throughout every room, complemented by upgraded modern railings that elevate the home's architectural feel. The Ultimate Garage & Backyard: The massive 3-car garage boasts a showroom-quality, fully finished epoxy floor. Step outside to a beautifully manicured backyard, entirely enclosed with premium black iron fencing-perfect for entertaining and pets. Whole-Home Health & Security: Move in with total peace of mind knowing the home is equipped with a comprehensive security system, a whole-house water filtration system, and an advanced air purifying system. The Perfect Opportunity Skip the construction delays, the hidden post-closing expenses of seeding a lawn, installing window treatments, or putting up a fence. This move-in-ready masterpiece delivers high-end, luxury updates from day one. Schedule your private tour today and see what effortless luxury looks like! Special financing incentive available through participating lender. Eligible buyers may receive a lender-paid temporary buy down providing a reduced cost during the first year at no cost to the buyer. Buyer must qualify; program guidelines apply. Contact listing agent for details."
| Elementary School | Middle School | High School |
|---|---|---|
| Goodings Grove School Elementary School | Hadley Middle School | Lockport Township High School |
| Price History | |
|---|---|
| 7/23/2026 | Listed $719,900 |
| 7/30/2026 | 3$699,000 |
| 8/10/2026 | 2$690,000 |
| 8/25/2026 | 3$675,000 |
General Features
| Living Area | 4600 |
|---|---|
| Sewer | Public Sewer |
| Heating | Natural Gas |
| Cooling | Central Air |
| Possession | Closing |
| Appliances | Range,Microwave,Dishwasher,High End Refrigerator,Washer,Dryer,Disposal,Stainless Steel Appliance(s),Water Purifier Owned |
| HOA Fee | 61 |
| Garage Spaces | 3 |
| Association Fee Includes | Other |
| Architectural Style | Traditional |
| Construction Materials | Brick,Fiber Cement |
| Year Built | 2025 |
| Electric | Circuit Breakers,200+ Amp Service |
| Township | Homer |
| Tax Year | 2024 |
| Ownership | Fee Simple w/ HO Assn. |
| Community Features | Park,Curbs,Sidewalks,Street Lights,Street Paved |
| Assoc Fee Paid Per | Monthly |
| County | Will |
| New Construction | No |
| Property Type | Residential |
| Subdivision Name | Silo Bend |
| Total Rooms | 10 |
| Full Baths | 3 |
| Status | Active |
| Directions | Gougar Rd. south to 163rd street east to S. Sun Meadow |
| High School | Lockport Township High School |
| City | Lockport |
| High School District | 205 |
| MLS Area | Homer / Lockport |
| Elementary School | Goodings Grove School |
| Tax Annual Amount | 266 |
| Middle/Junior High School | Hadley Middle School |
| Additional Parcels Y/N | No |
| Standard Status | Active |
| Middle/Junior School District | 33C |
| Elementary School District | 33C |
| Property Type | Detached Single |
Interior Features
| Interior Amenities | 1st Floor Bedroom,Walk-In Closet(s),High Ceilings,Open Floorplan,Pantry,Quartz Counters |
|---|---|
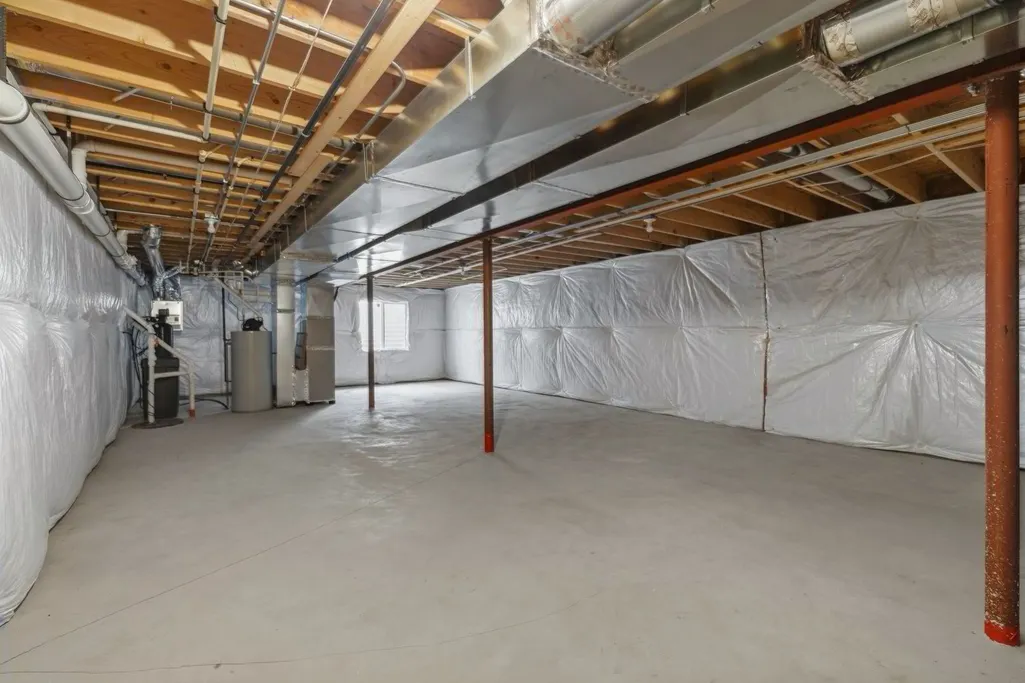
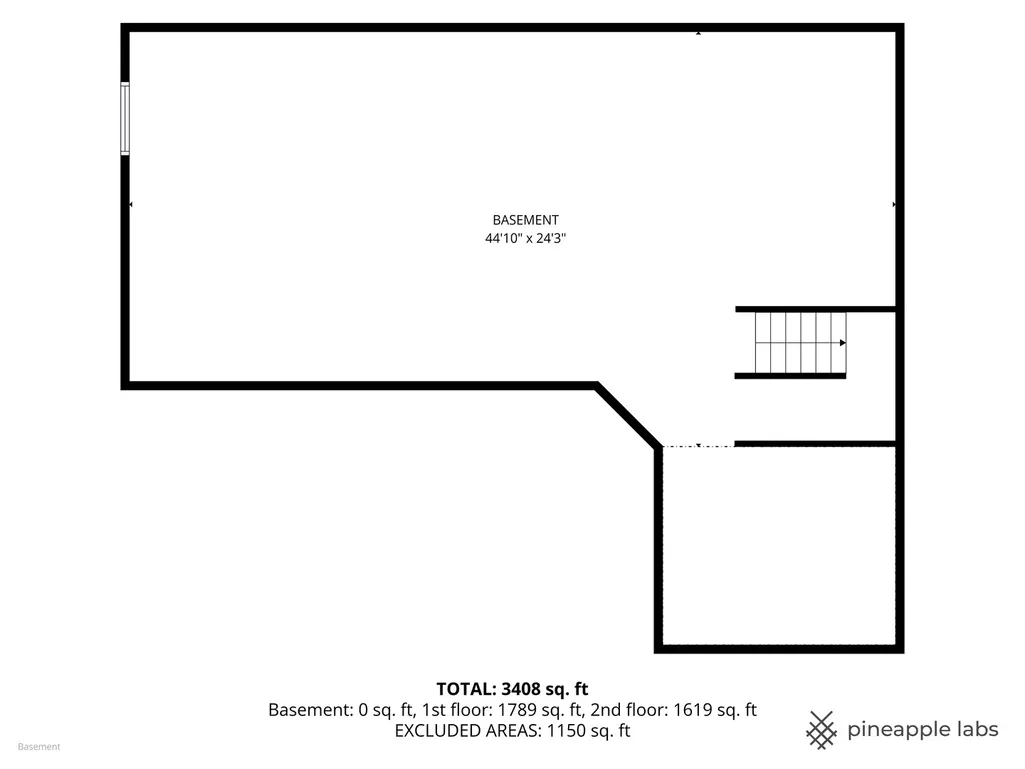
| Basement | Unfinished,Crawl Space,Full |
| Flooring | Carpet |
| Total Fireplaces | 1 |
| Fireplace Features | Gas Log |
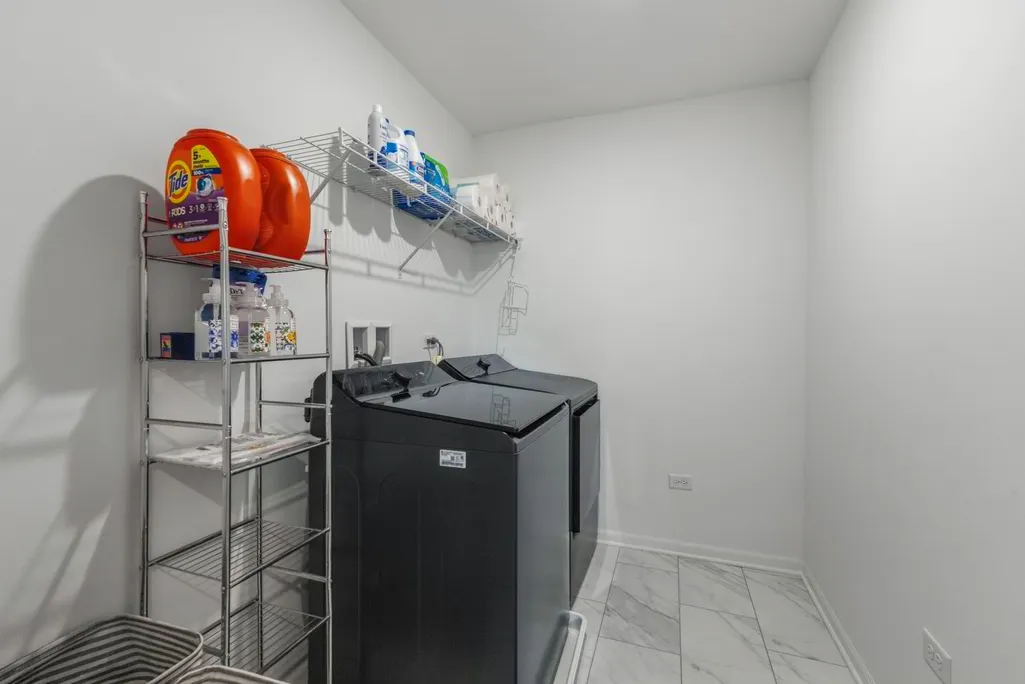
| Laundry Features | Upper Level,Gas Dryer Hookup |
| Total Bedrooms | 5 |
| Room Type | Bedroom 5,Bonus Room,Loft |
| LivingAreaSource | Estimated |
| Total Baths | 3 |
| Bedrooms Possible | 5 |
| Bathroom | Separate Shower,Double Sink |
Exterior Features
| Model | Essex |
|---|---|
| Parking Features | Asphalt,Garage Door Opener,Yes,Garage Owned,Attached,Garage |
| Water Source | Public |
| Total Parking | 3 |
| Lot Dimensions | 68.48 x 118.06 x 75.00 x 130.69 |
| Waterfront Y/N | No |
| Other Equipment | Air Purifier,Radon Mitigation System,Electronic Air Filters |
Amenities
- Foreclosure
- Views
- Short Sale
- New Construction
- Adult 55+
- Lease To Own
- No HOA Fees
- Furnished
- Primary On Main
- Air Conditioning
- Seller Finance
- Green
- Fixer Upper
- Horse
- Golf
- Fireplace
- Deck
- Garage
- Basement
- Pool
Property vs Single Family Average in 60441
Price
Taxes
Year Built
Visits
 Midwest Real Estate Data (MRED) All information deemed reliable but not guaranteed. All properties are subject to prior sale, change or withdrawal. Neither listing broker(s) or information provider(s) shall be responsible for any typographical errors, misinformation, misprints and shall be held totally harmless. Listing(s) information is provided for consumer's personal, non-commercial use and may not be used for any purpose other than to identify prospective properties consumers may be interested in purchasing. The data relating to real estate for sale on this website comes in part from the Internet Data Exchange program of the Multiple Listing Service. Real estate listings held by brokerage firms other than Real People Realty may be marked with the Internet Data Exchange logo and detailed information about those properties will include the name of the listing broker(s) when required by the MLS. Copyright ©2026 All rights reserved.Based on information submitted to the MLS GRID as of September 2, 2026 1:11 PM UTC All data is obtained from various sources and may not have been verified by broker or MLS GRID. Supplied Open House Information is subject to change without notice.
Data is updated as of September 2, 2026 1:11 PM UTC
Midwest Real Estate Data (MRED) All information deemed reliable but not guaranteed. All properties are subject to prior sale, change or withdrawal. Neither listing broker(s) or information provider(s) shall be responsible for any typographical errors, misinformation, misprints and shall be held totally harmless. Listing(s) information is provided for consumer's personal, non-commercial use and may not be used for any purpose other than to identify prospective properties consumers may be interested in purchasing. The data relating to real estate for sale on this website comes in part from the Internet Data Exchange program of the Multiple Listing Service. Real estate listings held by brokerage firms other than Real People Realty may be marked with the Internet Data Exchange logo and detailed information about those properties will include the name of the listing broker(s) when required by the MLS. Copyright ©2026 All rights reserved.Based on information submitted to the MLS GRID as of September 2, 2026 1:11 PM UTC All data is obtained from various sources and may not have been verified by broker or MLS GRID. Supplied Open House Information is subject to change without notice.
Data is updated as of September 2, 2026 1:11 PM UTC
