



Address
5913 Flagg Creek Lane, Western Springs, IL
Price
$ 1,499,000
Property Attributes
- MLS#12712575
- TypeSingle Family
- Listing Status Active
- CountyCOOK
- CityWestern Springs
- AreaWestern Springs
- NeighborhoodTimber Trails
- Zip60558
- Style
- Year Built2024
- Taxes$ 12190
- Price$ 1,499,000
- Bedrooms4
- Full Bathrooms3
- Half Bathrooms1
- Sqr Footage4327
- Lot Size0.17 Acres
Data Source:
Midwest Real Estate Data (MRED)
Property Description
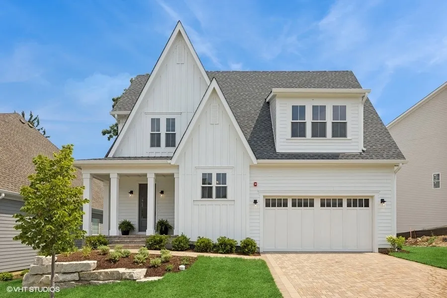
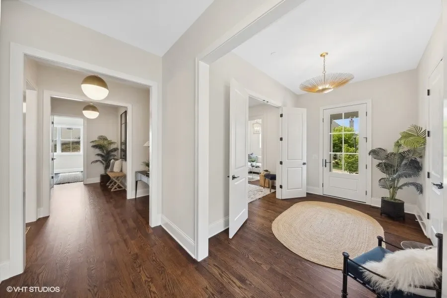
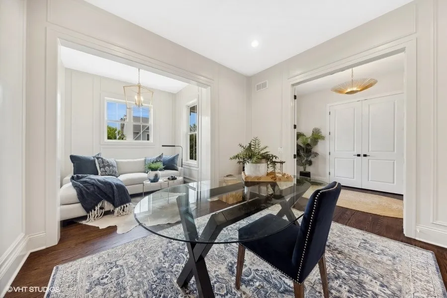
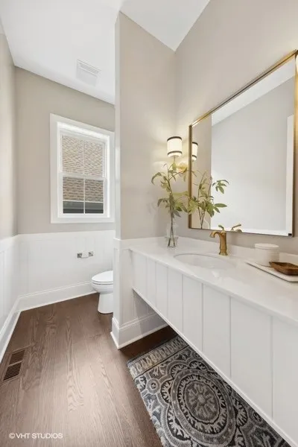
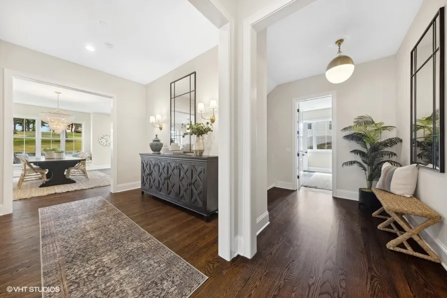
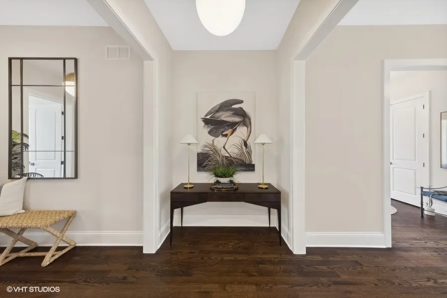
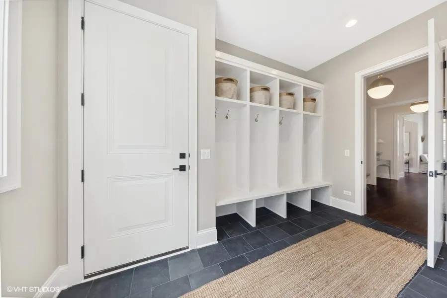
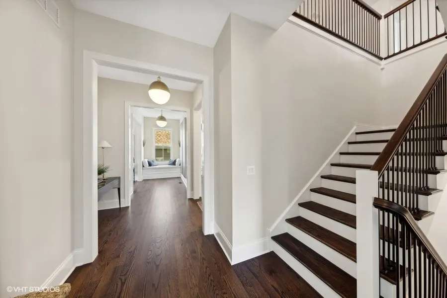
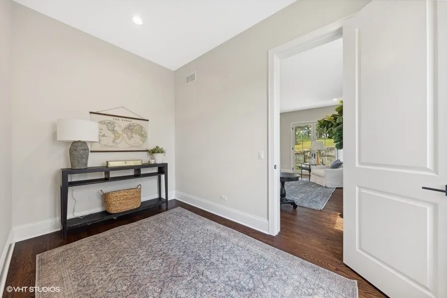
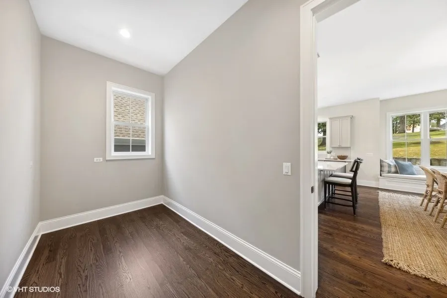
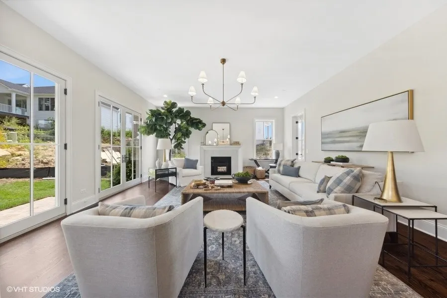
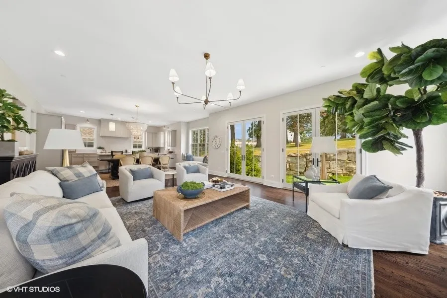
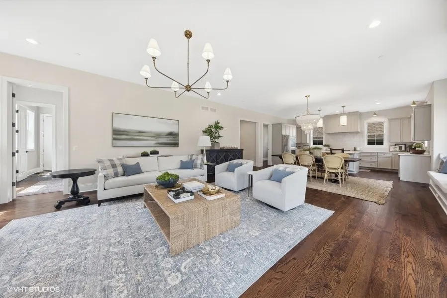
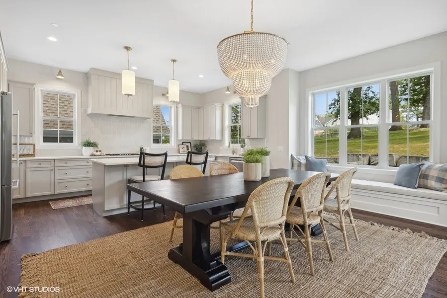
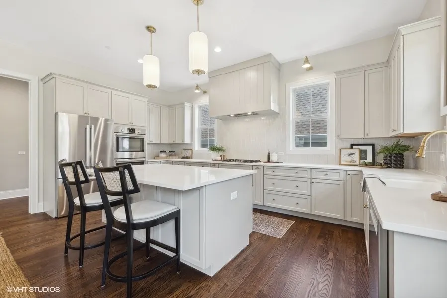
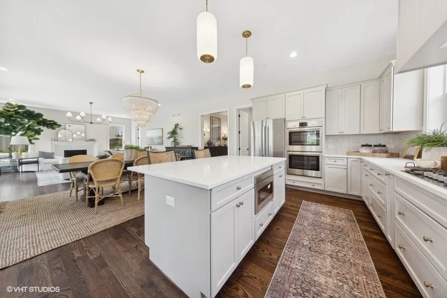
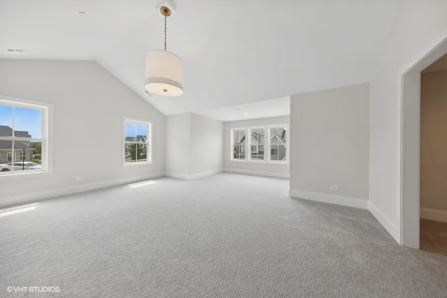
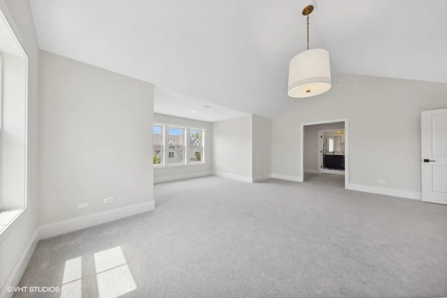
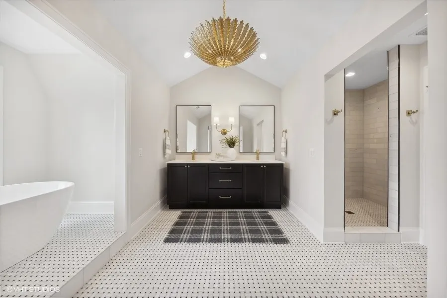
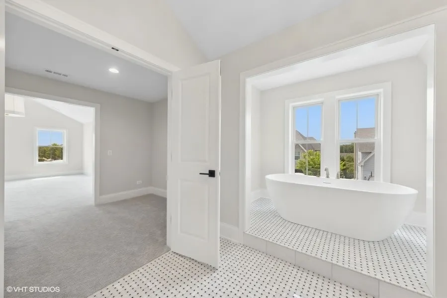
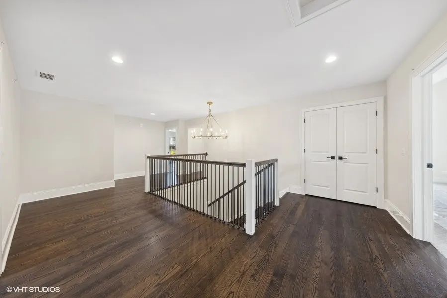
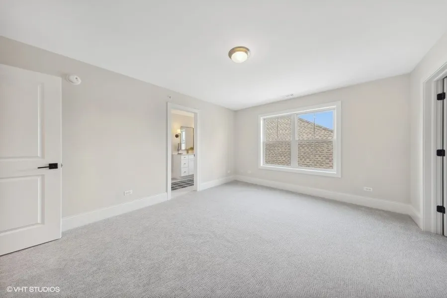
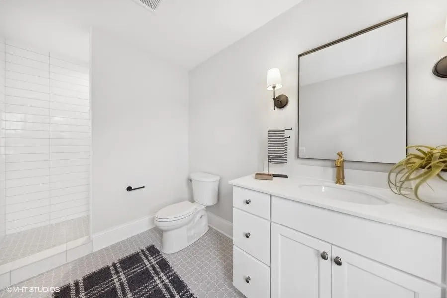
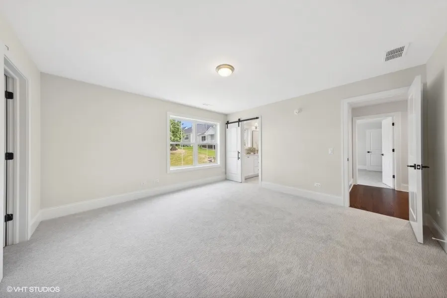
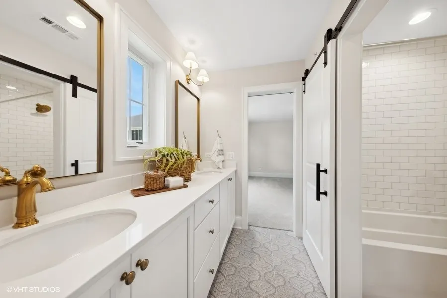
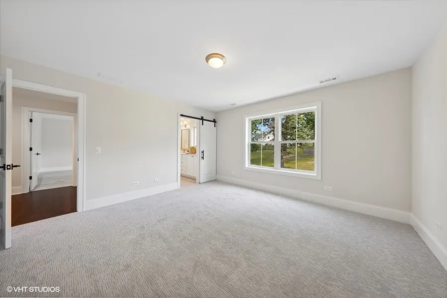
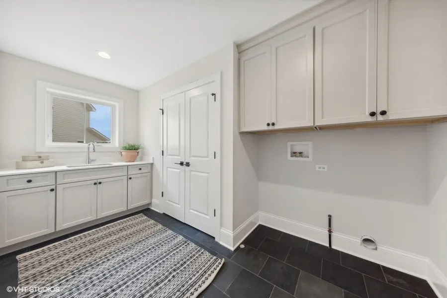
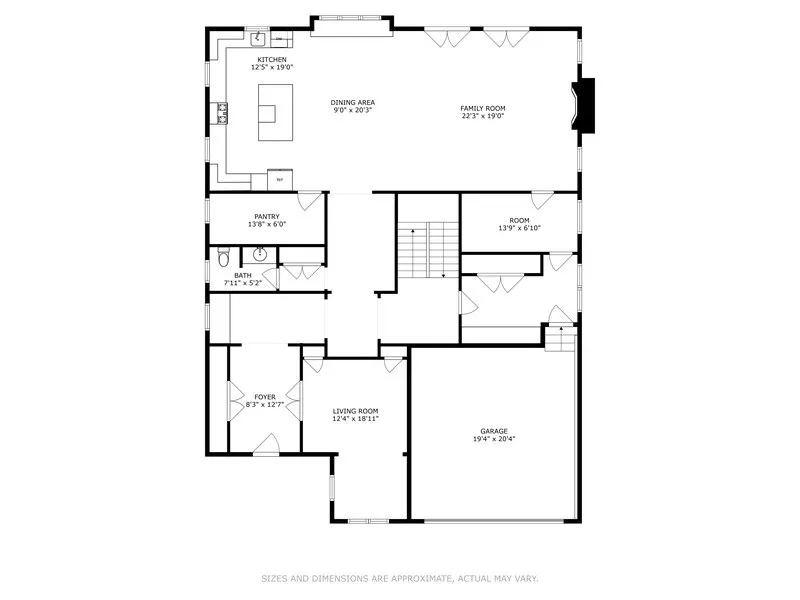
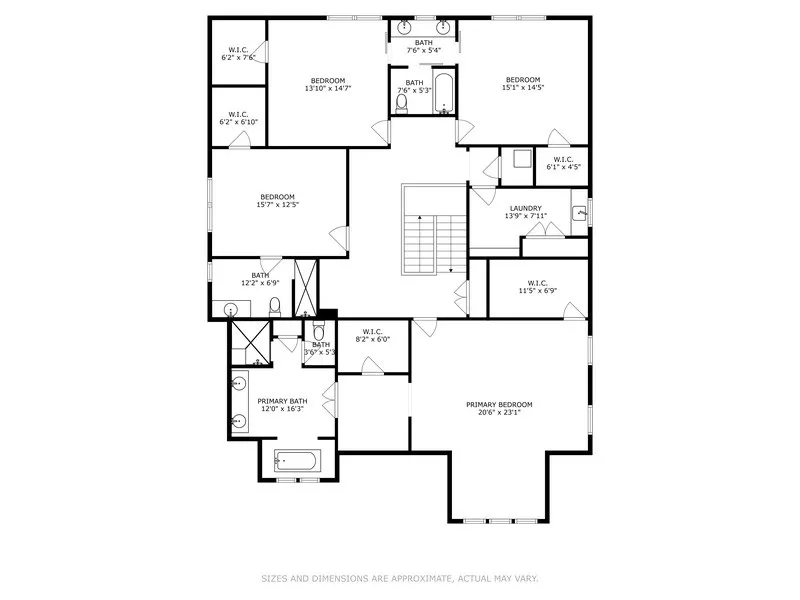
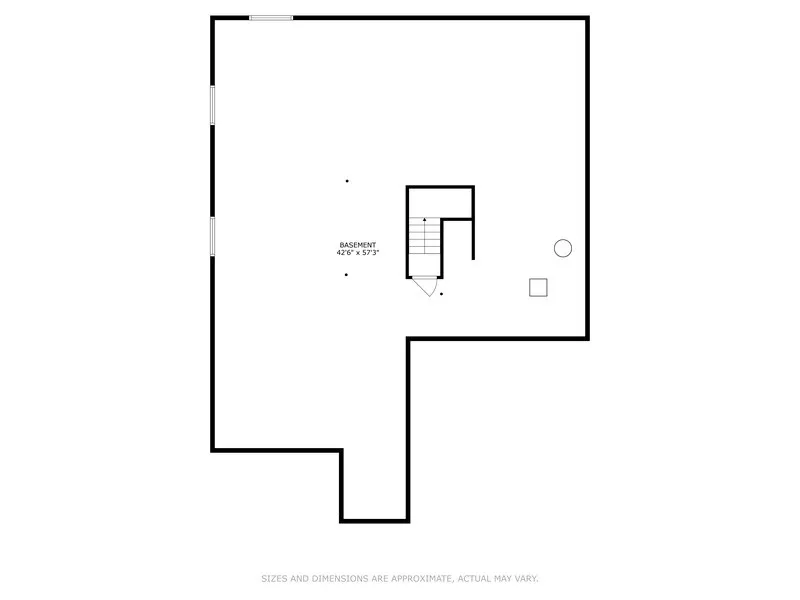
Move right into this beautifully crafted Timber Trails home, where timeless architecture, thoughtful design, and modern functionality come together in one of Western Springs' most sought-after communities. Built in 2023 and freshly refreshed, this 4-bedroom, 3.1-bath residence offers over 4,300 square feet of finished living space with room to grow in the full unfinished basement. A charming front porch and storybook-inspired exterior set the tone for the warm and inviting interiors. The thoughtfully designed floor plan features a private first-floor office, an additional flex room ideal for a playroom, library, music room, or second workspace, and an expansive mudroom with abundant storage. Rich hardwood flooring, custom millwork, 10-foot ceilings, and oversized windows create bright, welcoming spaces throughout the main level. At the heart of the home, the gourmet kitchen is designed for both everyday living and entertaining, featuring custom cabinetry, a large center island with seating, premium stainless-steel appliances, a walk-in pantry, and a spacious dining area overlooking the backyard. The kitchen opens seamlessly to the family room, anchored by a gas fireplace and framed by walls of windows and French doors leading to the brick paver patio. Upstairs, the luxurious primary suite serves as a private retreat with a vaulted ceiling, dual walk-in closets, and a spa-inspired bath complete with a soaking tub, oversized shower, and dual vanities. Three additional bedrooms include both a Jack-and-Jill bath and a private ensuite, while the conveniently located second-floor laundry room adds everyday ease. Outside, enjoy professionally landscaped grounds, a brick paver driveway and patio, and the exceptional lifestyle Timber Trails is known for, with walking paths, parks, open green space, and easy access to top-rated Highlands schools, Lyons Township High School, Metra, and expressways. A rare opportunity to enjoy nearly new construction without the wait, in one of the western suburbs' premier neighborhoods.
| Elementary School | Middle School | High School |
|---|---|---|
| Highlands Elementary School | Highlands Middle School | Lyons Twp High School |
| Price History | |
|---|---|
| 7/22/2026 | Listed $1,499,000 |
General Features
| Living Area | 4327 |
|---|---|
| Sewer | Public Sewer |
| Heating | Natural Gas,Forced Air |
| Cooling | Central Air,Zoned |
| Possession | Closing |
| Roof | Asphalt |
| Appliances | Double Oven,Microwave,Dishwasher,High End Refrigerator,Freezer,Washer,Dryer,Disposal,Stainless Steel Appliance(s),Cooktop |
| HOA Fee | 237 |
| Garage Spaces | 2 |
| Association Fee Includes | Lawn Care,Snow Removal |
| Construction Materials | Wood Siding |
| Year Built | 2024 |
| Electric | 200+ Amp Service |
| Township | Lyons |
| Tax Year | 2024 |
| Ownership | Fee Simple w/ HO Assn. |
| Community Features | Park,Street Lights,Street Paved |
| Assoc Fee Paid Per | Monthly |
| County | Cook |
| New Construction | No |
| Property Type | Residential |
| Subdivision Name | Timber Trails |
| Total Rooms | 9 |
| Full Baths | 3 |
| Status | Active |
| Directions | Head E on 55th St past 294. Take a right onto Woodland Dr then left on Ridgewood. Property will be on your left |
| High School | Lyons Twp High School |
| City | Western Springs |
| High School District | 204 |
| MLS Area | Western Springs |
| Elementary School | Highlands Elementary School |
| Tax Annual Amount | 12190.67 |
| Middle/Junior High School | Highlands Middle School |
| Standard Status | Active |
| Middle/Junior School District | 106 |
| Elementary School District | 106 |
| Property Type | Detached Single |
Interior Features
| Interior Amenities | Built-in Features,Walk-In Closet(s),High Ceilings,Special Millwork |
|---|---|
| Basement | Unfinished,Full |
| Flooring | Hardwood |
| Total Fireplaces | 1 |
| Fireplace Features | Gas Log |
| Half Baths | 1 |
| Laundry Features | Sink |
| Total Bedrooms | 4 |
| Room Type | Office,Play Room,Foyer,Mud Room |
| LivingAreaSource | Other |
| Total Baths | 4 |
| Bedrooms Possible | 4 |
| Bathroom | Separate Shower,Double Sink,Soaking Tub |
Exterior Features
| Parking Features | Brick Driveway,Garage Door Opener,Yes,Garage Owned,Attached,Garage |
|---|---|
| Water Source | Lake Michigan |
| Total Parking | 2 |
| Lot Dimensions | 115 X 39 X 120 X 40 X 49 |
| Lot Size Acres | 0.17 |
| Waterfront Y/N | No |
| Other Equipment | Fire Sprinklers,CO Detectors,Sump Pump |
Amenities
- Foreclosure
- Views
- Short Sale
- New Construction
- Adult 55+
- Lease To Own
- No HOA Fees
- Furnished
- Primary On Main
- Air Conditioning
- Seller Finance
- Green
- Fixer Upper
- Horse
- Golf
- Fireplace
- Deck
- Garage
- Basement
- Pool
Property vs Single Family Average in 60558
Price
Taxes
Year Built
Visits

