
Price Reduction



Address
1713 Nathan Lane, Libertyville, IL
Price
$ 785,000
Property Attributes
- MLS#12712025
- TypeSingle Family
- Listing Status Active
- CountyLAKE
- CityLibertyville
- AreaGreen Oaks - Libertyville
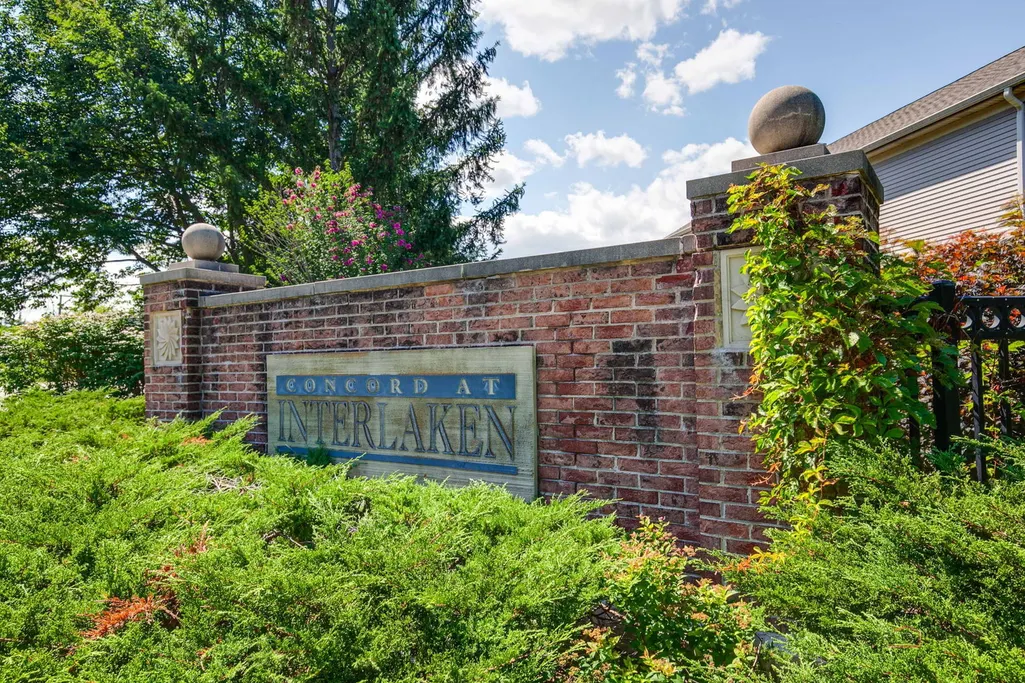
- NeighborhoodConcord at Interlaken
- Zip60048
- Style
- Year Built1999
- Taxes$ 16989
- Price$ 785,000
- Bedrooms4
- Full Bathrooms3
- Half Bathrooms1
- Sqr Footage3337
- Lot Size0.24 Acres
Data Source:
Midwest Real Estate Data (MRED)
Property Description
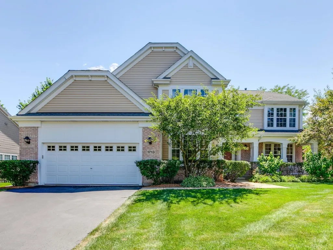
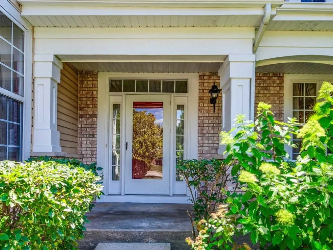
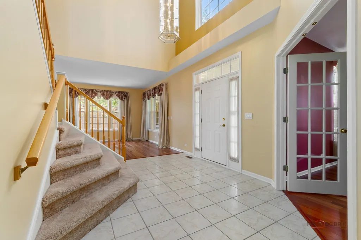
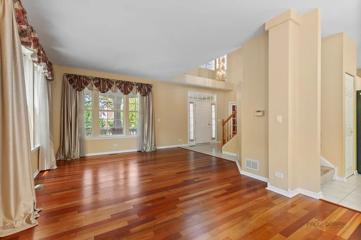
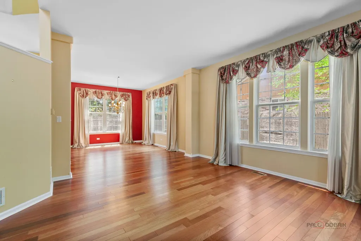
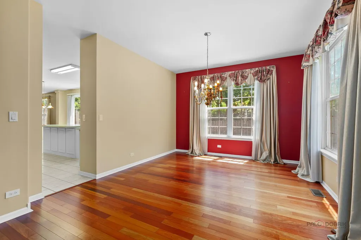
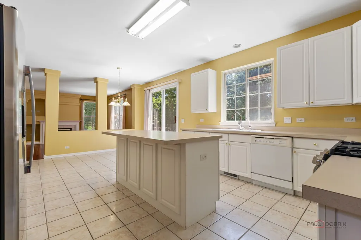
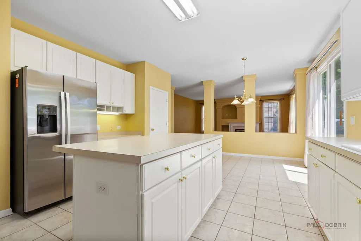
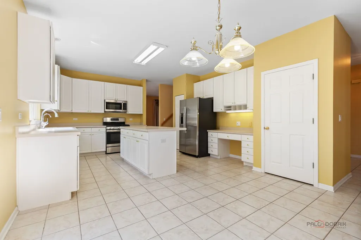
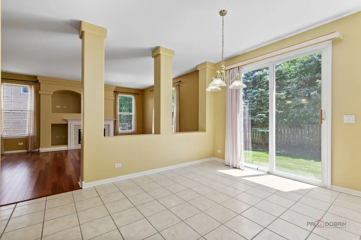
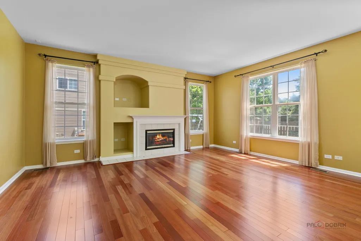
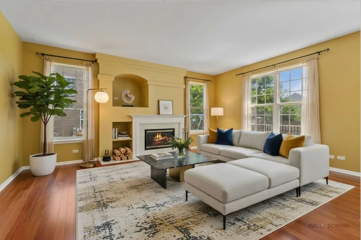
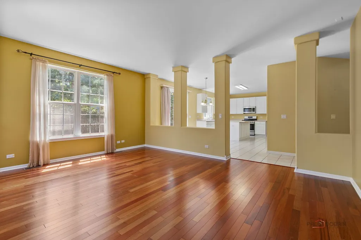
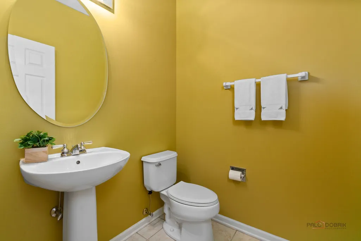
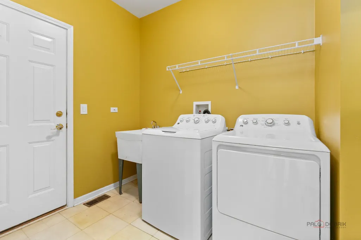
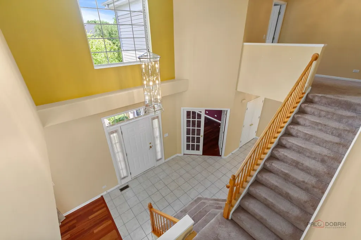
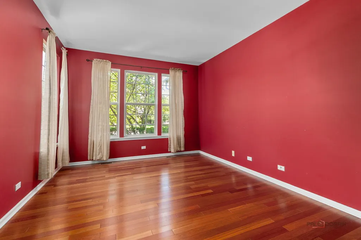
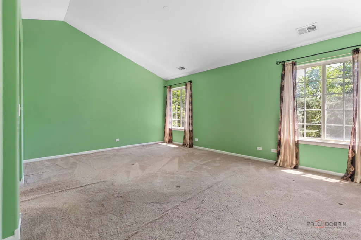
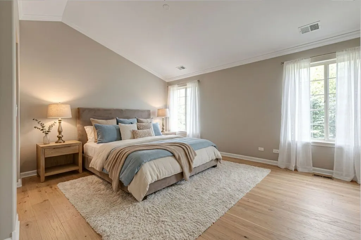
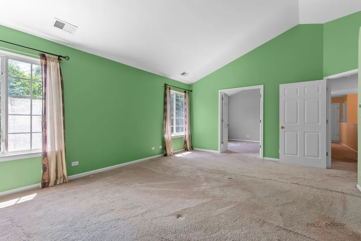
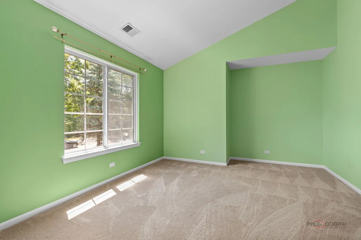
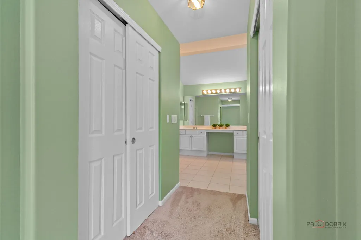
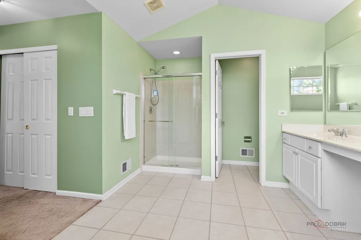
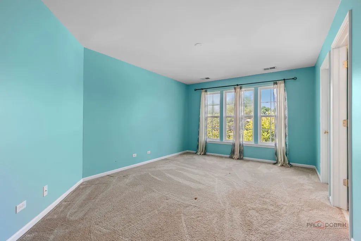
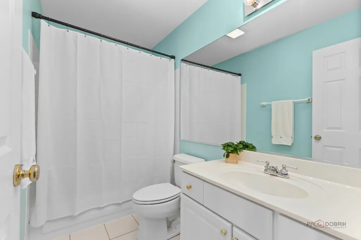
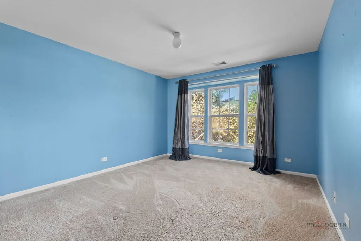
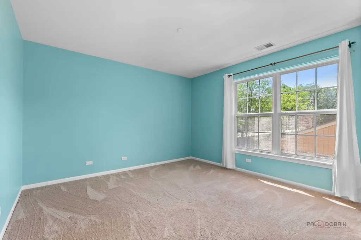
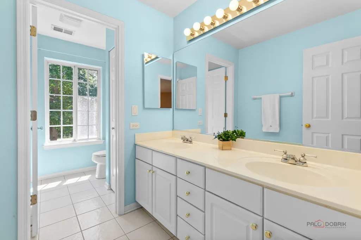
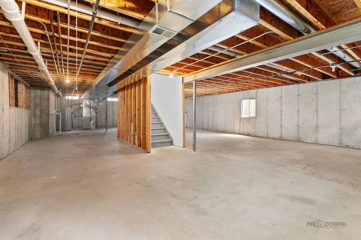
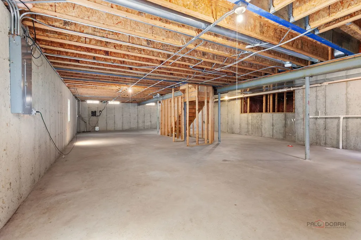
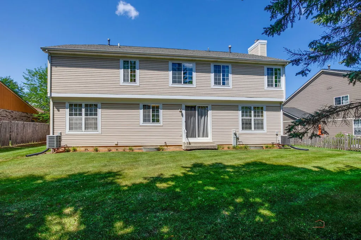
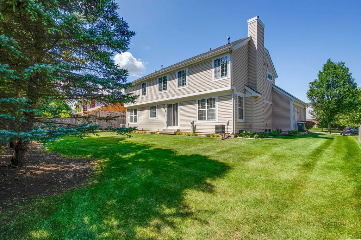
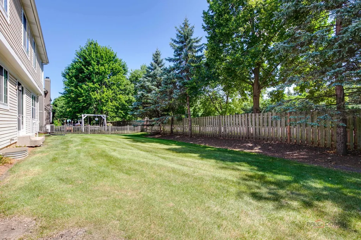
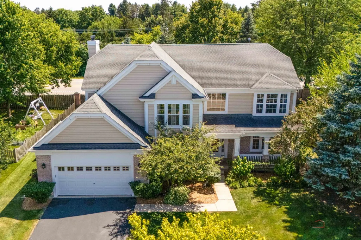
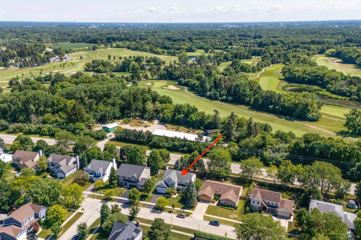
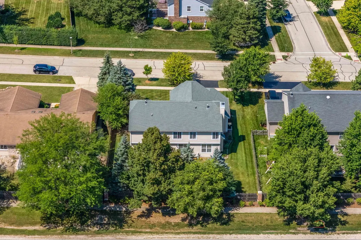
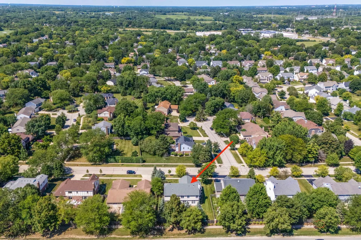
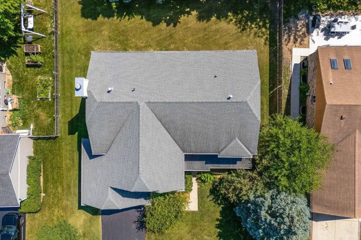
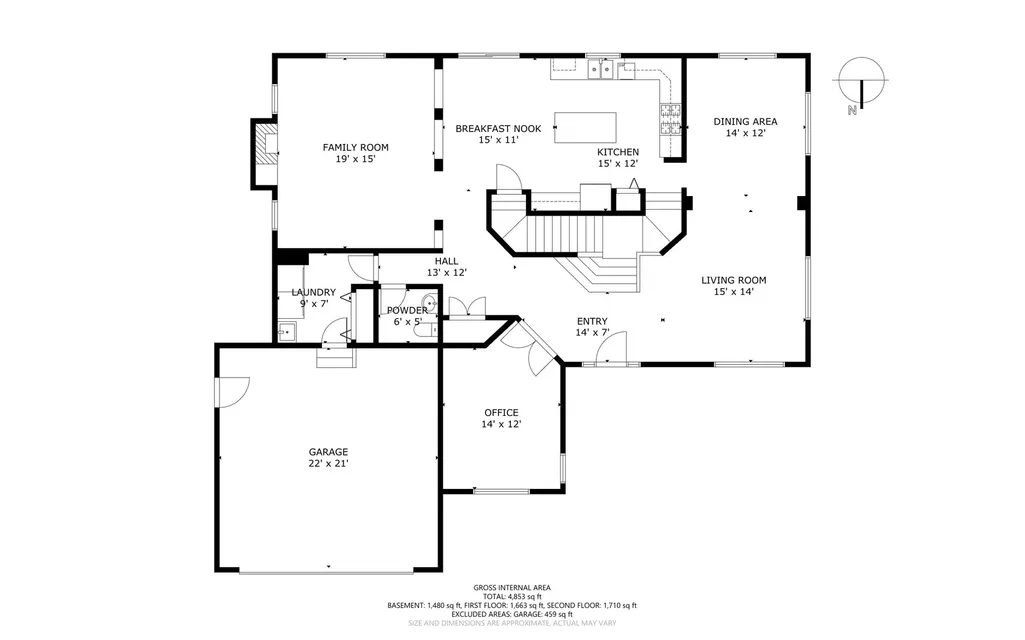
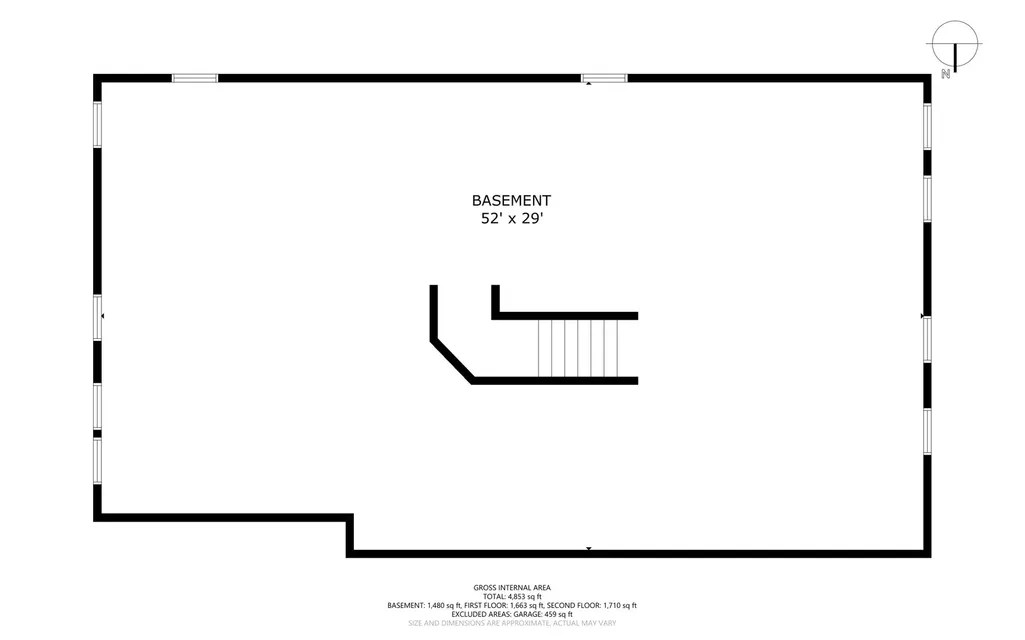
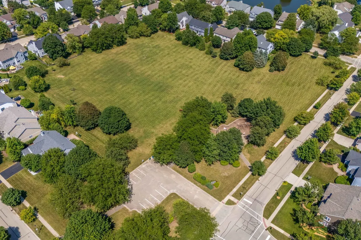
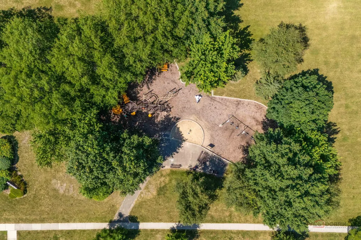
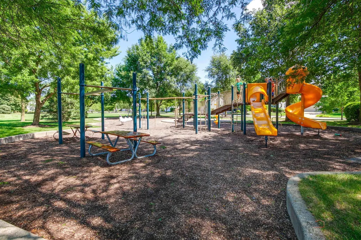
Welcome to 1713 Nathan Lane, located within the highly desirable Concord at Interlaken subdivision. Lovingly maintained by its original owners, this home is built for gatherings, comfort, and effortless everyday living. A dramatic two-story foyer welcomes with open sightlines to the living and dining rooms, while the dual staircases set an elegant tone. The spacious kitchen, complete with a center island and abundant cabinetry, flows seamlessly into the family room, where a cozy fireplace creates a natural place to unwind and be together. Thoughtful main-level conveniences include a private office with French doors, a well-placed half bath, and a laundry/mudroom located directly off the garage for easy daily function. Upstairs, the primary suite impresses with a vaulted ceiling, luxurious ensuite bath, two walk-in closets, and an adjacent sitting room ideal for workout space, reading nook, or additional office. Three more bedrooms, one with its own ensuite, complete the second level, offering flexibility for guests, family, or multigenerational living. A large unfinished basement with bathroom rough-in, provides ample storage and opportunity to create additional living space. The generous perimeter lot with no neighbors behind creates a welcome sense of privacy. Updates include: refrigerator, gas range, microwave, garbage disposal (2023), dryer (2020), furnaces (2020/2022), humidifiers (2020/2022), hot water heater (2022), washer (2016), primary shower (2016), hardwood on most of the main level (2013), roof (2013) and more. Situated in the award-winning Butterfield and Libertyville High School districts, this home is surrounded by parks, forest preserves, and charming downtown, inviting new owners into a warm, connected, and highly sought-after community. Quick close possible.
| Elementary School | Middle School | High School |
|---|---|---|
| Butterfield School Elementary School | Highland Middle School | Libertyville High School |
| Price History | |
|---|---|
| 7/27/2026 | Listed $825,000 |
| 8/19/2026 | 5$785,000 |
General Features
| Living Area | 3337 |
|---|---|
| Sewer | Public Sewer |
| Heating | Natural Gas,Forced Air |
| Cooling | Central Air |
| Possession | Closing |
| Roof | Asphalt |
| Appliances | Range,Microwave,Dishwasher,Refrigerator,Washer,Dryer,Disposal,Range Hood,Humidifier |
| Garage Spaces | 2 |
| Association Fee Includes | None |
| Construction Materials | Vinyl Siding,Brick |
| Year Built | 1999 |
| Township | Libertyville |
| Tax Year | 2025 |
| Ownership | Fee Simple |
| Community Features | Park,Curbs,Sidewalks,Street Lights,Street Paved |
| Assoc Fee Paid Per | Not Applicable |
| County | Lake |
| New Construction | No |
| Property Type | Residential |
| Subdivision Name | Concord at Interlaken |
| Other Structures | None |
| Total Rooms | 11 |
| Full Baths | 3 |
| Status | Active |
| Directions | Butterfield to Winchester,W to Lucerne,N to Nathan,W to # |
| High School | Libertyville High School |
| City | Libertyville |
| High School District | 128 |
| MLS Area | Green Oaks / Libertyville |
| Elementary School | Butterfield School |
| Tax Annual Amount | 16989 |
| Middle/Junior High School | Highland Middle School |
| Virtual Tour | https://photos.palodobrikphotography.com/sites/egbzqgkm/unbranded |
| Standard Status | Active |
| Middle/Junior School District | 70 |
| Elementary School District | 70 |
| Property Type | Detached Single |
Interior Features
| Basement | Unfinished,Bath/Stubbed,Full |
|---|---|
| Flooring | Hardwood |
| Total Fireplaces | 1 |
| Fireplace Features | Gas Log,Gas Starter |
| Half Baths | 1 |
| Total Bedrooms | 4 |
| Room Type | Office,Sitting Room,Foyer,Eating Area |
| LivingAreaSource | Assessor |
| Total Baths | 4 |
| Bedrooms Possible | 4 |
| Bathroom | Separate Shower |
Exterior Features
| Model | Hapsburg |
|---|---|
| Parking Features | Asphalt,Garage Door Opener,Yes,Garage Owned,Attached,Garage |
| Lot Features | Mature Trees |
| Water Source | Public |
| Total Parking | 2 |
| Foundation Details | Concrete Perimeter |
| Lot Dimensions | 85 x 124 |
| Lot Size Acres | 0.24 |
| Waterfront Y/N | No |
| Other Equipment | TV-Cable,CO Detectors,Sump Pump |
Amenities
- Foreclosure
- Views
- Short Sale
- New Construction
- Adult 55+
- Lease To Own
- No HOA Fees
- Furnished
- Primary On Main
- Air Conditioning
- Seller Finance
- Green
- Fixer Upper
- Horse
- Golf
- Fireplace
- Deck
- Garage
- Basement
- Pool
Property vs Single Family Average in 60048
Price
Taxes
Year Built
Visits
 Midwest Real Estate Data (MRED) All information deemed reliable but not guaranteed. All properties are subject to prior sale, change or withdrawal. Neither listing broker(s) or information provider(s) shall be responsible for any typographical errors, misinformation, misprints and shall be held totally harmless. Listing(s) information is provided for consumer's personal, non-commercial use and may not be used for any purpose other than to identify prospective properties consumers may be interested in purchasing. The data relating to real estate for sale on this website comes in part from the Internet Data Exchange program of the Multiple Listing Service. Real estate listings held by brokerage firms other than Real People Realty may be marked with the Internet Data Exchange logo and detailed information about those properties will include the name of the listing broker(s) when required by the MLS. Copyright ©2026 All rights reserved.Based on information submitted to the MLS GRID as of September 2, 2026 1:11 PM UTC All data is obtained from various sources and may not have been verified by broker or MLS GRID. Supplied Open House Information is subject to change without notice.
Data is updated as of September 2, 2026 1:11 PM UTC
Midwest Real Estate Data (MRED) All information deemed reliable but not guaranteed. All properties are subject to prior sale, change or withdrawal. Neither listing broker(s) or information provider(s) shall be responsible for any typographical errors, misinformation, misprints and shall be held totally harmless. Listing(s) information is provided for consumer's personal, non-commercial use and may not be used for any purpose other than to identify prospective properties consumers may be interested in purchasing. The data relating to real estate for sale on this website comes in part from the Internet Data Exchange program of the Multiple Listing Service. Real estate listings held by brokerage firms other than Real People Realty may be marked with the Internet Data Exchange logo and detailed information about those properties will include the name of the listing broker(s) when required by the MLS. Copyright ©2026 All rights reserved.Based on information submitted to the MLS GRID as of September 2, 2026 1:11 PM UTC All data is obtained from various sources and may not have been verified by broker or MLS GRID. Supplied Open House Information is subject to change without notice.
Data is updated as of September 2, 2026 1:11 PM UTC
