
Price Reduction
Address
511 Kirkwood Boulevard, Davenport, IA
Price
$ 245,000
Property Attributes
- MLS#12712004
- TypeSingle Family
- Listing Status Active
- CountySCOTT
- CityDavenport
- AreaDavenport
- NeighborhoodEast Bluff
- Zip52803
- StyleVictorian
- Year Built1896
- Taxes$ 2602
- Price$ 245,000
- Bedrooms4
- Full Bathrooms2
- Half Bathrooms0
- Sqr Footage2603
- Lot Size0.13 Acres
Data Source:
Midwest Real Estate Data (MRED)
Property Description
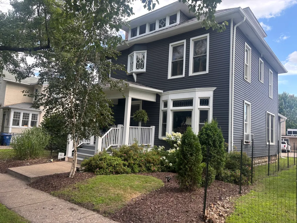
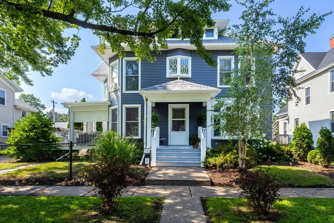
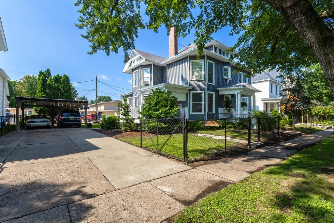
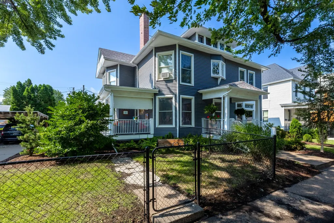
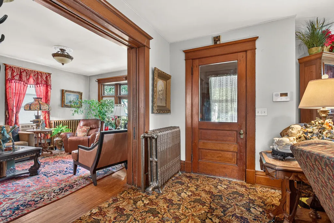
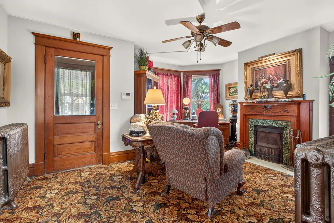
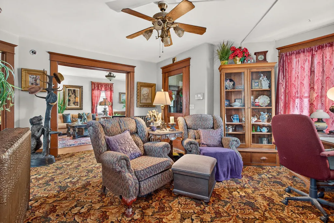
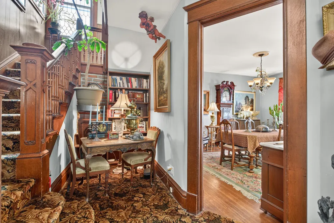
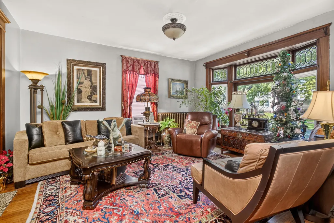
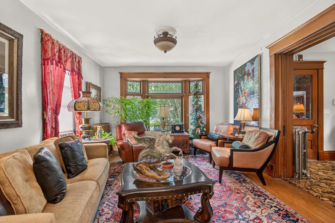
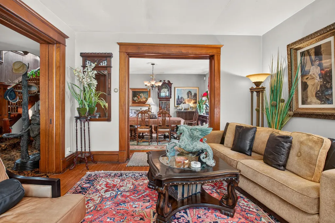
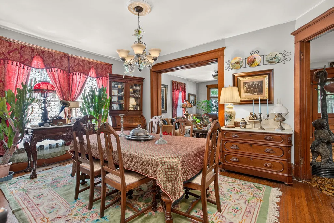
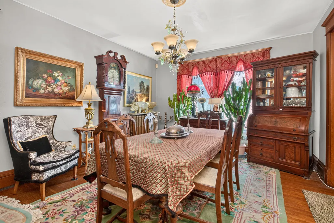
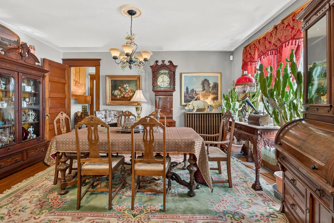
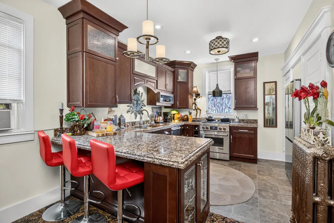
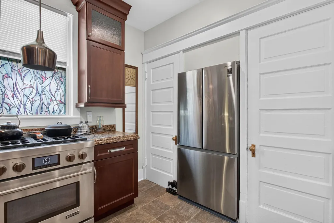
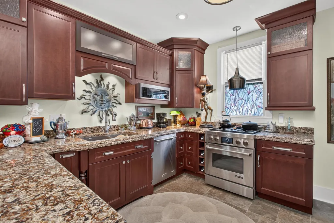
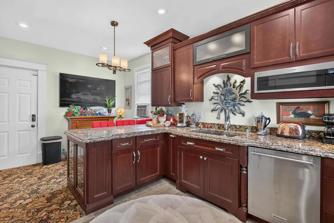
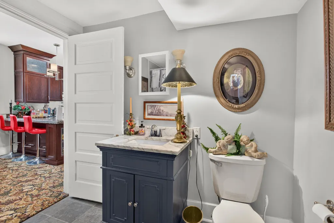
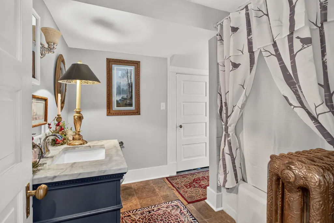
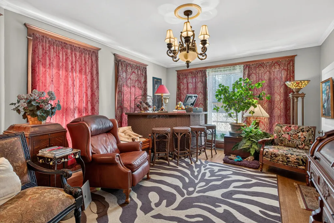
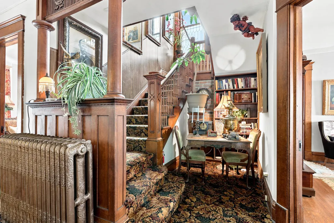
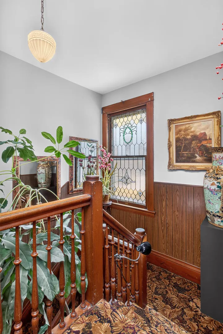
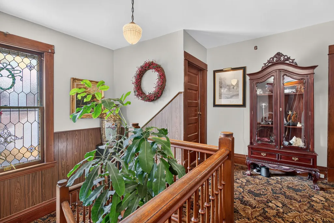
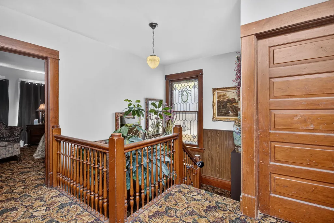
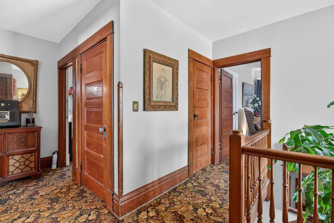
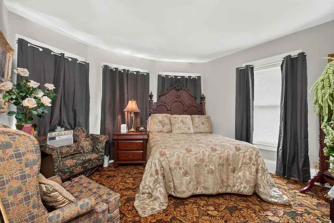
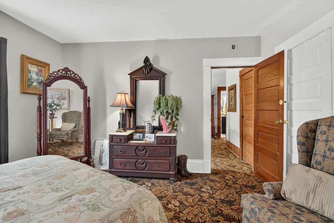
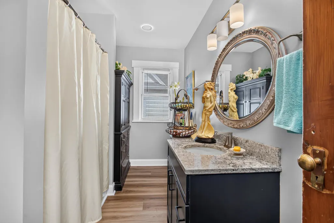
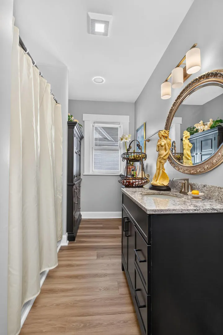
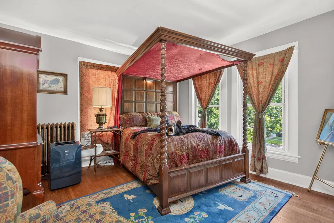
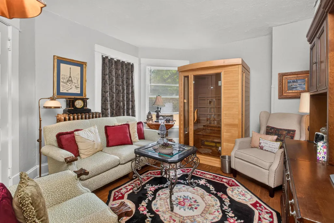
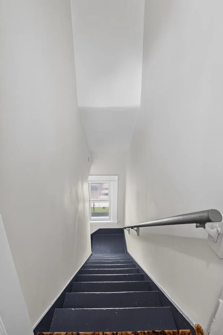
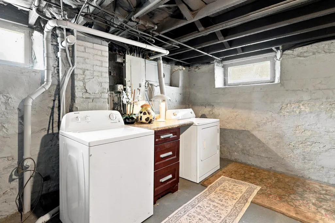
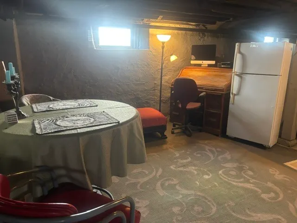
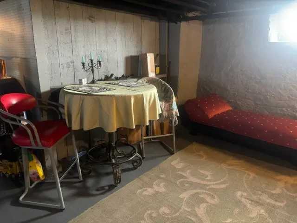
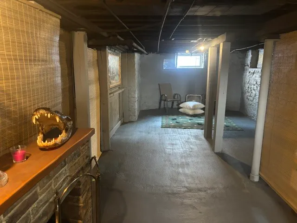
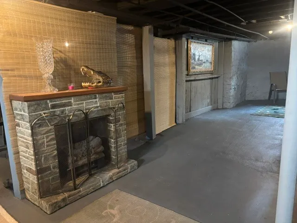
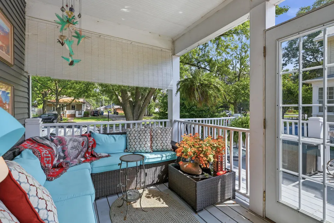
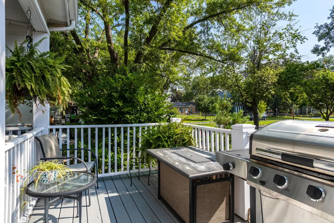
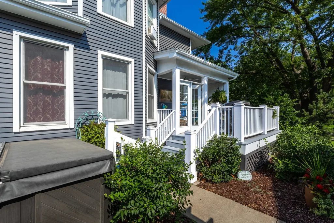
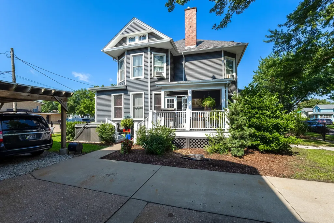
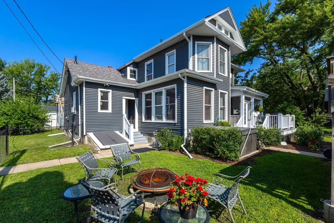
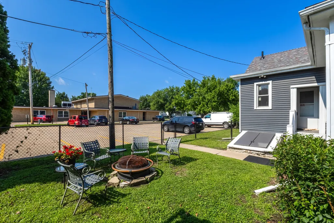
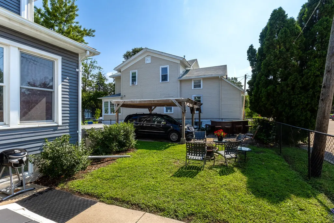
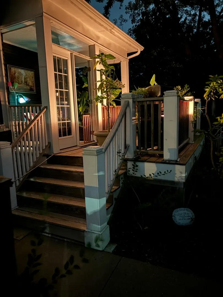
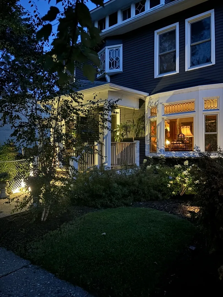
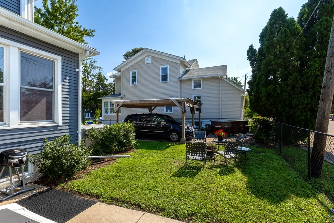
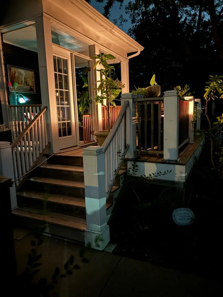
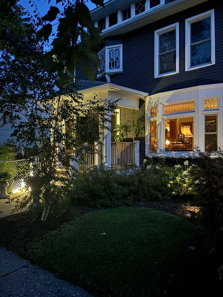
This home is truly an early 20th century vintage gem with its beveled windows and gorgeous woodwork/pocket doors-like taking a walk back thru time with its classic character. The home owner has performed many quality updates that includes having the home professionally leveled with new wood support beams/basement floor. In 2025, a new roof was done and exterior professionally painted. The interior has fresh repairs and paint to the original plaster walls and new windows installed. As you enter thru the front door, there is a lovely foyer/parlor "conversation" area near the cozy FP. A little nook area with built-in bookshelves is an added space. The living room with it's natural woodwork/floors, pocket doors and lead glass picture window is stunning. This flows into a vintage formal dining area also with wood floors. Behind the dining area you will find a gourmet kitchen, 2 years new, that boasts high-end finishes, breakfast bar, and new appliances. A main floor bathroom is also an added perk. You can access this bathroom from either the kitchen or the main floor study/"billiards" room. This room could also be used as a main floor bedroom. The second floor features 4 bedrooms and a full bathroom that was gutted/restored to blend well with the home features. There is a walk up floored attic for additional storage and/or additional living space. Enjoy peaceful mornings or relaxed evenings on the cozy side covered porch. There is a "2 car" Pergola covered parking space that protects from the elements. Newer parking concrete space was added to accomodate several cars and an RV. This beauty has front porch/curbside viewing to the annual BIX 7 race! A great flow for outdoor entertaining from the front porch to the backyard patio/firepit area, which has newer fencing all around. The basement can also be used for entertaining in addition to laundry/storage. This is a must-see home!
| Middle School | High School |
|---|---|
| Sudlow Middle School | Central High School |
| Price History | |
|---|---|
| 7/31/2026 | Listed $265,000 |
| 8/25/2026 | 8$245,000 |
General Features
| Living Area | 2603 |
|---|---|
| Sewer | Public Sewer |
| Heating | Steam |
| Cooling | Window Unit(s) |
| Possession | Negotiable |
| Roof | Asphalt |
| Appliances | Range,Microwave,Dishwasher,Refrigerator,Washer,Dryer |
| Association Fee Includes | None |
| Architectural Style | Victorian |
| Construction Materials | Aluminum Siding |
| Year Built | 1896 |
| Electric | 100 Amp Service |
| Township | N/A |
| Tax Year | 2024 |
| Ownership | Fee Simple |
| Assoc Fee Paid Per | Not Applicable |
| County | Scott |
| New Construction | No |
| Property Type | Residential |
| Other Structures | Pergola,On Street |
| Total Rooms | 9 |
| Full Baths | 2 |
| Status | Active |
| Directions | Brady St.,East on Kirkwood Blvd approx. 3 1/2 blks. |
| High School | Central High School |
| City | Davenport |
| High School District | 1611 |
| MLS Area | Davenport |
| Tax Annual Amount | 2602 |
| Middle/Junior High School | Sudlow Middle School |
| Additional Parcels Y/N | No |
| Standard Status | Active |
| Middle/Junior School District | 1611 |
| Elementary School District | 1611 |
| Property Type | Detached Single |
Interior Features
| Interior Amenities | 1st Floor Full Bath,Built-in Features,Bookcases,Granite Counters,Separate Dining Room,Replacement Windows |
|---|---|
| Basement | None |
| Flooring | Hardwood,Carpet |
| Total Fireplaces | 1 |
| Fireplace Features | Wood Burning,Masonry |
| Total Bedrooms | 4 |
| Room Type | Office,Study,Foyer |
| LivingAreaSource | Assessor |
| Total Baths | 2 |
| Bedrooms Possible | 4 |
Exterior Features
| Parking Features | Concrete,Side Driveway,Off Street,On Street,Yes,Other |
|---|---|
| Lot Features | Level |
| Water Source | Public |
| Total Parking | 2 |
| Foundation Details | Concrete Perimeter |
| Lot Dimensions | 80x73 |
| Lot Size Acres | 0.13 |
| Waterfront Y/N | No |
| Other Equipment | Security Cameras,Water Heater-Gas |
Amenities
- Foreclosure
- Views
- Short Sale
- New Construction
- Adult 55+
- Lease To Own
- No HOA Fees
- Furnished
- Primary On Main
- Air Conditioning
- Seller Finance
- Green
- Fixer Upper
- Horse
- Golf
- Fireplace
- Deck
- Garage
- Basement
- Pool
Property vs Single Family Average in 52803
Price
Taxes
Year Built
Visits

