
Golf Course



Address
6104 Westgate Court, Woodridge, IL
Price
$ 519,900
Property Attributes
- MLS#12711572
- TypeSingle Family
- Listing Status Active
- CountyDUPAGE
- CityWoodridge
- AreaWoodridge
- NeighborhoodWinston Hills
- Zip60517
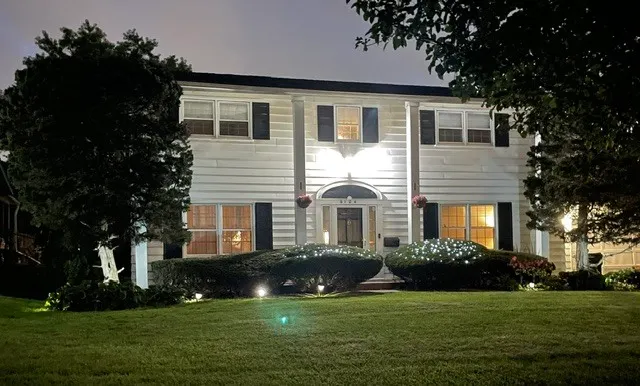
- StyleColonial
- Year Built1968
- Taxes$ 10200
- Price$ 519,900
- Bedrooms4
- Full Bathrooms2
- Half Bathrooms1
- Sqr Footage2132
Data Source:
Midwest Real Estate Data (MRED)
Property Description
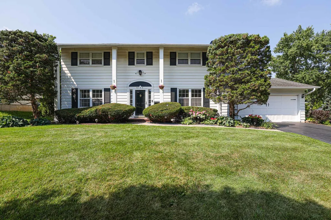
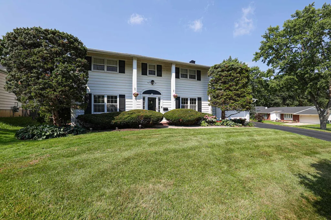
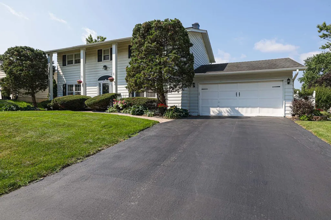
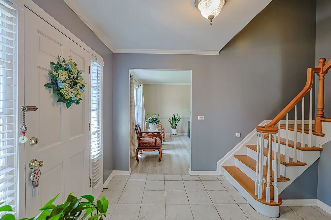
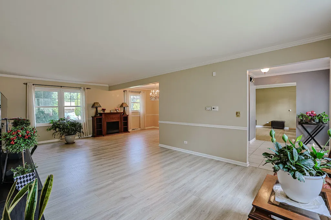
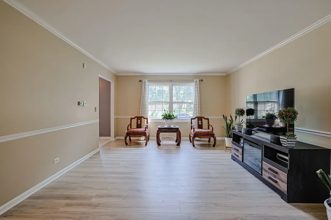
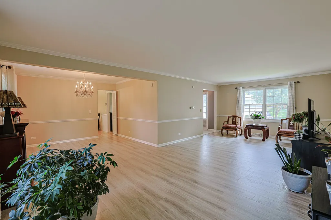
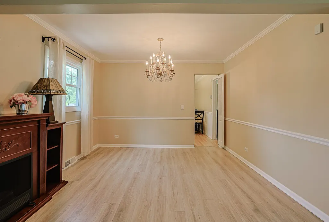
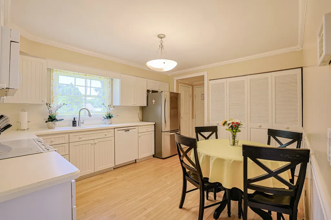
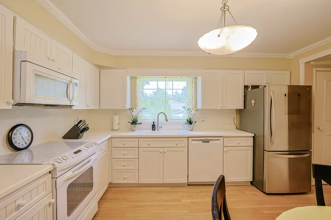
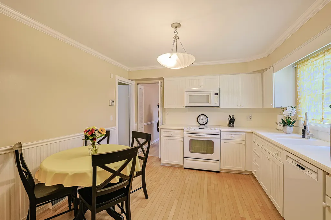
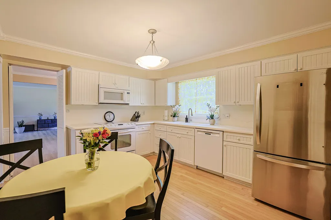
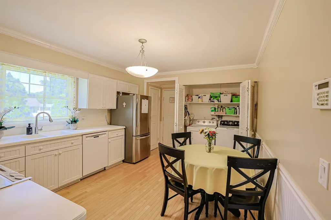
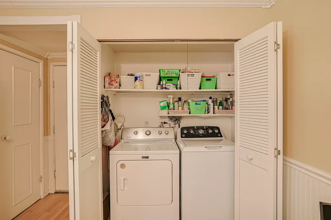
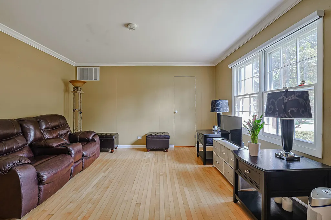
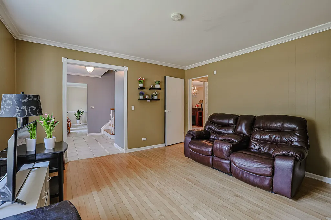
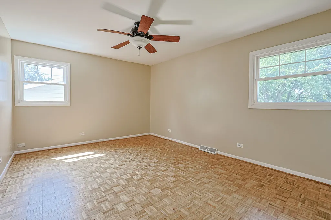
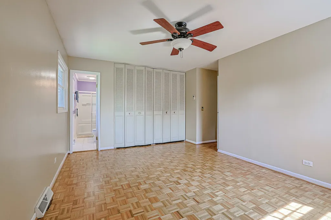
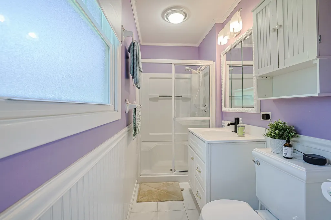
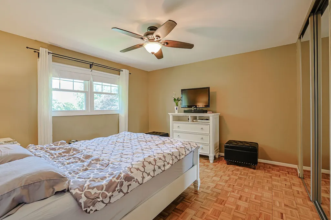
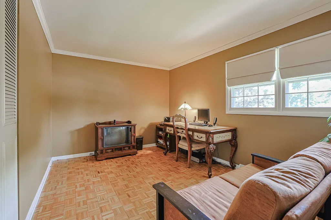
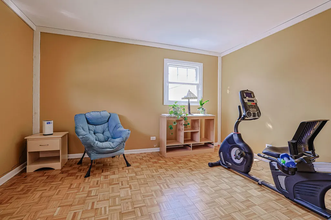
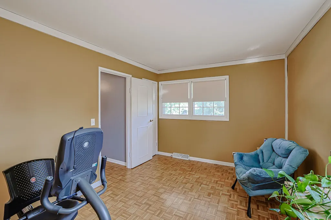
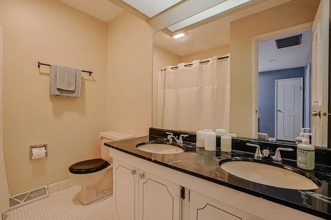
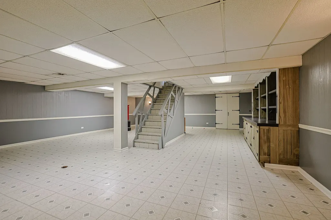
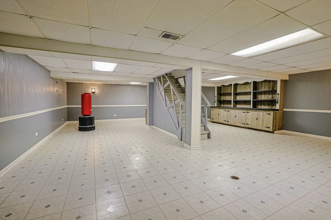
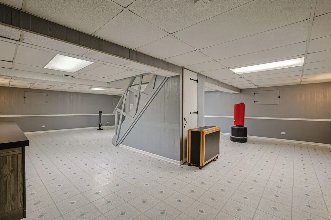
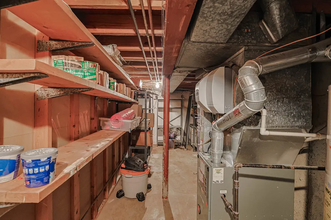
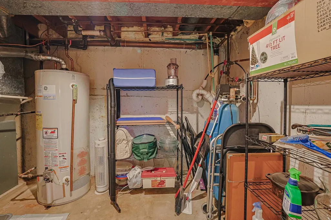
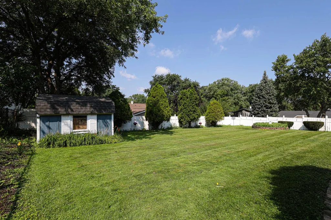
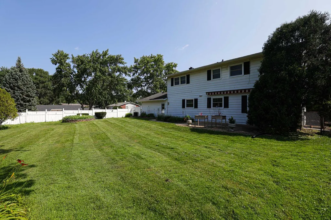
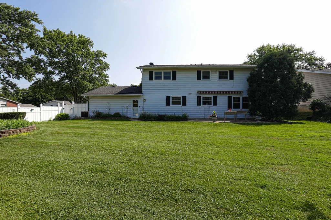
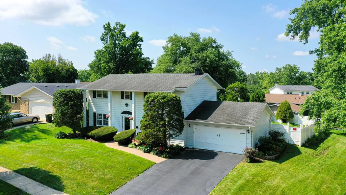
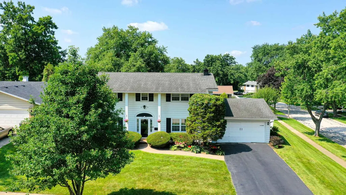
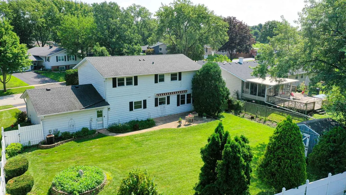
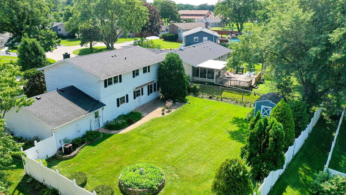
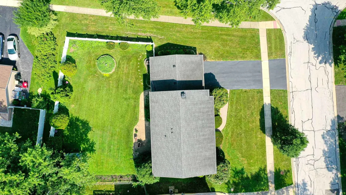
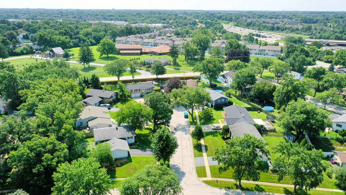
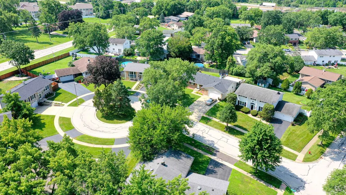
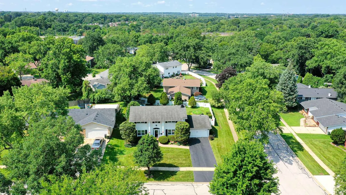
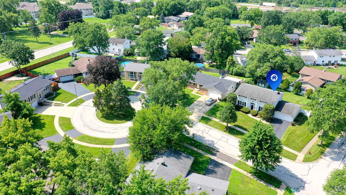
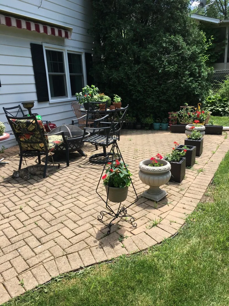
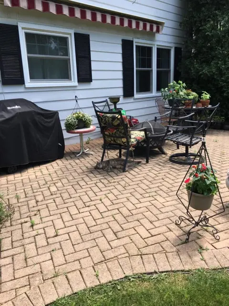
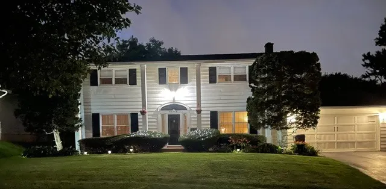
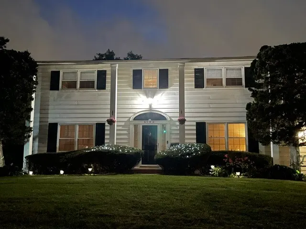
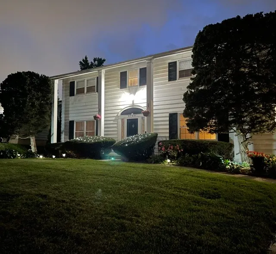
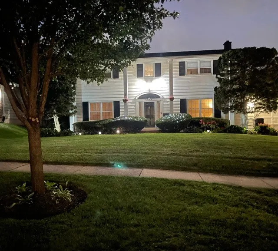
Stately Southern Colonial perched high on a hill in a quiet cul-de-sac, this beautifully maintained home welcomes you with an impressive signature columned front porch, mature landscaping, and exceptional curb appeal. Step inside to a dramatic two-story foyer featuring an elegant turned staircase, attractive chandelier, and convenient guest closet. The spacious living and dining rooms offer versatile spaces that can be styled for formal entertaining or comfortable everyday living. The bright kitchen features soft white cottage-style cabinetry, quality appliances, a pantry, a designated laundry area, and a generous dinette for casual dining. Just off the kitchen, the inviting family room is the perfect place to relax or enjoy movie nights, complemented by a beautifully remodeled powder room. Upstairs, you'll find four spacious bedrooms and two full bathrooms. Oak parquet flooring extends throughout the second level, along with ample closet space in every bedroom. The primary suite features an updated ensuite bath with quality fixtures and finishes, while the secondary bedrooms share a spacious hall bath with a dual-sink vanity and tub/shower combination. Storage is abundant throughout the home, and one of its standout features is the fully finished basement. One of the few homes in the neighborhood to offer over 1,000 additional square feet of finished living space. Whether you envision a recreation room, media room, home gym, hobby space, workshop, or playroom, this flexible lower level can easily adapt to your lifestyle. Additional highlights include newer windows throughout the majority of the home, an attached two-car garage, a fully fenced private backyard, and an oversized hardscaped patio that's ideal for outdoor entertaining. This home offers easy access to award-winning Parks, Aquatic Pools & Splash Pads, The Woodridge Main Street at Seven Bridges Center, several nearby challenging Golf Courses, ARC Park District Rec & Fitness Center, I-355, I-55 Tollways, and a wide variety of shopping, fine dining, and everyday conveniences. Children attend top-rated Willow Creek Elementary School, Thomas Jefferson Jr High School, and Downers Grove North High School.
| Elementary School | Middle School | High School |
|---|---|---|
| Willow Creek Elementary School | Thomas Jefferson Junior High Sch | Downers Grove North High School |
| Price History | |
|---|---|
| 8/7/2026 | Listed $519,900 |
General Features
| Living Area | 2132 |
|---|---|
| Sewer | Public Sewer |
| Heating | Natural Gas,Forced Air |
| Cooling | Central Air |
| Possession | Closing |
| Roof | Asphalt |
| Appliances | Range,Microwave,Dishwasher,Refrigerator,Washer,Dryer,Electric Cooktop |
| Garage Spaces | 2 |
| Association Fee Includes | None |
| Architectural Style | Colonial |
| Construction Materials | Aluminum Siding,Vinyl Siding |
| Year Built | 1968 |
| Electric | Circuit Breakers |
| Township | Lisle |
| Tax Year | 2025 |
| Ownership | Fee Simple |
| Community Features | Park,Curbs,Sidewalks,Street Lights,Street Paved |
| Assoc Fee Paid Per | Not Applicable |
| County | DuPage |
| New Construction | No |
| Property Type | Residential |
| Subdivision Name | Winston Hills |
| Other Structures | Shed(s) |
| Total Rooms | 9 |
| Full Baths | 2 |
| Status | Active |
| Directions | Belmont Ave to Hobson Rd to Wolfe Dr to Westgate Ct (cul-de-sac) |
| High School | Downers Grove North High School |
| City | Woodridge |
| High School District | 99 |
| MLS Area | Woodridge |
| Elementary School | Willow Creek Elementary School |
| Tax Annual Amount | 10200 |
| Middle/Junior High School | Thomas Jefferson Junior High Sch |
| Additional Parcels Y/N | No |
| Standard Status | Active |
| Middle/Junior School District | 68 |
| Elementary School District | 68 |
| Property Type | Detached Single |
Interior Features
| Interior Amenities | Built-in Features,Pantry |
|---|---|
| Basement | Finished,8 ft + pour,Rec/Family Area,Storage Space,Full |
| Flooring | Wood |
| Half Baths | 1 |
| Laundry Features | Main Level,Gas Dryer Hookup,Laundry Closet |
| Total Bedrooms | 4 |
| Room Type | Recreation Room,Foyer |
| LivingAreaSource | Assessor |
| Total Baths | 3 |
| Bedrooms Possible | 4 |
| Bathroom | Double Sink |
Exterior Features
| Model | Fairmont |
|---|---|
| Parking Features | Asphalt,Garage Door Opener,Yes,Garage Owned,Attached,Garage |
| Lot Features | Corner Lot,Cul-De-Sac,Irregular Lot,Landscaped,Mature Trees |
| Water Source | Lake Michigan |
| Total Parking | 2 |
| Foundation Details | Concrete Perimeter |
| Lot Dimensions | 85 X 136 X 102 X 123 |
| Waterfront Y/N | No |
Amenities
- Foreclosure
- Views
- Short Sale
- New Construction
- Adult 55+
- Lease To Own
- No HOA Fees
- Furnished
- Primary On Main
- Air Conditioning
- Seller Finance
- Green
- Fixer Upper
- Horse
- Golf
- Fireplace
- Deck
- Garage
- Basement
- Pool
Property vs Single Family Average in 60517
Price
Taxes
Year Built
Visits

