
Views

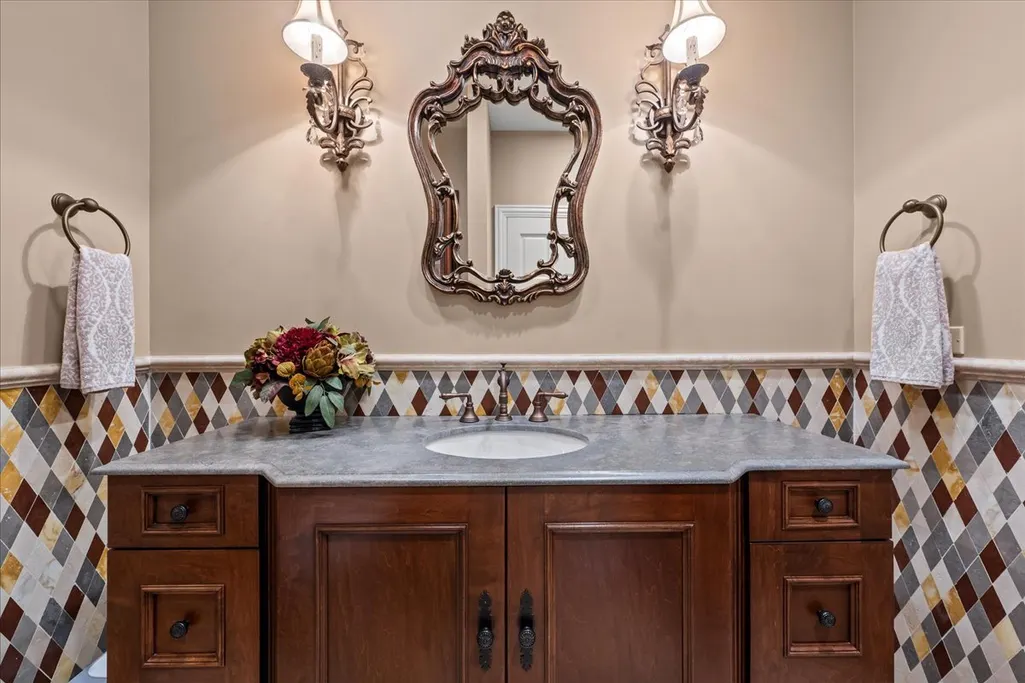
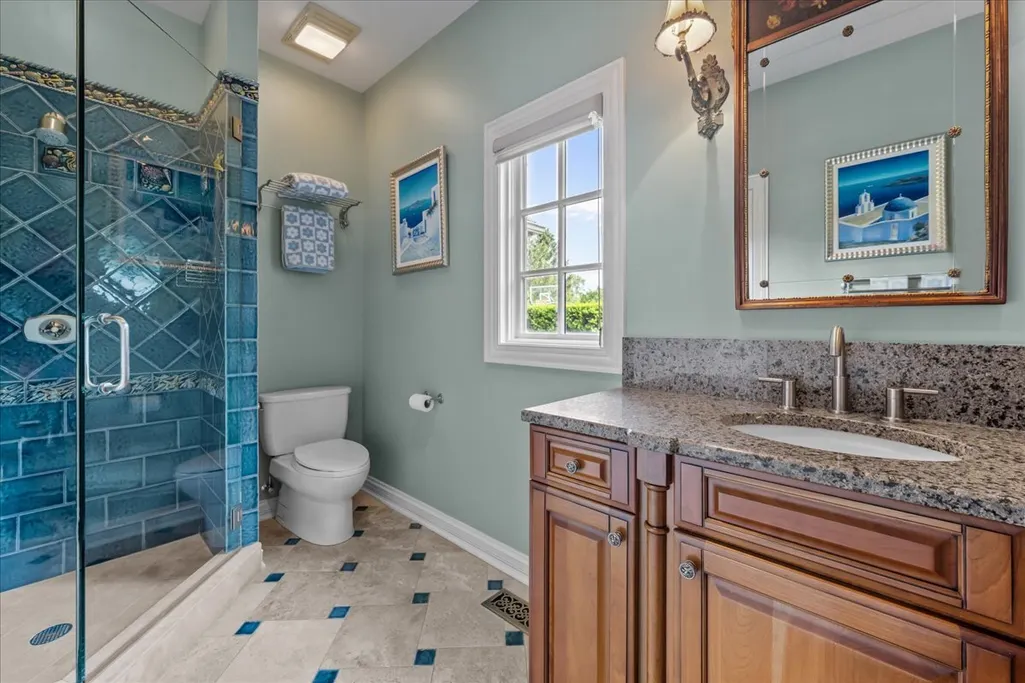
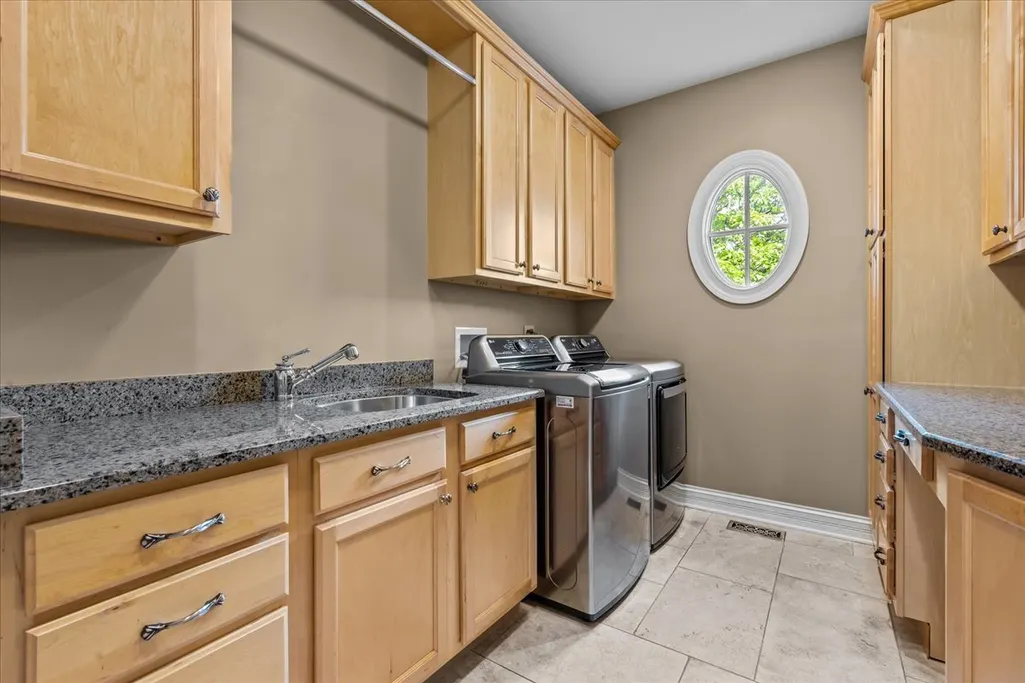
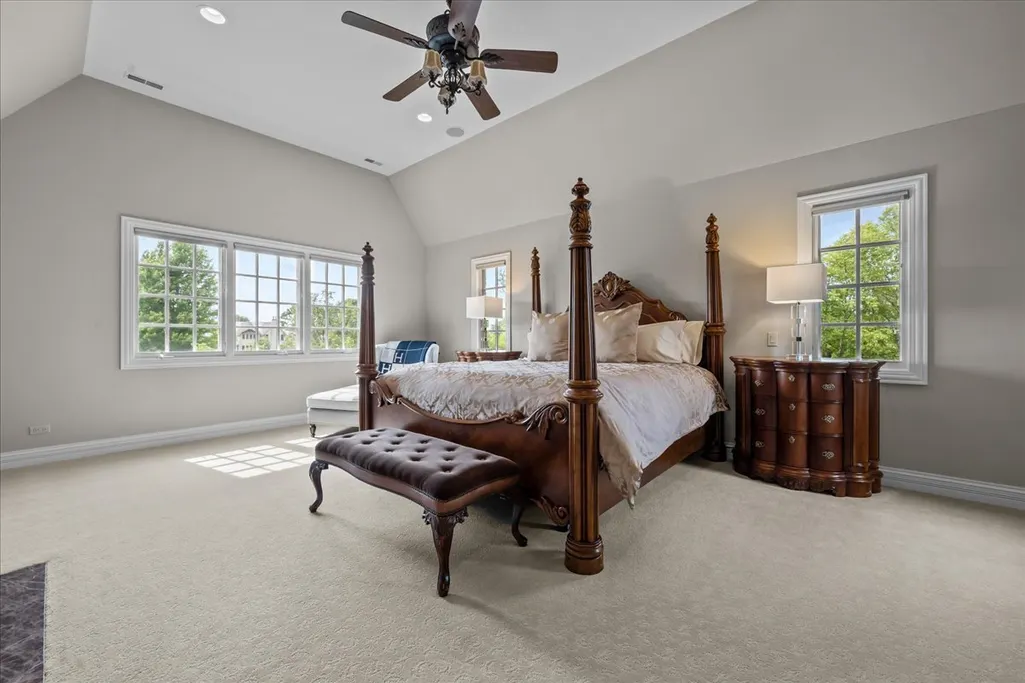
Address
1690 Tallgrass Lane, Lake Forest, IL
Price
$ 2,650,000
Property Attributes
- MLS#12710800
- TypeSingle Family
- Listing Status Active
- CountyLAKE
- CityLake Forest
- AreaLake Forest
- NeighborhoodConway Farms
- Zip60045
- StyleTraditional
- Year Built2003
- Taxes$ 38054
- Price$ 2,650,000
- Bedrooms5
- Full Bathrooms6
- Half Bathrooms1
- Sqr Footage6346
- Lot Size1.38 Acres
Data Source:
Midwest Real Estate Data (MRED)
Property Description
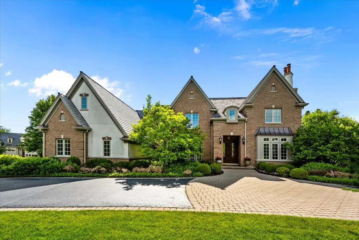
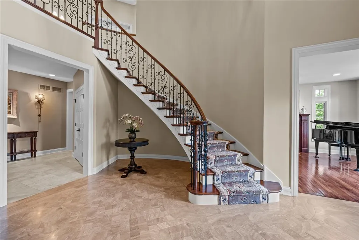
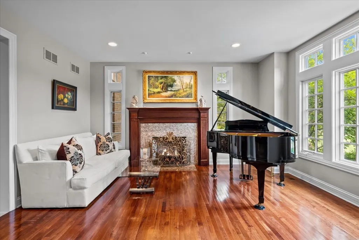
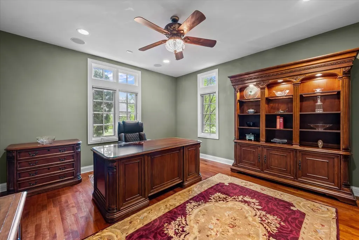
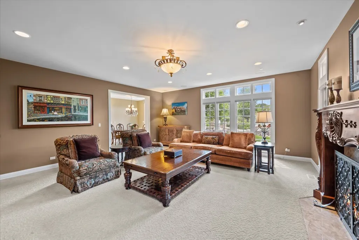
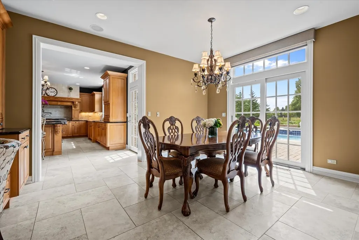
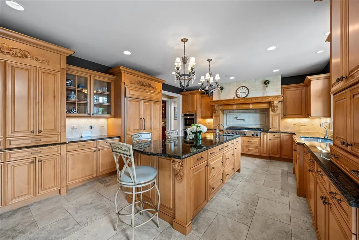
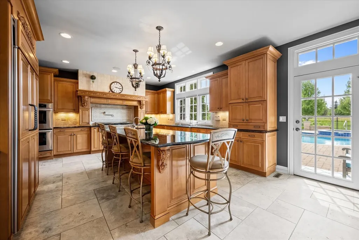
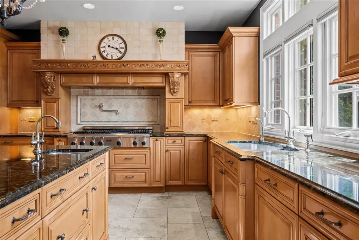
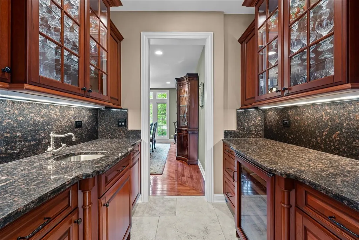
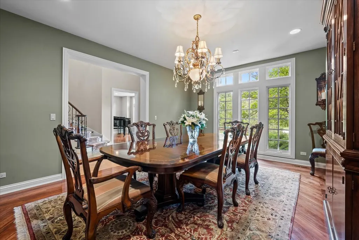
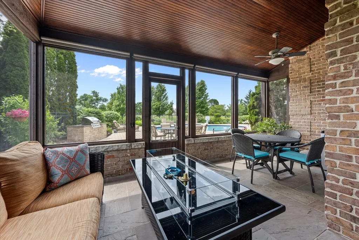
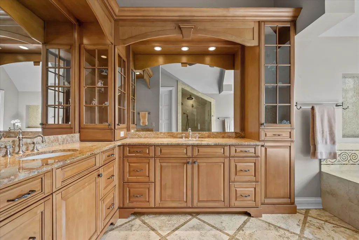
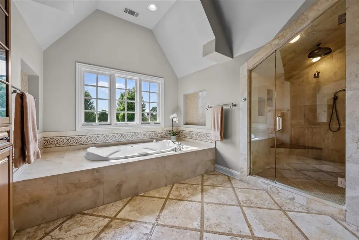
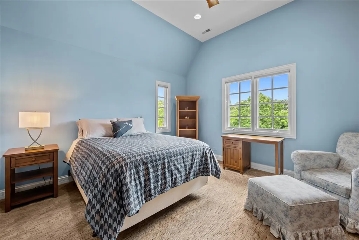
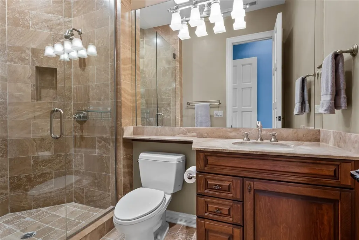
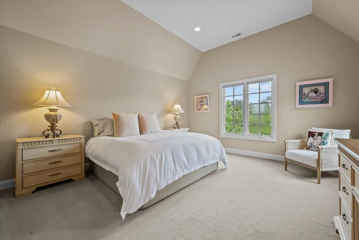
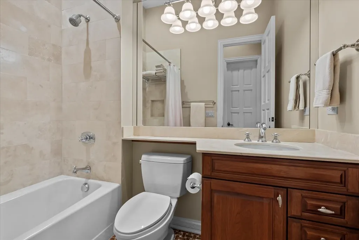
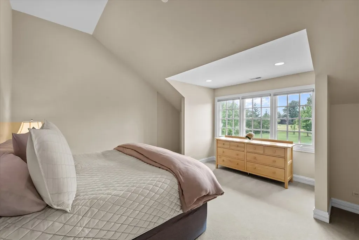
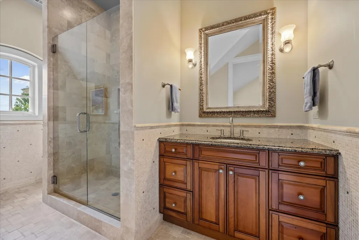
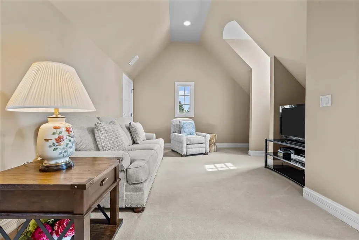
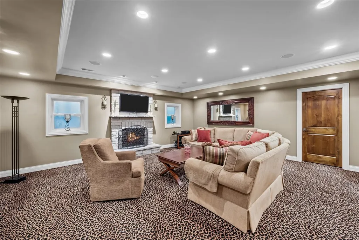
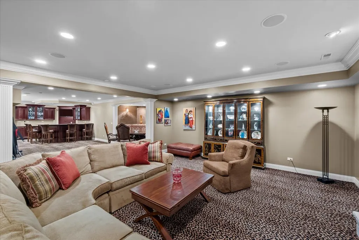
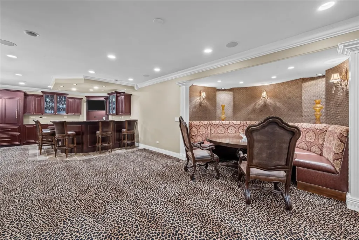
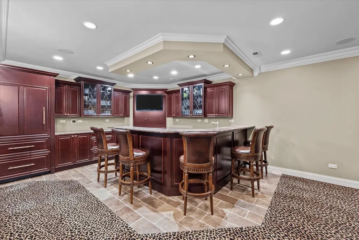
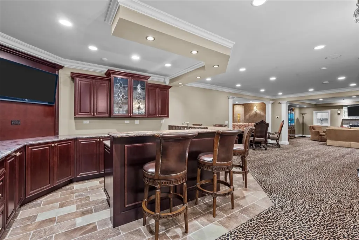
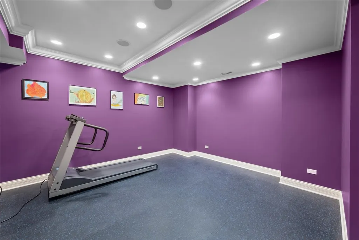
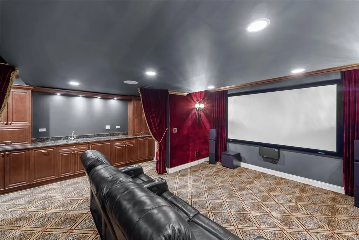
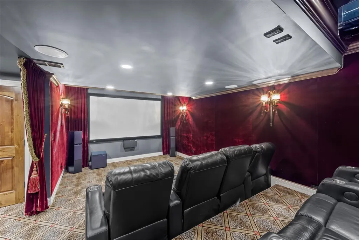
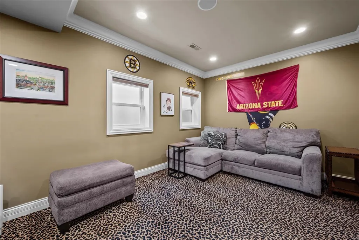
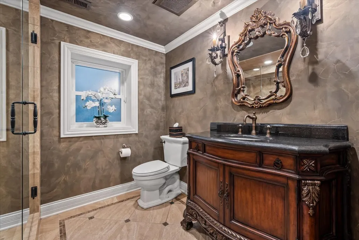
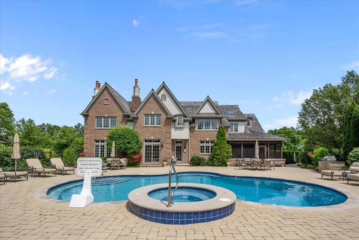
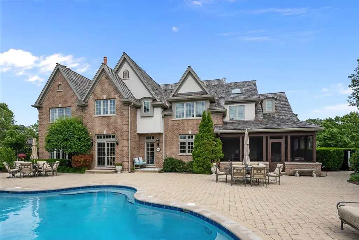
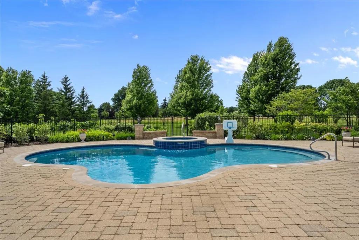
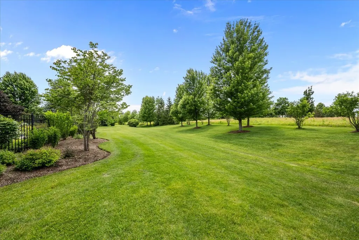
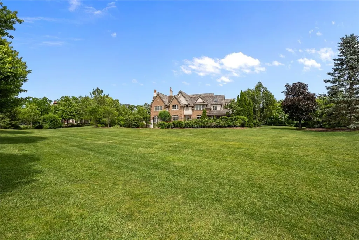
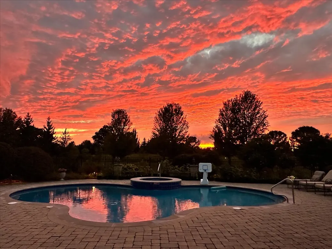
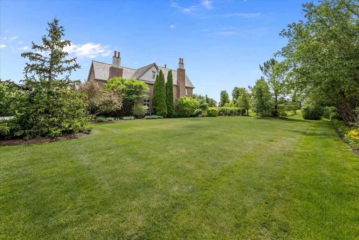
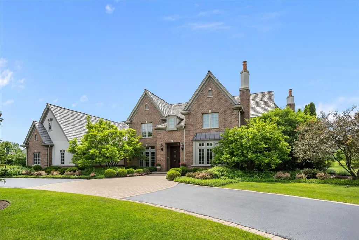
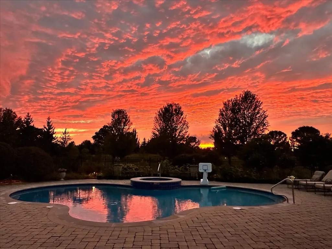
Nestled on 1.38-acres in sought-after Conway Farms, this exceptional residence offers the perfect blend of timeless elegance, thoughtful design, and resort-style living. Built in 2003 and ideally positioned on a quiet street, the home showcases soaring ceilings, exquisite millwork, and a gracious floor plan. A welcoming foyer is flanked by elegant formal living and dining rooms, while the custom office, with adjacent wet bar, provides the perfect work-from-home retreat. The heart of the home is the gourmet kitchen, featuring a large center island, abundant cabinetry, and a sunny breakfast room that opens seamlessly to the expansive family room with fireplace. Western exposure fills the home with natural light and creates stunning sunset views over the beautifully landscaped backyard. Outdoor living is equally impressive, with a screened porch overlooking the private grounds and sparkling in-ground pool with spa. A built-in grill, paver patio and professional landscaping make an ideal setting for relaxing, entertaining, and enjoying summer days. The second floor offers a luxurious primary suite complete with dual walk-in closets and a spa-inspired bath. Three additional ensuite bedrooms and a versatile sitting room plus additional bonus room provide ample space for family and guests. The finished lower level expands the living space with a large recreation room, theater room, custom bar area, bedroom, and full bath, creating the perfect destination for entertaining, overnight guests, or extended family. With its coveted Conway Farms location, exceptional craftsmanship, and outstanding indoor-outdoor amenities, this is a rare opportunity to enjoy luxury living at its finest.
| Elementary School | Middle School | High School |
|---|---|---|
| Everett Elementary School | Deer Path Middle School | Lake Forest High School |
| Price History | |
|---|---|
| 7/20/2026 | Listed $2,650,000 |
General Features
| Living Area | 6346 |
|---|---|
| Sewer | Public Sewer,Storm Sewer |
| Heating | Natural Gas,Forced Air |
| Cooling | Central Air,Zoned |
| Possession | Closing |
| Roof | Shake |
| Appliances | Double Oven,Microwave,Dishwasher,High End Refrigerator,Bar Fridge,Washer,Dryer,Disposal,Wine Refrigerator,Cooktop,Range Hood,Humidifier |
| HOA Fee | 960 |
| Garage Spaces | 3 |
| Association Fee Includes | Pool,Snow Removal,Other |
| Architectural Style | Traditional |
| Construction Materials | Brick |
| Year Built | 2003 |
| Township | Vernon |
| Tax Year | 2025 |
| Ownership | Fee Simple |
| Community Features | Park,Pool,Tennis Court(s),Curbs,Street Lights,Street Paved |
| Assoc Fee Paid Per | Quarterly |
| County | Lake |
| New Construction | No |
| Property Type | Residential |
| Subdivision Name | Conway Farms |
| Total Rooms | 17 |
| Full Baths | 6 |
| Status | Active |
| Directions | West on Everett Rd from Waukegan Rd to Old Barn Ln. Right,North,on Old Barn Ln to Tallgrass Ln. Stay to the right and follow Tallgrass Ln to address. The street sign shows Tall Grass as two words. |
| High School | Lake Forest High School |
| City | Lake Forest |
| High School District | 115 |
| MLS Area | Lake Forest |
| Elementary School | Everett Elementary School |
| Tax Annual Amount | 38054.28 |
| Middle/Junior High School | Deer Path Middle School |
| Additional Parcels Y/N | No |
| Virtual Tour | https://player.vimeo.com/video/1203511366 |
| Standard Status | Active |
| Middle/Junior School District | 67 |
| Elementary School District | 67 |
| Property Type | Detached Single |
Interior Features
| Interior Amenities | Wet Bar,1st Floor Full Bath,Built-in Features,Walk-In Closet(s),Separate Dining Room,Pantry |
|---|---|
| Basement | Finished,Egress Window,Rec/Family Area,Storage Space,Full |
| Flooring | Hardwood,Carpet |
| Total Fireplaces | 4 |
| Fireplace Features | Electric,Gas Log,Gas Starter |
| Half Baths | 1 |
| Laundry Features | Main Level,Sink |
| Total Bedrooms | 4 |
| Below Grade Finished Area | 2905 |
| Room Type | Bedroom 5,Breakfast Room,Office,Bonus Room,Recreation Room,Game Room,Sitting Room,Exercise Room,Theatre Room,Enclosed Porch |
| LivingAreaSource | Assessor |
| Total Baths | 7 |
| Bedrooms Possible | 5 |
| Bathroom | Separate Shower,Double Sink,Soaking Tub |
Exterior Features
| Exterior Amenities | Outdoor Grill |
|---|---|
| Parking Features | Asphalt,Brick Driveway,Garage Door Opener,Garage,Yes,Garage Owned,Attached |
| Water Source | Lake Michigan,Public |
| Total Parking | 3 |
| Foundation Details | Concrete Perimeter |
| Lot Dimensions | 60113 |
| Lot Size Acres | 1.38 |
| Waterfront Y/N | No |
| Other Equipment | Central Vacuum,Security System,CO Detectors,Ceiling Fan(s),Sump Pump,Sprinkler-Lawn,Backup Sump Pump;,Multiple Water Heaters |
Amenities
- Foreclosure
- Views
- Short Sale
- New Construction
- Adult 55+
- Lease To Own
- No HOA Fees
- Furnished
- Primary On Main
- Air Conditioning
- Seller Finance
- Green
- Fixer Upper
- Horse
- Golf
- Fireplace
- Deck
- Garage
- Basement
- Pool
Property vs Single Family Average in 60045
Price
Taxes
Year Built
Visits

