
Price Reduction

Address
1409 Baltz Drive, Joliet, IL
Price
$ 402,000
Property Attributes
- MLS#12710400
- TypeSingle Family
- Listing Status Active
- CountyWILL
- CityJoliet
- AreaJoliet
- NeighborhoodLegacy Pointe
- Zip60431
- StyleTraditional
- Year Built2006
- Taxes$ 8841
- Price$ 402,000
- Bedrooms4
- Full Bathrooms4
- Half Bathrooms0
- Sqr Footage2547
- Lot Size0.18 Acres
Data Source:
Midwest Real Estate Data (MRED)
Property Description
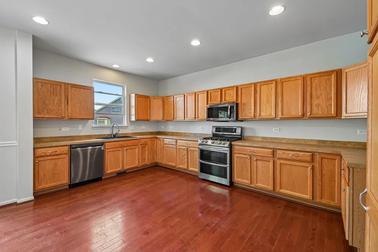
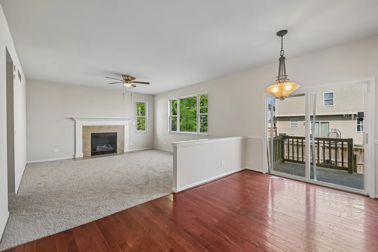
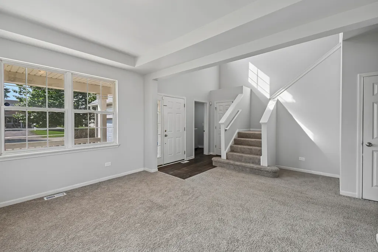
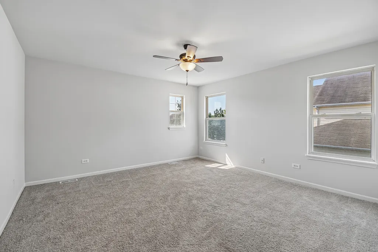
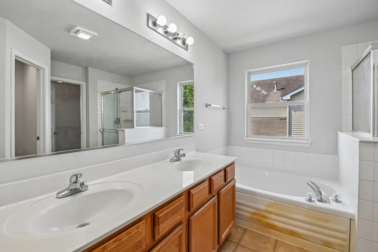
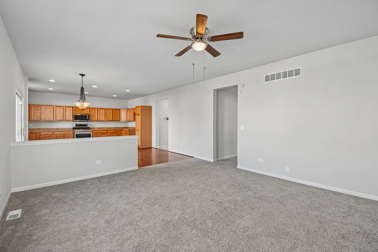
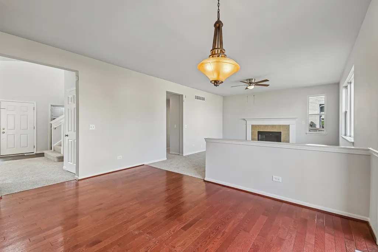
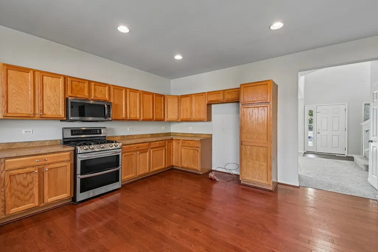
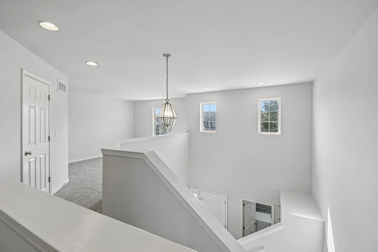
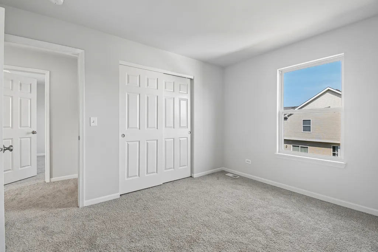
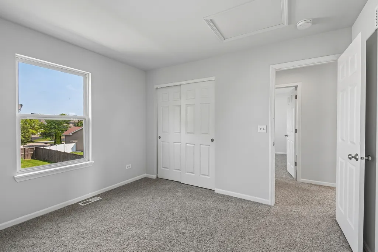
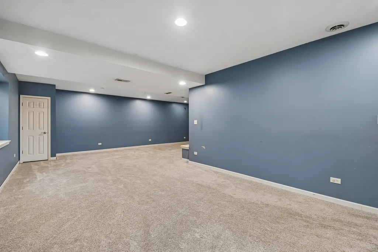
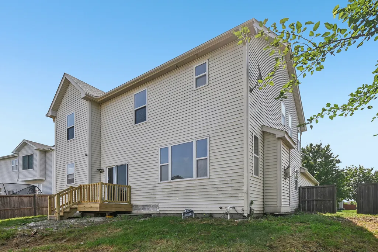
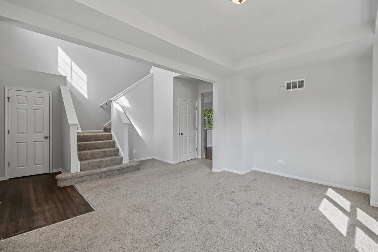
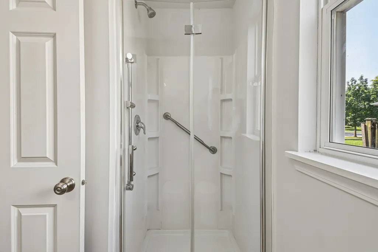
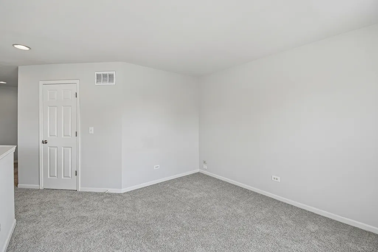
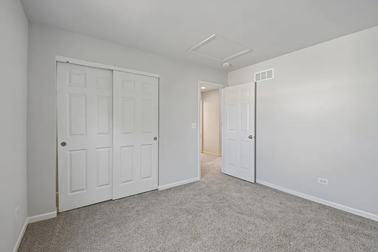
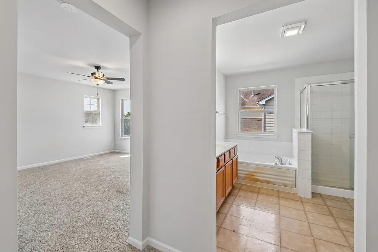
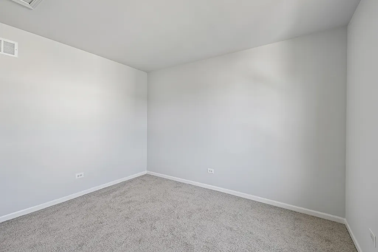
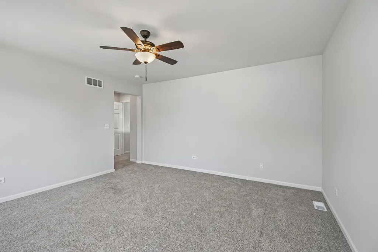
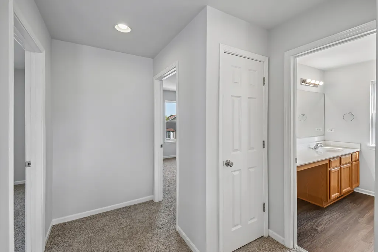
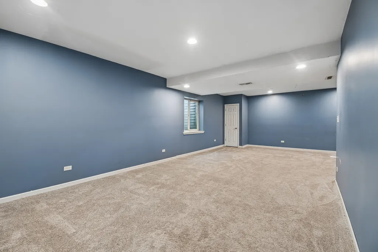
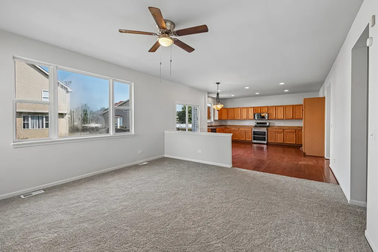
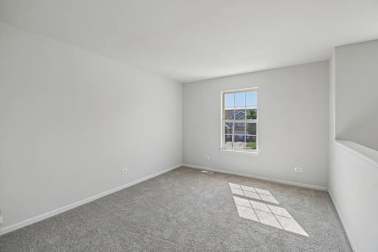
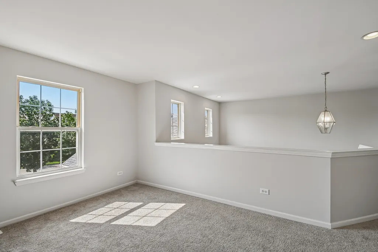
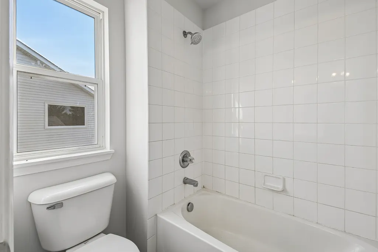
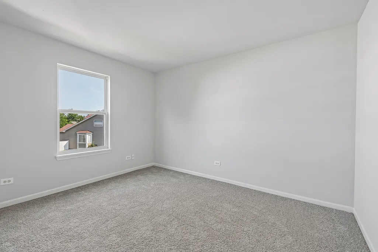
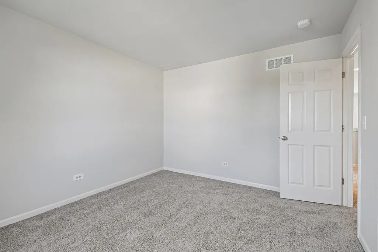
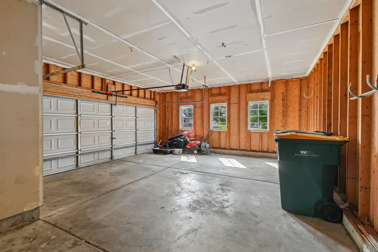
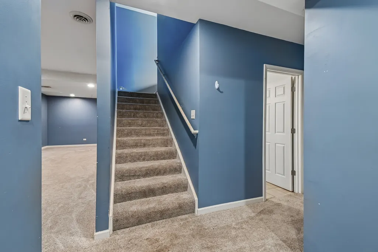
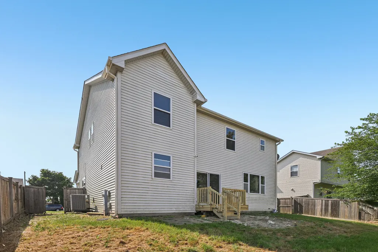
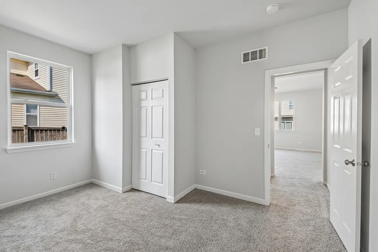
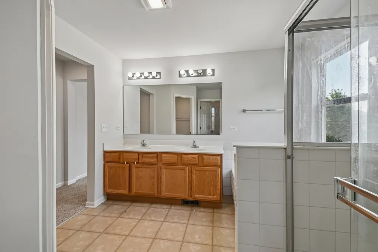
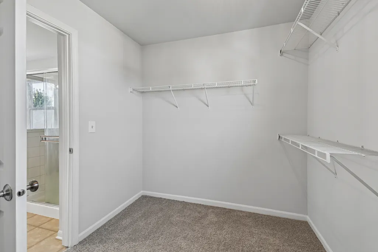
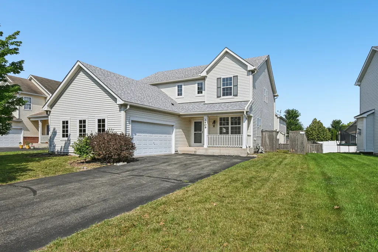
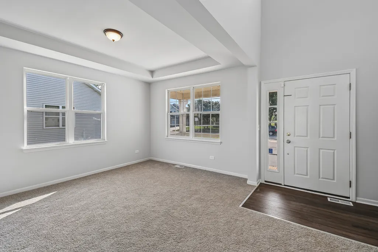
1409 Baltz Dr is a two-story Joliet home with siding, a covered front porch, and an attached two-car garage. The kitchen features a center island, wood cabinetry, stainless steel appliances, and a gas range that opens to a breakfast area and a living room with a fireplace. Wood and carpet flooring run through the main and upper levels, where multiple bedrooms include ceiling fans and generous closet space, including walk-in closets. The primary bathroom offers a double-sink vanity, a garden tub, and a separate shower. A finished lower-level recreation room adds living space, and the fully fenced backyard with a rear deck completes this well-maintained residence with practical amenities throughout every room.
| Price History | |
|---|---|
| 7/20/2026 | Listed $415,000 |
| 8/6/2026 | 1$411,000 |
| 8/20/2026 | 3$402,000 |
General Features
| Living Area | 2547 |
|---|---|
| Sewer | Public Sewer |
| Heating | Natural Gas,Forced Air |
| Cooling | Central Air |
| Possession | Closing |
| Roof | Asphalt |
| HOA Fee | 250 |
| Garage Spaces | 2 |
| Association Fee Includes | None |
| Architectural Style | Traditional |
| Construction Materials | Vinyl Siding,Brick |
| Year Built | 2006 |
| Township | Troy |
| Tax Year | 2024 |
| Ownership | Fee Simple |
| Assoc Fee Paid Per | Annually |
| County | Will |
| New Construction | No |
| Property Type | Residential |
| Subdivision Name | Legacy Pointe |
| Other Structures | None |
| Total Rooms | 8 |
| Full Baths | 4 |
| Status | Active |
| Directions | Head west on Theodore Street Turn left onto Legacy Pointe Boulevard Turn left onto Baltz Drive The home will be on your left |
| City | Joliet |
| High School District | 204 |
| MLS Area | Joliet |
| Tax Annual Amount | 8841 |
| Standard Status | Active |
| Middle/Junior School District | 30C |
| Elementary School District | 30C |
| Property Type | Detached Single |
Interior Features
| Interior Amenities | Walk-In Closet(s),1st Floor Full Bath,1st Floor Bedroom |
|---|---|
| Basement | Partially Finished,Rec/Family Area,Full |
| Flooring | Hardwood |
| Total Fireplaces | 1 |
| Fireplace Features | Wood Burning |
| Laundry Features | Main Level |
| Total Bedrooms | 4 |
| Room Type | Recreation Room |
| LivingAreaSource | Plans |
| Total Baths | 4 |
| Bedrooms Possible | 4 |
Exterior Features
| Parking Features | Yes,Attached,Garage |
|---|---|
| Water Source | Public |
| Total Parking | 2 |
| Foundation Details | Concrete Perimeter |
| Lot Dimensions | 7840 |
| Lot Size Acres | 0.18 |
| Waterfront Y/N | No |
Amenities
- Foreclosure
- Views
- Short Sale
- New Construction
- Adult 55+
- Lease To Own
- No HOA Fees
- Furnished
- Primary On Main
- Air Conditioning
- Seller Finance
- Green
- Fixer Upper
- Horse
- Golf
- Fireplace
- Deck
- Garage
- Basement
- Pool
Property vs Single Family Average in 60431
Price
Taxes
Year Built
Visits

