







Address
11901 W 118th Street, Palos Park, IL
Price
$ 699,000
Property Attributes
- MLS#12709596
- TypeSingle Family
- Listing Status Active
- CountyCOOK
- CityPalos Park
- AreaPalos Park
- NeighborhoodPalos Glen
- Zip60464
- StyleTraditional
- Year Built1979
- Taxes$ 13746
- Price$ 699,000
- Bedrooms4
- Full Bathrooms2
- Half Bathrooms1
- Sqr Footage2583
- Lot Size0.93 Acres
Data Source:
Midwest Real Estate Data (MRED)
Property Description
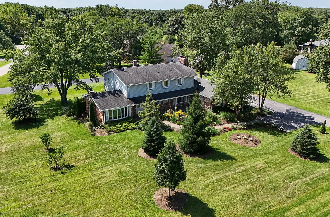
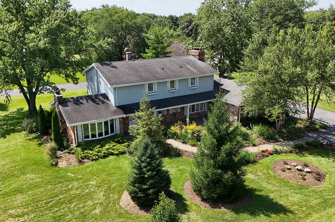
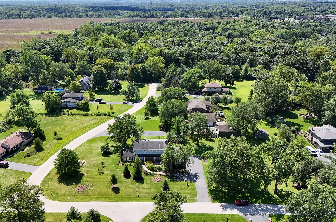
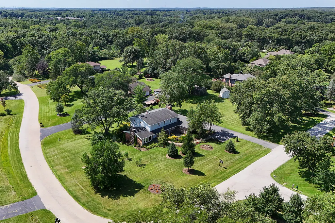
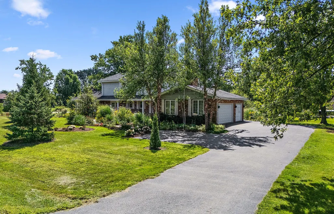
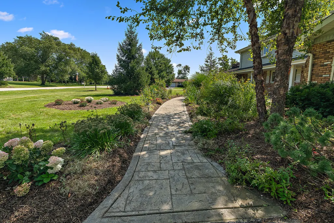
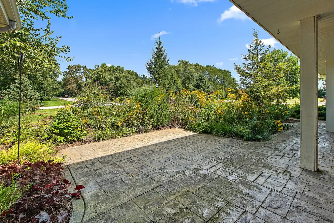
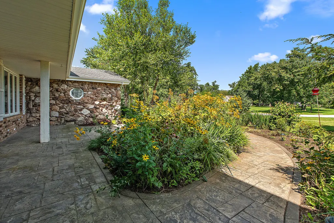
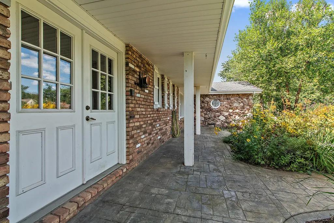
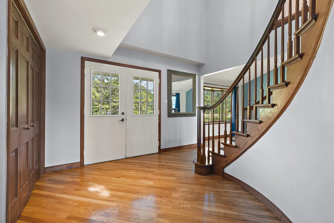
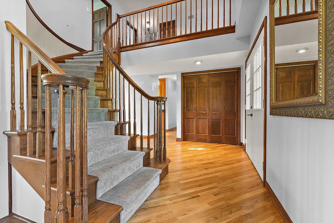
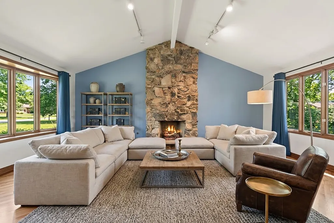
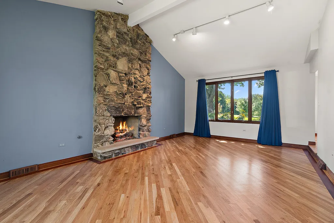
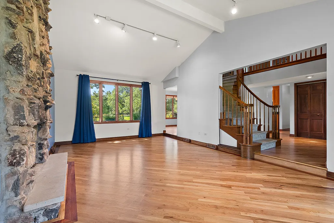
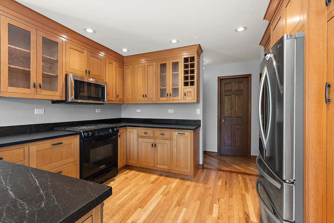
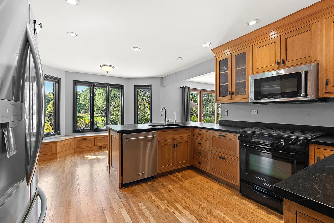
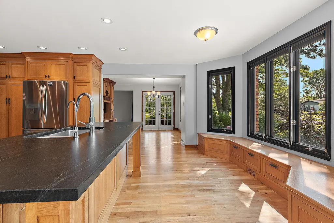
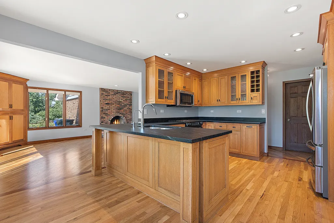
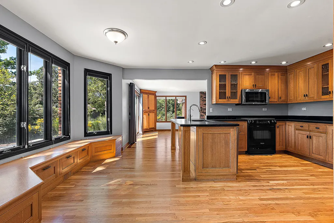
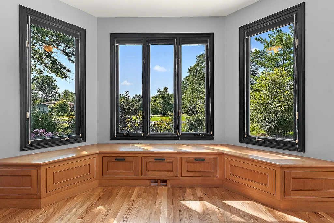
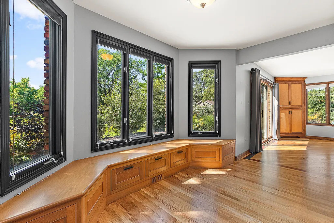
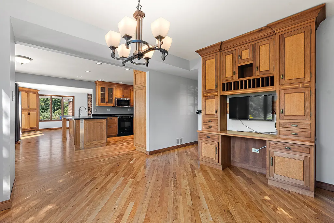
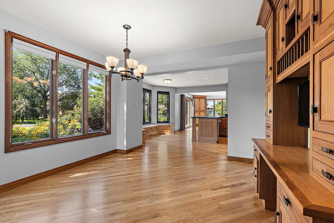
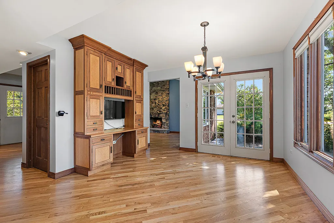
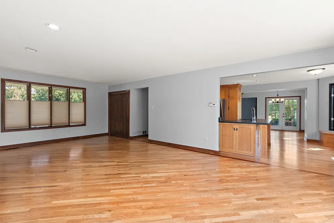
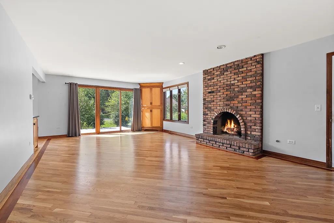
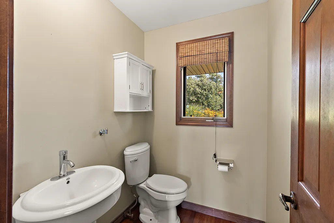
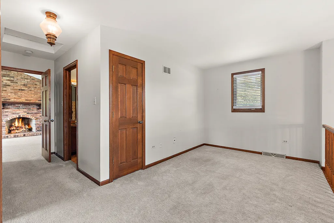
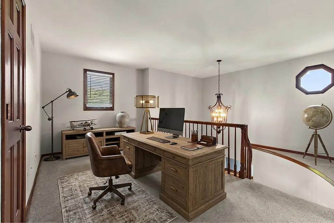
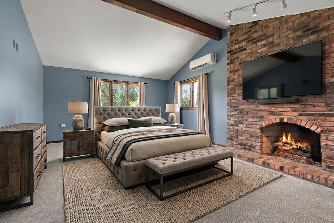
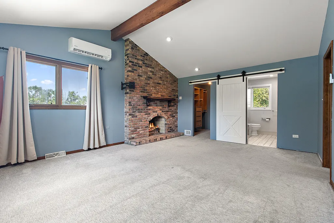
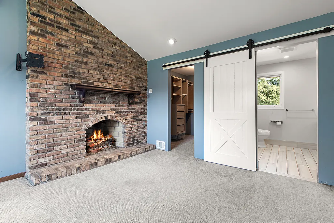
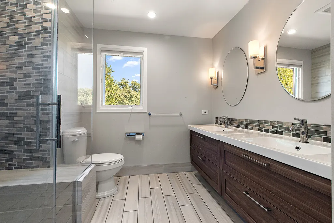
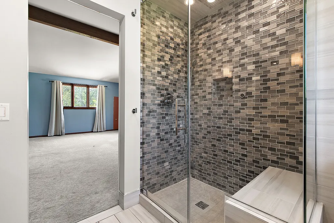
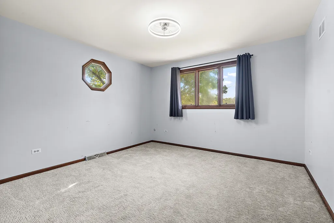
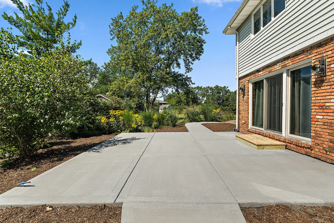
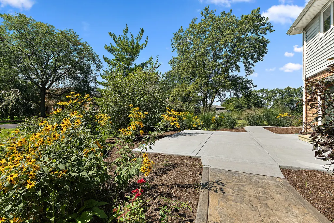
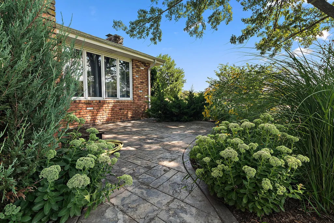
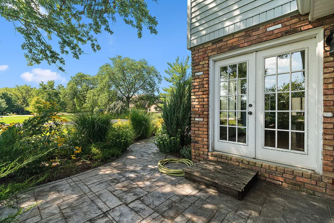
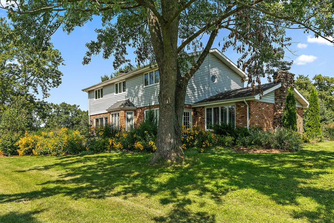
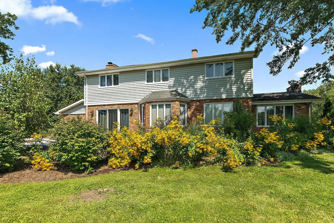
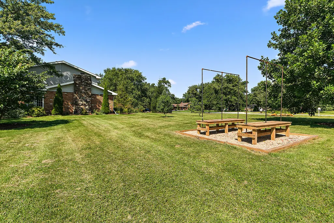
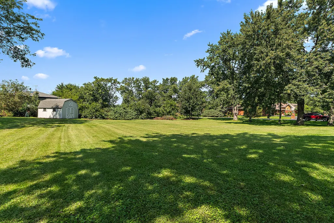
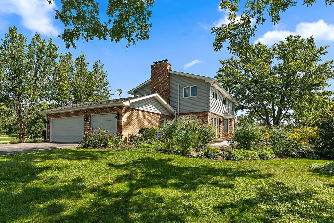
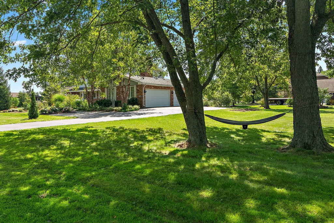
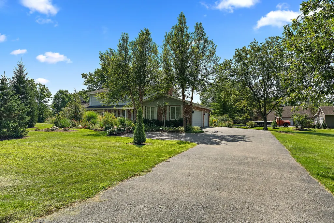
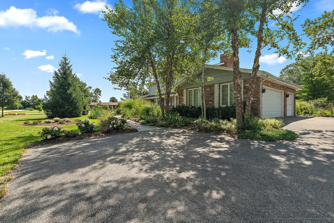
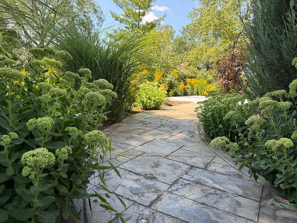
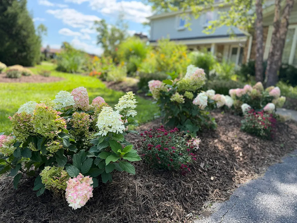
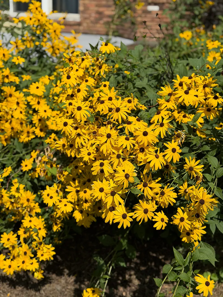
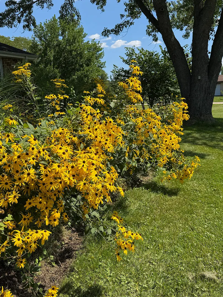
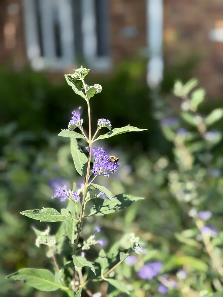
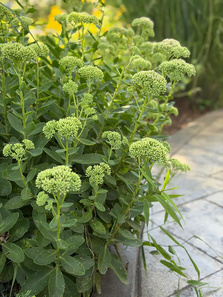
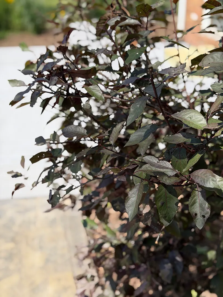
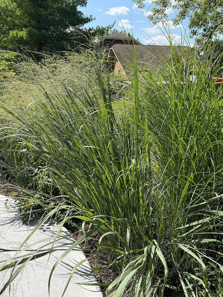
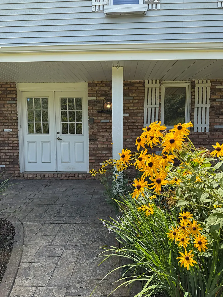
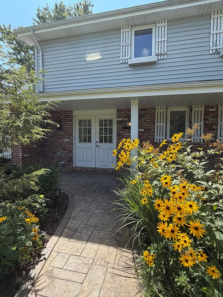
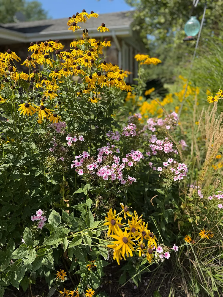
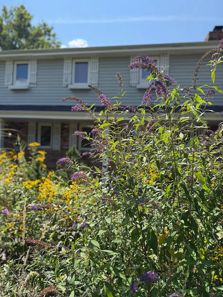
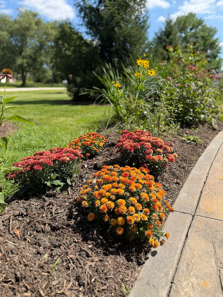
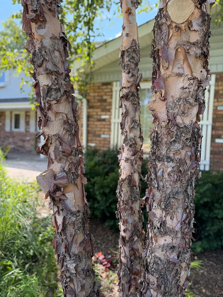
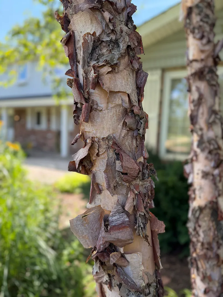
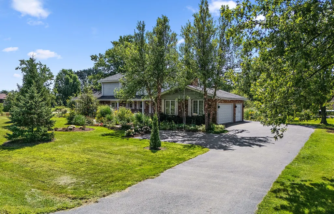
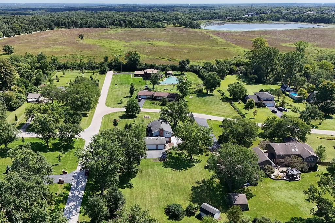
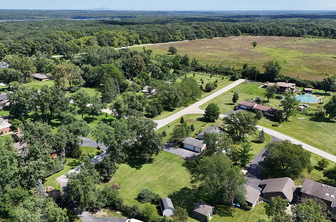
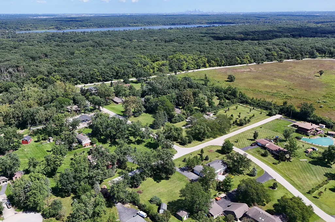
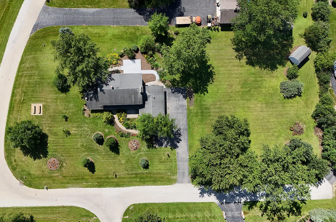
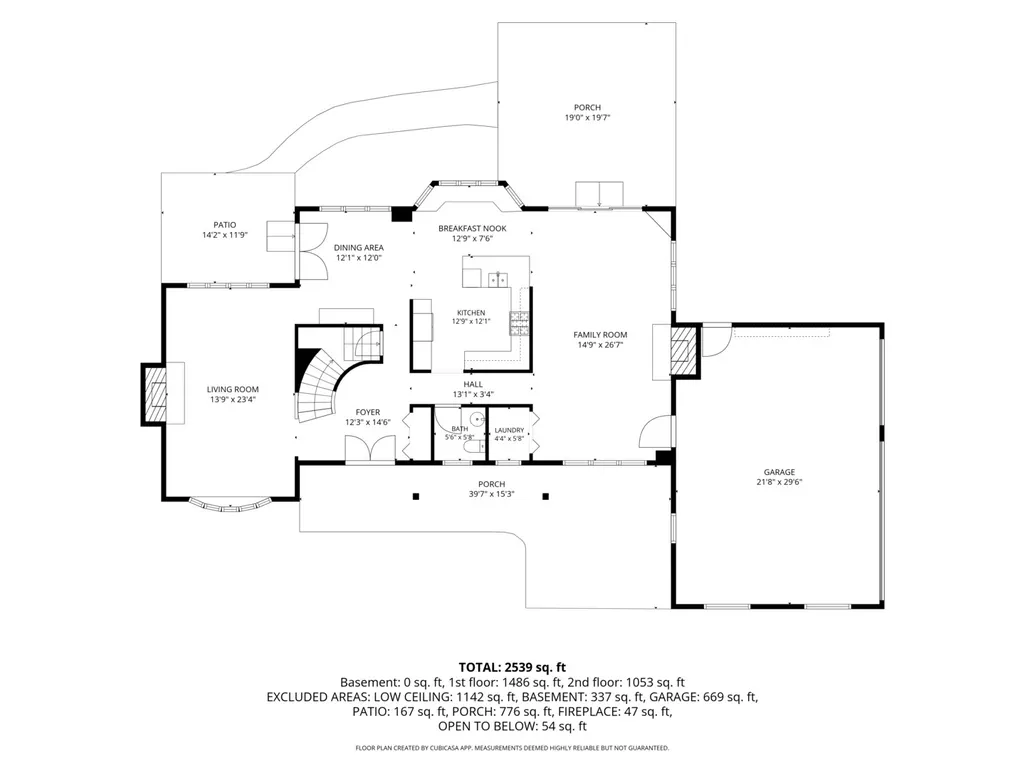
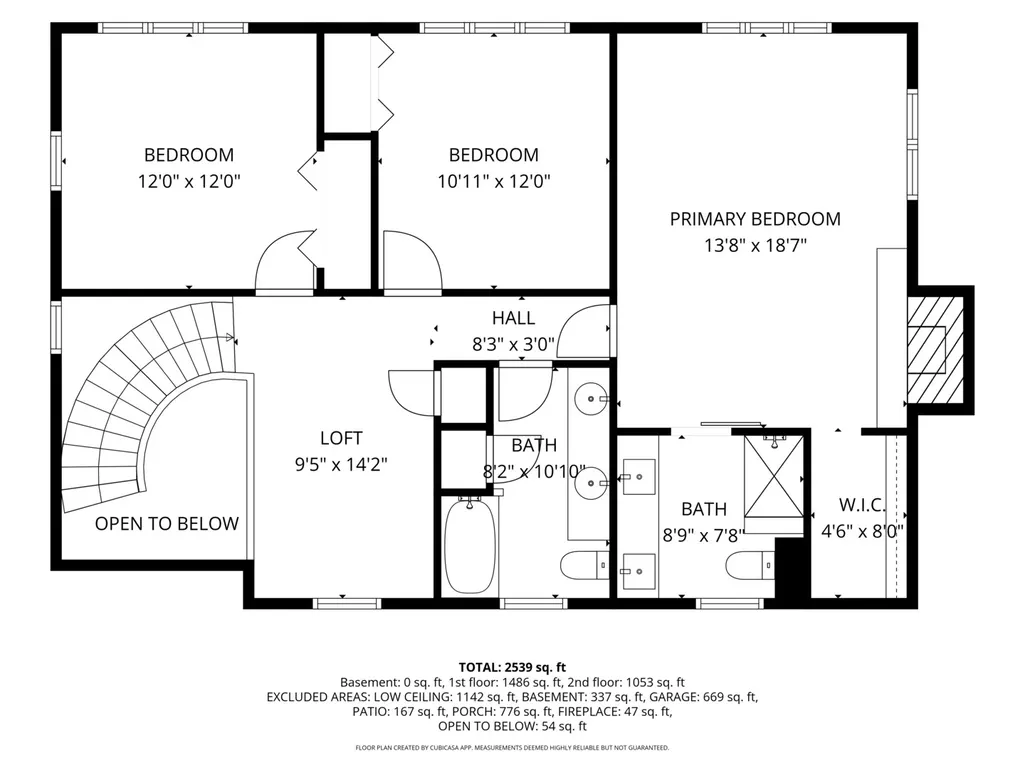
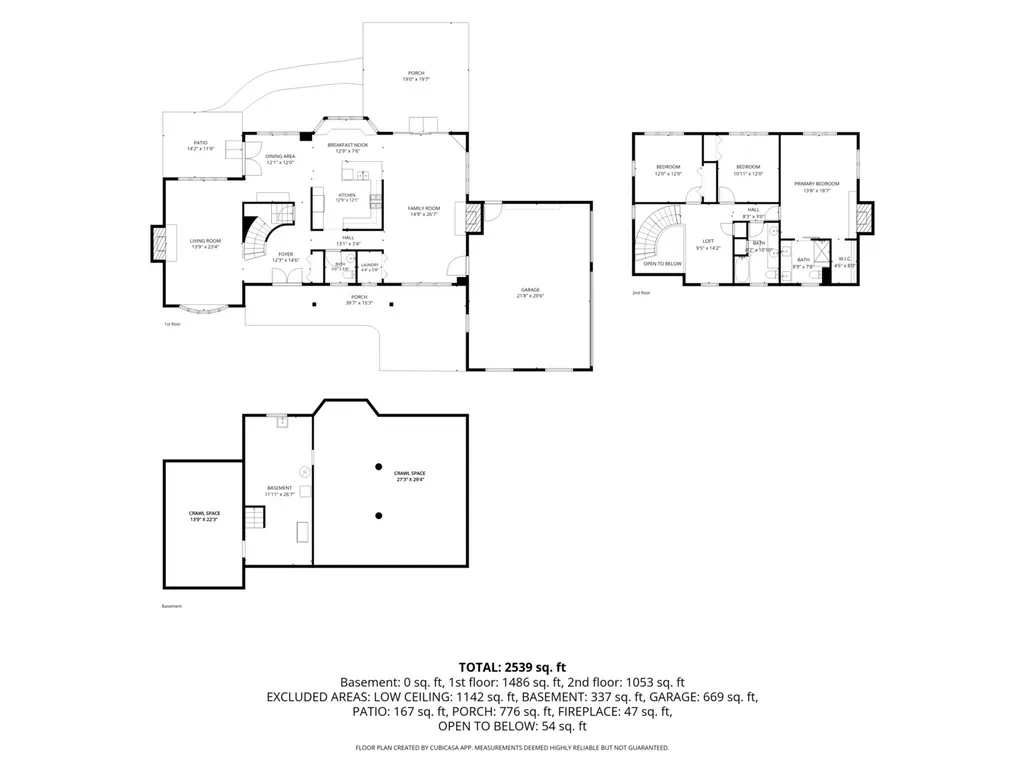
Nature Enthusiast? We Have Found Your Dream... Rarely does a property offer this kind of connection to nature. Set on a beautiful 1 acre lot bordering the Palos Forest Preserves, this home faces approximately 15,000 acres of the largest contiguous conservation area in Cook County, practically in your front yard. Imagine morning walks among your own sanctuary of blooms, towering trees and wildlife, then stepping directly from your property onto miles of bike trails. This 2-story home offers 4 bedrooms, 2.5 bathrooms and 2,583 sq. ft. with well and septic in an unincorporated setting. The property itself celebrates the natural surroundings with White Oak, Burr Oak and Pear Trees. The patio has footings in place to support a future outdoor kitchen, creating an incredible opportunity to design a gathering space surrounded by nature. Inside, refinished hardwood flooring, custom cabinetry, and stone countertops continue the home's natural character. The family room is anchored by a dramatic floor to ceiling stone fireplace. There are 2 additional fireplaces, including one in the living room and another in the primary bedroom. Ensuite includes dual sinks and a steam shower. For hikers, bikers and outdoor enthusiasts, this location is truly extraordinary. Trails are accessible and connect to the Palos Trail System, offering 27 to 40 plus miles of single track and multi use trails maintained in partnership with CAMBr (Chicago Area Mountain Bikers). Nearby Cap Sauers Holding Nature Preserve encompasses 1,520 acres and is the largest nature preserve in northeastern Illinois. The Palos area is also known for its bald eagles and ospreys. Cook County's first successful publicly viewable bald eagle nest in more than 100 years appeared in 2012 at Tampier Slough in a cottonwood. This is more than a home on nearly an acre. It is an opportunity to live where the forest, trails, wildlife and changing seasons become part of everyday life, while enjoying a property lovingly connected to its surroundings for decades. All this, and within the sought after 118 School District! A rural setting offering privacy and a sanctuary retreat, yet close to it all.
| Elementary School | Middle School | High School |
|---|---|---|
| Palos West Elementary School | Palos South Middle School | Amos Alonzo Stagg High School |
| Price History | |
|---|---|
| 8/26/2026 | Listed $699,000 |
General Features
| Living Area | 2583 |
|---|---|
| Sewer | Septic Tank |
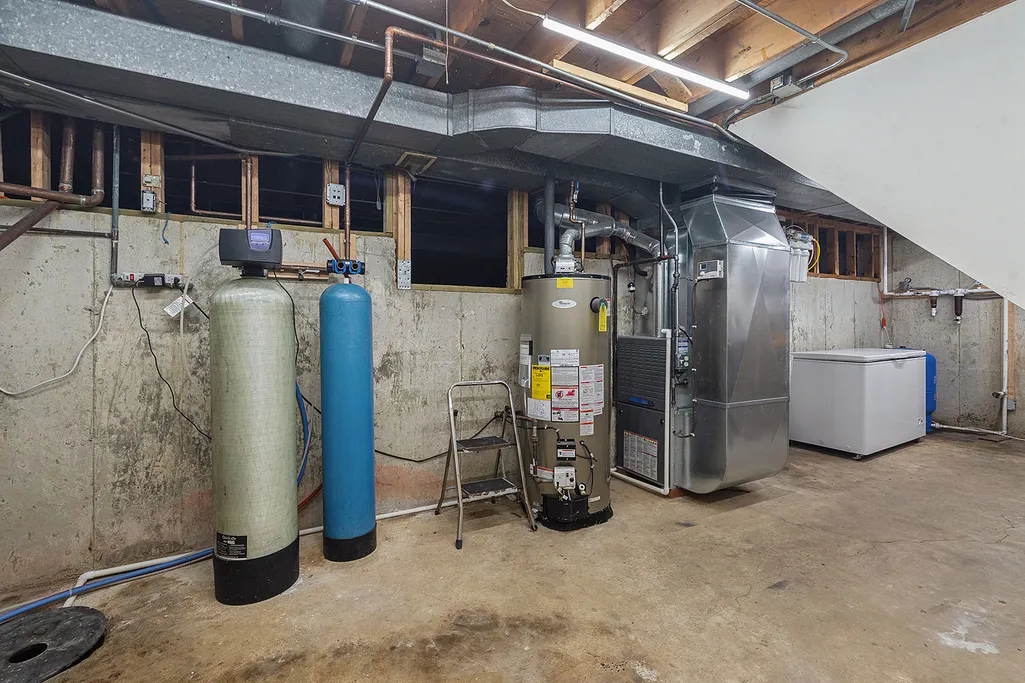
| Heating | Natural Gas,Forced Air |
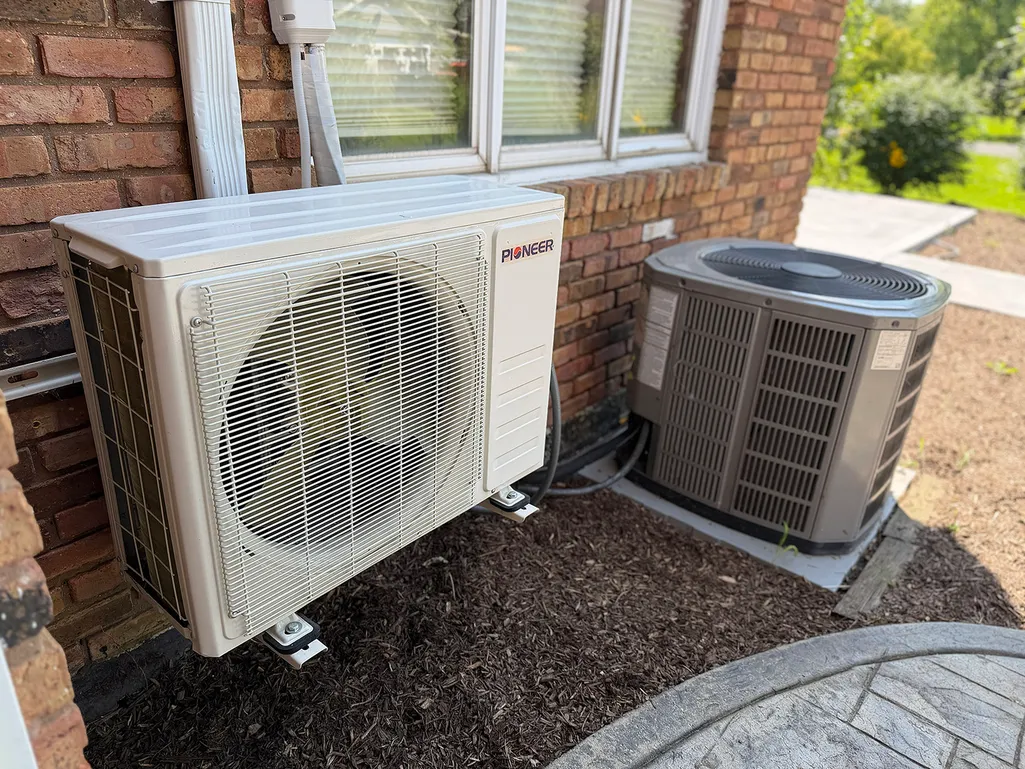
| Cooling | Central Air |
| Possession | Closing,Immediate,Negotiable |
| Roof | Asphalt |
| Appliances | Range,Microwave,Dishwasher,Refrigerator,Freezer,Water Softener |
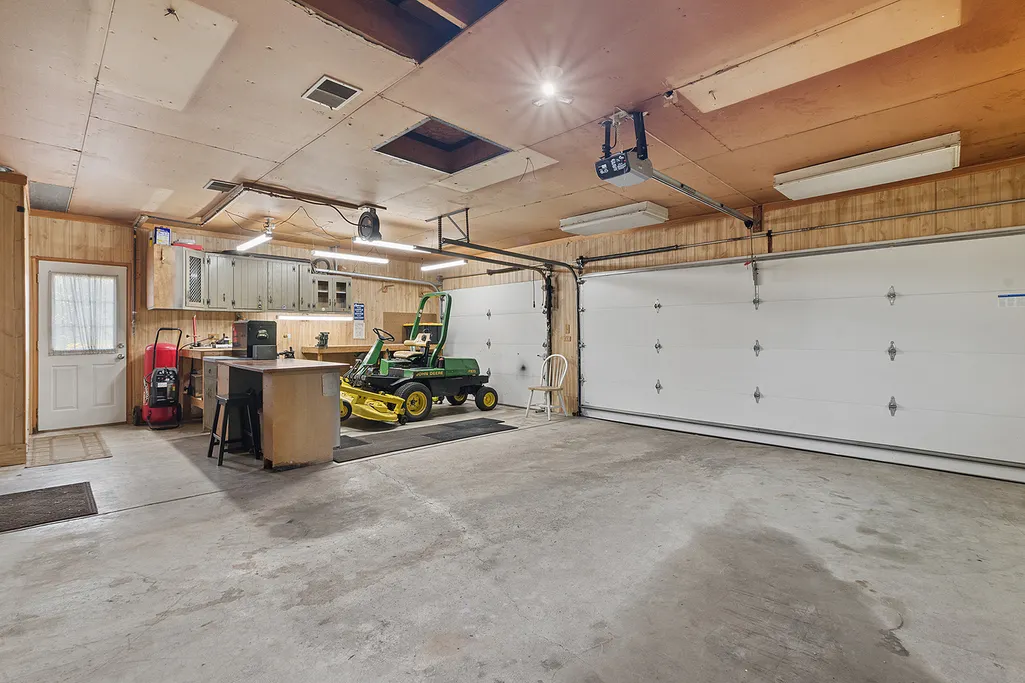
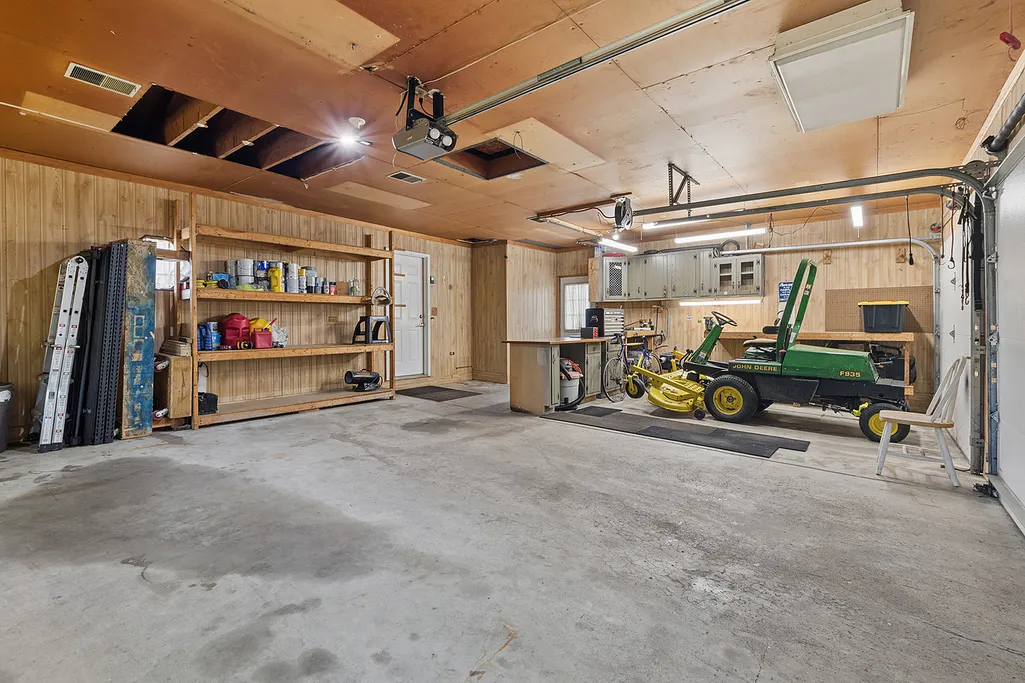
| Garage Spaces | 3 |
| Association Fee Includes | None |
| Architectural Style | Traditional |
| Construction Materials | Vinyl Siding,Brick |
| Year Built | 1979 |
| Electric | Circuit Breakers |
| Township | Palos |
| Tax Year | 2025 |
| Ownership | Fee Simple |
| Community Features | Lake,Street Paved |
| Assoc Fee Paid Per | Not Applicable |
| County | Cook |
| New Construction | No |
| Property Type | Residential |
| Subdivision Name | Palos Glen |
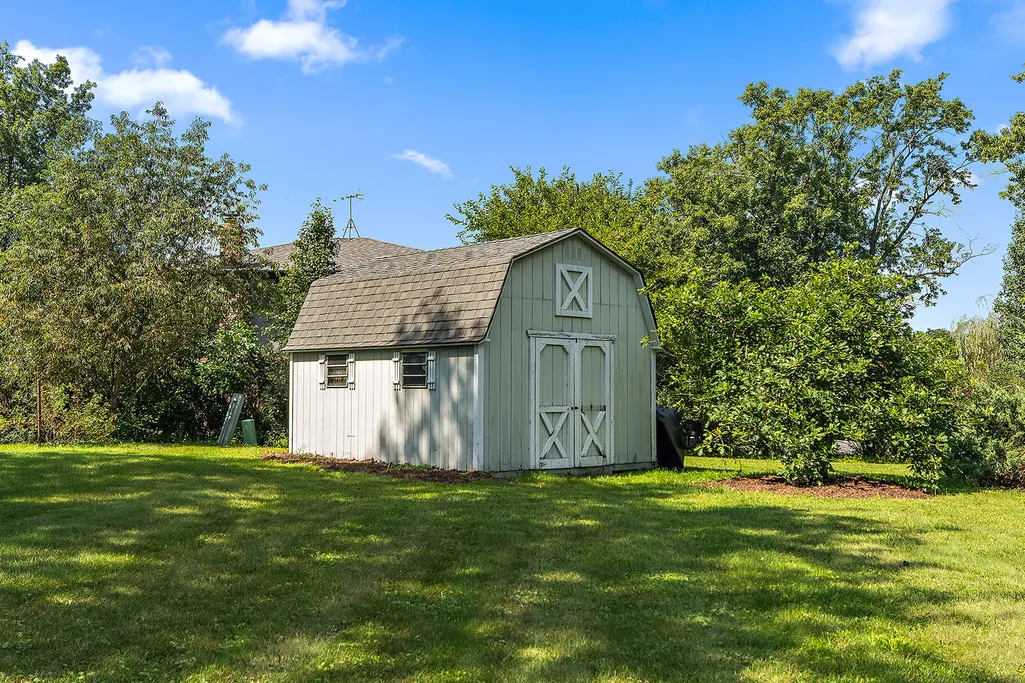
| Other Structures | Shed(s) |
| Total Rooms | 9 |
| Full Baths | 2 |
| Status | Active |
| Directions | Will Cook Rd to Ford Rd,east to Glen Rd S to 118th |
| High School | Amos Alonzo Stagg High School |
| City | Palos Park |
| High School District | 230 |
| MLS Area | Palos Park |
| Elementary School | Palos West Elementary School |
| Tax Annual Amount | 13746.51 |
| Middle/Junior High School | Palos South Middle School |
| Additional Parcels Y/N | No |
| Virtual Tour | https://youtu.be/96r2XNTUi8A |
| Standard Status | Active |
| Middle/Junior School District | 118 |
| Elementary School District | 118 |
| Property Type | Detached Single |
Interior Features
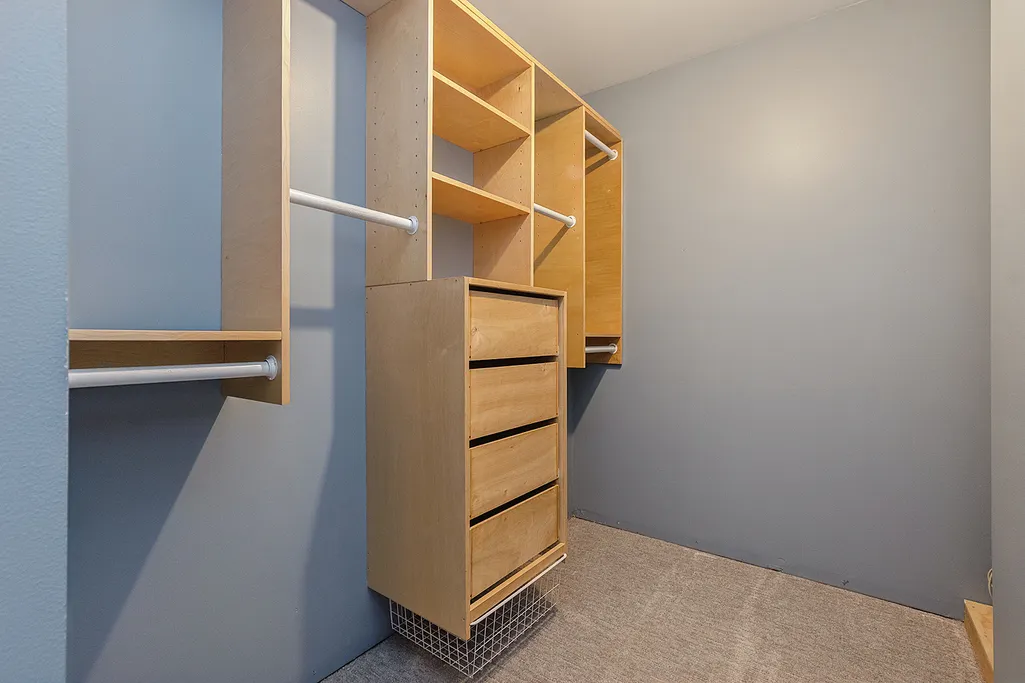
| Interior Amenities | Vaulted Ceiling(s),Built-in Features,Walk-In Closet(s) |
|---|---|
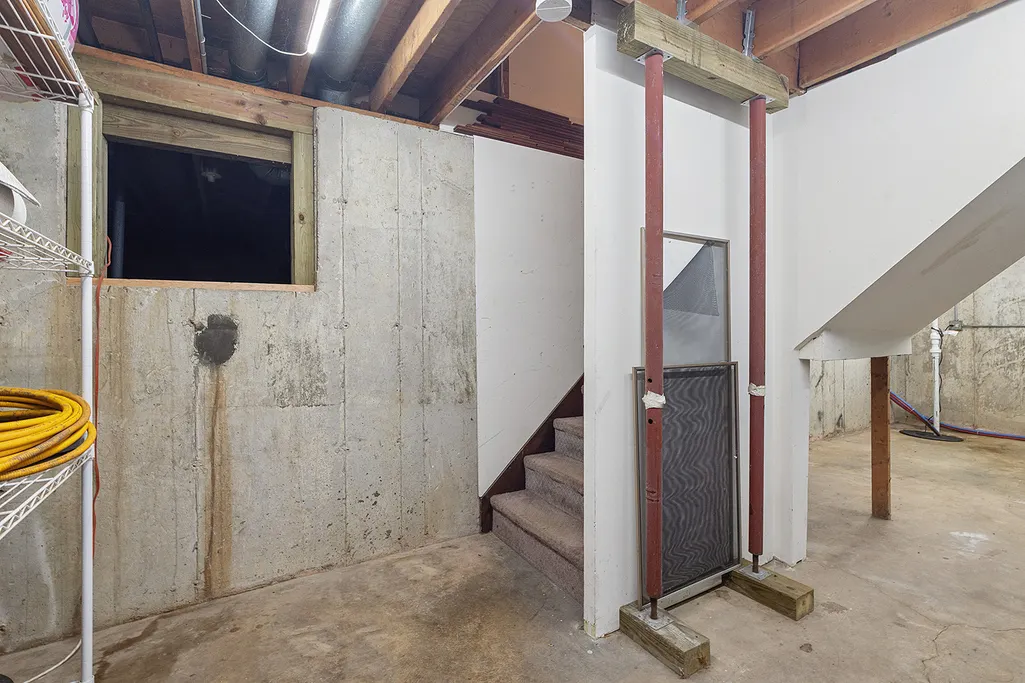
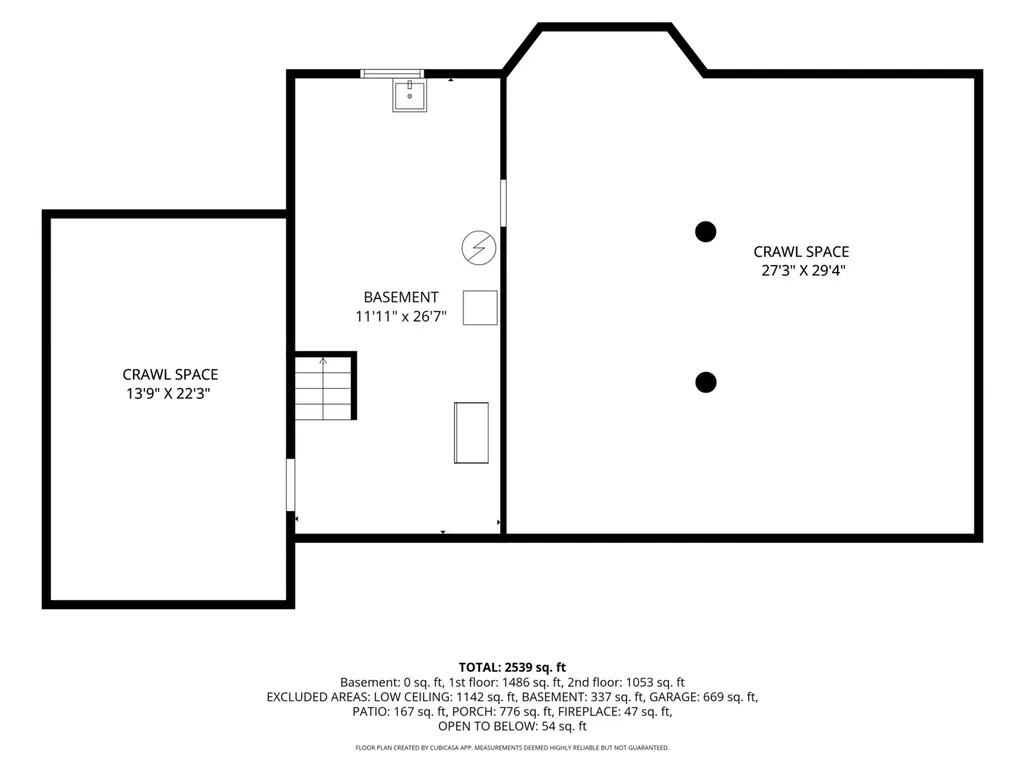
| Basement | Unfinished,Crawl Space,Partial |
| Flooring | Hardwood |
| Total Fireplaces | 3 |
| Fireplace Features | Wood Burning |
| Half Baths | 1 |
| Laundry Features | Main Level,In Unit |
| Total Bedrooms | 4 |
| Room Type | Breakfast Room,Foyer,Walk In Closet |
| LivingAreaSource | Plans |
| Total Baths | 3 |
| Bedrooms Possible | 4 |
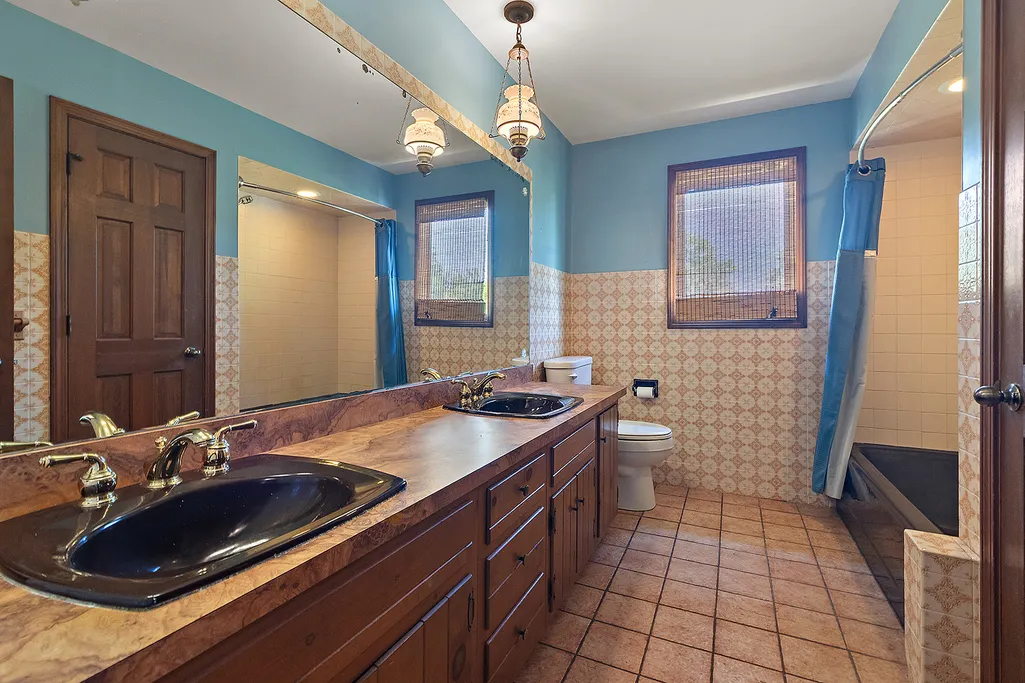
| Bathroom | Separate Shower,Steam Shower,Double Sink |
Exterior Features
| Model | 2 story |
|---|---|
| Parking Features | Asphalt,Garage Door Opener,Yes,Garage Owned,Attached,Garage |
| Lot Features | Corner Lot,Forest Preserve Adjacent,Nature Preserve Adjacent,Wetlands,Landscaped,Mature Trees,Garden |
| Water Source | Well |
| Total Parking | 3 |
| Foundation Details | Concrete Perimeter |
| Lot Dimensions | 315x135x292x133 |
| Lot Size Acres | 0.93 |
| Waterfront Y/N | No |
| Other Equipment | CO Detectors,Ceiling Fan(s),Sump Pump |
Amenities
- Foreclosure
- Views
- Short Sale
- New Construction
- Adult 55+
- Lease To Own
- No HOA Fees
- Furnished
- Primary On Main
- Air Conditioning
- Seller Finance
- Green
- Fixer Upper
- Horse
- Golf
- Fireplace
- Deck
- Garage
- Basement
- Pool
Property vs Single Family Average in 60464
Price
Taxes
Year Built
Visits
 Midwest Real Estate Data (MRED) All information deemed reliable but not guaranteed. All properties are subject to prior sale, change or withdrawal. Neither listing broker(s) or information provider(s) shall be responsible for any typographical errors, misinformation, misprints and shall be held totally harmless. Listing(s) information is provided for consumer's personal, non-commercial use and may not be used for any purpose other than to identify prospective properties consumers may be interested in purchasing. The data relating to real estate for sale on this website comes in part from the Internet Data Exchange program of the Multiple Listing Service. Real estate listings held by brokerage firms other than Real People Realty may be marked with the Internet Data Exchange logo and detailed information about those properties will include the name of the listing broker(s) when required by the MLS. Copyright ©2026 All rights reserved.Based on information submitted to the MLS GRID as of September 2, 2026 1:11 PM UTC All data is obtained from various sources and may not have been verified by broker or MLS GRID. Supplied Open House Information is subject to change without notice.
Data is updated as of September 2, 2026 1:11 PM UTC
Midwest Real Estate Data (MRED) All information deemed reliable but not guaranteed. All properties are subject to prior sale, change or withdrawal. Neither listing broker(s) or information provider(s) shall be responsible for any typographical errors, misinformation, misprints and shall be held totally harmless. Listing(s) information is provided for consumer's personal, non-commercial use and may not be used for any purpose other than to identify prospective properties consumers may be interested in purchasing. The data relating to real estate for sale on this website comes in part from the Internet Data Exchange program of the Multiple Listing Service. Real estate listings held by brokerage firms other than Real People Realty may be marked with the Internet Data Exchange logo and detailed information about those properties will include the name of the listing broker(s) when required by the MLS. Copyright ©2026 All rights reserved.Based on information submitted to the MLS GRID as of September 2, 2026 1:11 PM UTC All data is obtained from various sources and may not have been verified by broker or MLS GRID. Supplied Open House Information is subject to change without notice.
Data is updated as of September 2, 2026 1:11 PM UTC
