
Price Reduction - Waterfront

Address
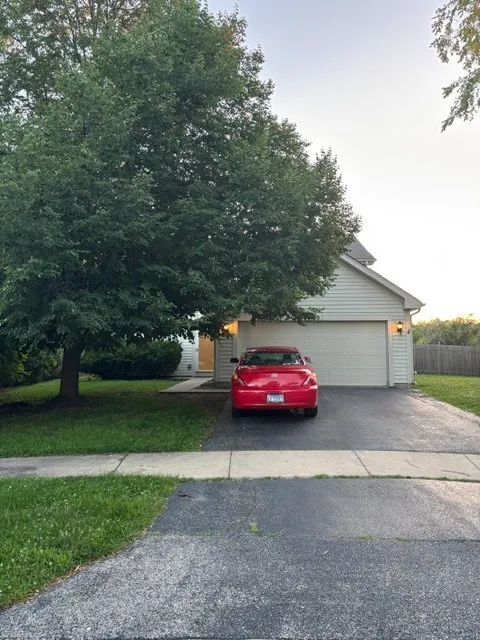
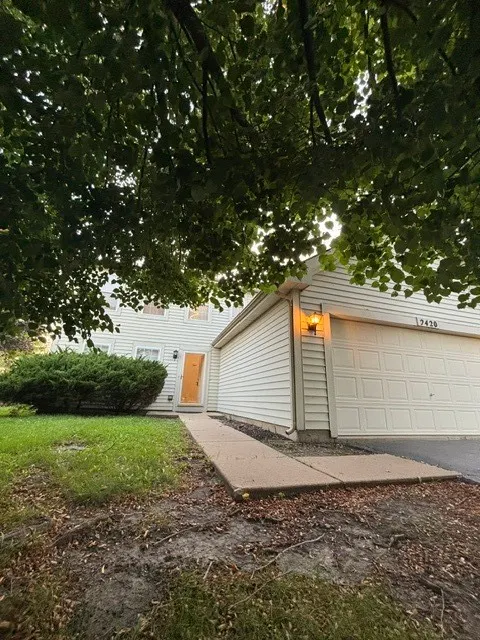
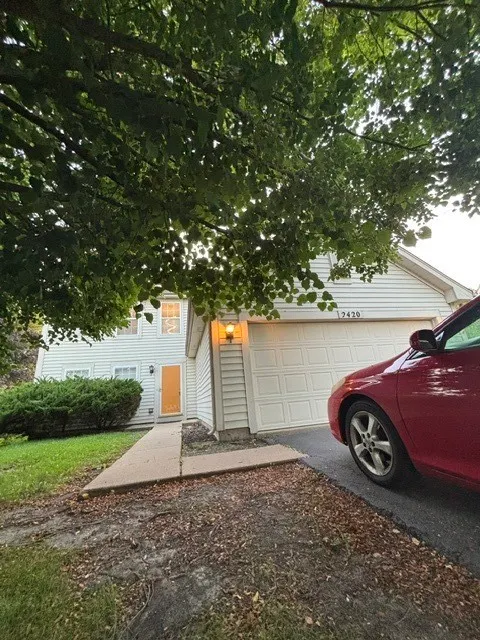
2420 Sisters Court, Naperville, IL
Price
$ 539,000
Property Attributes
- MLS#12709184
- TypeSingle Family
- Listing Status Active
- CountyWILL
- CityNaperville
- AreaNaperville
- NeighborhoodWoodlake
- Zip60564
- Style
- Year Built1996
- Taxes$ 7467
- Price$ 539,000
- Bedrooms3
- Full Bathrooms2
- Half Bathrooms1
- Sqr Footage1800
Data Source:
Midwest Real Estate Data (MRED)
Property Description
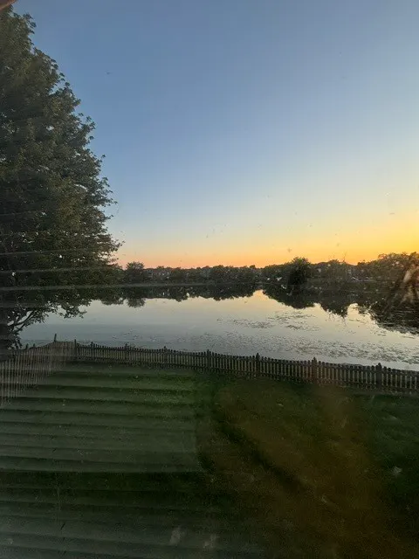
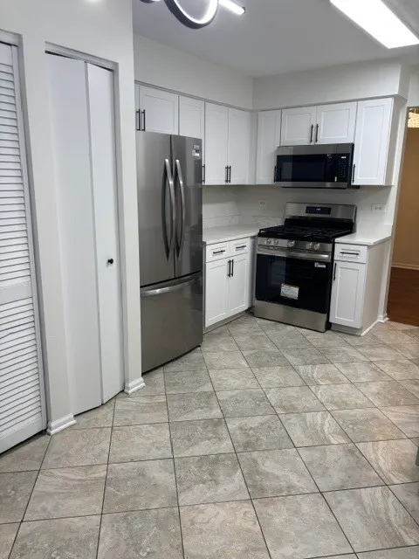
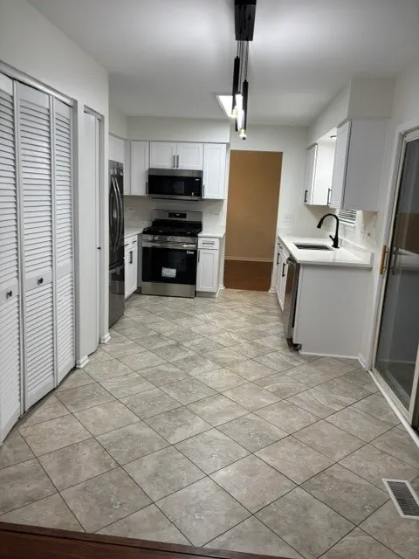
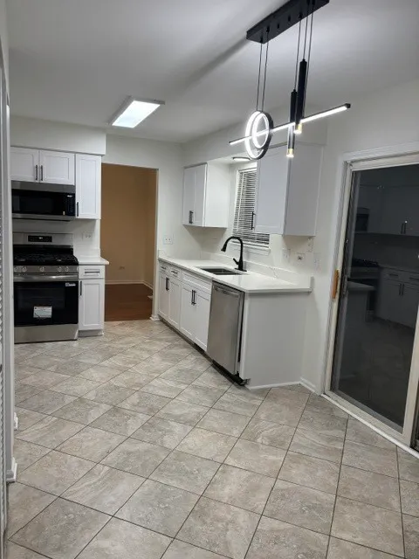
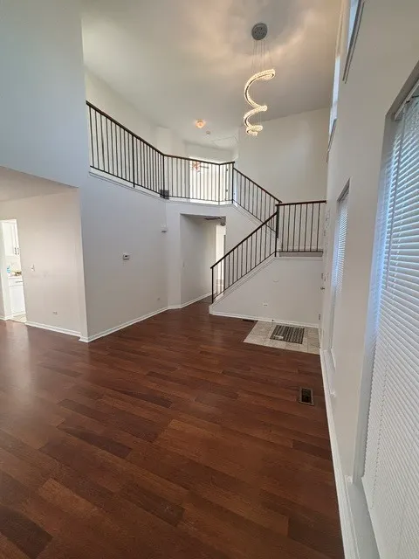
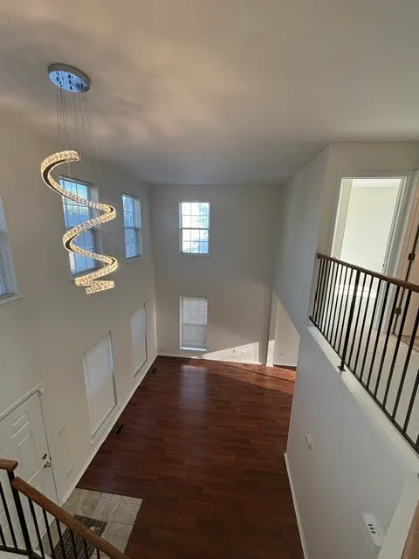
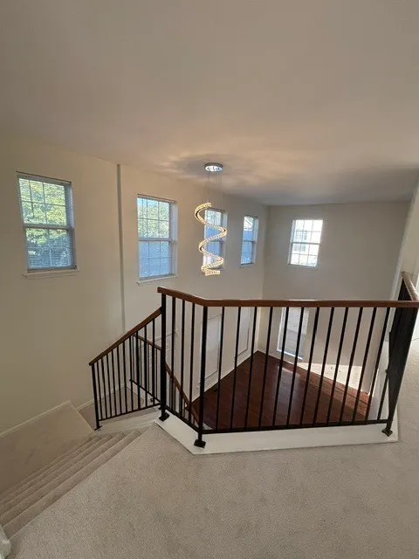
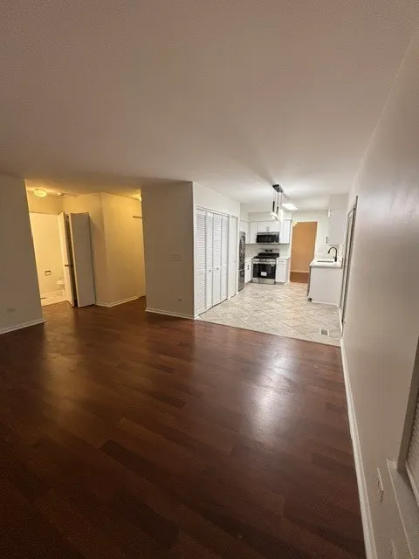
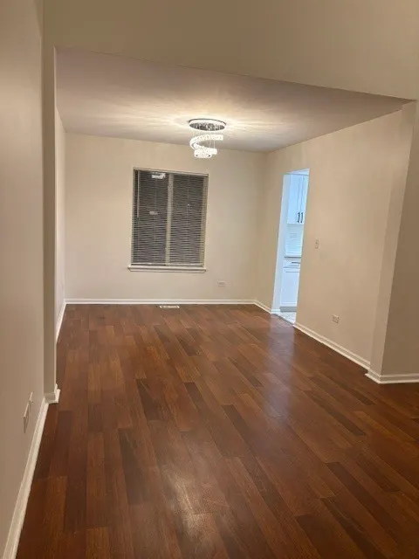
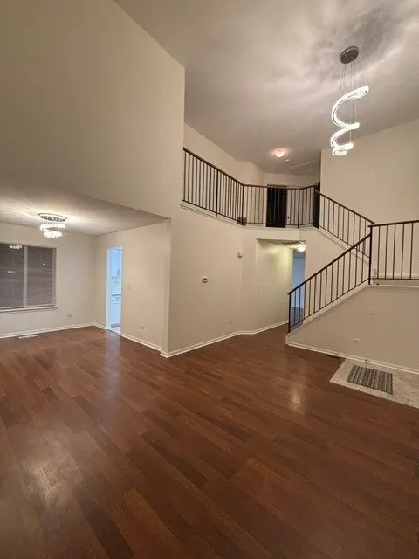
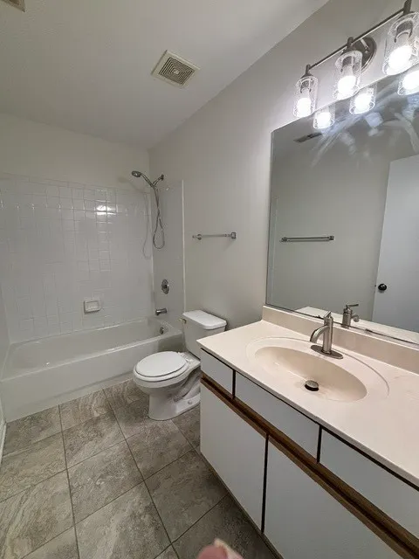
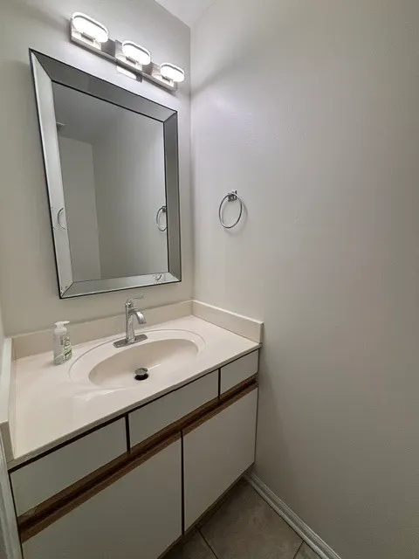
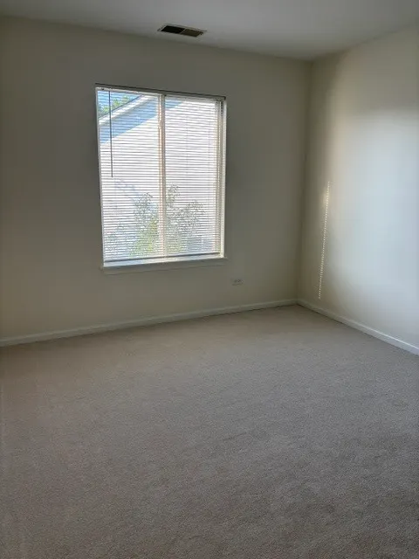
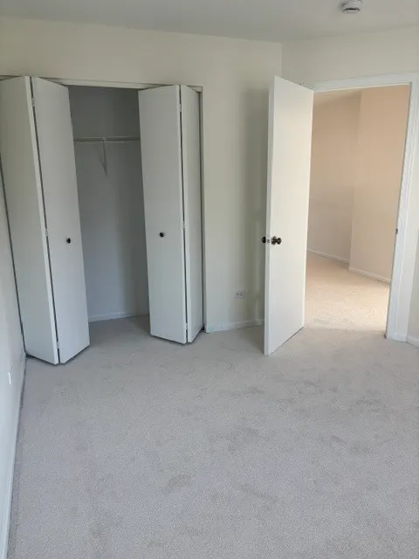
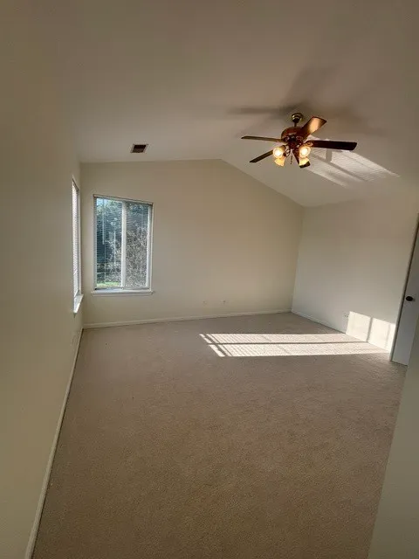
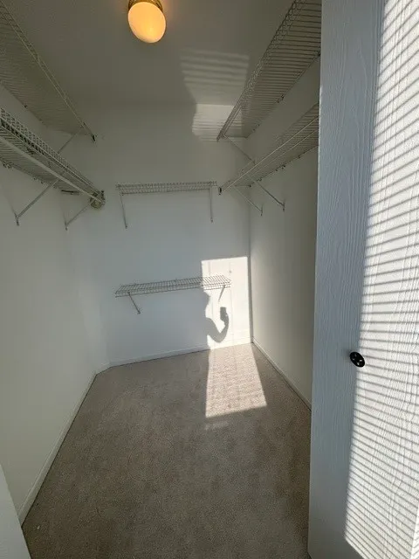
Welcome to your dream home in the highly coveted Woodlake subdivision of Naperville-frequently ranked as the Best Place to Live! This stunning Executive model sits perfectly on a quiet cul-de-sac and boasts highly rated School District 204 schools. The entire home has been fully and professionally painted in a premium, modern Sherwin-Williams neutral palette, perfectly complemented by crisp white doors and trim throughout. From the moment you step into the dramatic 2-story open foyer, you'll be captivated by the abundance of natural light and the beautiful matching chandeliers that seamlessly connect the foyer and the L-shaped living/dining room. The open-concept layout flows effortlessly into a fully upgraded chef's kitchen, featuring crisp white shaker cabinets with soft-close doors, modern hardware, premium white quartz countertops, a double extra-deep sink with new plumbing/faucets, a pantry, and brand-new stainless steel appliances. The kitchen's eat-in breakfast area offers direct access to your private outdoor oasis: a massive, fully fenced yard with a spacious patio, backing up to a serene, highly desirable pond view. The main level also includes a generous family room, a convenient 1st-floor laundry/mudroom with excellent closet space, and an updated powder room. Enjoy low-maintenance tile in the kitchen and baths, newer engineered wood floors throughout the 1st floor, and plush, brand-new carpet leading up the open/split staircase and across the 2nd floor. Upstairs, the luxurious Primary Suite features volume ceilings, an upgraded light/fan fixture, three large windows, a walk-in closet with built-in organizers, and a private en-suite bath with quartz countertops and updated plumbing. Down the hall, find a bright second bedroom and a spacious third bedroom boasting gorgeous water views, both sharing an updated full hallway bath. Additional upgrades include brand-new blinds throughout and a clean 2-car garage. Completely updated and ready for you to move right in!
| Elementary School | Middle School | High School |
|---|---|---|
| Welch Elementary School | Crone Middle School | Neuqua Valley High School |
| Price History | |
|---|---|
| 7/18/2026 | Listed $569,000 |
| 8/9/2026 | 6$539,000 |
General Features
| Living Area | 1800 |
|---|---|
| Sewer | Public Sewer |
| Heating | Natural Gas,Forced Air |
| Cooling | Central Air |
| Possession | Closing |
| Appliances | Range,Microwave,Dishwasher,Refrigerator,Washer,Dryer,Disposal,Humidifier |
| Garage Spaces | 2 |
| Association Fee Includes | None |
| Construction Materials | Aluminum Siding |
| Year Built | 1996 |
| Electric | Circuit Breakers,100 Amp Service |
| Township | Wheatland |
| Tax Year | 2024 |
| Ownership | Fee Simple |
| Assoc Fee Paid Per | Not Applicable |
| County | Will |
| New Construction | No |
| Property Type | Residential |
| Subdivision Name | Woodlake |
| Total Rooms | 7 |
| Full Baths | 2 |
| Status | Active |
| Directions | FROM RT.59/95ST,95E TO SKYLANE NORTH,TO SISTERS CT. W |
| High School | Neuqua Valley High School |
| City | Naperville |
| High School District | 204 |
| MLS Area | Naperville |
| Elementary School | Welch Elementary School |
| Tax Annual Amount | 7467 |
| Middle/Junior High School | Crone Middle School |
| Standard Status | Active |
| Middle/Junior School District | 204 |
| Elementary School District | 204 |
| Property Type | Detached Single |
Interior Features
| Basement | None |
|---|---|
| Half Baths | 1 |
| Total Bedrooms | 3 |
| Room Type | No additional rooms |
| LivingAreaSource | Estimated |
| Total Baths | 3 |
| Bedrooms Possible | 3 |
Exterior Features
| Parking Features | Asphalt,Yes,Attached,Garage |
|---|---|
| Water Source | Lake Michigan |
| Total Parking | 2 |
| Foundation Details | Concrete Perimeter |
| Lot Dimensions | 40X116X113X116 |
| Waterfront Y/N | Yes |
| Other Equipment | TV-Cable,Security System,Ceiling Fan(s) |
Amenities
- Foreclosure
- Views
- Short Sale
- New Construction
- Adult 55+
- Lease To Own
- No HOA Fees
- Furnished
- Primary On Main
- Air Conditioning
- Seller Finance
- Green
- Fixer Upper
- Horse
- Golf
- Fireplace
- Deck
- Garage
- Basement
- Pool
Property vs Single Family Average in 60564
Price
Taxes
Year Built
Visits
 Midwest Real Estate Data (MRED) All information deemed reliable but not guaranteed. All properties are subject to prior sale, change or withdrawal. Neither listing broker(s) or information provider(s) shall be responsible for any typographical errors, misinformation, misprints and shall be held totally harmless. Listing(s) information is provided for consumer's personal, non-commercial use and may not be used for any purpose other than to identify prospective properties consumers may be interested in purchasing. The data relating to real estate for sale on this website comes in part from the Internet Data Exchange program of the Multiple Listing Service. Real estate listings held by brokerage firms other than Real People Realty may be marked with the Internet Data Exchange logo and detailed information about those properties will include the name of the listing broker(s) when required by the MLS. Copyright ©2026 All rights reserved.Based on information submitted to the MLS GRID as of September 2, 2026 1:11 PM UTC All data is obtained from various sources and may not have been verified by broker or MLS GRID. Supplied Open House Information is subject to change without notice.
Data is updated as of September 2, 2026 1:11 PM UTC
Midwest Real Estate Data (MRED) All information deemed reliable but not guaranteed. All properties are subject to prior sale, change or withdrawal. Neither listing broker(s) or information provider(s) shall be responsible for any typographical errors, misinformation, misprints and shall be held totally harmless. Listing(s) information is provided for consumer's personal, non-commercial use and may not be used for any purpose other than to identify prospective properties consumers may be interested in purchasing. The data relating to real estate for sale on this website comes in part from the Internet Data Exchange program of the Multiple Listing Service. Real estate listings held by brokerage firms other than Real People Realty may be marked with the Internet Data Exchange logo and detailed information about those properties will include the name of the listing broker(s) when required by the MLS. Copyright ©2026 All rights reserved.Based on information submitted to the MLS GRID as of September 2, 2026 1:11 PM UTC All data is obtained from various sources and may not have been verified by broker or MLS GRID. Supplied Open House Information is subject to change without notice.
Data is updated as of September 2, 2026 1:11 PM UTC
